

#3 Room - 72 La Rose Avenue Toronto, Ontario M9P 1B1

$850 Monthly
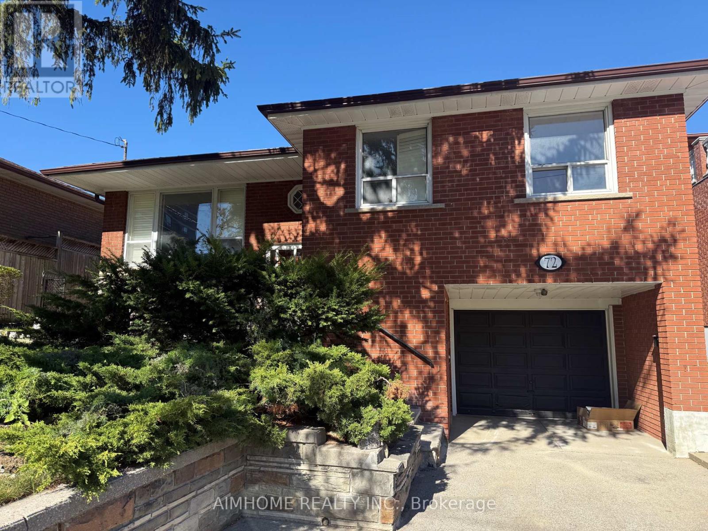
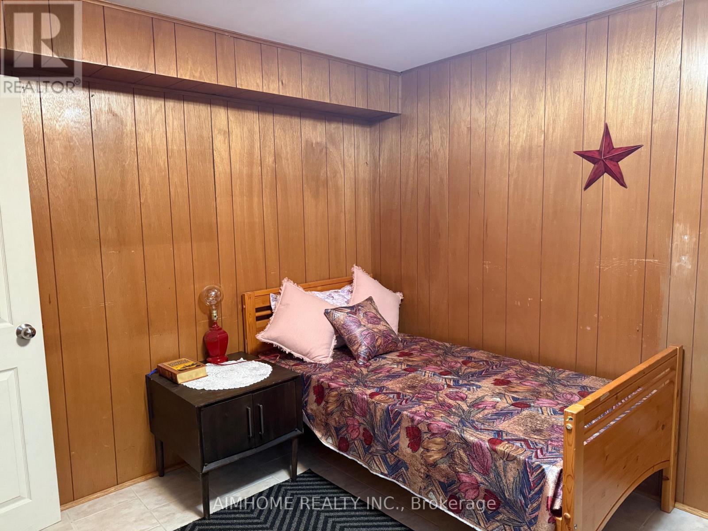
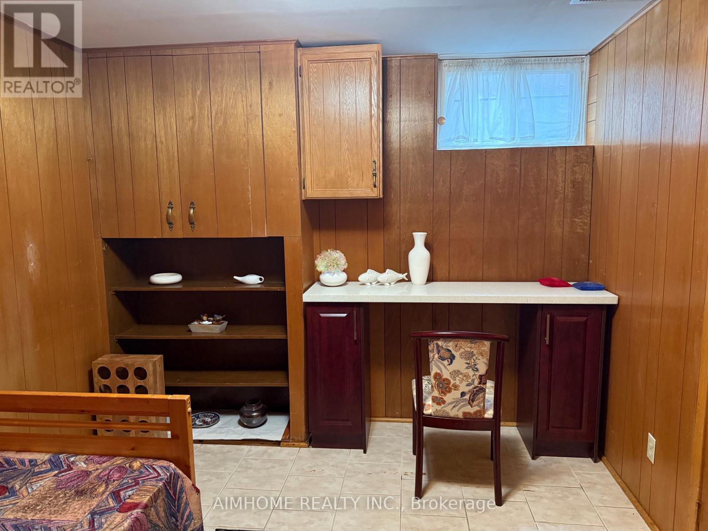
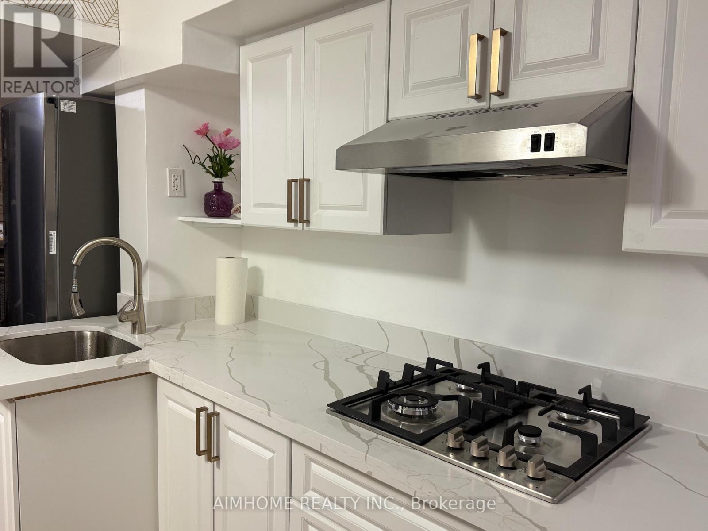
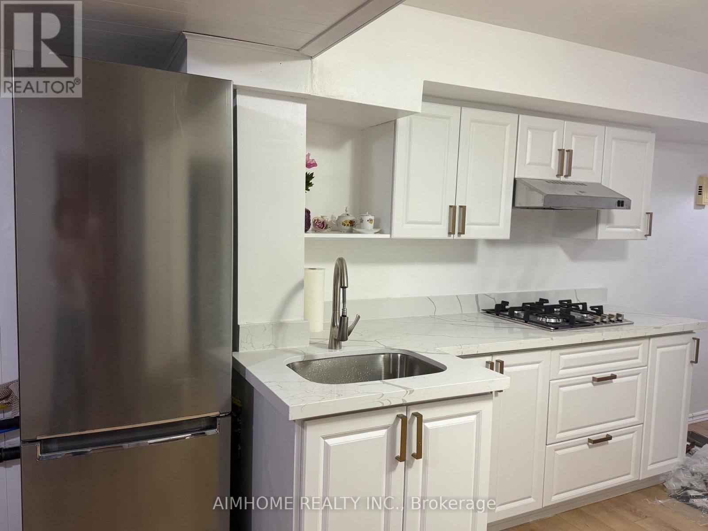
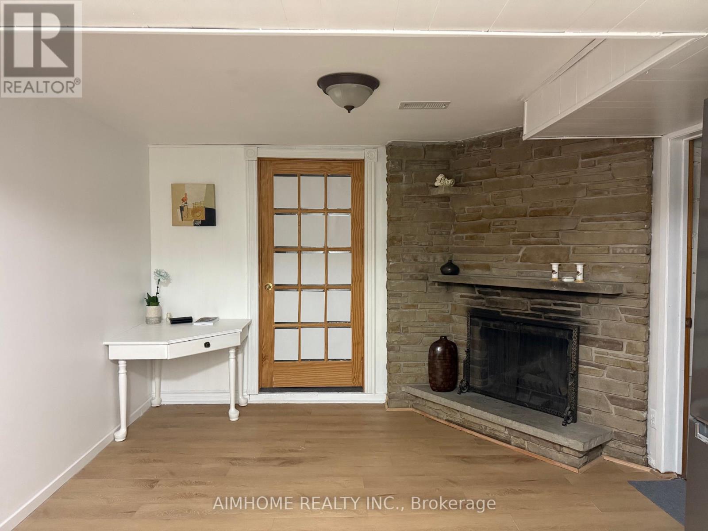
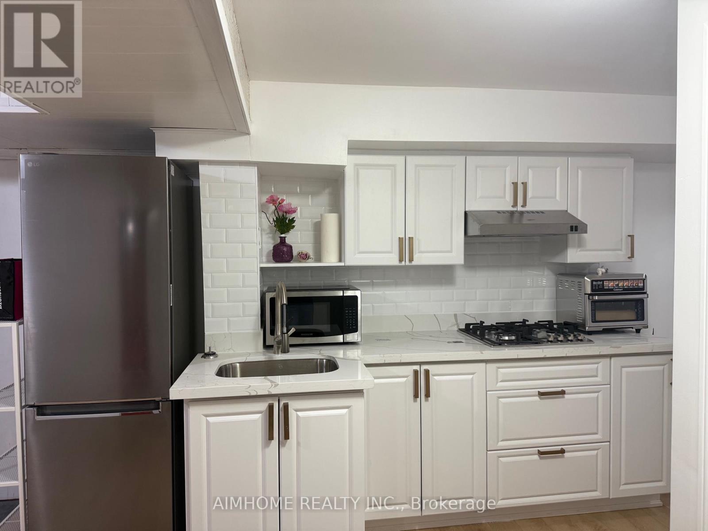
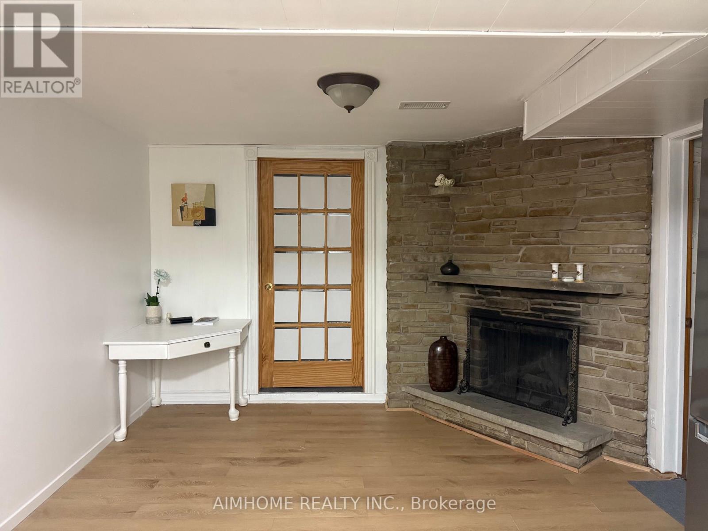
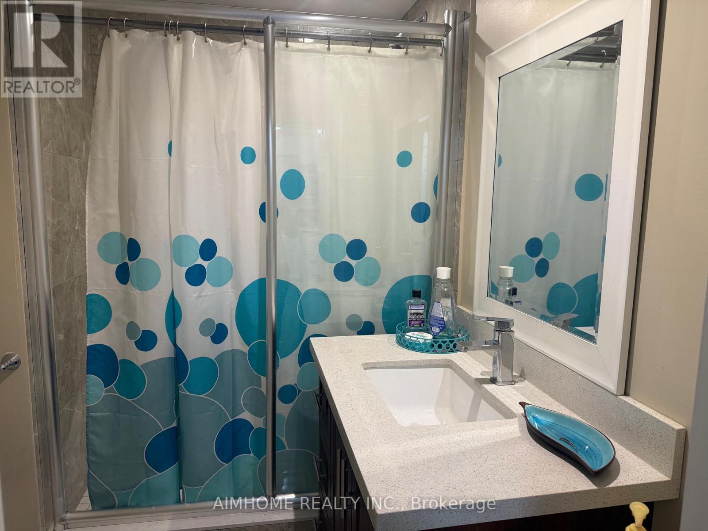
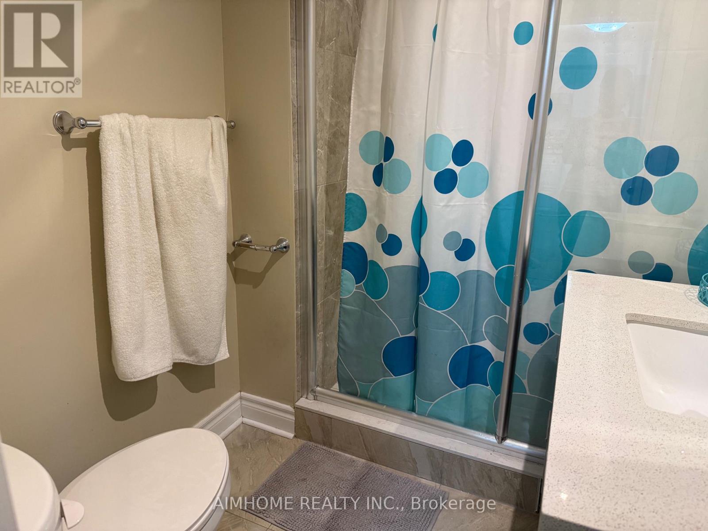
Beautifully one room ,lower-level suite in a quiet, family-friendly neighbourhood. This bright unit with above-grade window shared a 4 pice washroom and brand new kitchen with the other two Gentle tenants. All-inclusive rent covers heat, hydro, water, central air conditioning, and Free WIFI , parking available if you need. Conveniently located close to TTC, schools, parks, shopping, Richview Library, major highways, and Pearson Airport.welcome new comers,students. Easy for showing (id:63203)
Property Details
| MLS® Number | W13586888 |
| Property Type | Single Family |
| Neigbourhood | Humber Heights-Westmount |
| Community Name | Humber Heights |
| Communication Type | High Speed Internet |
| Features | Carpet Free |
| Parking Space Total | 5 |
Building
| Bathroom Total | 1 |
| Bedrooms Above Ground | 1 |
| Bedrooms Total | 1 |
| Amenities | Fireplace(s) |
| Basement Development | Finished |
| Basement Type | N/a (finished) |
| Construction Style Attachment | Detached |
| Cooling Type | Central Air Conditioning |
| Exterior Finish | Brick |
| Fireplace Present | Yes |
| Foundation Type | Concrete |
| Heating Fuel | Natural Gas |
| Heating Type | Forced Air |
| Stories Total | 2 |
| Size Interior | 1,100 - 1,500 Ft2 |
| Type | House |
| Utility Water | Municipal Water |
Parking
| Garage | |
| No Garage |
Land
| Acreage | No |
| Sewer | Sanitary Sewer |
| Size Depth | 175 Ft |
| Size Frontage | 46 Ft |
| Size Irregular | 46 X 175 Ft |
| Size Total Text | 46 X 175 Ft |
Rooms
| Level | Type | Length | Width | Dimensions |
|---|---|---|---|---|
| Basement | Bedroom 3 | 3.8 m | 2.8 m | 3.8 m x 2.8 m |
| Basement | Bathroom | 2 m | 3.1 m | 2 m x 3.1 m |
| Basement | Kitchen | 2.5 m | 3.8 m | 2.5 m x 3.8 m |
Contact Us
Contact us for more information

The trademarks REALTOR®, REALTORS®, and the REALTOR® logo are controlled by The Canadian Real Estate Association (CREA) and identify real estate professionals who are members of CREA. The trademarks MLS®, Multiple Listing Service® and the associated logos are owned by The Canadian Real Estate Association (CREA) and identify the quality of services provided by real estate professionals who are members of CREA. The trademark DDF® is owned by The Canadian Real Estate Association (CREA) and identifies CREA's Data Distribution Facility (DDF®)
July 21 2026 12:02:36
Toronto Regional Real Estate Board
Aimhome Realty Inc.