

3 Wainwright Drive Ajax, Ontario L1T 4H4

$3,500 Monthly
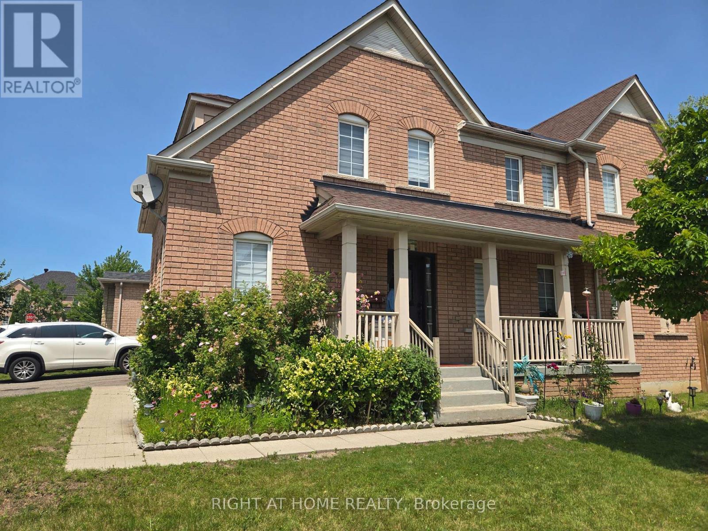
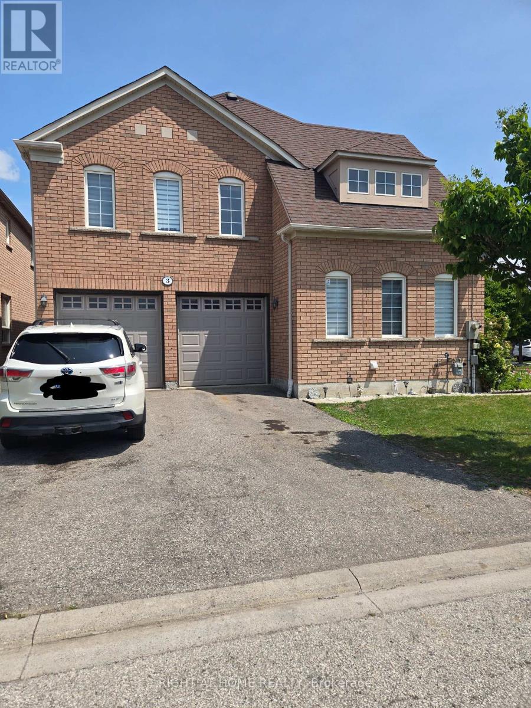
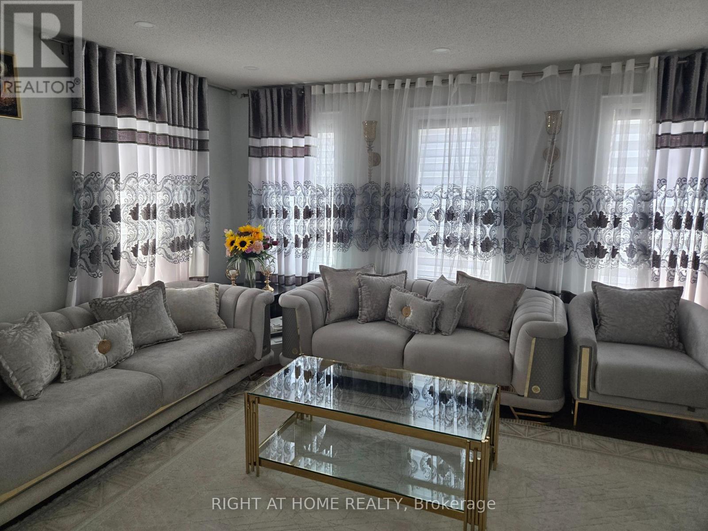
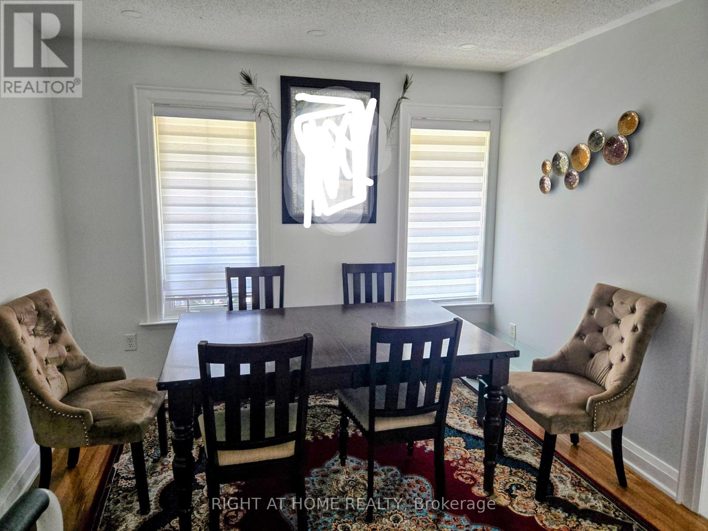
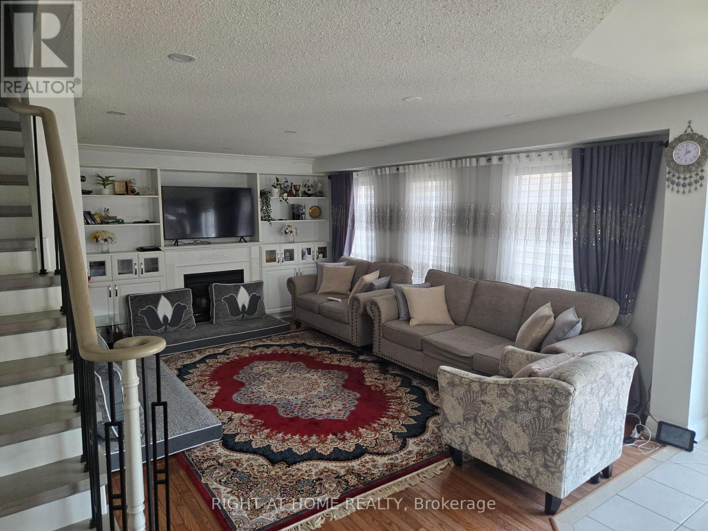
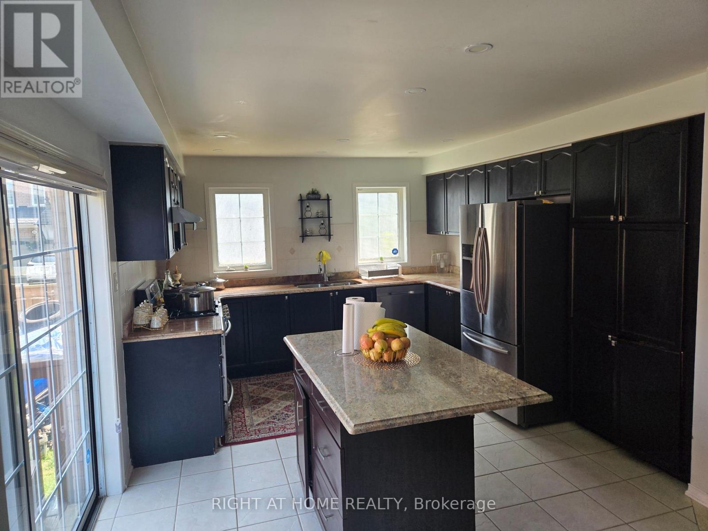
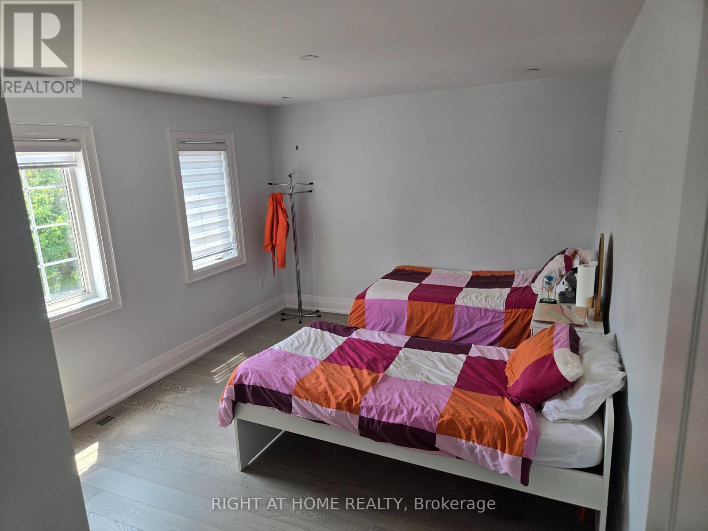
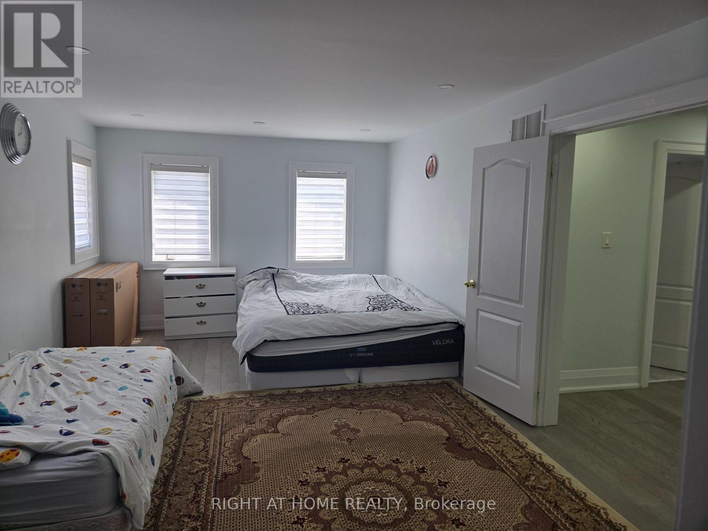
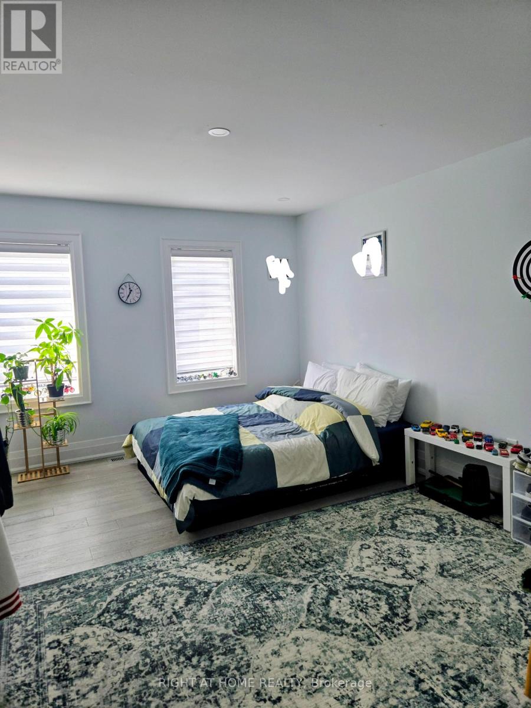
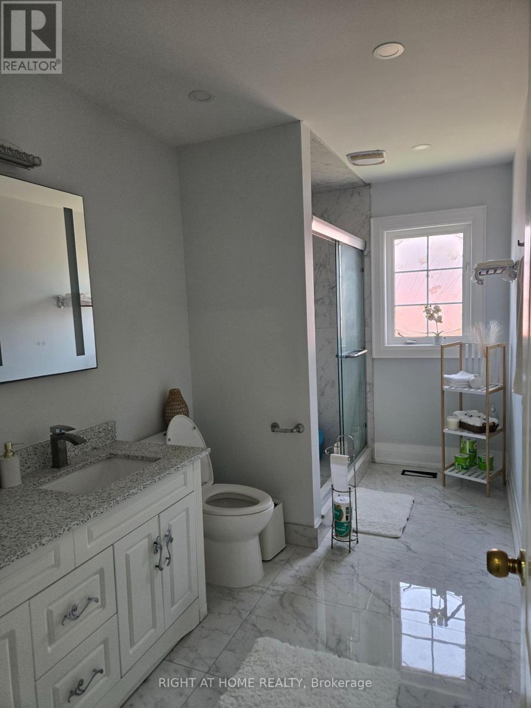
Welcome to this beautiful 4-bedroom, 3-bathroom, 2-storey detached corner home with a finished basement( 2beds / 1 bath), located in the highly desirable Nottingham community. This spacious and modern home offers a bright, open-concept layout perfect for comfortable family living and entertaining. Featuring hardwood flooring throughout the entire home, this property combines style, durability, and easy maintenance. The sun-filled family room connects to a generously sized kitchen featuring stainless steel appliances, a breakfast bar, and plenty of cabinet space. The large living and dining areas provide the perfect space for family gatherings and entertaining guests. The spacious primary bedroom includes a private 4-piece ensuite, and the second-floor laundry adds convenience to your daily routine. Enjoy the convenience of being close to schools, parks, shopping Centre, restaurants, public transit, medical facilities, Costco, Smart Centre, and easy access to Highway 401.A perfect opportunity for a large family looking for space, comfort, and a great community to call home. The basement is not included (id:63203)
Property Details
| MLS® Number | E13643068 |
| Property Type | Single Family |
| Neigbourhood | Nottingham |
| Community Name | Northwest Ajax |
| Equipment Type | Water Heater |
| Features | Carpet Free |
| Parking Space Total | 4 |
| Rental Equipment Type | Water Heater |
| Structure | Deck, Patio(s), Porch |
Building
| Bathroom Total | 7 |
| Bedrooms Above Ground | 4 |
| Bedrooms Below Ground | 2 |
| Bedrooms Total | 6 |
| Age | 16 To 30 Years |
| Amenities | Fireplace(s) |
| Appliances | Dishwasher, Dryer, Hood Fan, Stove, Washer, Refrigerator |
| Basement Development | Finished |
| Basement Type | N/a (finished) |
| Construction Style Attachment | Detached |
| Cooling Type | Central Air Conditioning |
| Exterior Finish | Brick |
| Fireplace Present | Yes |
| Fireplace Total | 1 |
| Foundation Type | Block |
| Half Bath Total | 3 |
| Heating Fuel | Natural Gas |
| Heating Type | Forced Air |
| Stories Total | 2 |
| Size Interior | 2,500 - 3,000 Ft2 |
| Type | House |
| Utility Water | Municipal Water |
Parking
| Detached Garage | |
| Garage |
Land
| Access Type | Public Road |
| Acreage | No |
| Sewer | Sanitary Sewer |
| Size Frontage | 43 Ft ,7 In |
| Size Irregular | 43.6 Ft |
| Size Total Text | 43.6 Ft |
Utilities
| Cable | Available |
| Electricity | Available |
| Sewer | Available |
Contact Us
Contact us for more information

The trademarks REALTOR®, REALTORS®, and the REALTOR® logo are controlled by The Canadian Real Estate Association (CREA) and identify real estate professionals who are members of CREA. The trademarks MLS®, Multiple Listing Service® and the associated logos are owned by The Canadian Real Estate Association (CREA) and identify the quality of services provided by real estate professionals who are members of CREA. The trademark DDF® is owned by The Canadian Real Estate Association (CREA) and identifies CREA's Data Distribution Facility (DDF®)
August 06 2026 12:30:52
Toronto Regional Real Estate Board
Right At Home Realty