

30 Nasmith Street Brampton, Ontario L6S 4Z2

$1,098,800
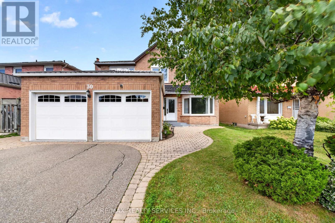
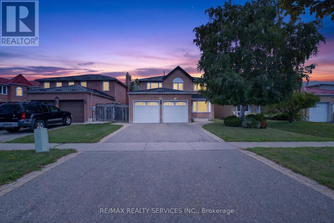
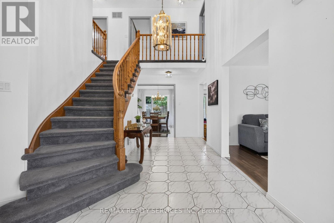
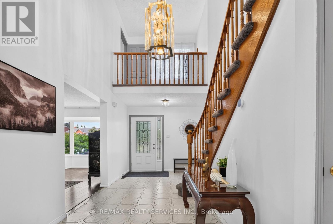
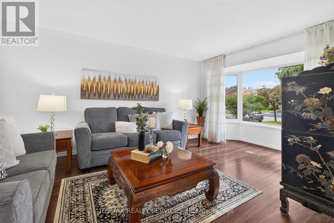
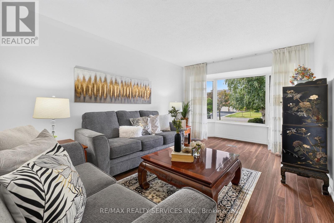
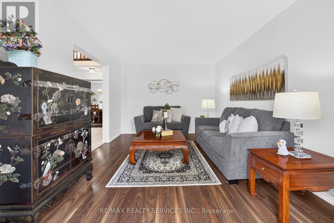
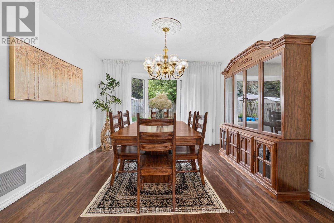
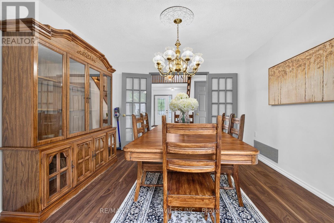
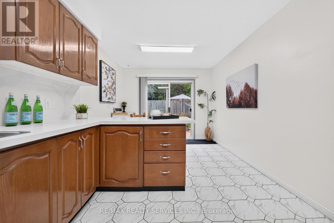
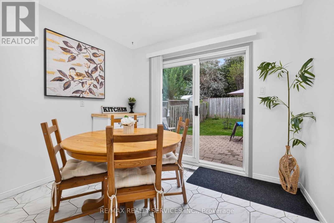
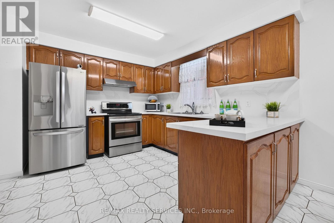
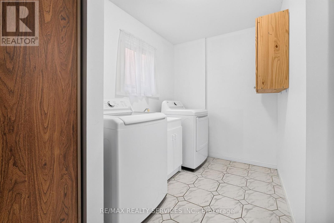
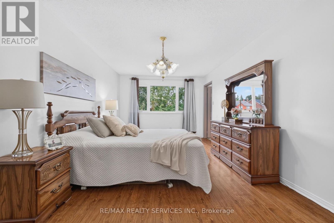
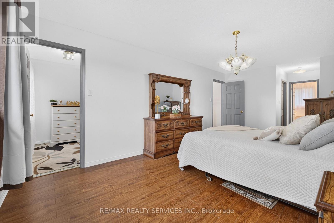
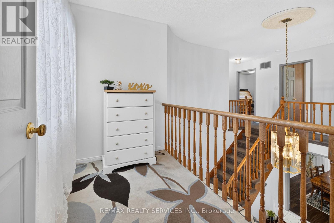
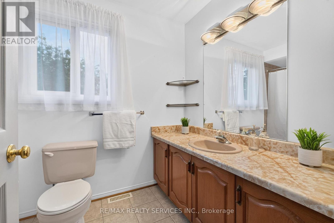
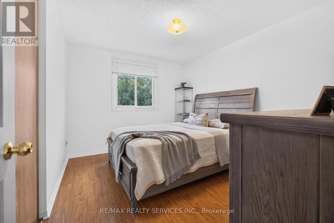
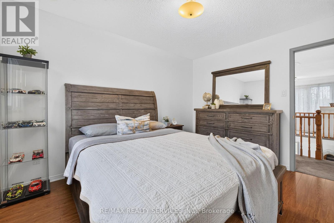
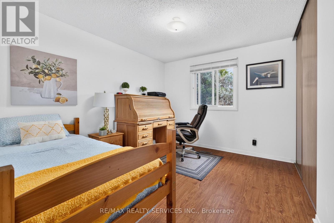
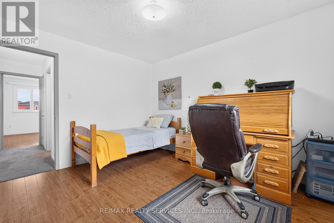
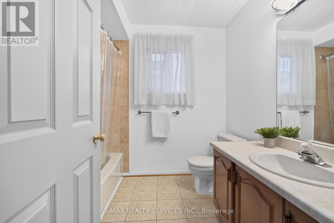
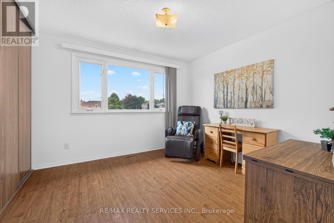
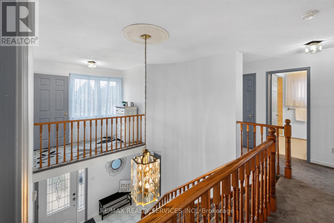
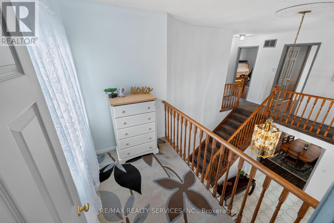
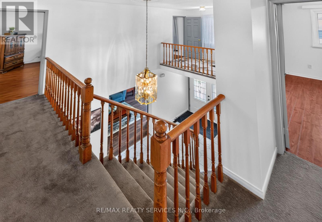
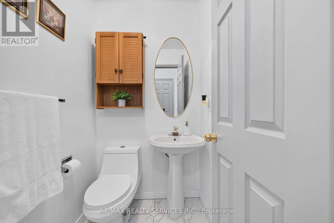
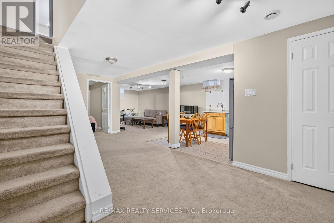
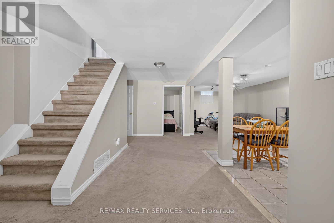
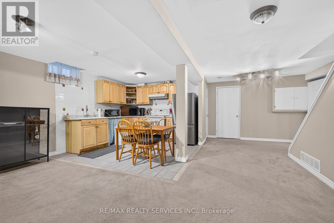
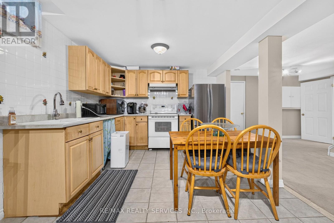
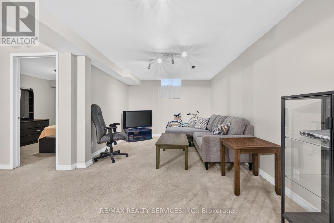
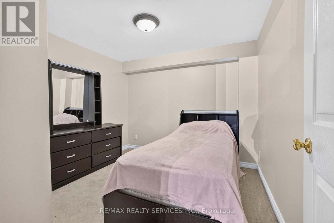
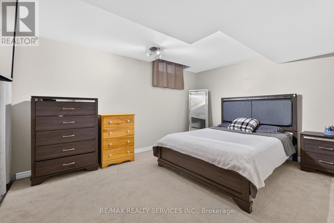
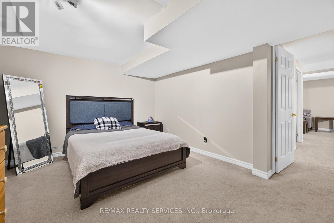
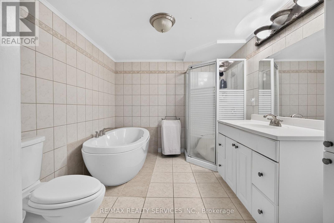
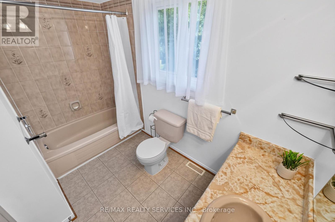
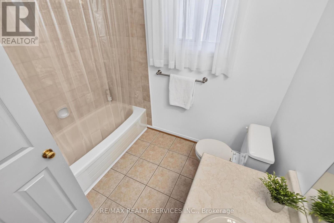
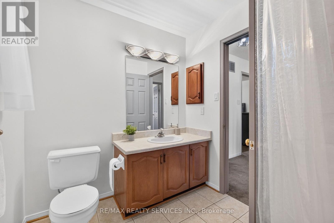
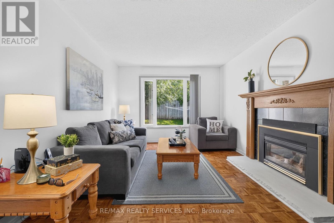
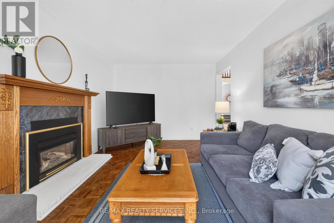
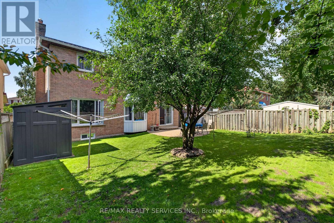
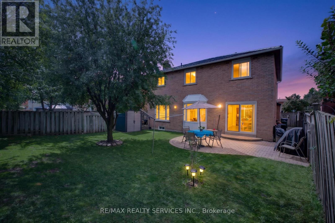
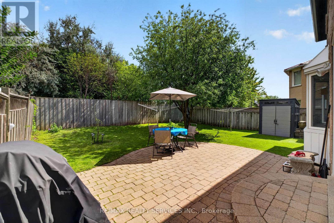
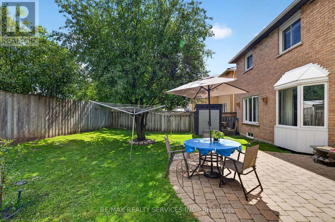
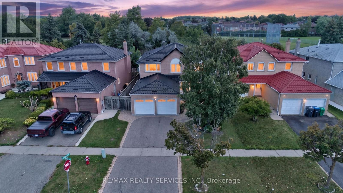
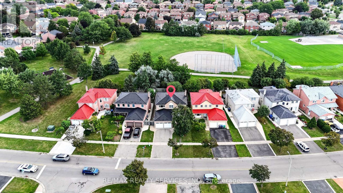
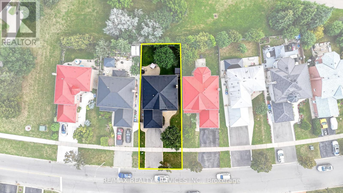
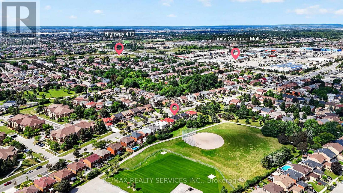
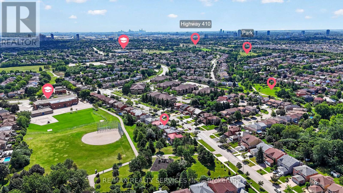
Welcome to this well-maintained detached home in Brampton's highly desirable N Block community. This home offers 4+1 bedrooms, 4 bathrooms, and a finished basement. The main floor features a bright layout with a living room, dining room, and updated kitchen with new countertops and backsplash. The home was freshly painted in 2025. The second floor offers 4 bedrooms, including a primary bedroom with a 4-piece ensuite and walk-in closet. The finished basement includes 1 bedroom, a recreation room, and a 3-piece bathroom, providing great additional living space. Recent upgrades include roof (2020) with lifetime warranty, attic insulation (2020), furnace and A/C (2023), garage doors (2019), entrance door (2019), epoxy-coated garage floor, and eavestroughs (2020). Located within walking distance to parks, schools, and transit, and just minutes from Trinity Common, the hospital, and Hwy 410. (id:63203)
Property Details
| MLS® Number | W13724190 |
| Property Type | Single Family |
| Community Name | Westgate |
| Amenities Near By | Golf Nearby, Hospital, Park, Public Transit, Schools |
| Community Features | Community Centre |
| Parking Space Total | 6 |
Building
| Bathroom Total | 3 |
| Bedrooms Above Ground | 4 |
| Bedrooms Below Ground | 1 |
| Bedrooms Total | 5 |
| Appliances | Dishwasher, Dryer, Stove, Washer, Window Coverings, Refrigerator |
| Basement Type | Full |
| Construction Style Attachment | Detached |
| Cooling Type | Central Air Conditioning |
| Exterior Finish | Brick |
| Fireplace Present | Yes |
| Foundation Type | Concrete |
| Half Bath Total | 1 |
| Heating Fuel | Natural Gas |
| Heating Type | Forced Air |
| Stories Total | 2 |
| Size Interior | 2,000 - 2,500 Ft2 |
| Type | House |
| Utility Water | Municipal Water |
Parking
| Attached Garage | |
| Garage |
Land
| Acreage | No |
| Land Amenities | Golf Nearby, Hospital, Park, Public Transit, Schools |
| Sewer | Sanitary Sewer |
| Size Depth | 111 Ft ,2 In |
| Size Frontage | 47 Ft ,7 In |
| Size Irregular | 47.6 X 111.2 Ft |
| Size Total Text | 47.6 X 111.2 Ft |
Rooms
| Level | Type | Length | Width | Dimensions |
|---|---|---|---|---|
| Second Level | Primary Bedroom | 3.3 m | 7.44 m | 3.3 m x 7.44 m |
| Second Level | Bedroom | 3.25 m | 3.58 m | 3.25 m x 3.58 m |
| Second Level | Bedroom 2 | 2.95 m | 3.58 m | 2.95 m x 3.58 m |
| Second Level | Bedroom 3 | 3.45 m | 3.3 m | 3.45 m x 3.3 m |
| Basement | Bedroom | 3.12 m | 4.04 m | 3.12 m x 4.04 m |
| Basement | Utility Room | 4.42 m | 2.15 m | 4.42 m x 2.15 m |
| Basement | Kitchen | 3.4 m | 2.9 m | 3.4 m x 2.9 m |
| Basement | Family Room | 3.4 m | 5.46 m | 3.4 m x 5.46 m |
| Main Level | Dining Room | 3.48 m | 4.17 m | 3.48 m x 4.17 m |
| Main Level | Family Room | 3.91 m | 4.78 m | 3.91 m x 4.78 m |
| Main Level | Kitchen | 3.45 m | 3.33 m | 3.45 m x 3.33 m |
| Main Level | Foyer | 4.29 m | 5.74 m | 4.29 m x 5.74 m |
| Main Level | Living Room | 3.3 m | 5.16 m | 3.3 m x 5.16 m |
Contact Us
Contact us for more information

The trademarks REALTOR®, REALTORS®, and the REALTOR® logo are controlled by The Canadian Real Estate Association (CREA) and identify real estate professionals who are members of CREA. The trademarks MLS®, Multiple Listing Service® and the associated logos are owned by The Canadian Real Estate Association (CREA) and identify the quality of services provided by real estate professionals who are members of CREA. The trademark DDF® is owned by The Canadian Real Estate Association (CREA) and identifies CREA's Data Distribution Facility (DDF®)
August 29 2026 02:31:41
Toronto Regional Real Estate Board
RE/MAX Realty Services Inc.