

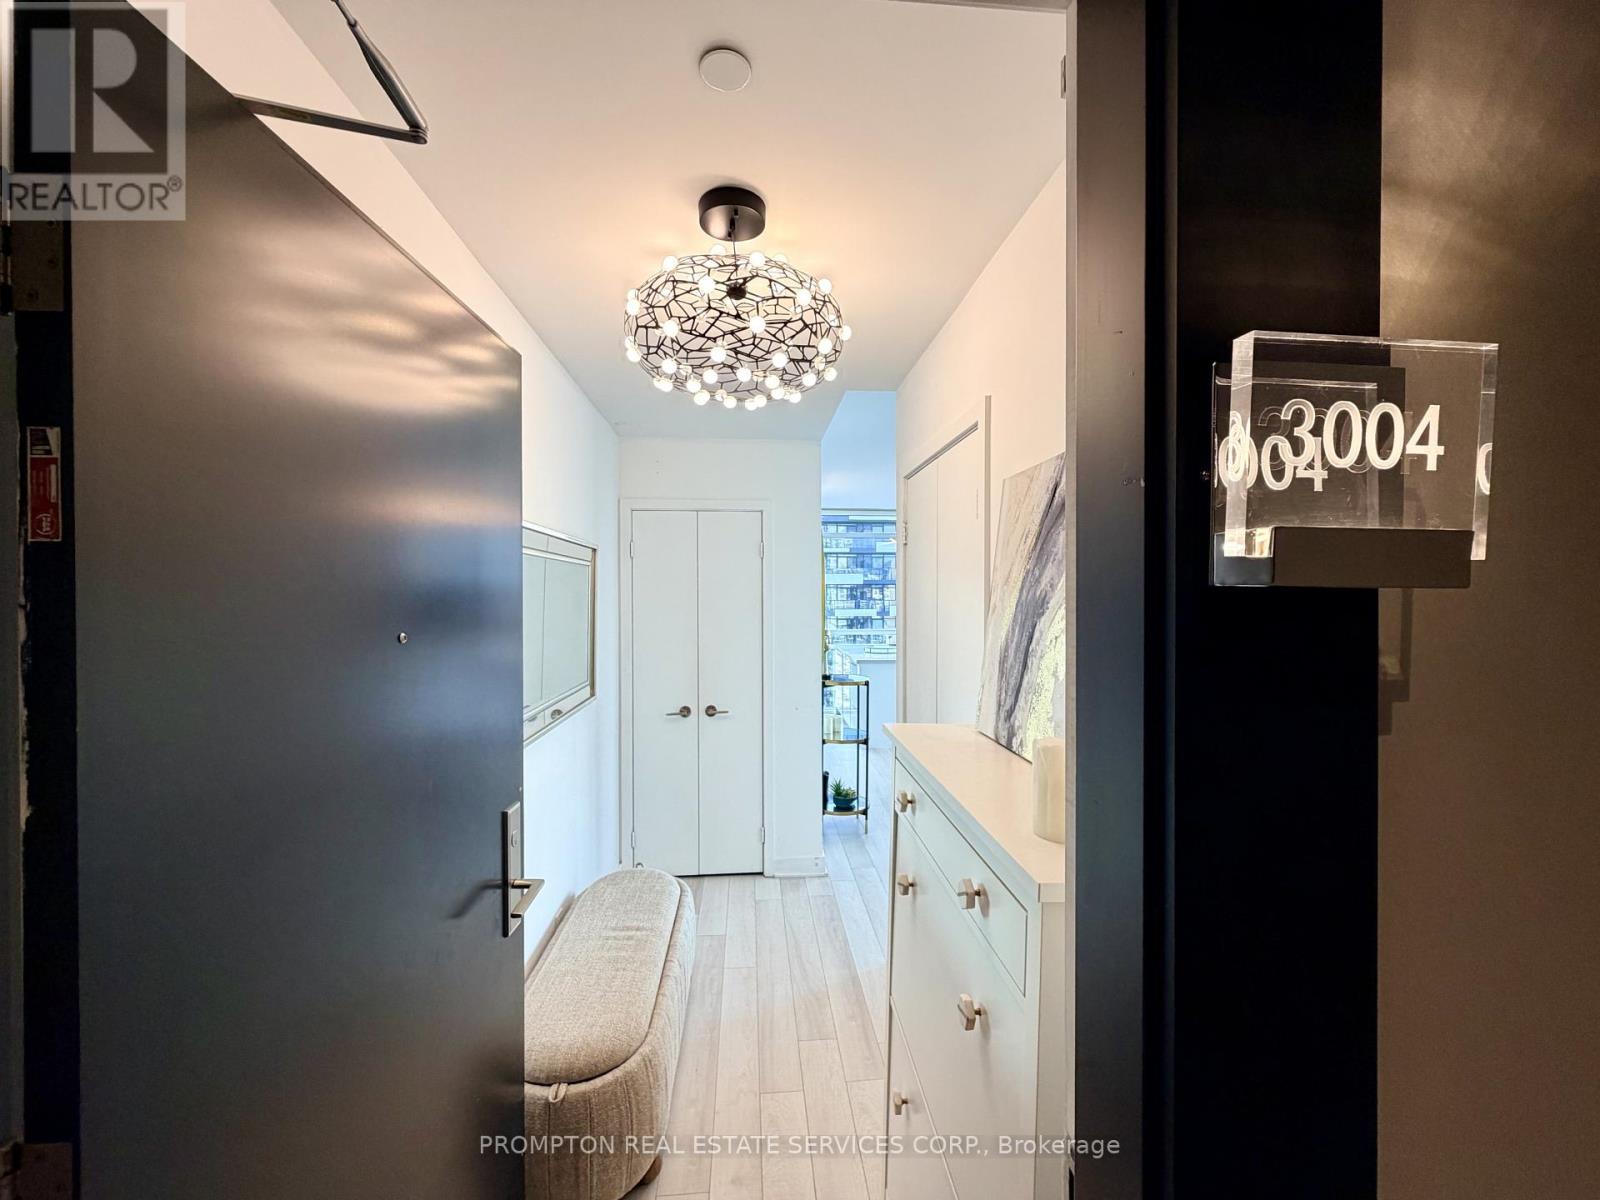
3004 - 290 Adelaide Street W Toronto, Ontario M5V 0P3

$730,000Maintenance, Heat, Water, Common Area Maintenance, Insurance, Parking
$770 Monthly
Maintenance, Heat, Water, Common Area Maintenance, Insurance, Parking
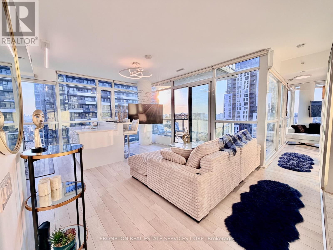
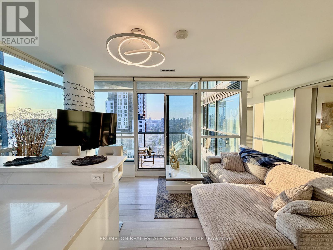
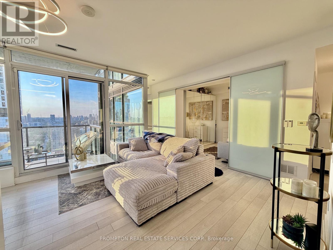
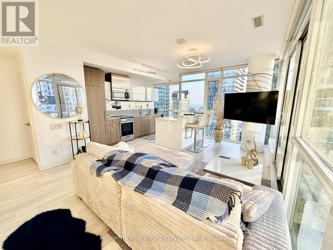
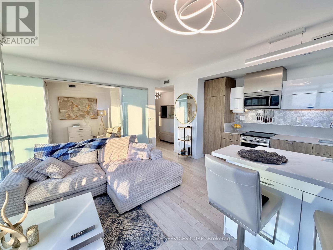
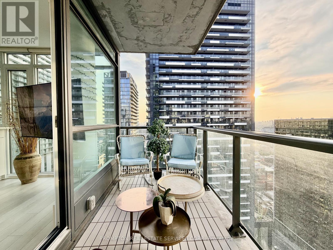
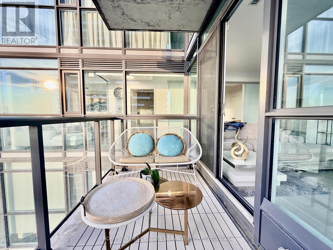
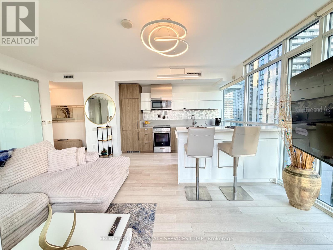
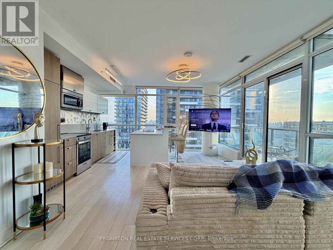
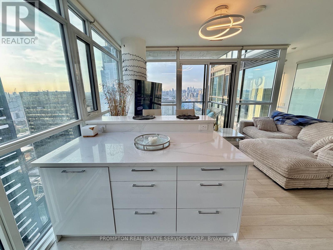
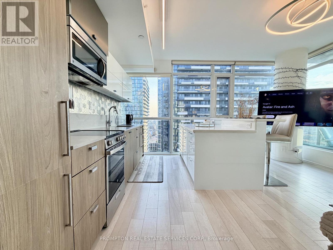
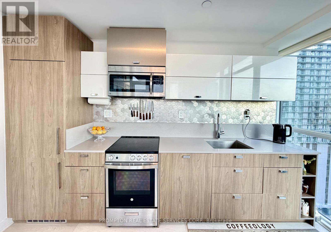
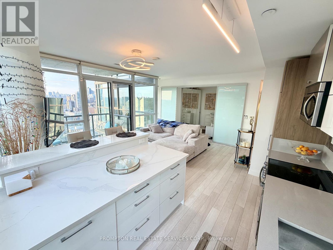
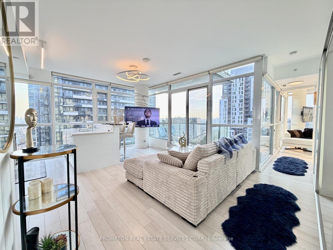
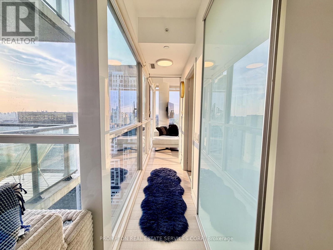
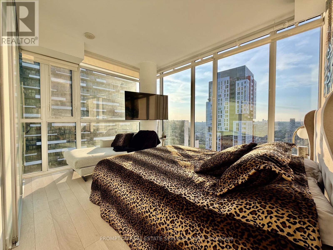
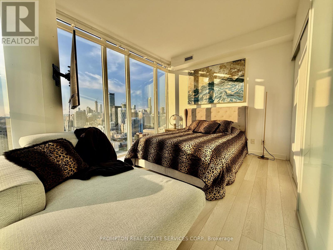
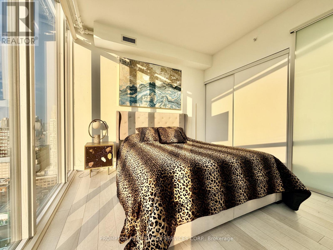
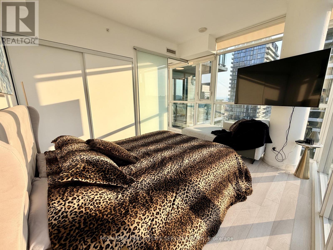
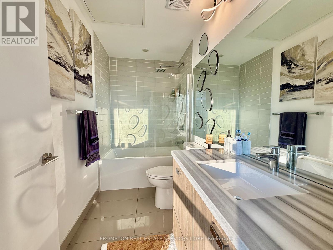
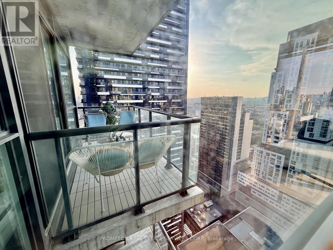
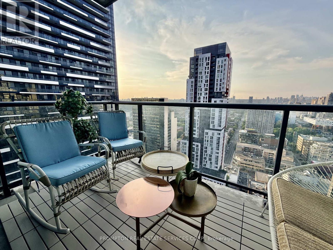
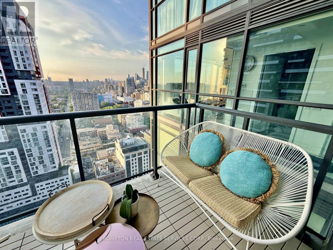
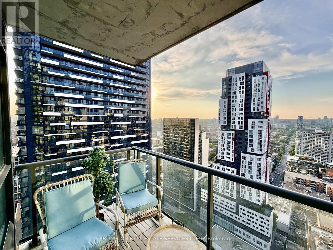
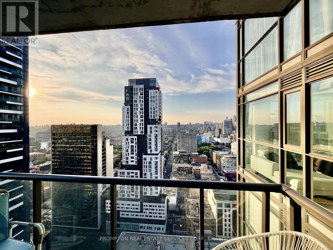
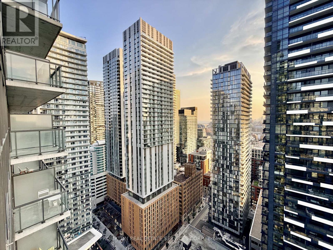
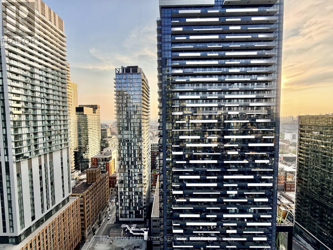
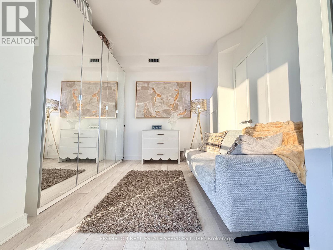
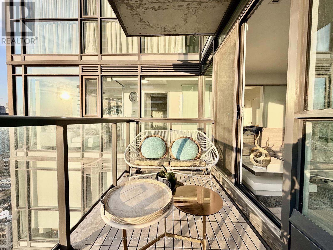
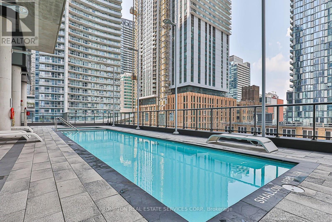
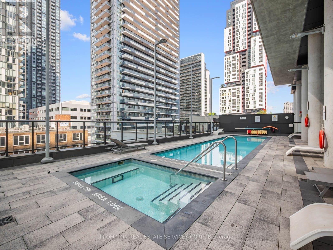
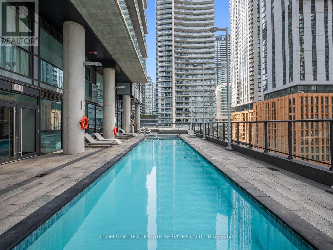
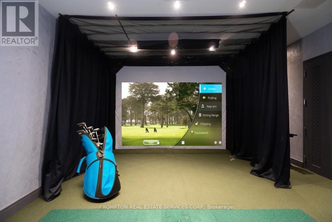
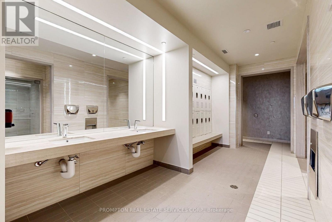
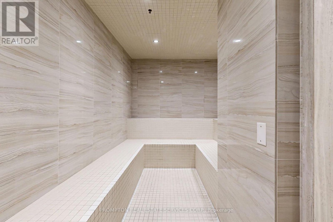
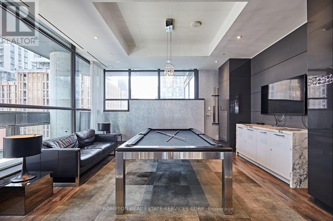
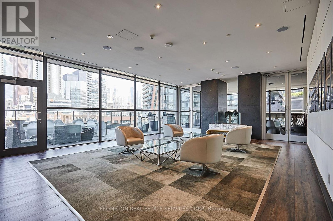
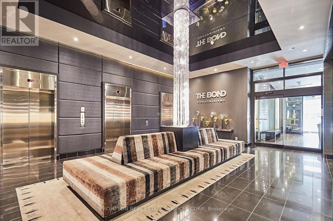
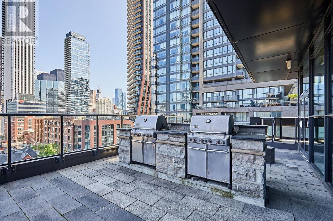
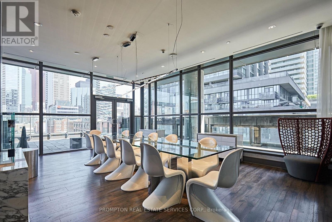
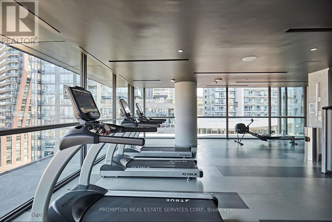
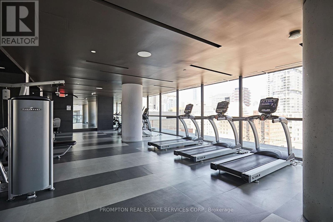
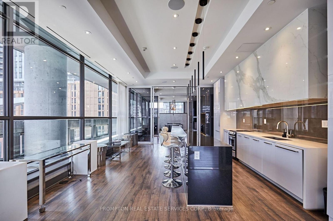
$770 MonthlyWelcome to The Bond Condominium! This is where modern luxury meets the vibrant energy of Toronto's Entertainment District. Perched on the 30th floor, this beautifully spacious, light filled 2-bedroom corner suite offers 773 sq. ft. of interior living space plus an open North West balcony, showcasing breathtaking unobstructed city views! With floor-to-ceiling windows and corner layouts in the living room AND primary bedroom -- there is no shortage of natural light in this suite! Thoughtful upgrades include automatic blinds, custom closets, and a designer kitchen featuring a custom kitchen island with abundant storage, this suite is ideal for both everyday living and entertaining. Residents enjoy exceptional amenities including a rooftop pool, hot tub, fitness retreat, yoga studio, golf simulator, party rooms, and 24-hour concierge, all just steps from King West, the Financial District, world-class dining, theatres, the PATH, TTC, and Toronto's most iconic attractions. Complete with 1 parking space and 1 locker! (id:63203)
Property Details
| MLS® Number | C13567480 |
| Property Type | Single Family |
| Community Name | Waterfront Communities C1 |
| Community Features | Pets Allowed With Restrictions |
| Features | Balcony, Carpet Free |
| Parking Space Total | 1 |
Building
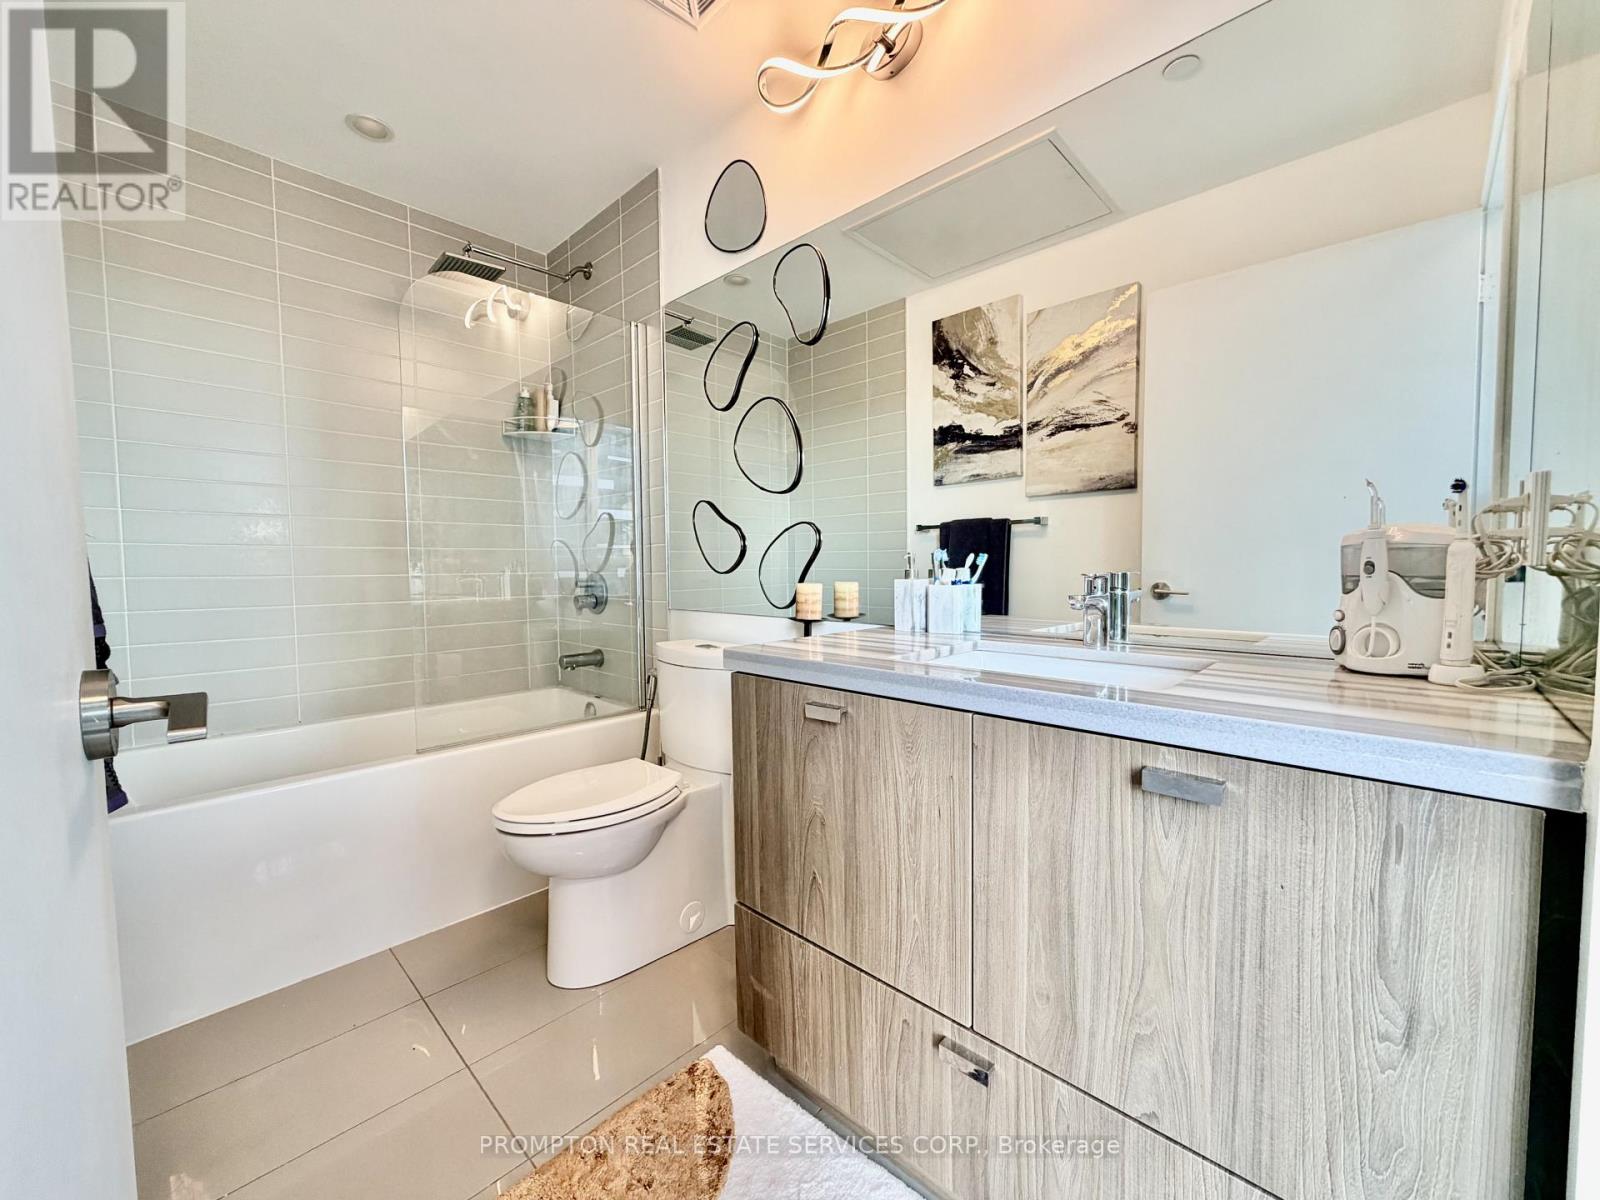
| Bathroom Total | 1 |
| Bedrooms Above Ground | 2 |
| Bedrooms Total | 2 |
| Age | 6 To 10 Years |
| Amenities | Storage - Locker |
| Appliances | Blinds, Dishwasher, Dryer, Hood Fan, Microwave, Stove, Washer, Refrigerator |
| Basement Type | None |
| Cooling Type | Central Air Conditioning |
| Exterior Finish | Concrete |
| Heating Fuel | Natural Gas |
| Heating Type | Forced Air |
| Size Interior | 700 - 799 Ft2 |
| Type | Apartment |
Parking
| Underground | |
| Garage |
Land
| Acreage | No |
Rooms
| Level | Type | Length | Width | Dimensions |
|---|---|---|---|---|
| Flat | Dining Room | 8.02 m | 8.1 m | 8.02 m x 8.1 m |
| Flat | Kitchen | 8.02 m | 8.1 m | 8.02 m x 8.1 m |
| Flat | Living Room | 8.02 m | 8.1 m | 8.02 m x 8.1 m |
| Flat | Primary Bedroom | 3.3 m | 4.03 m | 3.3 m x 4.03 m |
| Flat | Bedroom 2 | 3.27 m | 2.97 m | 3.27 m x 2.97 m |
Contact Us
Contact us for more information

The trademarks REALTOR®, REALTORS®, and the REALTOR® logo are controlled by The Canadian Real Estate Association (CREA) and identify real estate professionals who are members of CREA. The trademarks MLS®, Multiple Listing Service® and the associated logos are owned by The Canadian Real Estate Association (CREA) and identify the quality of services provided by real estate professionals who are members of CREA. The trademark DDF® is owned by The Canadian Real Estate Association (CREA) and identifies CREA's Data Distribution Facility (DDF®)
July 15 2026 06:00:38
Toronto Regional Real Estate Board
Prompton Real Estate Services Corp.