

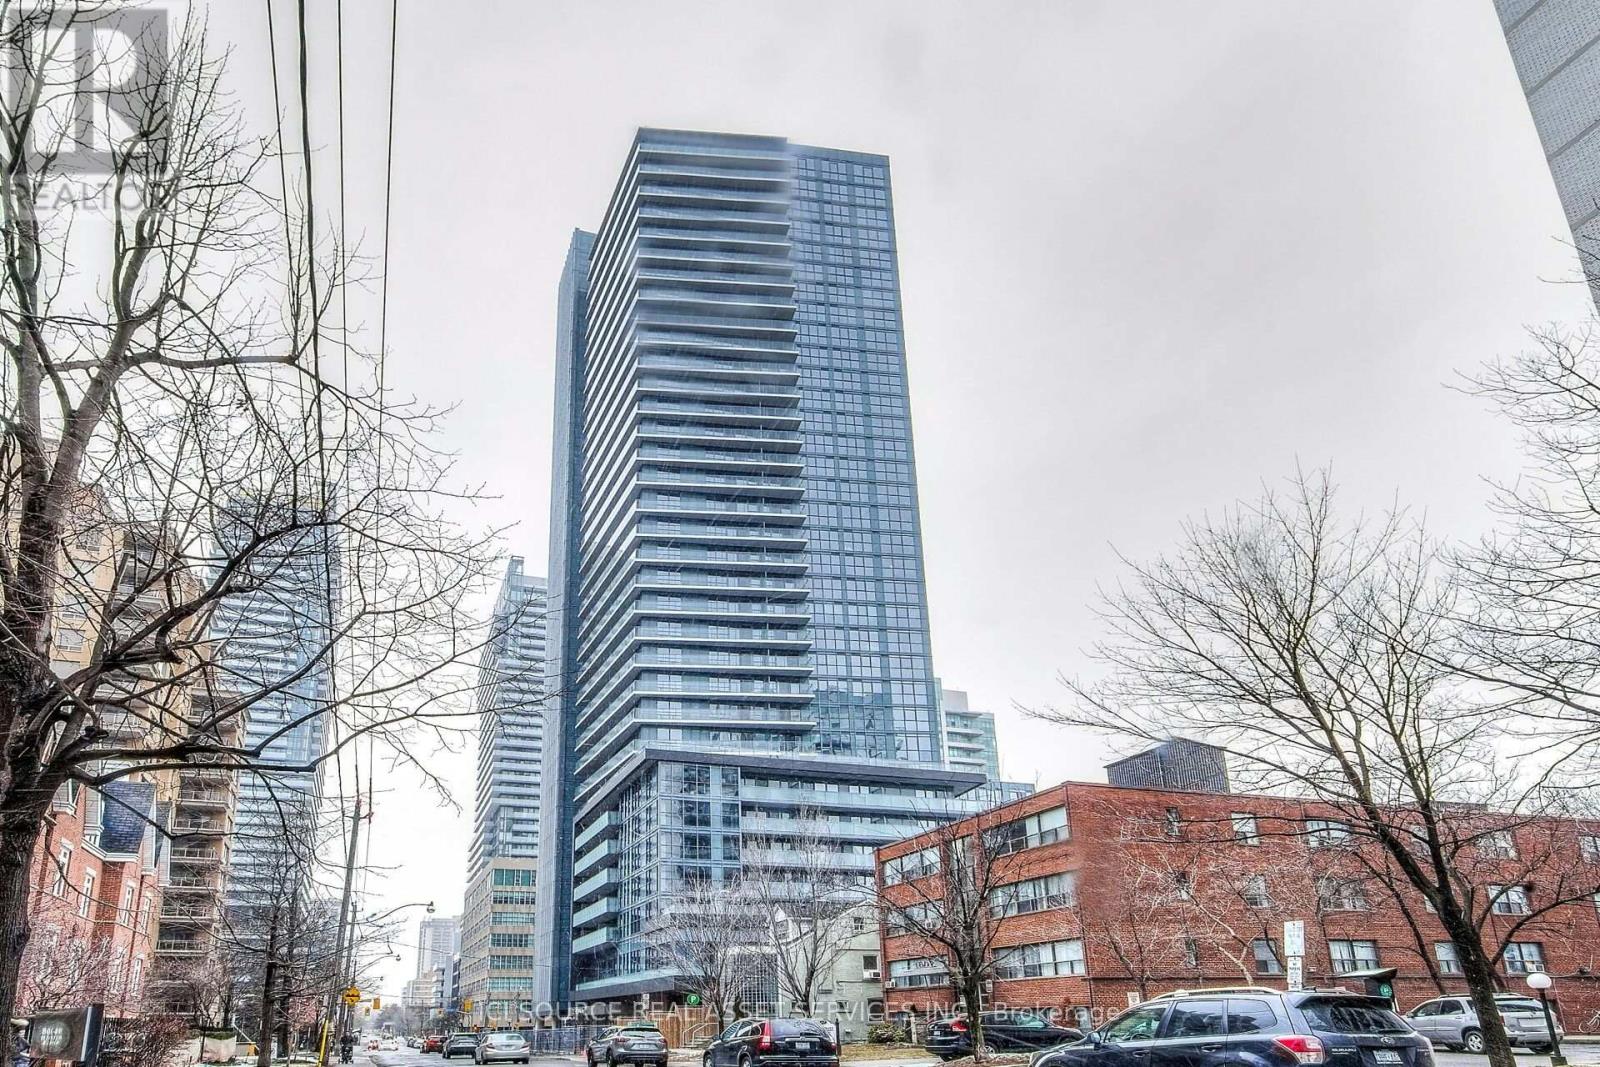
3005 - 125 Redpath Avenue Toronto, Ontario M4S 0B5

$2,450 Monthly
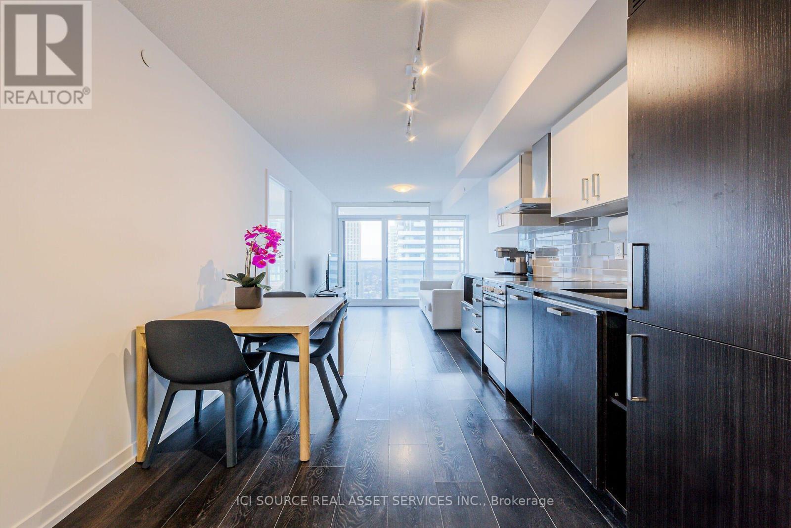
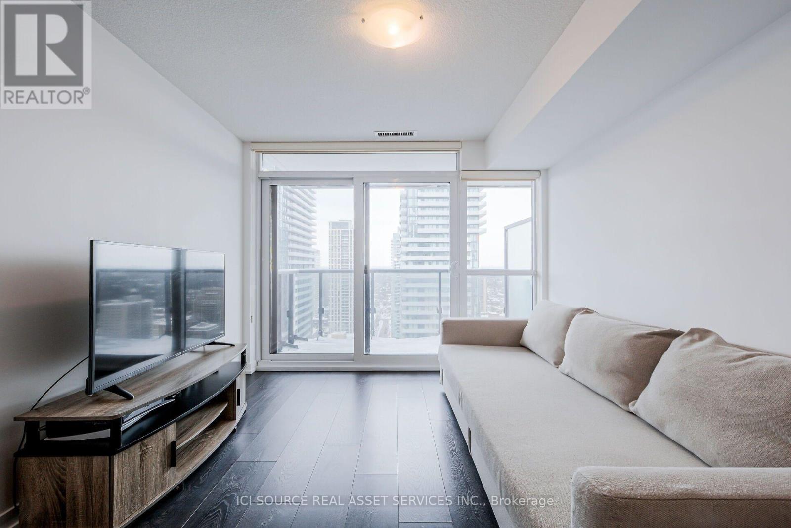
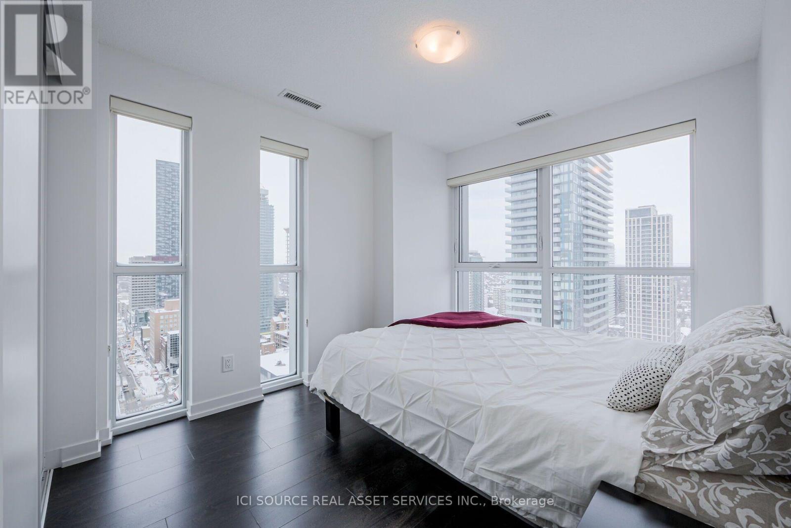
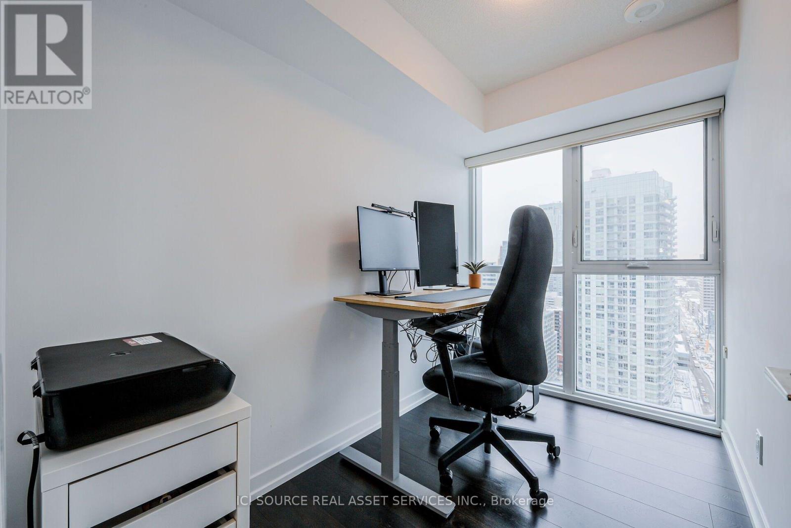
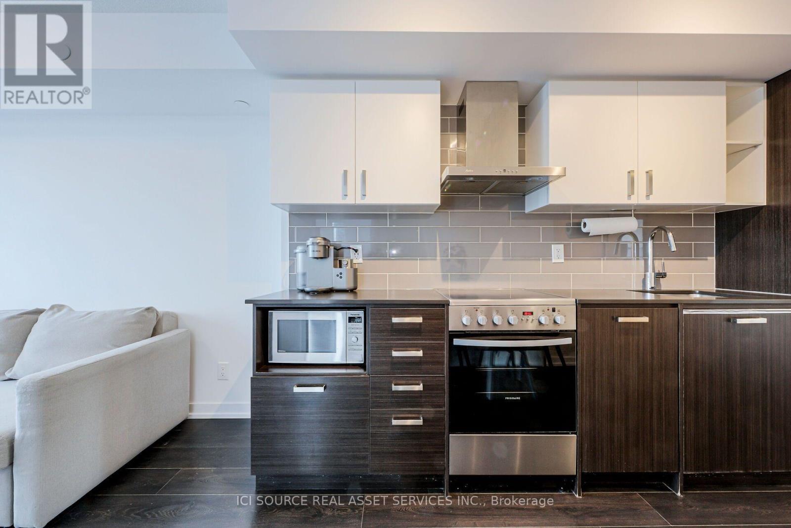
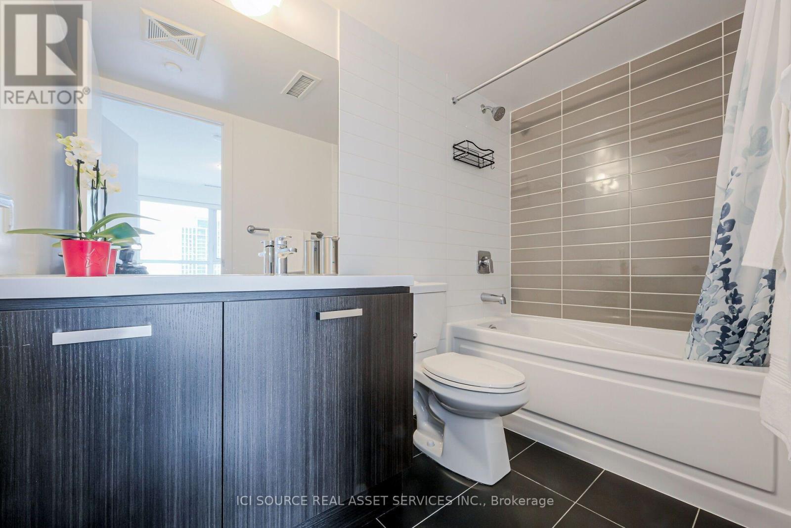
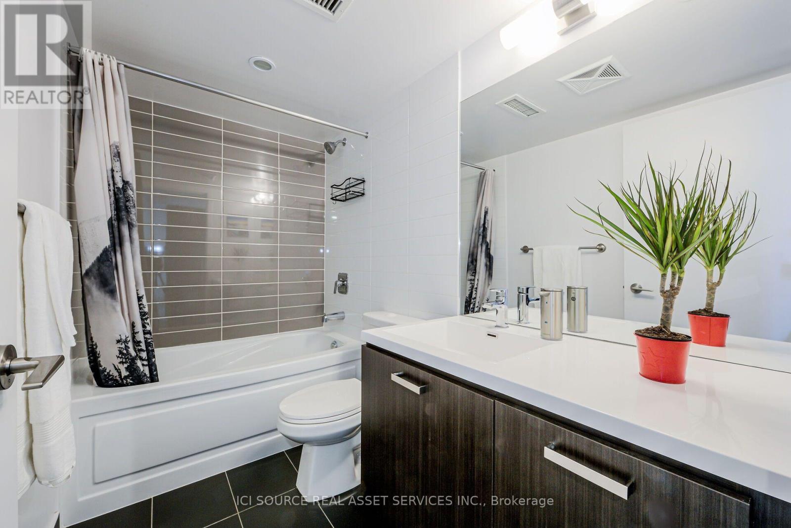
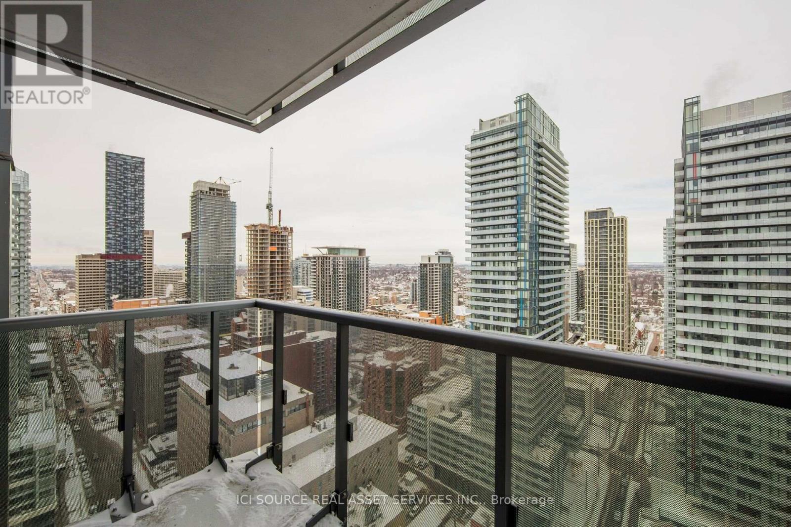
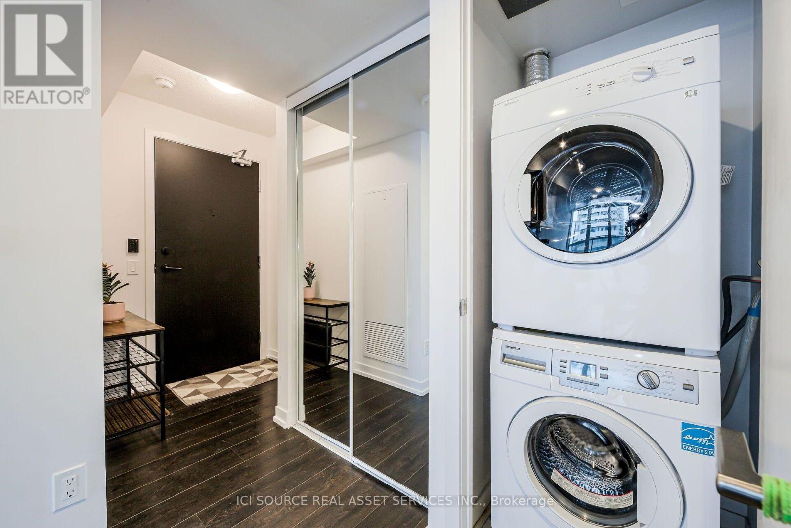
Located at Yonge/Eglinton with steps to Yonge subway and Eglinton Crosstown LRT. Bright high level unit with French window and panoramic view. One bedroom and one den with two full bathrooms. Den could be used as 2nd bedroom. Gourmet kitchen with quartz countertop and stainless steel appliances. Amenities include Concierge, gym, sauna, media room, party room. *For Additional Property Details Click The Brochure Icon Below* (id:63203)
Property Details
| MLS® Number | C13645874 |
| Property Type | Single Family |
| Community Name | Mount Pleasant West |
| Community Features | Pets Allowed With Restrictions |
| Features | Balcony, Carpet Free |
Building
| Bathroom Total | 2 |
| Bedrooms Above Ground | 1 |
| Bedrooms Below Ground | 1 |
| Bedrooms Total | 2 |
| Amenities | Recreation Centre, Storage - Locker |
| Appliances | Dishwasher, Dryer, Microwave, Hood Fan, Range, Washer, Refrigerator |
| Architectural Style | Multi-level |
| Basement Type | None |
| Cooling Type | Central Air Conditioning |
| Exterior Finish | Concrete |
| Heating Fuel | Other |
| Heating Type | Heat Pump |
| Size Interior | 600 - 699 Ft2 |
| Type | Apartment |
Parking
| Underground | |
| Garage |
Land
| Acreage | No |
Rooms
| Level | Type | Length | Width | Dimensions |
|---|---|---|---|---|
| Main Level | Primary Bedroom | 2.63 m | 3.17 m | 2.63 m x 3.17 m |
| Main Level | Den | 2.63 m | 1.86 m | 2.63 m x 1.86 m |
| Main Level | Kitchen | 3.41 m | 2.71 m | 3.41 m x 2.71 m |
| Main Level | Living Room | 3.35 m | 2.71 m | 3.35 m x 2.71 m |
Contact Us
Contact us for more information

The trademarks REALTOR®, REALTORS®, and the REALTOR® logo are controlled by The Canadian Real Estate Association (CREA) and identify real estate professionals who are members of CREA. The trademarks MLS®, Multiple Listing Service® and the associated logos are owned by The Canadian Real Estate Association (CREA) and identify the quality of services provided by real estate professionals who are members of CREA. The trademark DDF® is owned by The Canadian Real Estate Association (CREA) and identifies CREA's Data Distribution Facility (DDF®)
August 10 2026 11:56:16
Toronto Regional Real Estate Board
Ici Source Real Asset Services Inc.