

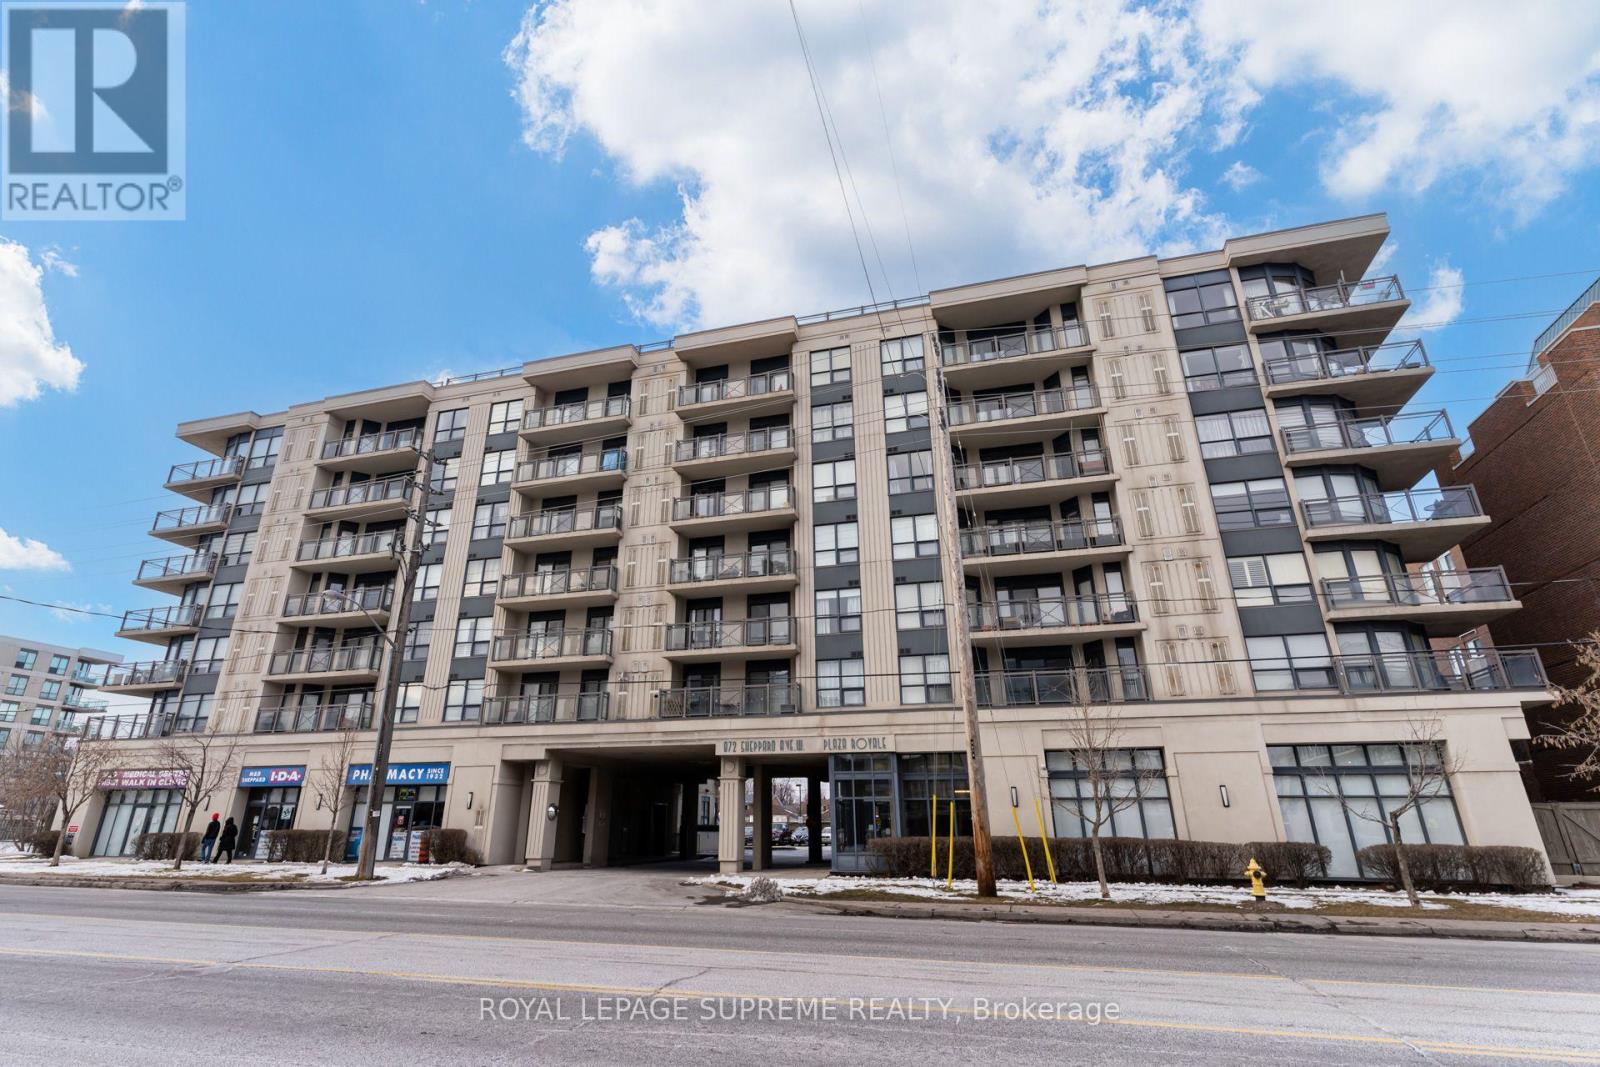
301 - 872 Sheppard Avenue W Toronto, Ontario M3H 5V5

$2,650 Monthly
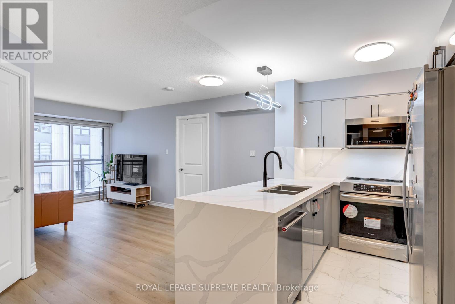
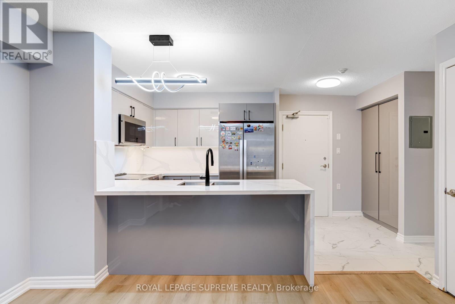
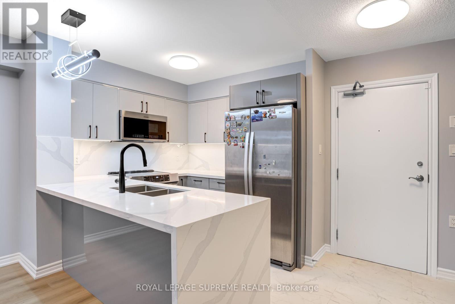
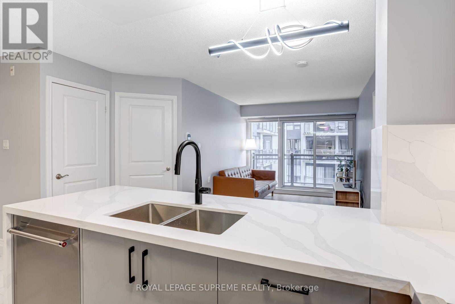
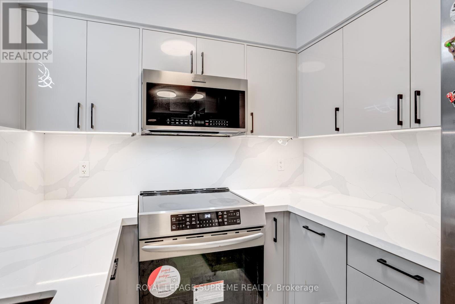
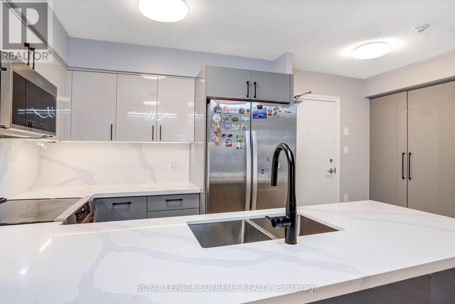
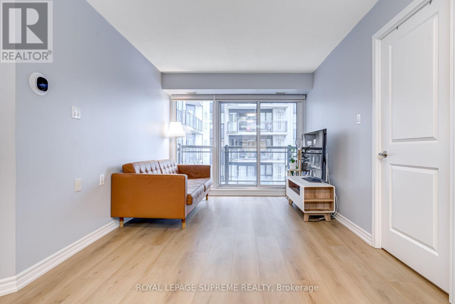
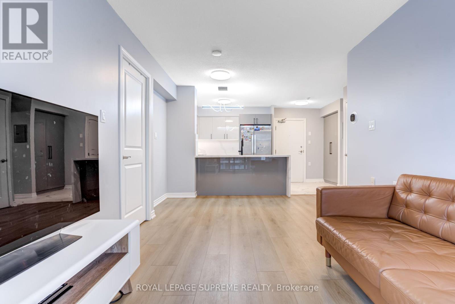
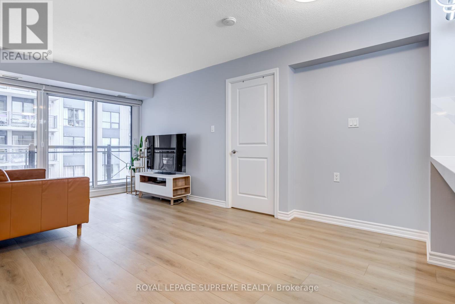
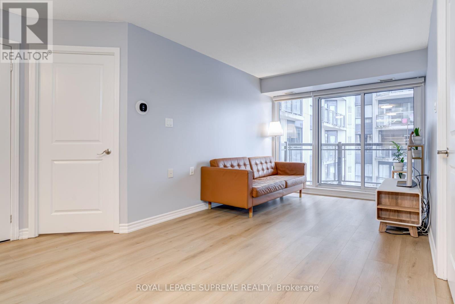
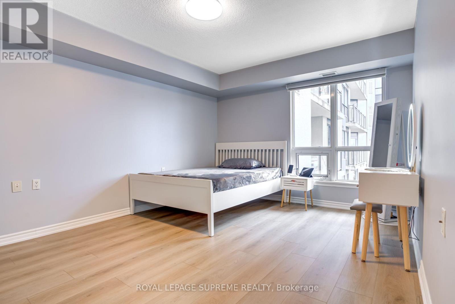
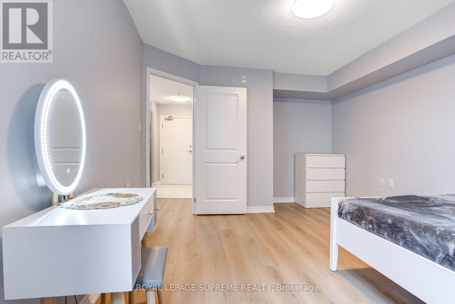
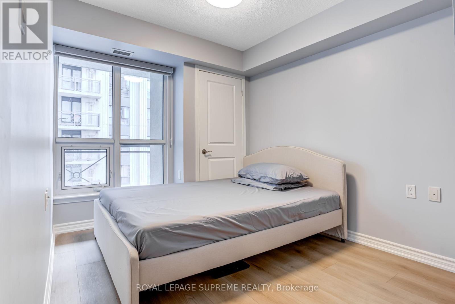
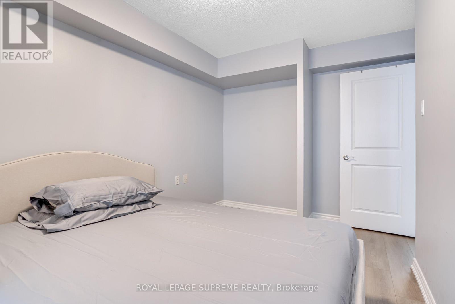
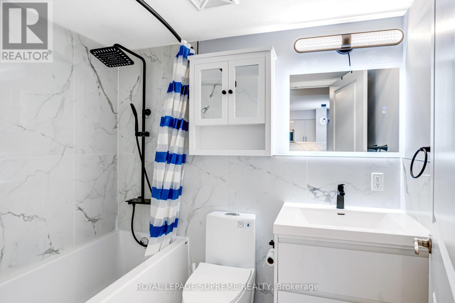
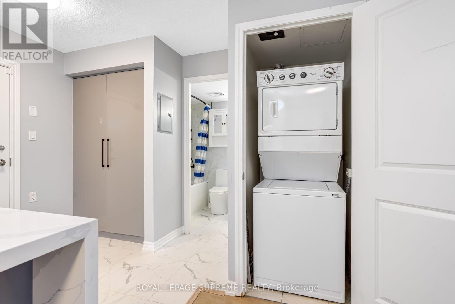
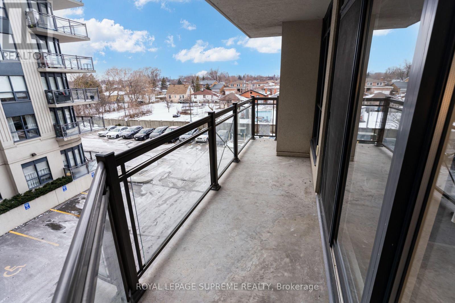
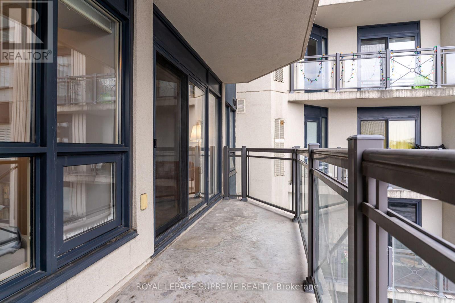
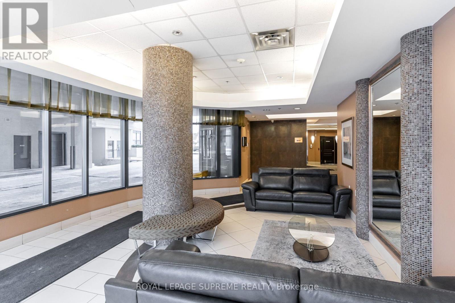
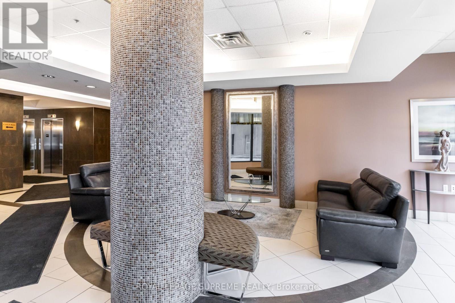
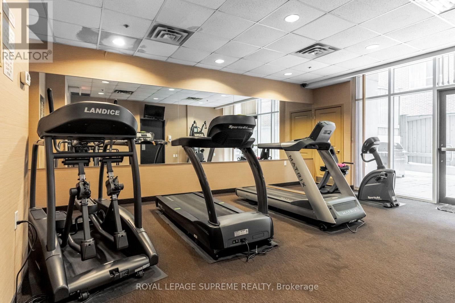
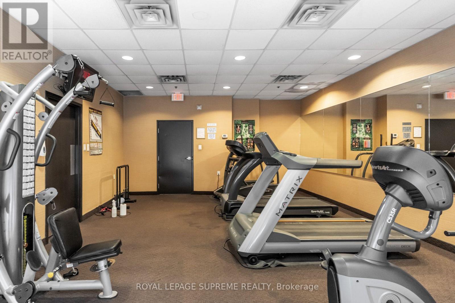
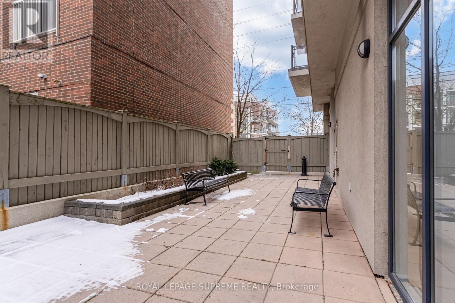
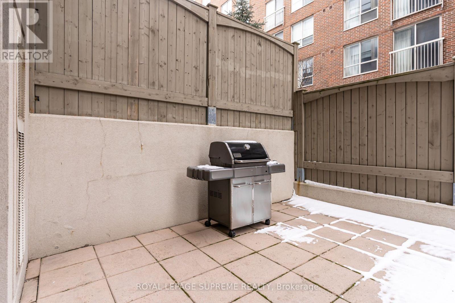
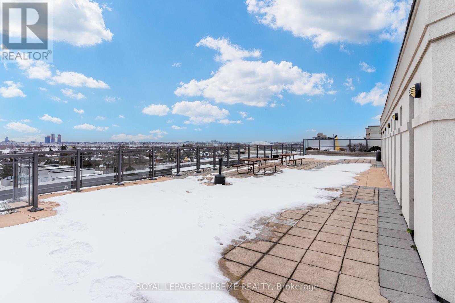
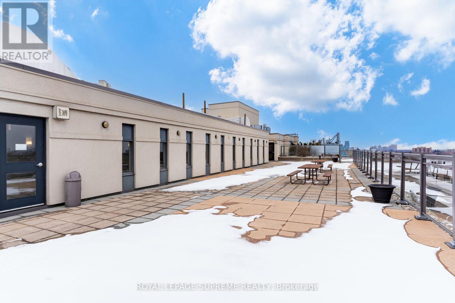
Fantastic opportunity to rent this modern and elegant 2 bedroom, 1 bathroom unit! This unit was renovated in 2024 with flooring throughout and an upgraded kitchen featuring granite countertops and top quality stainless steel appliances. Enjoy the convenience of ensuite laundry and indulge in your balcony space. With one underground parking spot and a locker conveniently located on the same floor, storage and parking are a breeze! In a building with great amenities like gym, party/meeting room, visitor parking, and roof top deck with a BBQ area. Plus, the location couldn't be more ideal, with easy access to the Allen Expressway and Highway 401, and Downsview Park and all amenities just minutes away! Available August 1, 2026. (id:63203)
Property Details
| MLS® Number | C13580124 |
| Property Type | Single Family |
| Neigbourhood | Lansing-Westgate |
| Community Name | Bathurst Manor |
| Amenities Near By | Schools, Park, Public Transit |
| Community Features | Pets Allowed With Restrictions |
| Features | Balcony, Carpet Free |
| Parking Space Total | 1 |
Building
| Bathroom Total | 1 |
| Bedrooms Above Ground | 2 |
| Bedrooms Total | 2 |
| Amenities | Party Room, Visitor Parking, Exercise Centre, Separate Heating Controls, Storage - Locker |
| Appliances | Dishwasher, Dryer, Hood Fan, Microwave, Stove, Washer, Refrigerator |
| Basement Type | None |
| Cooling Type | Central Air Conditioning |
| Exterior Finish | Stucco |
| Flooring Type | Laminate, Tile |
| Heating Fuel | Natural Gas |
| Heating Type | Forced Air |
| Size Interior | 700 - 799 Ft2 |
| Type | Apartment |
Parking
| Underground | |
| Garage |
Land
| Acreage | No |
| Land Amenities | Schools, Park, Public Transit |
Rooms
| Level | Type | Length | Width | Dimensions |
|---|---|---|---|---|
| Main Level | Living Room | 5.5 m | 3.22 m | 5.5 m x 3.22 m |
| Main Level | Dining Room | 5.5 m | 3.22 m | 5.5 m x 3.22 m |
| Main Level | Kitchen | 2.46 m | 2.31 m | 2.46 m x 2.31 m |
| Main Level | Primary Bedroom | 3.98 m | 3.46 m | 3.98 m x 3.46 m |
| Main Level | Bedroom 2 | 3.76 m | 2.73 m | 3.76 m x 2.73 m |
Contact Us
Contact us for more information

The trademarks REALTOR®, REALTORS®, and the REALTOR® logo are controlled by The Canadian Real Estate Association (CREA) and identify real estate professionals who are members of CREA. The trademarks MLS®, Multiple Listing Service® and the associated logos are owned by The Canadian Real Estate Association (CREA) and identify the quality of services provided by real estate professionals who are members of CREA. The trademark DDF® is owned by The Canadian Real Estate Association (CREA) and identifies CREA's Data Distribution Facility (DDF®)
July 18 2026 01:54:25
Toronto Regional Real Estate Board
Royal LePage Supreme Realty