

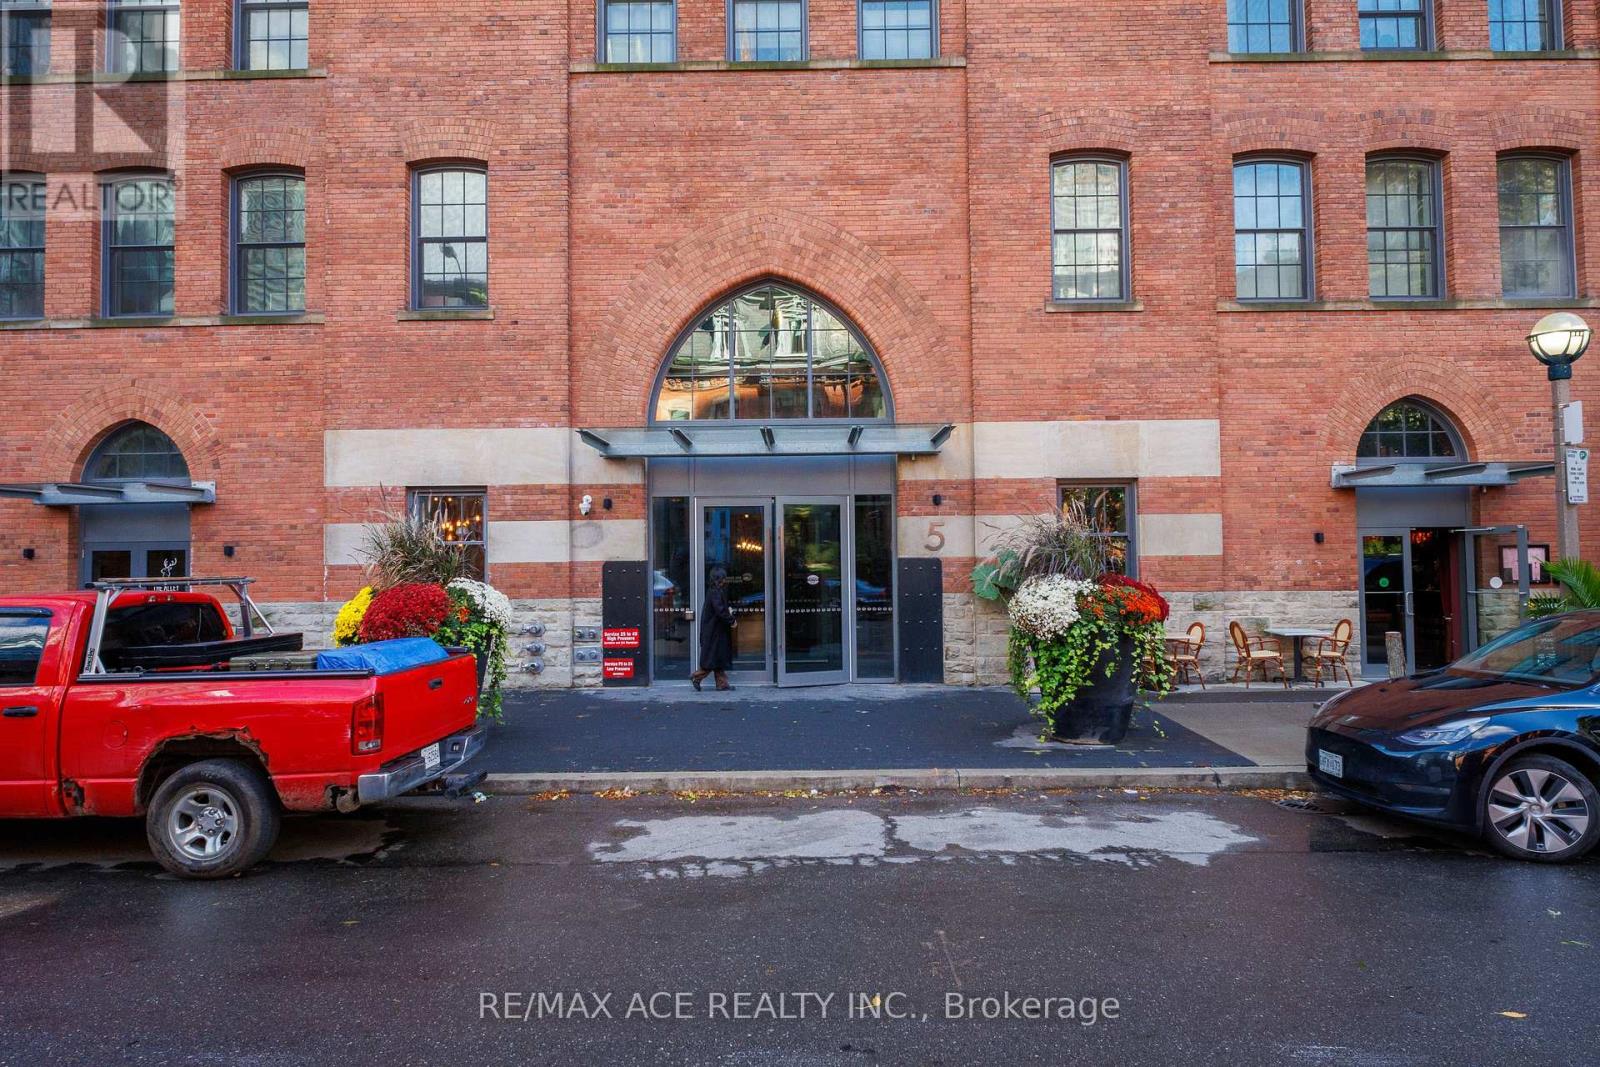
3010 - 5 St Joseph Street Toronto, Ontario M4Y 1Z3

$3,400 Monthly
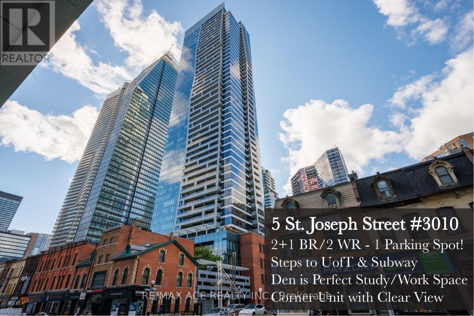
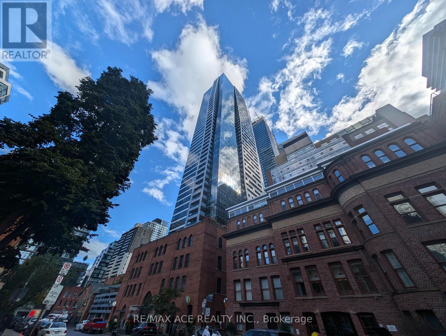
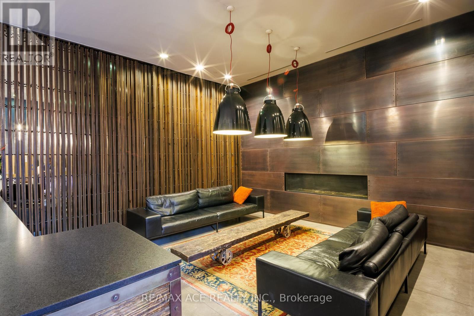
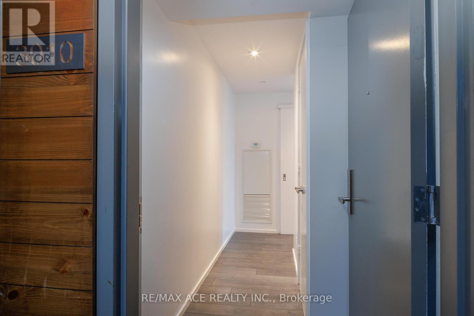
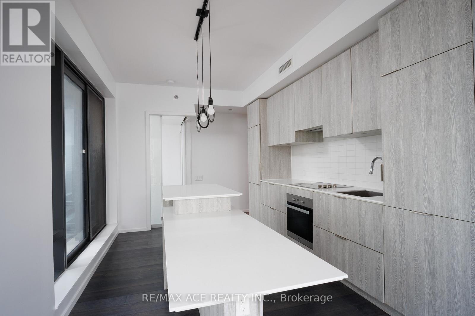
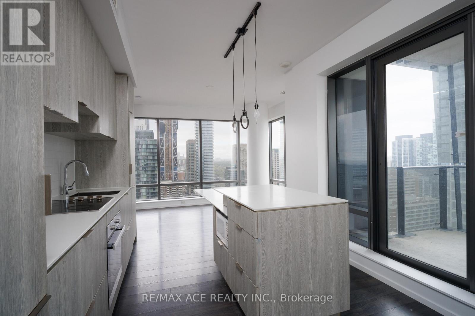
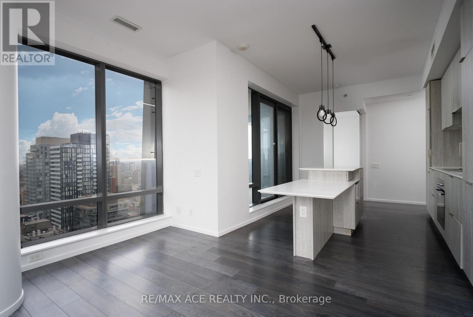
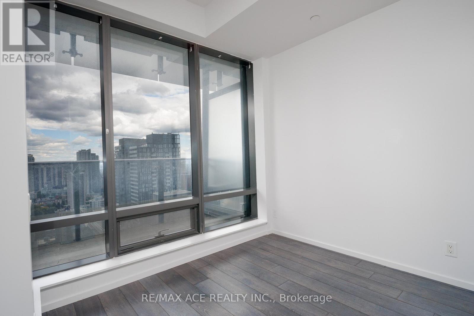
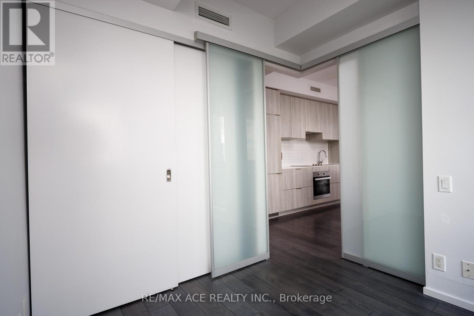
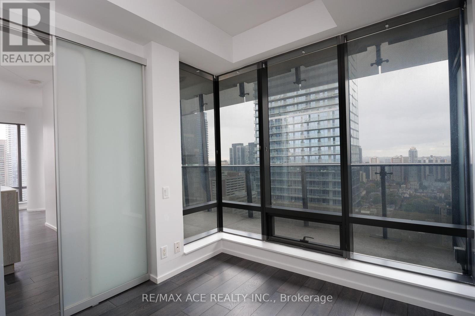
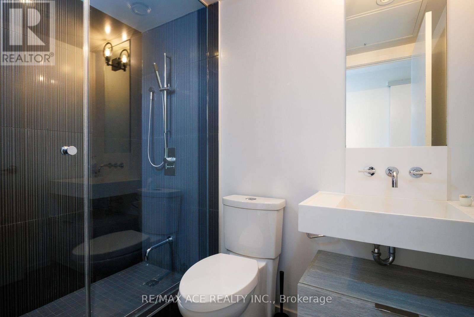
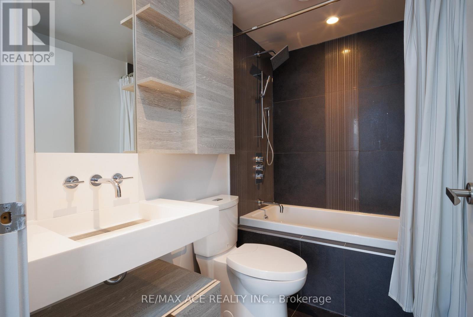
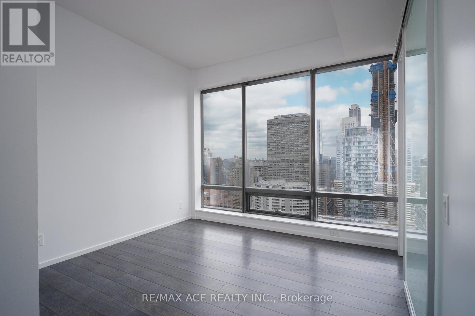
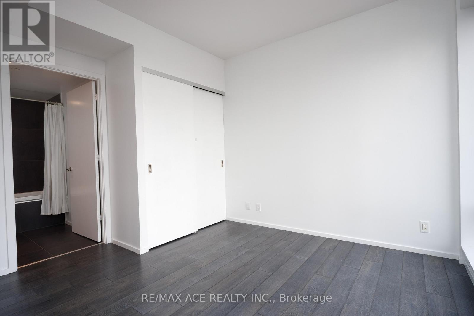
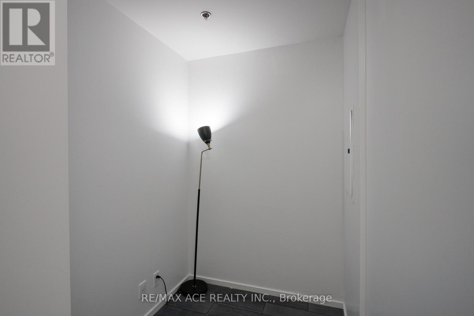
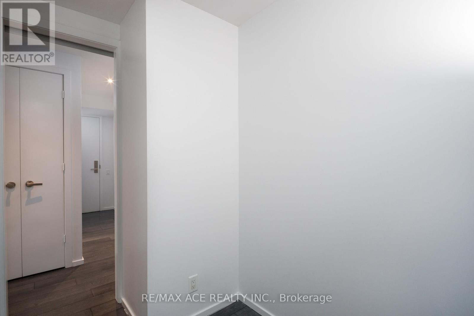
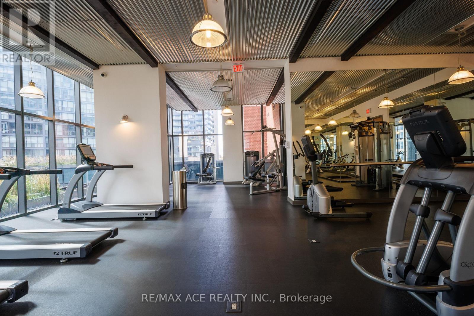
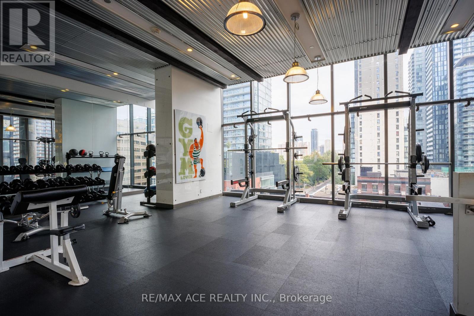
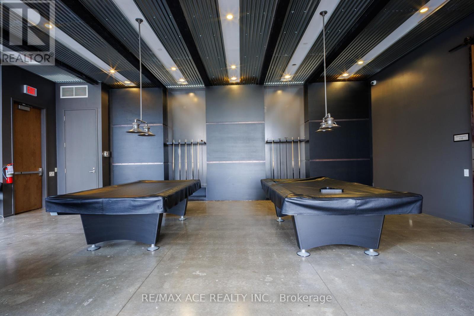
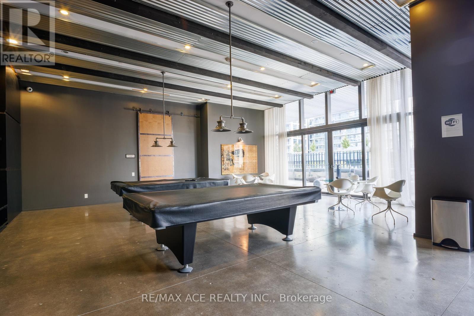
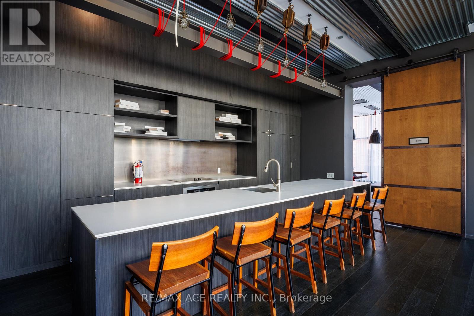
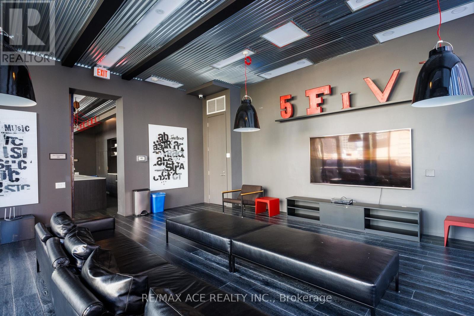
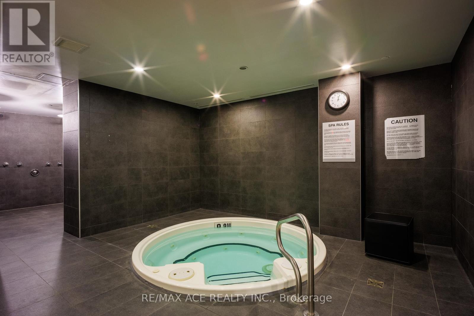
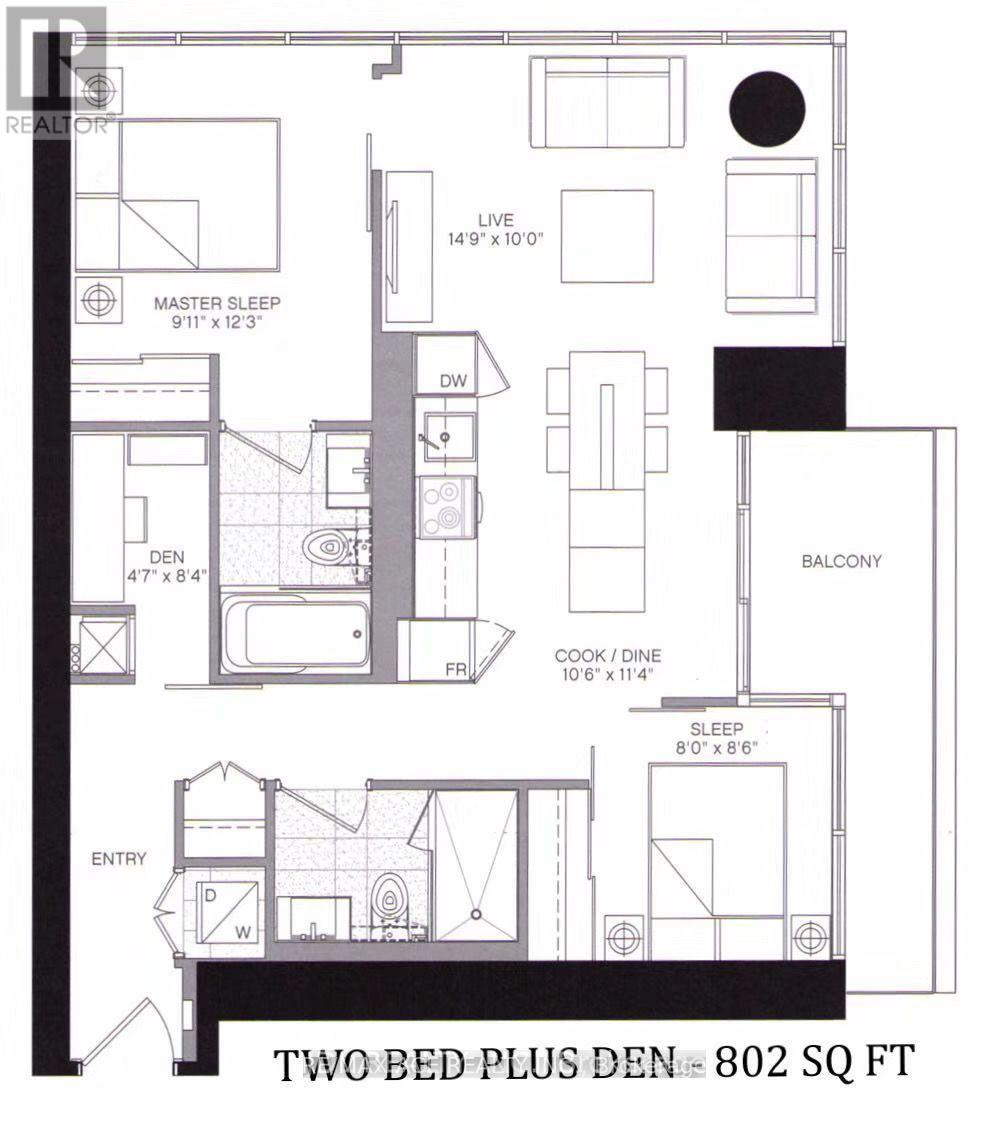
Live in Luxury at 5 St. Joseph! This immaculate corner 2+1 bedroom unit is suited for students seeking to live and experience Toronto to the fullest. With large bedrooms and 2 spa inspired full bathrooms, this property is the best example of comfort in the city. Need a space to concentrate? The den is fully separate and has a door; perfect for studying or working. Top tier, built in Miele appliances with lots of granite counter space makes the kitchen a highlight of this home. But the place you. will never want to leave is the living room...with floor to ceiling windows and a clear east view, this area is stunning. Extra large balcony with great views to get some fresh air and admire the scenery of Toronto. The building also has amazing amenities : Large Gym, Saunas, Hot Tubs, Study Rooms, Hang-Out Spaces, Party Hall and Much more! Come see why Five Condos is one of the best condos in all of Toronto! Students Welcomed! 3 min walk to U of T. 2 min walk to Wellesley Station. Located in the lively Bay Corridor; tons of restaurants and many other things to do nearby! (id:63203)
Property Details
| MLS® Number | C13728500 |
| Property Type | Single Family |
| Neigbourhood | Church-Wellesley Village |
| Community Name | Bay Street Corridor |
| Community Features | Pets Allowed With Restrictions |
| Features | Balcony |
| Parking Space Total | 1 |
Building
| Bathroom Total | 2 |
| Bedrooms Above Ground | 2 |
| Bedrooms Below Ground | 1 |
| Bedrooms Total | 3 |
| Appliances | Dishwasher, Dryer, Oven, Washer, Window Coverings, Refrigerator |
| Basement Type | None |
| Cooling Type | Central Air Conditioning |
| Exterior Finish | Concrete, Steel |
| Flooring Type | Laminate |
| Heating Fuel | Natural Gas |
| Heating Type | Forced Air |
| Size Interior | 800 - 899 Ft2 |
| Type | Apartment |
Parking
| Underground | |
| Garage |
Land
| Acreage | No |
Rooms
| Level | Type | Length | Width | Dimensions |
|---|---|---|---|---|
| Main Level | Living Room | 4.26 m | 3.04 m | 4.26 m x 3.04 m |
| Main Level | Kitchen | 3.45 m | 3.2 m | 3.45 m x 3.2 m |
| Main Level | Primary Bedroom | 3.7 m | 3 m | 3.7 m x 3 m |
| Main Level | Bedroom 2 | 2.5 m | 2.1 m | 2.5 m x 2.1 m |
| Main Level | Den | 2.5 m | 1.3 m | 2.5 m x 1.3 m |
Contact Us
Contact us for more information

The trademarks REALTOR®, REALTORS®, and the REALTOR® logo are controlled by The Canadian Real Estate Association (CREA) and identify real estate professionals who are members of CREA. The trademarks MLS®, Multiple Listing Service® and the associated logos are owned by The Canadian Real Estate Association (CREA) and identify the quality of services provided by real estate professionals who are members of CREA. The trademark DDF® is owned by The Canadian Real Estate Association (CREA) and identifies CREA's Data Distribution Facility (DDF®)
August 31 2026 07:29:52
Toronto Regional Real Estate Board
RE/MAX Ace Realty Inc.