

3018 John Mckay Boulevard S Oakville, Ontario L6H 3Z9
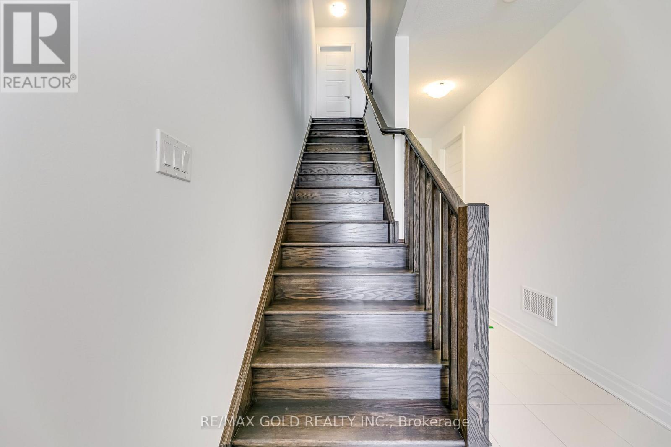
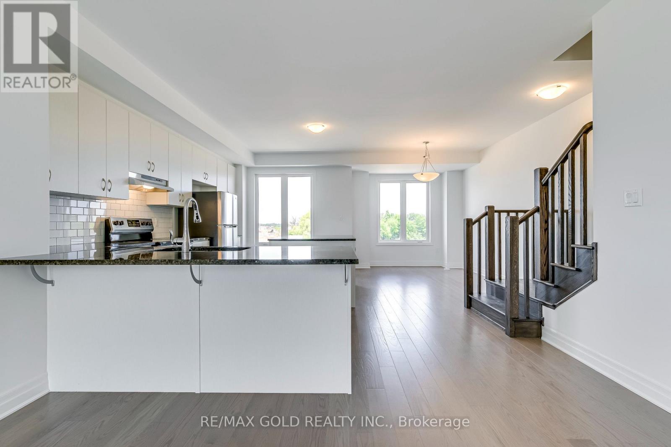
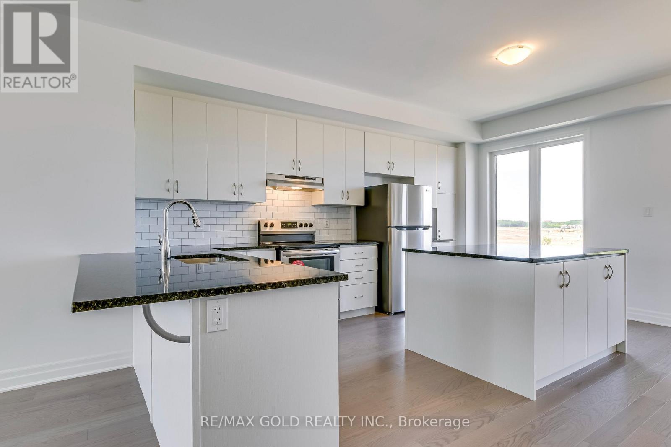
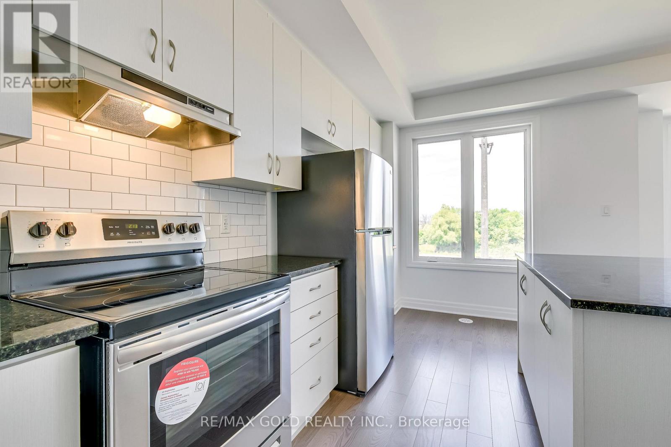
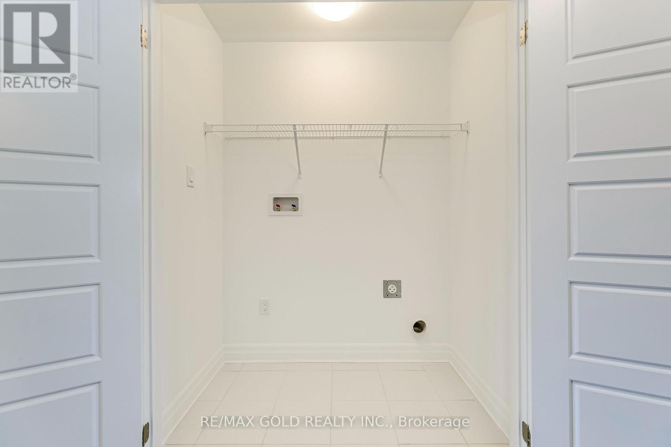
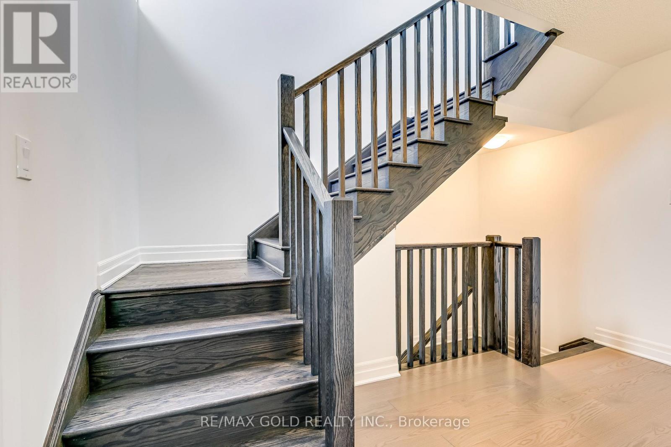
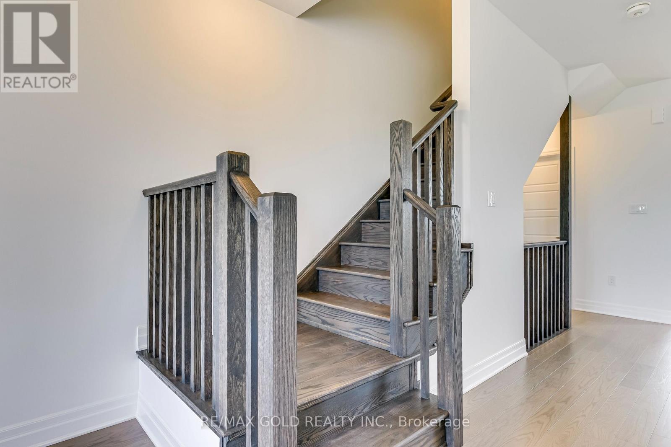
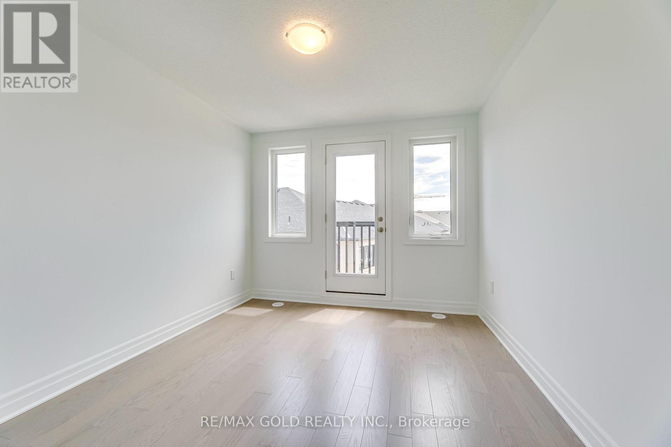
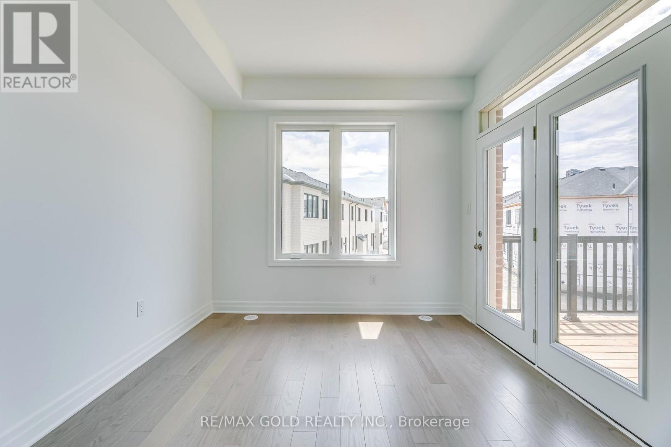
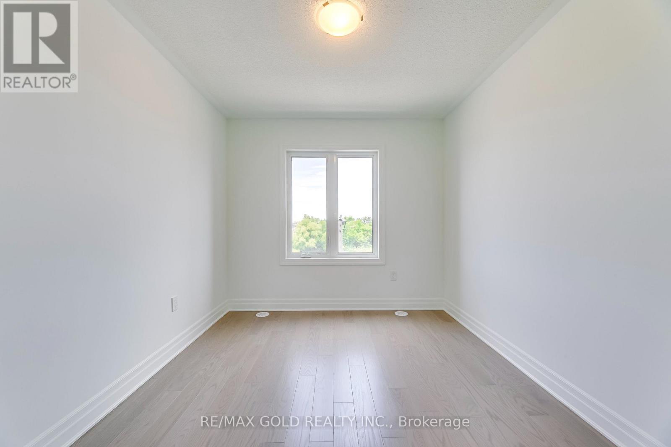
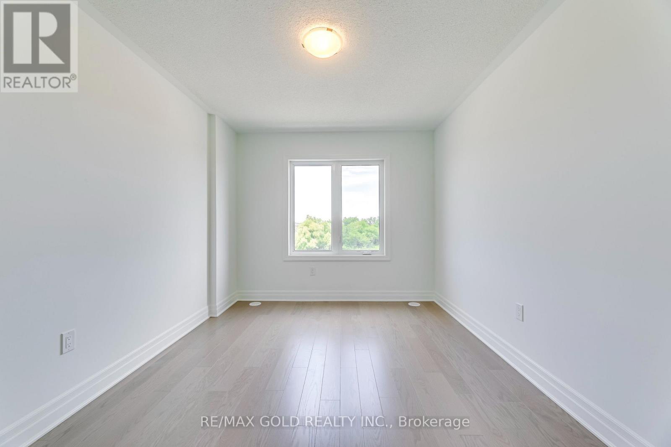
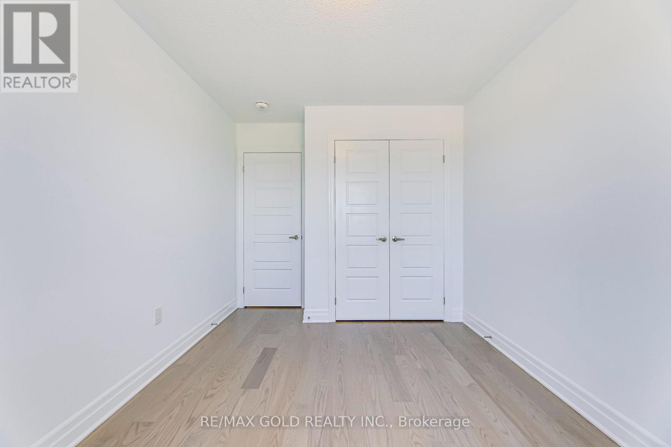

$4,199 Monthly
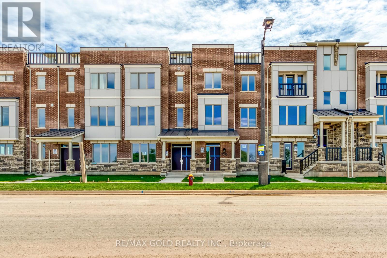
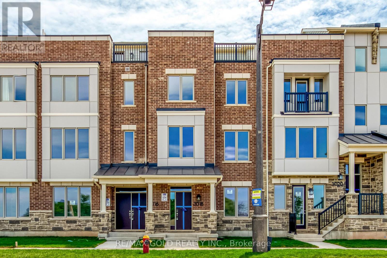
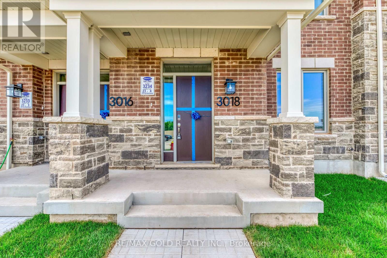
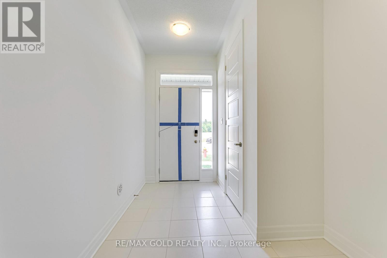
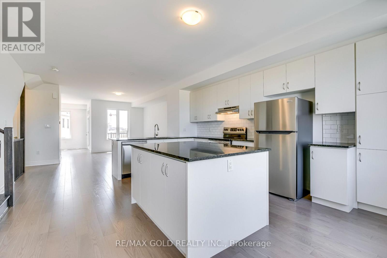
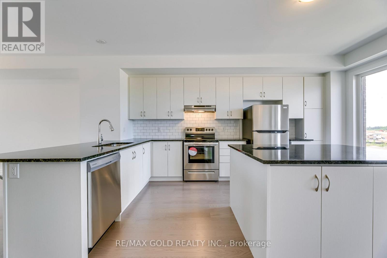
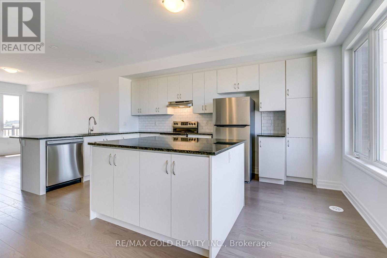
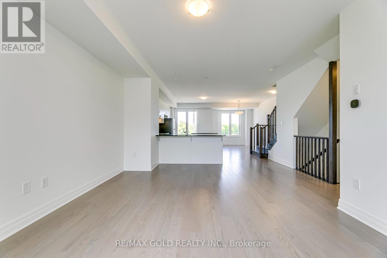
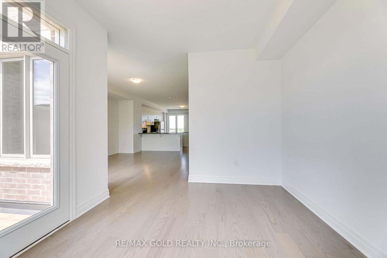
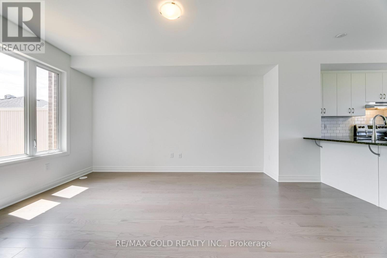
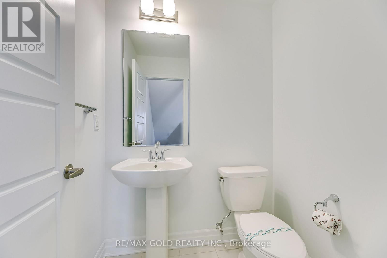
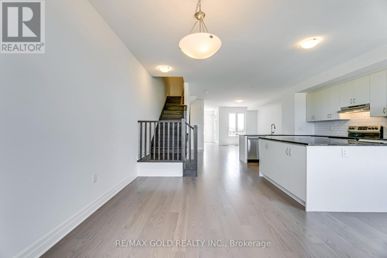
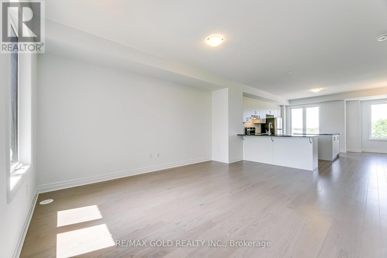
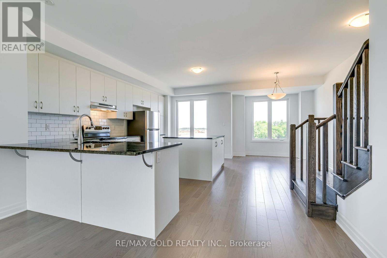
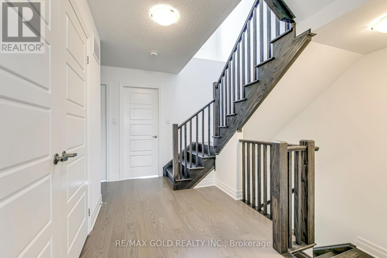
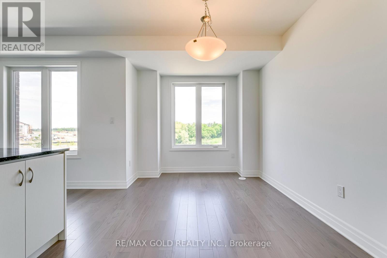
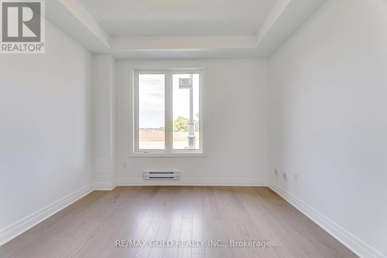
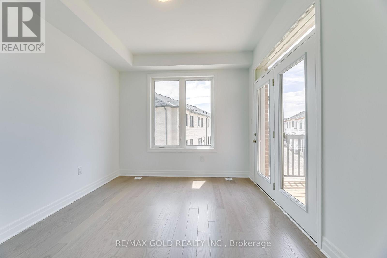
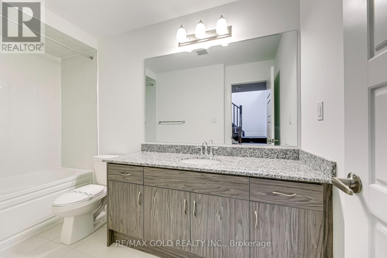
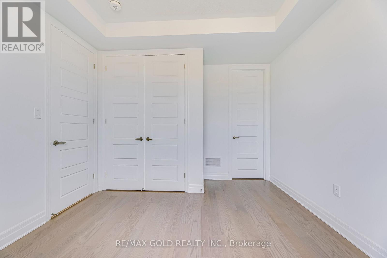
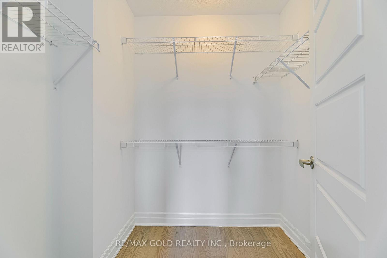
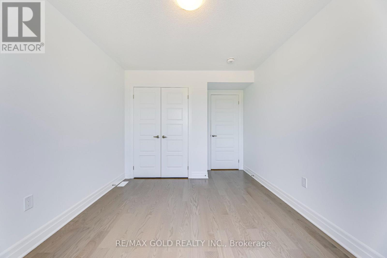
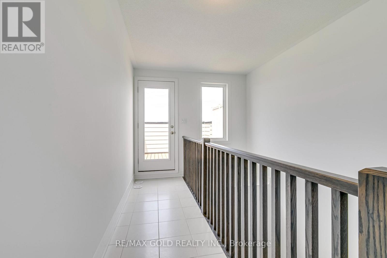
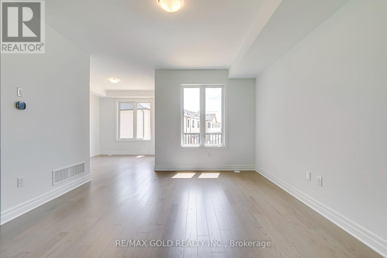
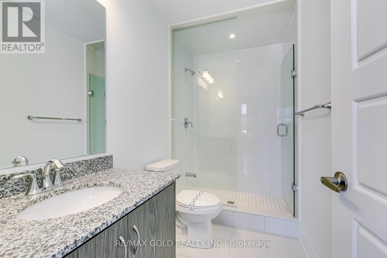
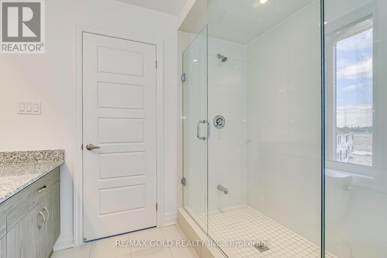
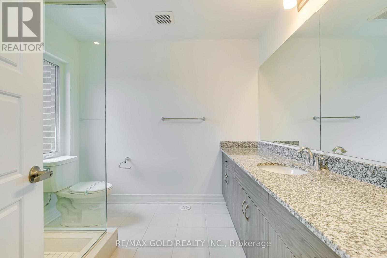
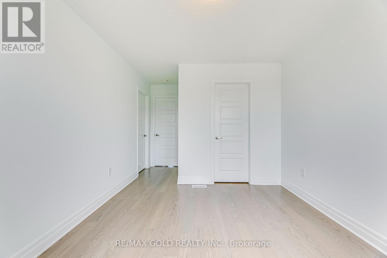
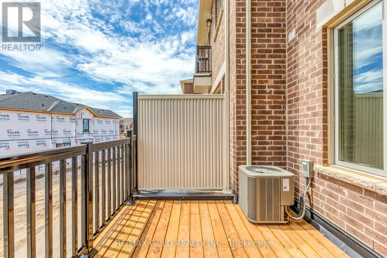
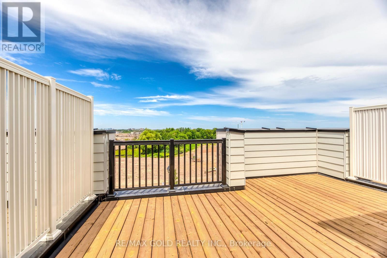
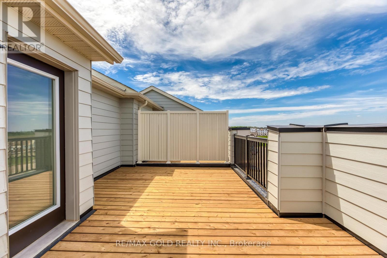
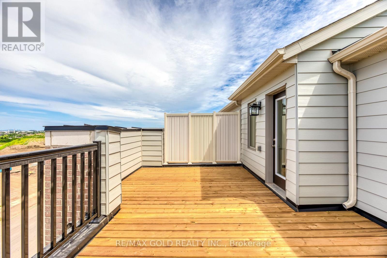
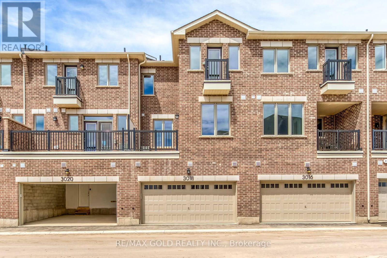
Upgraded Freehold Luxury Townhouse in Joshua Creek, Built by MATTAMY (JOSHUA CREEK) LIMITED Total 4 Bedrooms, 3 + 1 Br, ( 1 Br On Main Floor, with 3Pc Bath, Standing Shower ), And Total 3 wr, with Double Car Garage And Roof Top, 2248 SQ Ft + A Rec Room of (11 x 14 )154 Ft As per Builder Floor Plan. Close to All Major Highways, Qew, 403,407, Oakville Hospital, Shopping, Transit, Restaurant, Schools. Pictures taken when the Property was vacant and new. (id:63203)
Property Details
| MLS® Number | W13615020 |
| Property Type | Single Family |
| Community Name | 1010 - JM Joshua Meadows |
| Amenities Near By | Park, Public Transit, Schools |
| Parking Space Total | 2 |
Building
| Bathroom Total | 4 |
| Bedrooms Above Ground | 4 |
| Bedrooms Total | 4 |
| Age | New Building |
| Appliances | Dishwasher, Dryer, Stove, Washer, Refrigerator |
| Basement Type | None |
| Construction Style Attachment | Attached |
| Cooling Type | Central Air Conditioning |
| Exterior Finish | Brick |
| Flooring Type | Hardwood |
| Foundation Type | Concrete |
| Half Bath Total | 1 |
| Heating Fuel | Natural Gas |
| Heating Type | Forced Air |
| Stories Total | 3 |
| Size Interior | 2,000 - 2,500 Ft2 |
| Type | Row / Townhouse |
| Utility Water | Municipal Water |
Parking
| Garage |
Land
| Acreage | No |
| Land Amenities | Park, Public Transit, Schools |
| Sewer | Sanitary Sewer |
Rooms
| Level | Type | Length | Width | Dimensions |
|---|---|---|---|---|
| Third Level | Primary Bedroom | 3.04 m | 3.59 m | 3.04 m x 3.59 m |
| Third Level | Bedroom 3 | 2.74 m | 3.35 m | 2.74 m x 3.35 m |
| Third Level | Bedroom 2 | 2.98 m | 3.93 m | 2.98 m x 3.93 m |
| Main Level | Bedroom 4 | 3.35 m | 4.26 m | 3.35 m x 4.26 m |
| Upper Level | Kitchen | 4.69 m | 5.42 m | 4.69 m x 5.42 m |
| Upper Level | Great Room | 4.02 m | 5 m | 4.02 m x 5 m |
| Upper Level | Dining Room | 3.01 m | 3.65 m | 3.01 m x 3.65 m |
Contact Us
Contact us for more information

The trademarks REALTOR®, REALTORS®, and the REALTOR® logo are controlled by The Canadian Real Estate Association (CREA) and identify real estate professionals who are members of CREA. The trademarks MLS®, Multiple Listing Service® and the associated logos are owned by The Canadian Real Estate Association (CREA) and identify the quality of services provided by real estate professionals who are members of CREA. The trademark DDF® is owned by The Canadian Real Estate Association (CREA) and identifies CREA's Data Distribution Facility (DDF®)
July 30 2026 04:36:56
Toronto Regional Real Estate Board
RE/MAX Gold Realty Inc.