

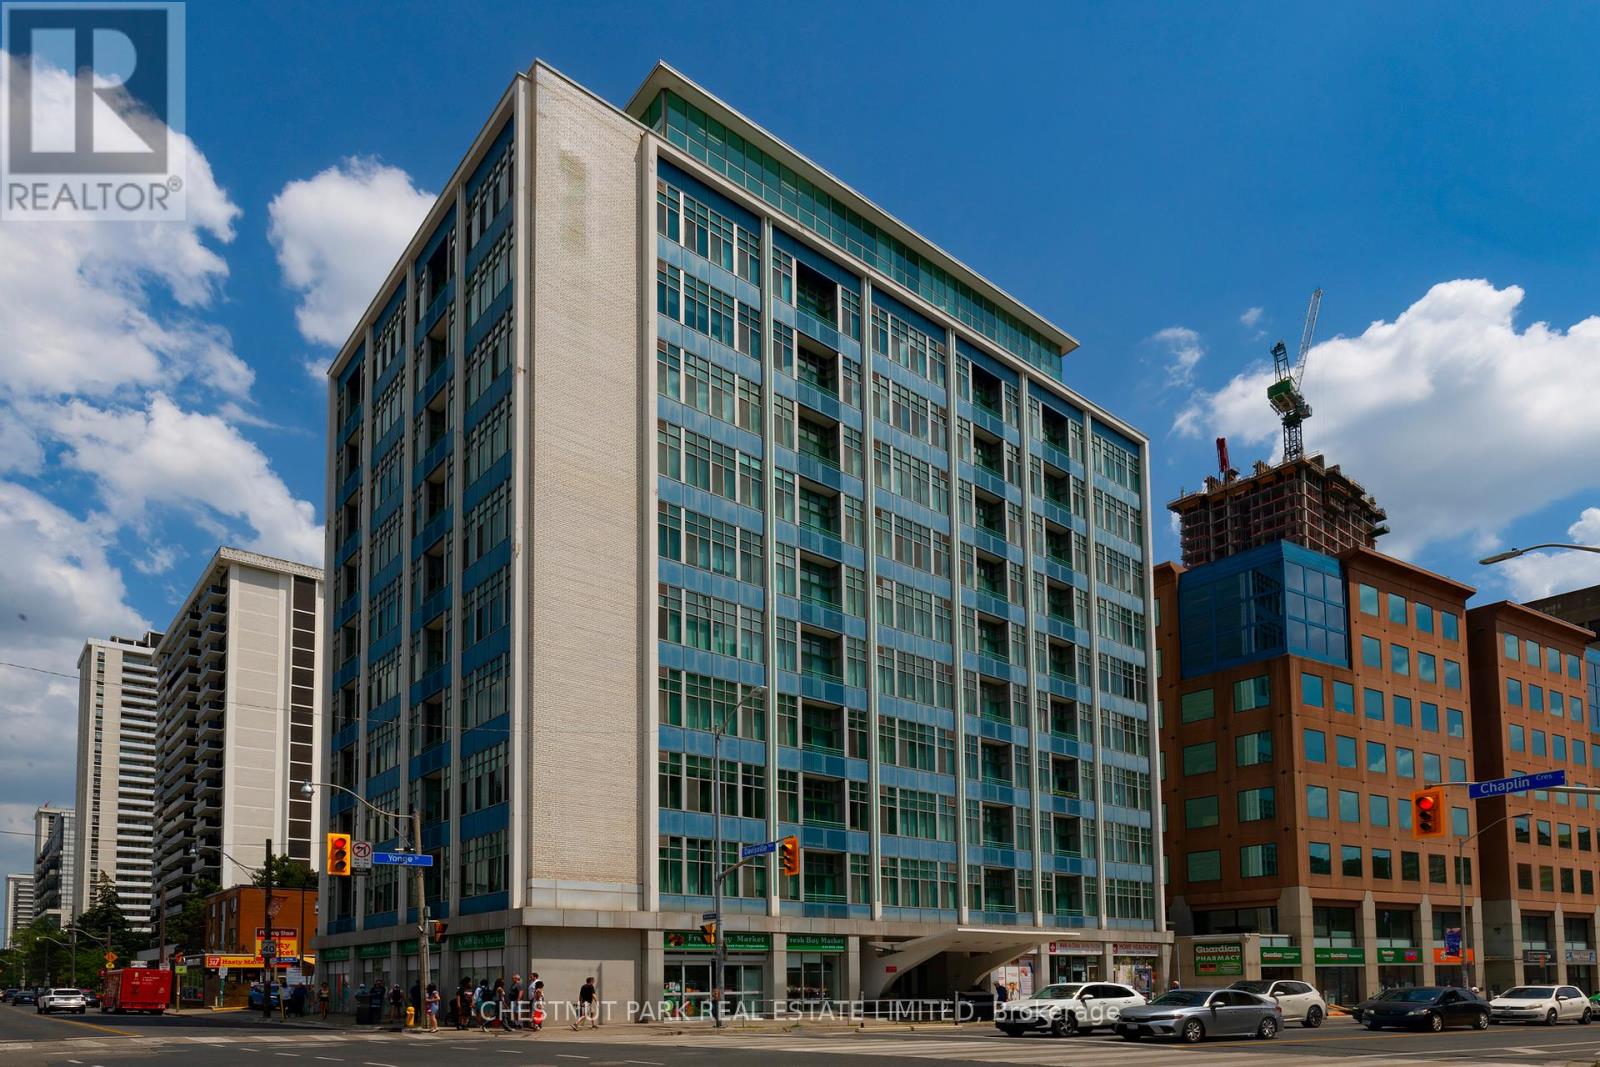
302 - 1901 Yonge Street Toronto, Ontario M4S 1Y6

$3,200 Monthly
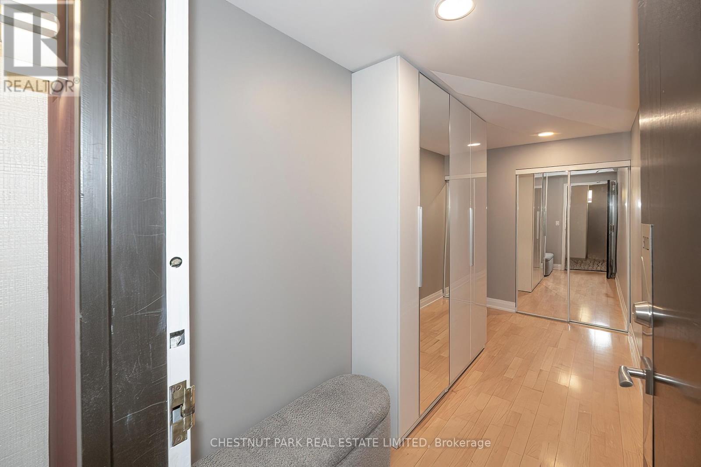
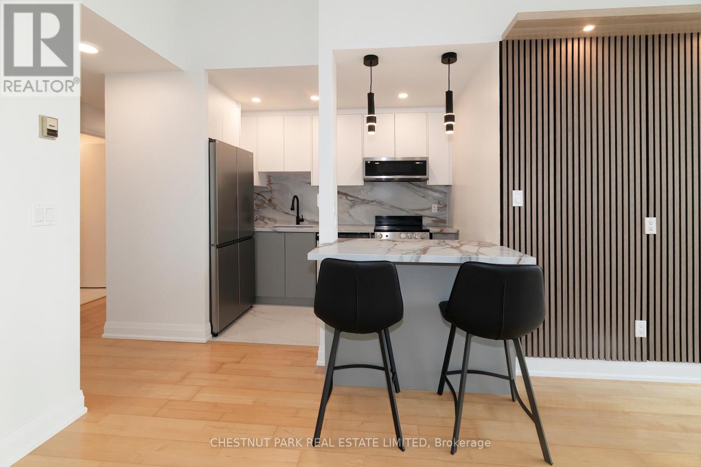
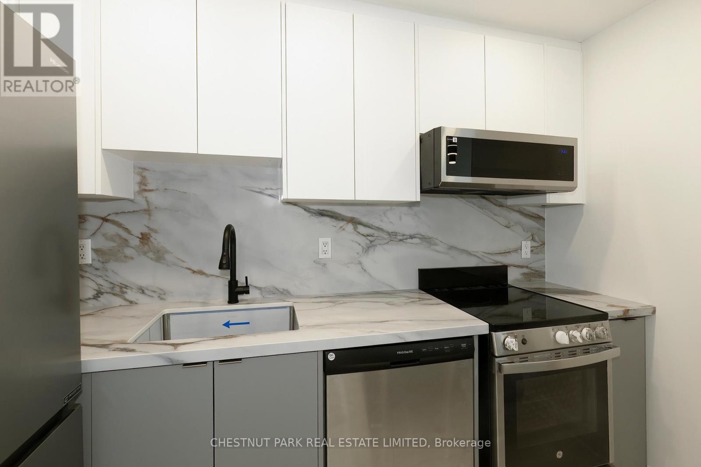
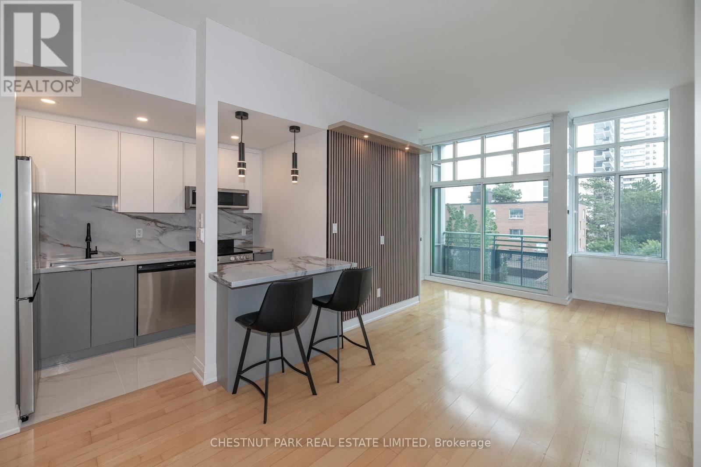
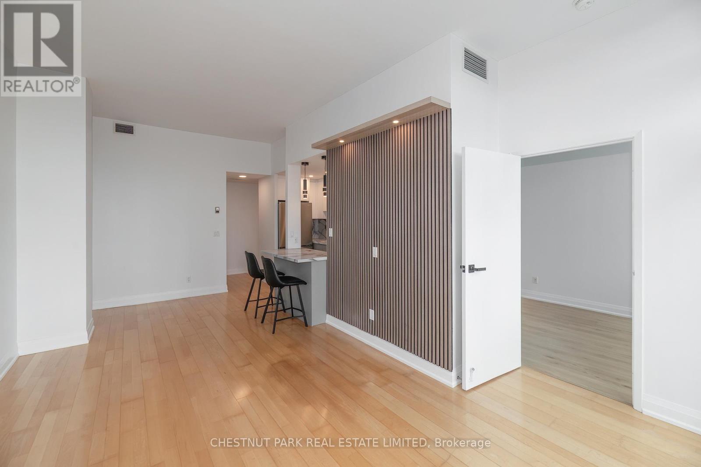
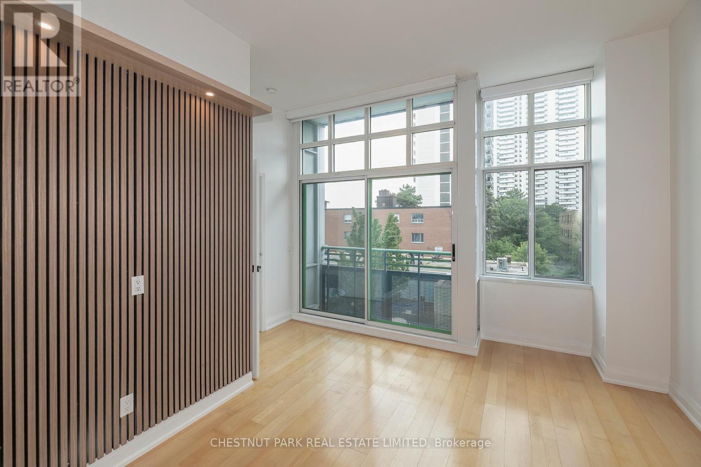
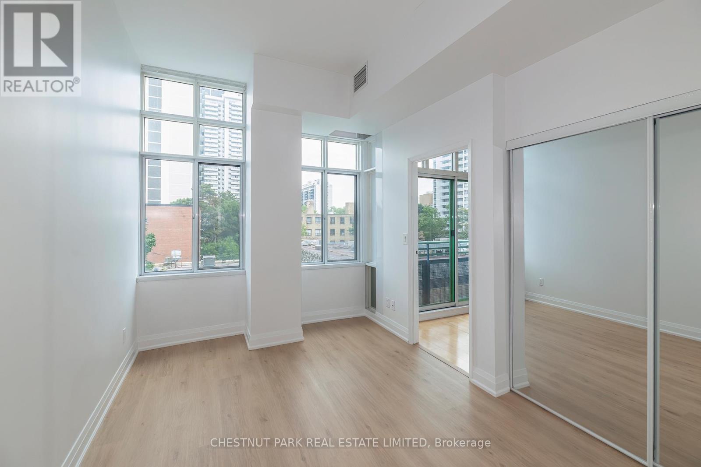
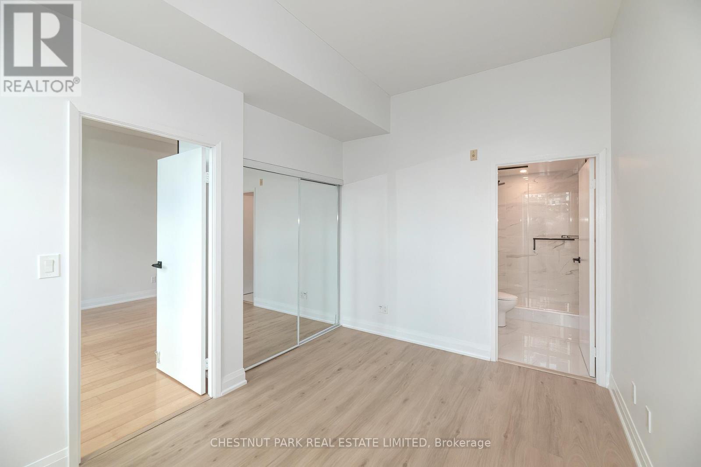
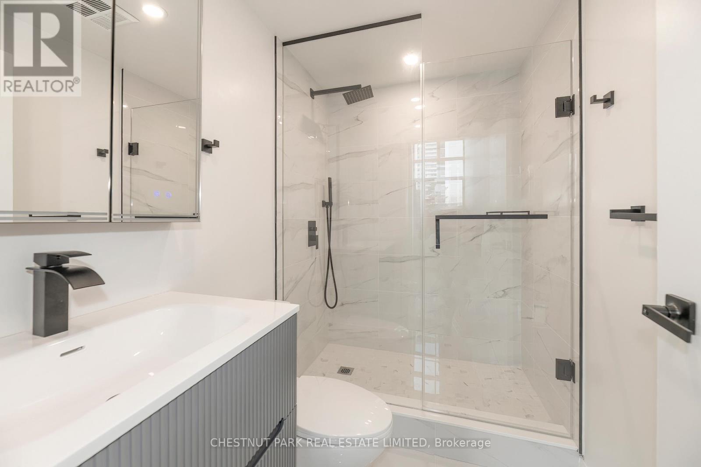
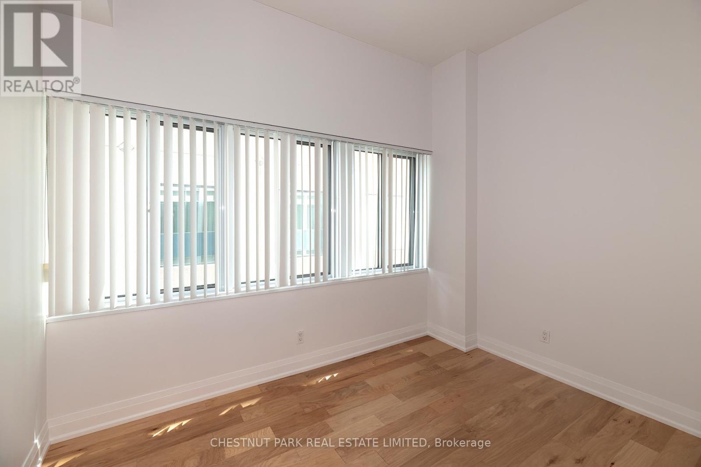
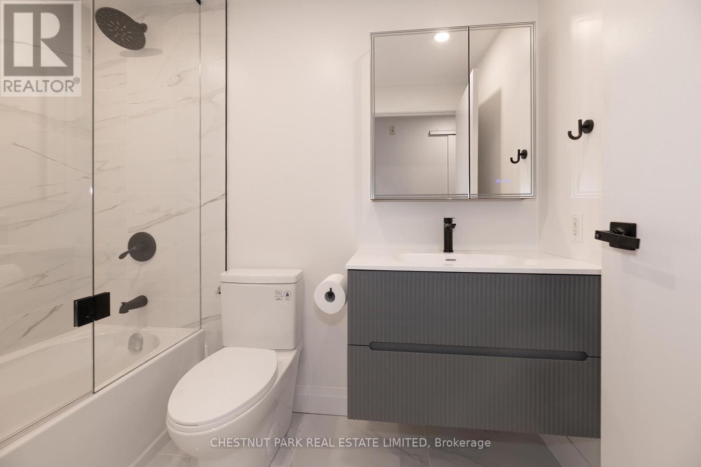
Welcome to Suite 302 at The Phoenix! This newly renovated 862 sq. ft. 2-bedroom, 2-bathroom suite features soaring 10-ft ceilings, hardwood floors, a brand-new kitchen and bathrooms, and a desirable split-bedroom floor plan for added privacy. Oversized windows fill the suite with natural light, while the open-concept living space is highlighted by a custom accent wall, perfect for your entertainment system.Located directly across from Davisville Subway Station, you're just steps to cafés, restaurants, shops, parks, and the Beltline Trail. Enjoy exceptional building amenities including concierge, gym, rooftop terrace with BBQs, party room, and visitor parking. A stylish, move-in-ready home in one of Midtown Toronto's most sought-after locations. (id:63203)
Property Details
| MLS® Number | C13533104 |
| Property Type | Single Family |
| Community Name | Mount Pleasant West |
| Community Features | Pets Allowed With Restrictions |
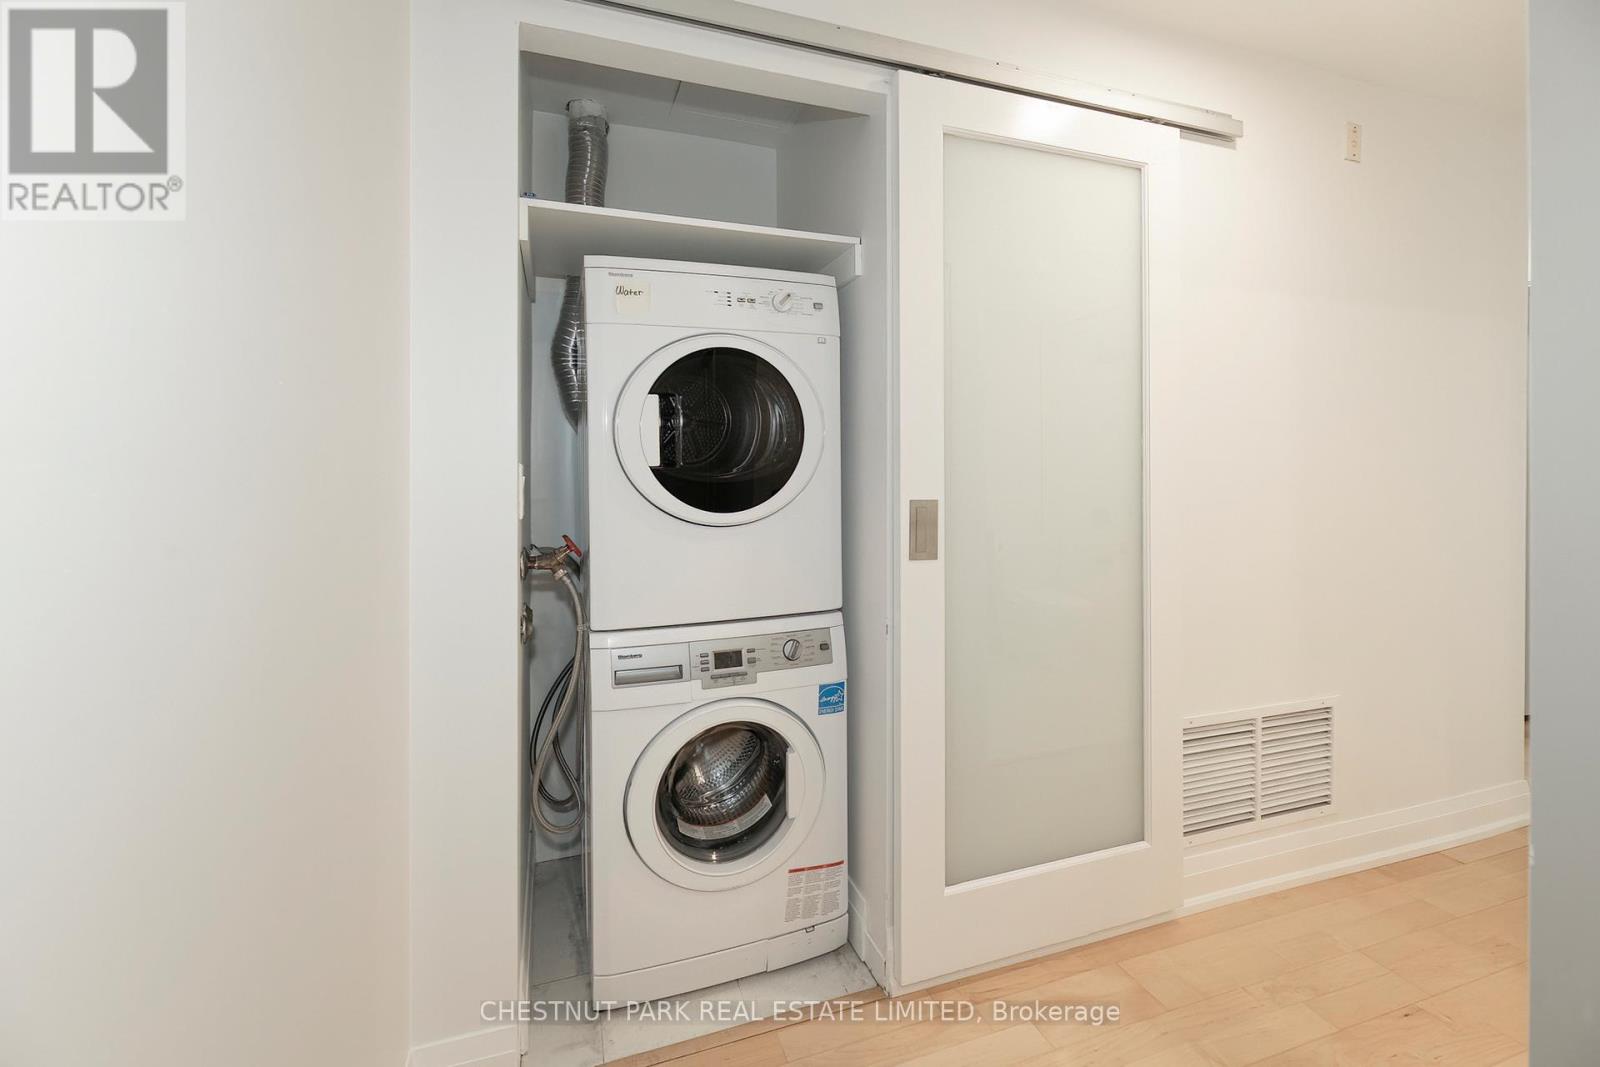
| Features | Elevator, Balcony, Carpet Free, In Suite Laundry |
Building
| Bathroom Total | 3 |
| Bedrooms Above Ground | 2 |
| Bedrooms Total | 2 |
| Amenities | Security/concierge, Exercise Centre, Party Room, Visitor Parking |
| Basement Type | None |
| Cooling Type | Central Air Conditioning |
| Exterior Finish | Concrete |
| Flooring Type | Hardwood, Laminate |
| Heating Fuel | Natural Gas |
| Heating Type | Forced Air |
| Size Interior | 800 - 899 Ft2 |
| Type | Apartment |
Parking
| Underground | |
| Garage |
Land
| Acreage | No |
Rooms
| Level | Type | Length | Width | Dimensions |
|---|---|---|---|---|
| Flat | Living Room | 6.7 m | 3.2 m | 6.7 m x 3.2 m |
| Flat | Dining Room | 6.7 m | 3.2 m | 6.7 m x 3.2 m |
| Flat | Kitchen | 3.2 m | 1.9 m | 3.2 m x 1.9 m |
| Flat | Primary Bedroom | 3.69 m | 2.4 m | 3.69 m x 2.4 m |
| Flat | Bedroom 2 | 3.5 m | 2.44 m | 3.5 m x 2.44 m |
| Flat | Foyer | 1.52 m | 4.41 m | 1.52 m x 4.41 m |
Contact Us
Contact us for more information

The trademarks REALTOR®, REALTORS®, and the REALTOR® logo are controlled by The Canadian Real Estate Association (CREA) and identify real estate professionals who are members of CREA. The trademarks MLS®, Multiple Listing Service® and the associated logos are owned by The Canadian Real Estate Association (CREA) and identify the quality of services provided by real estate professionals who are members of CREA. The trademark DDF® is owned by The Canadian Real Estate Association (CREA) and identifies CREA's Data Distribution Facility (DDF®)
July 08 2026 07:30:46
Toronto Regional Real Estate Board
Chestnut Park Real Estate Limited