

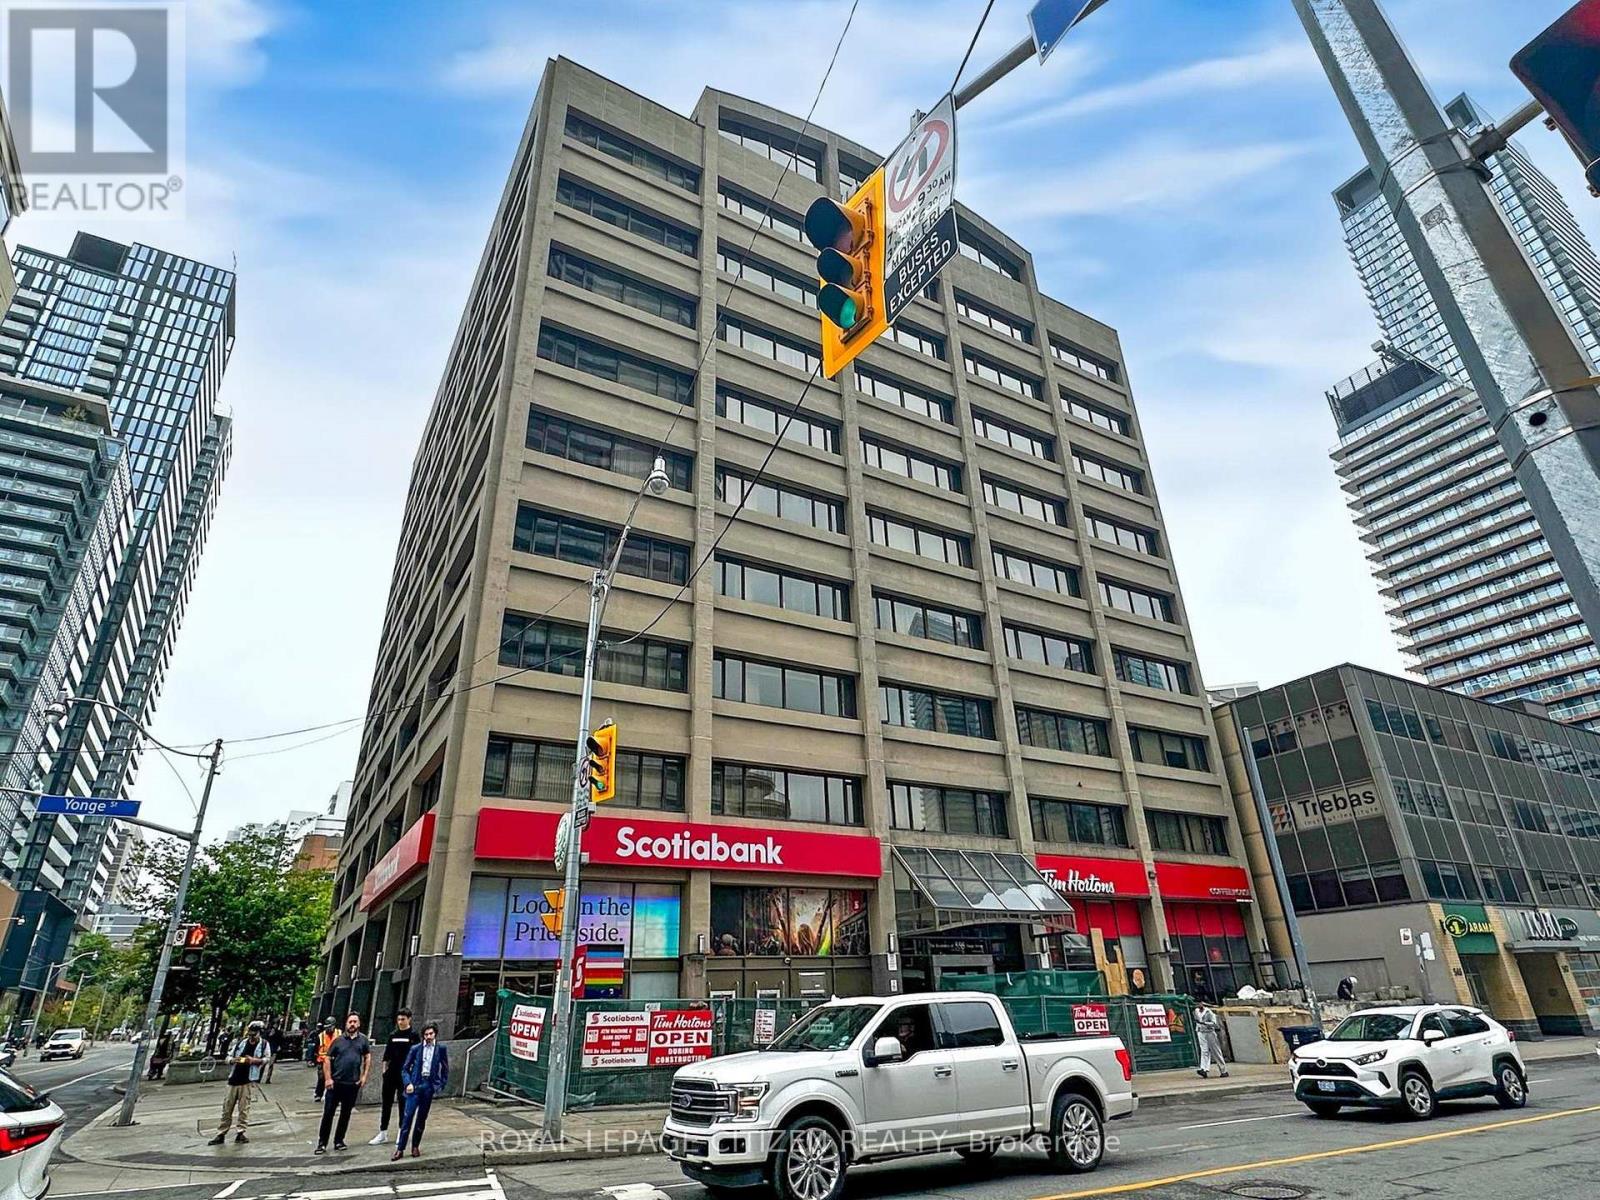
302 - 555 Yonge Street Toronto, Ontario M4Y 3A6

$2,200 Monthly
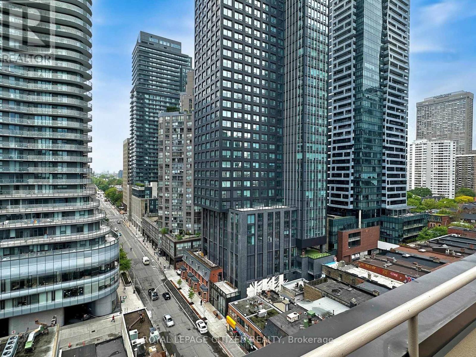
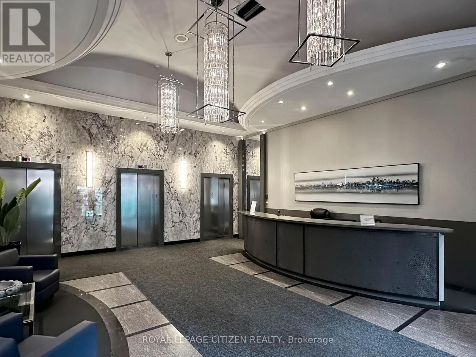
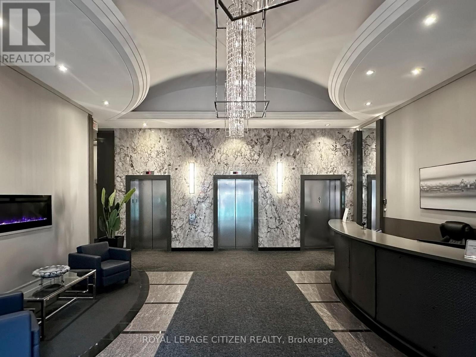
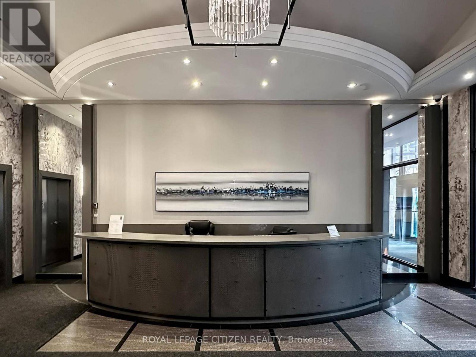
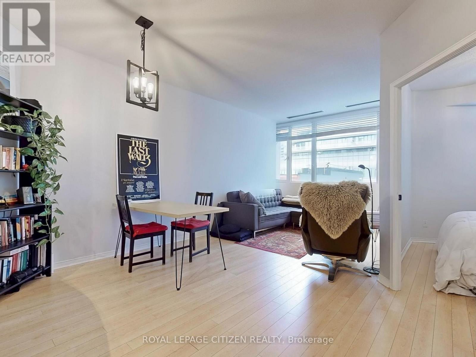
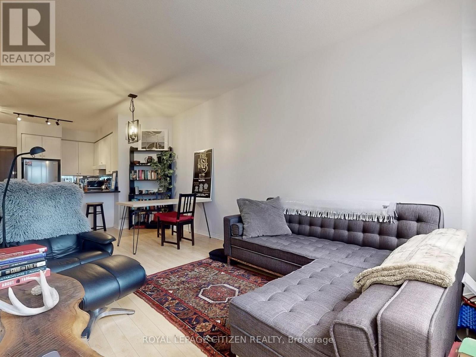
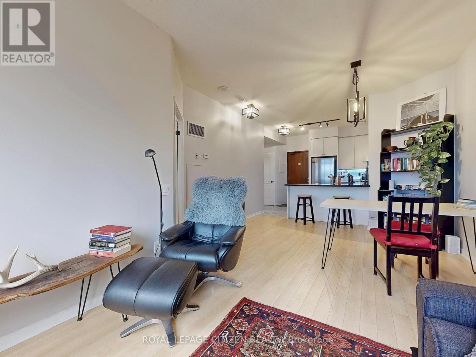
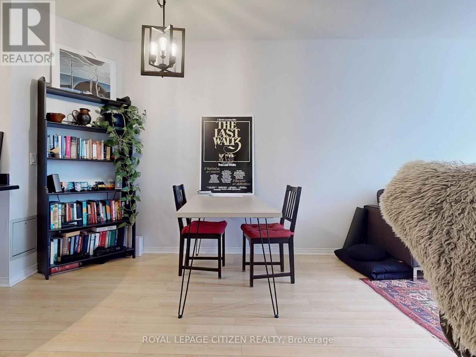
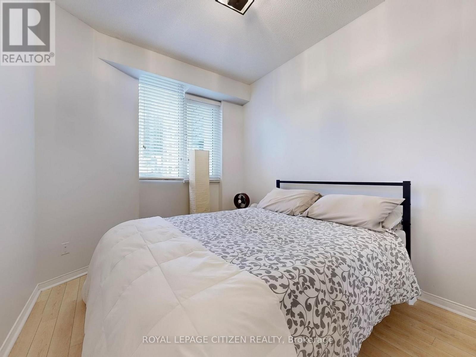
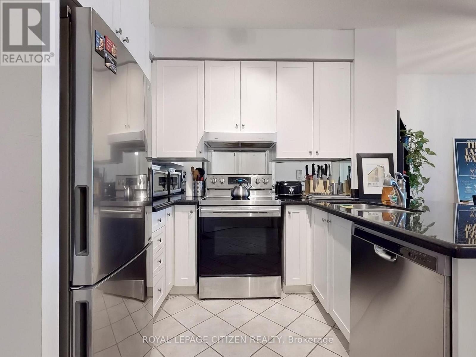
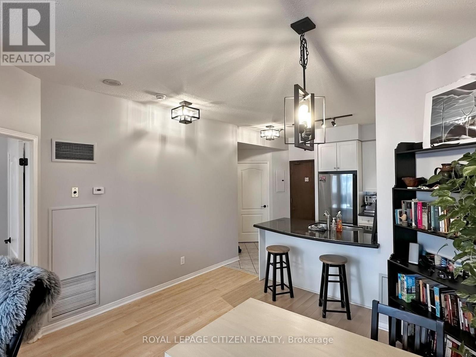
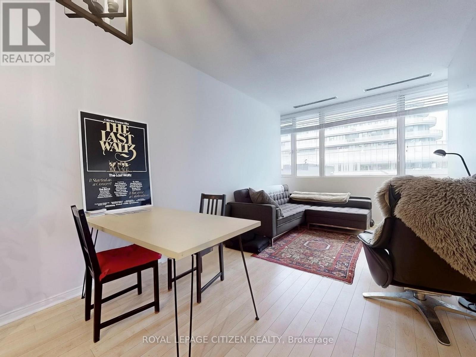
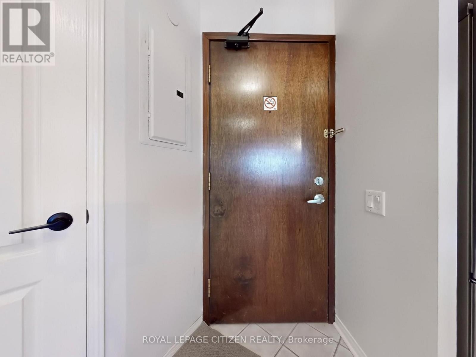
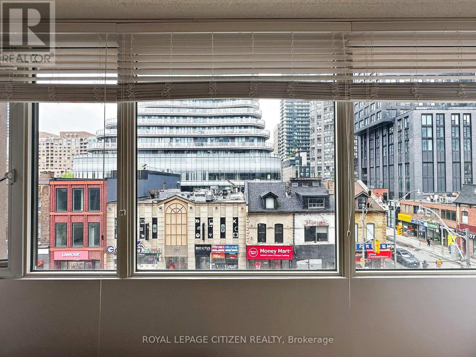
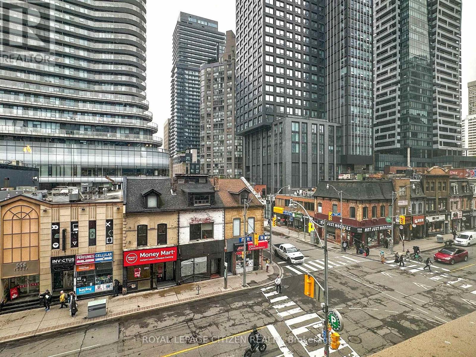
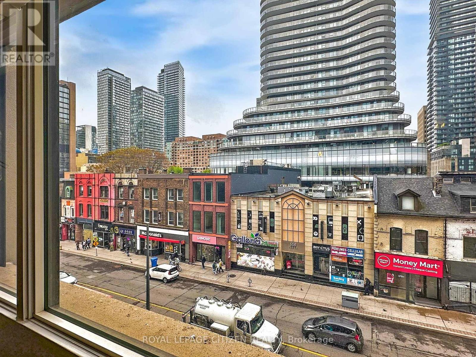
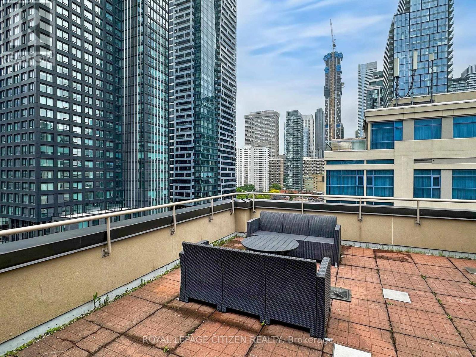
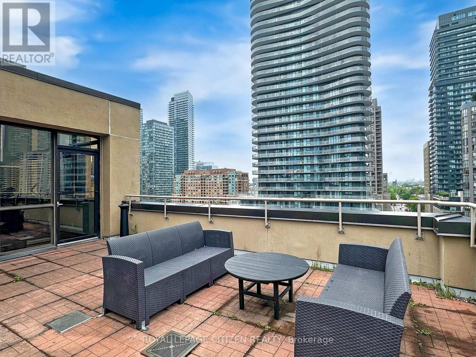
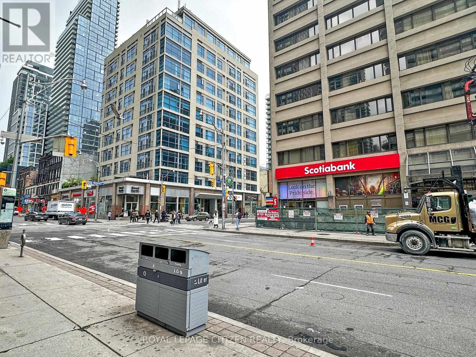
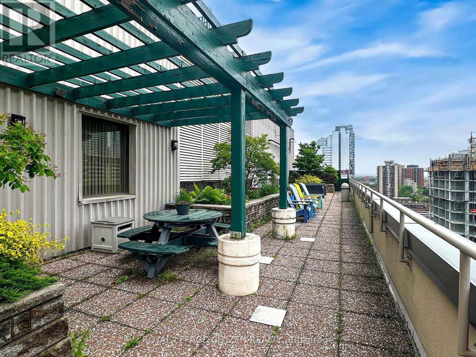
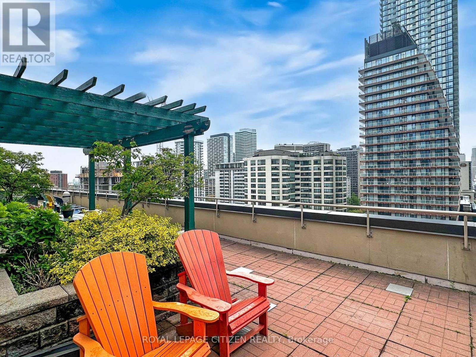
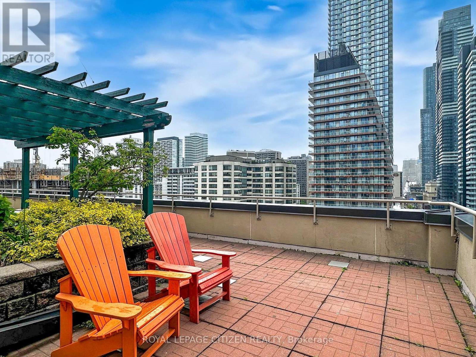
Live Where the City Comes Alive. Stylish Executive Suite in the Heart of Toronto. Welcome to your next home base in the centre of it all. Thisbright, spacious, and smartly designed 1-bedroom executive suite offers a functional layout with no wasted space, perfect for students or youngprofessionals who value comfort, convenience, and a touch of city flair. Enjoy a generously sized bedroom that easily fits a king bed, plus a largecloset with built-in organizers to keep things tidy and stress-free. Need extra storage? Your oversized locker is conveniently located on the samefloor easy access without the hassle. Step outside and you're surrounded by the best of Toronto: Directly across from Wellesley Subway Station,Steps to UofT, UTM, Yorkville, the Eaton Centre, and the ROM. Cafés, restaurants, nightlife, parks, and daily essentials are right at your doorstep.The building offers 24-hour concierge service for added security and peace of mind. This is more than just a place to live, it's a lifestyle. See whythis suite is the perfect fit for your next chapter. (id:63203)
Property Details
| MLS® Number | C13573120 |
| Property Type | Single Family |
| Community Name | Church-Yonge Corridor |
| Amenities Near By | Hospital, Public Transit, Schools |
| Community Features | Pets Allowed With Restrictions |
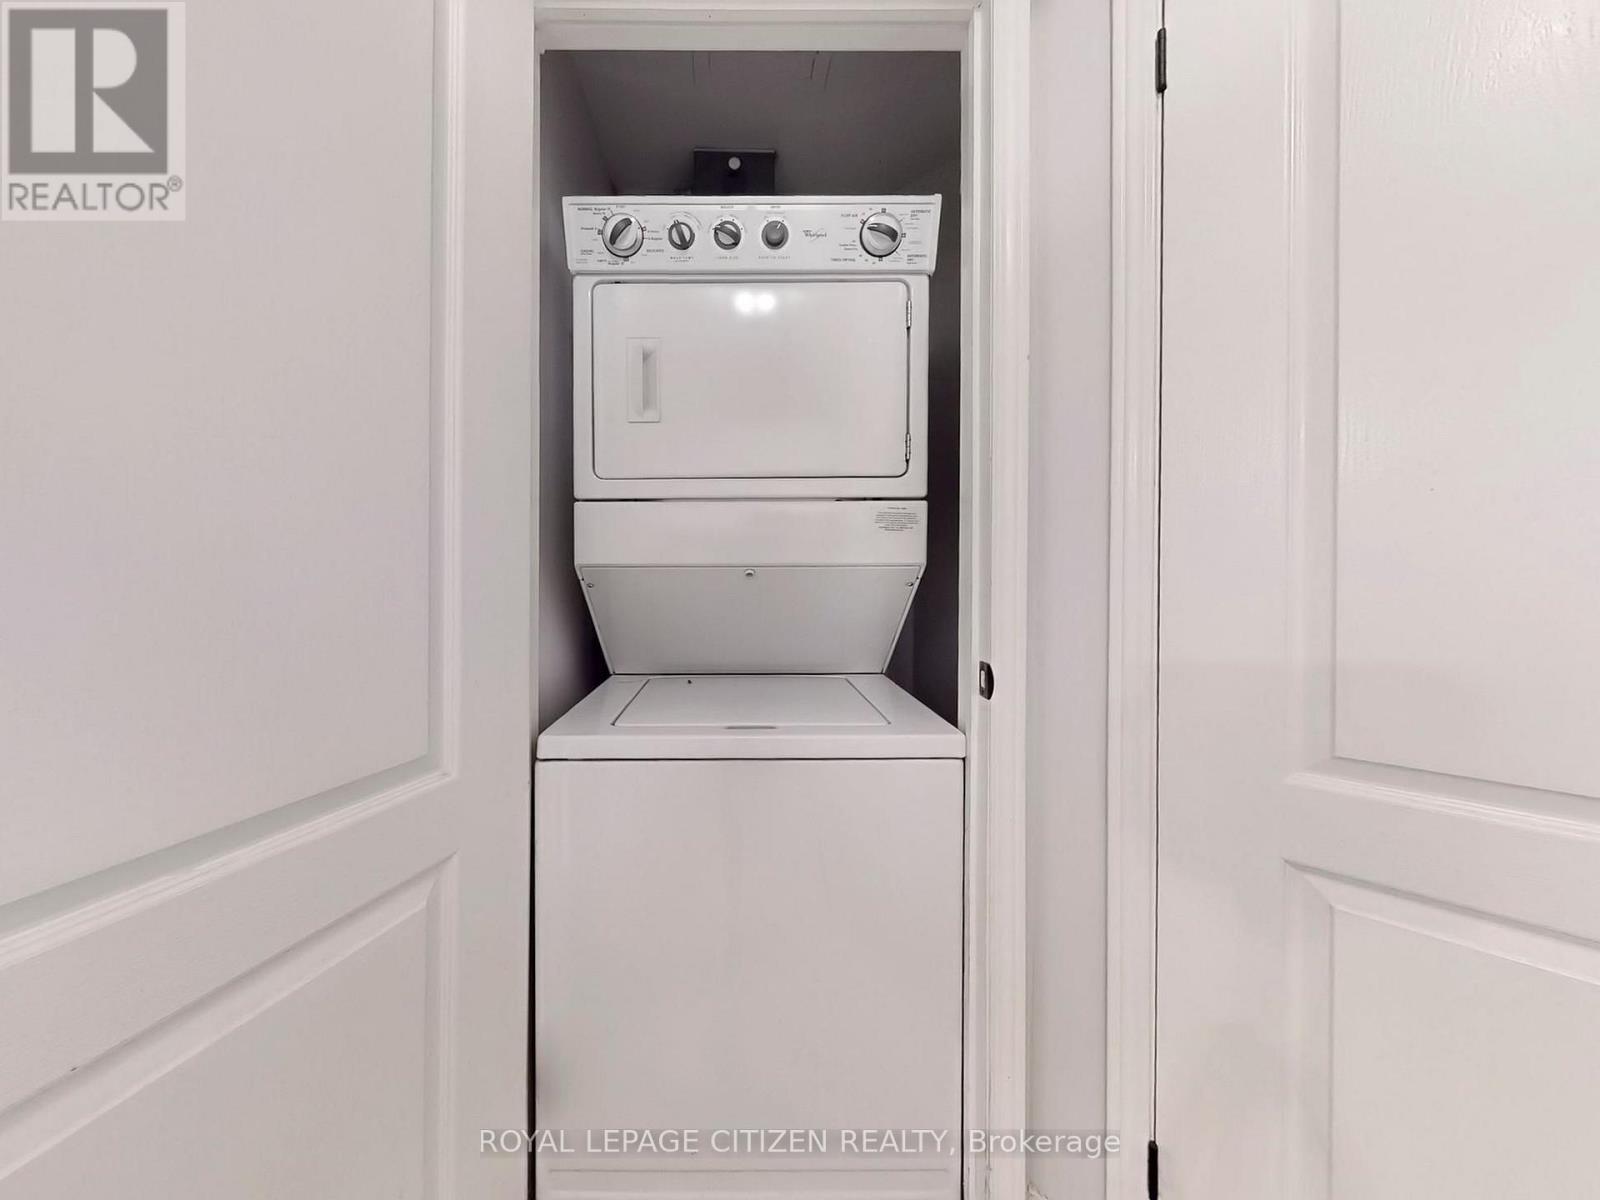
| Features | Elevator, Carpet Free, In Suite Laundry |
| View Type | City View |
Building
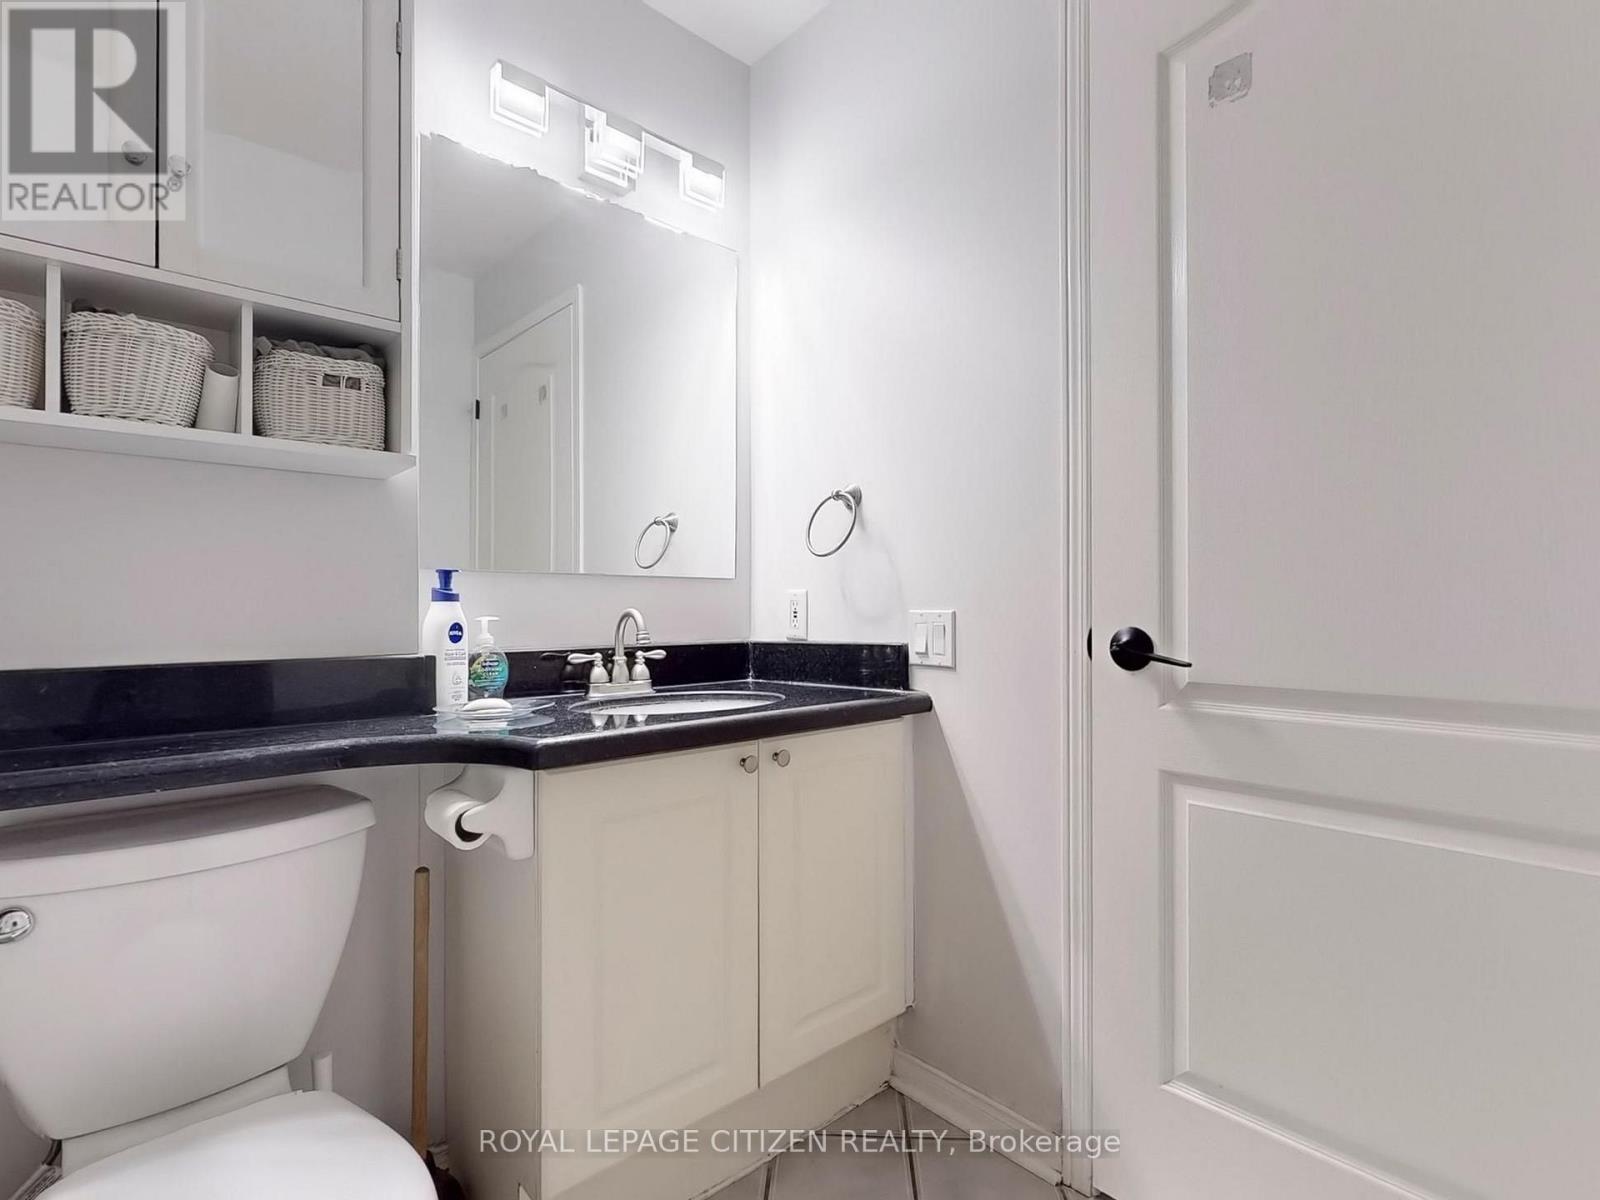
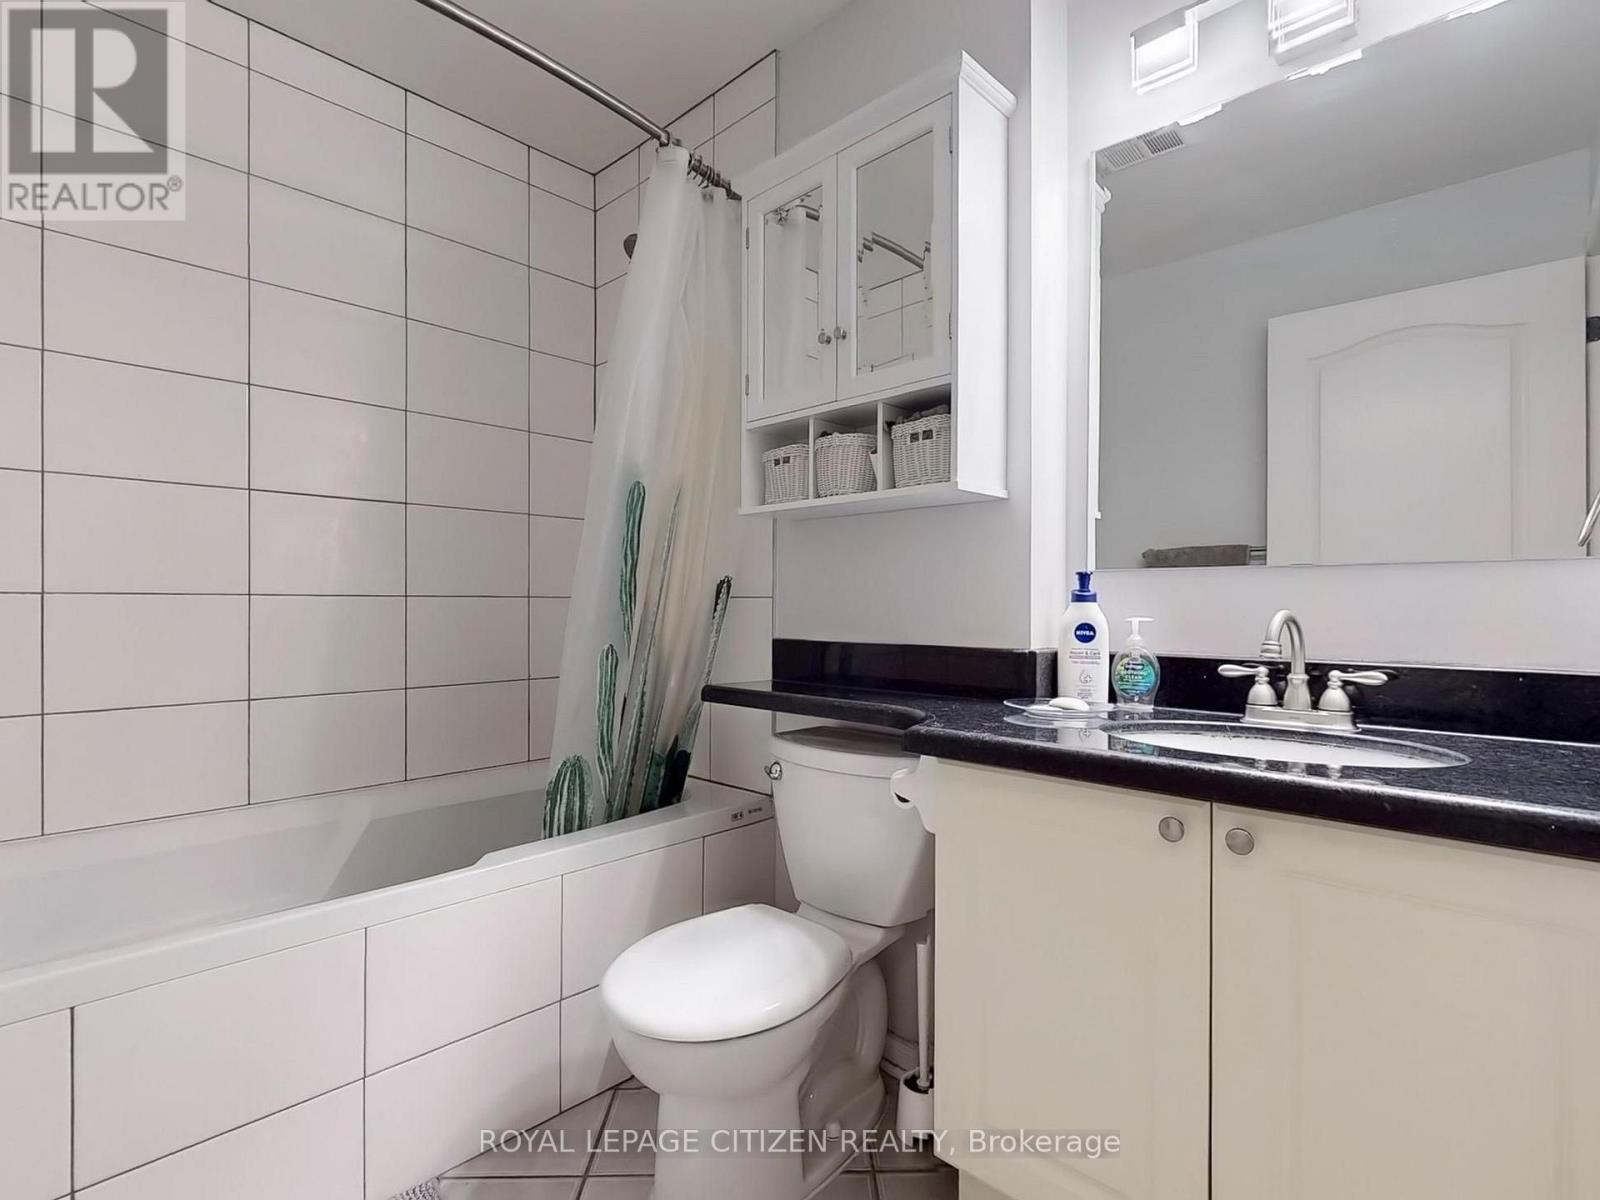
| Bathroom Total | 1 |
| Bedrooms Above Ground | 1 |
| Bedrooms Total | 1 |
| Age | 16 To 30 Years |
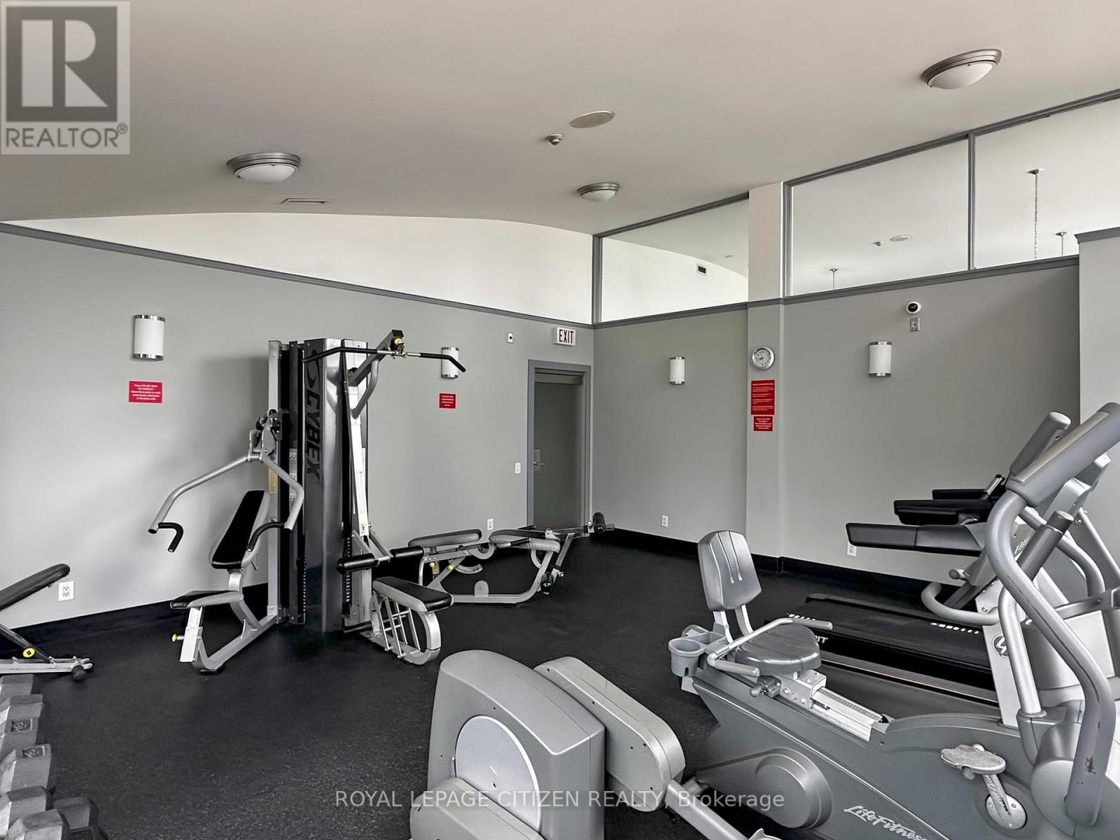
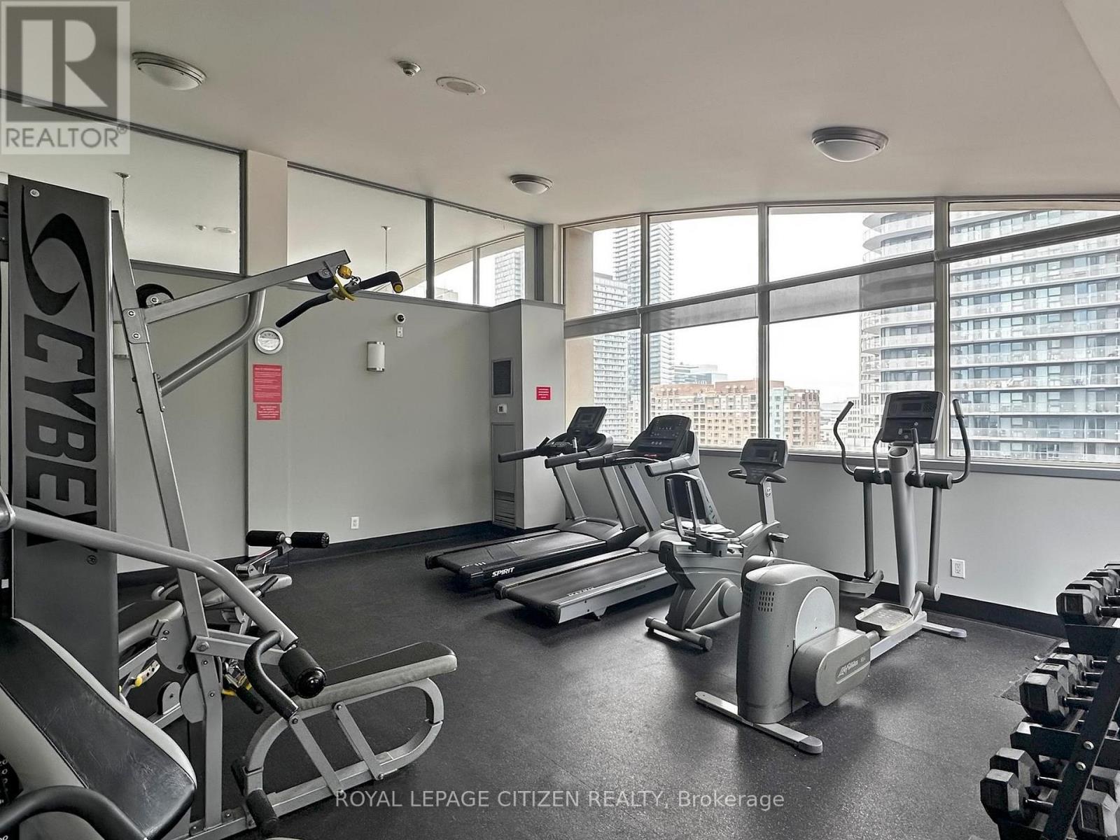
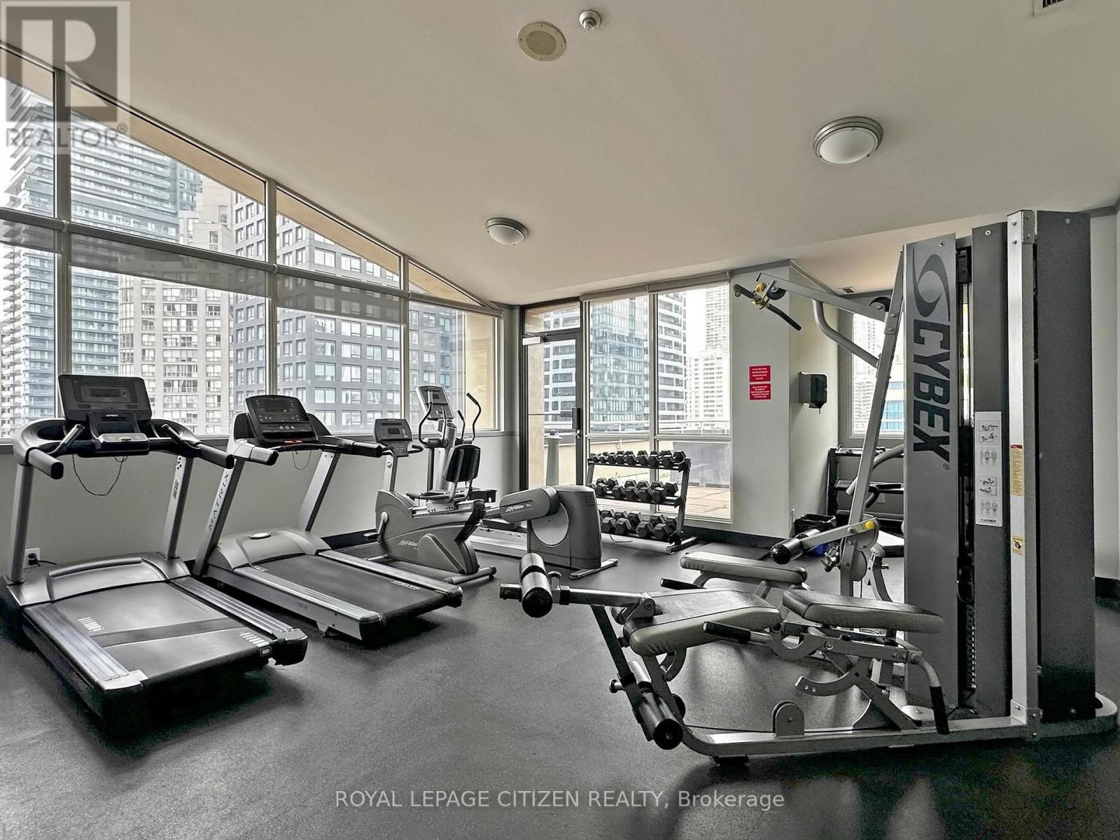
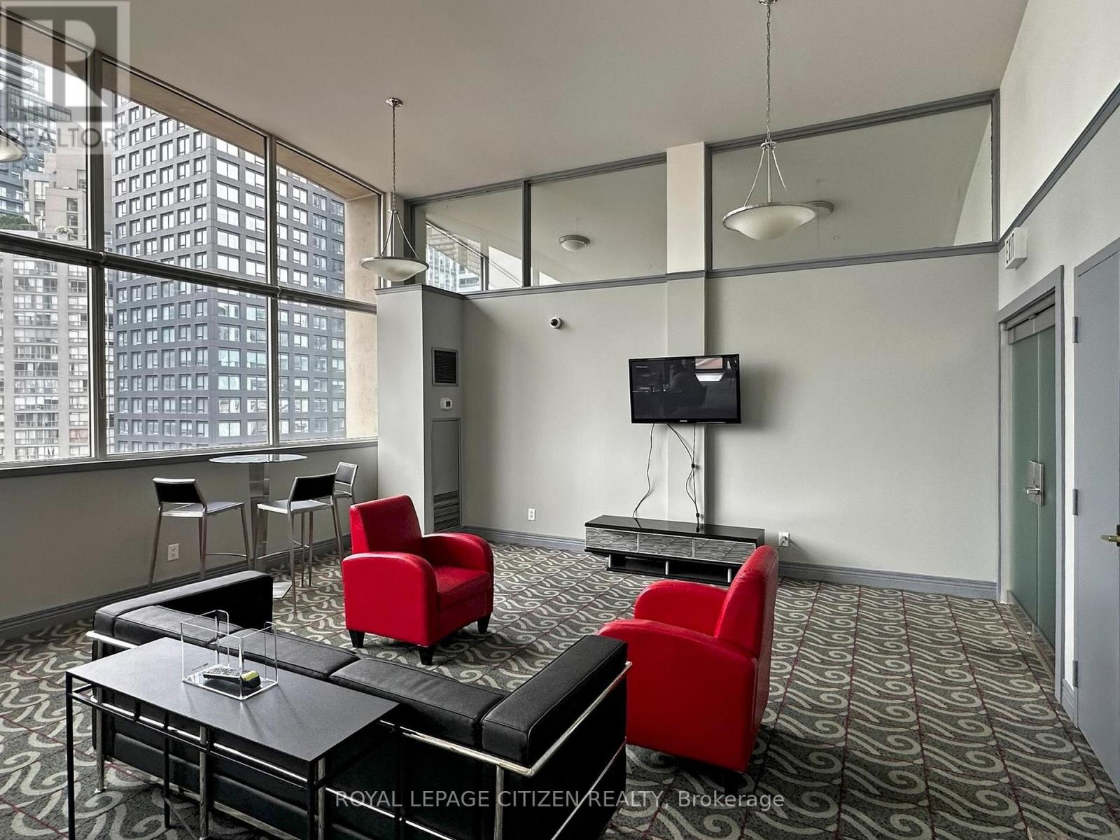
| Amenities | Security/concierge, Exercise Centre, Storage - Locker |
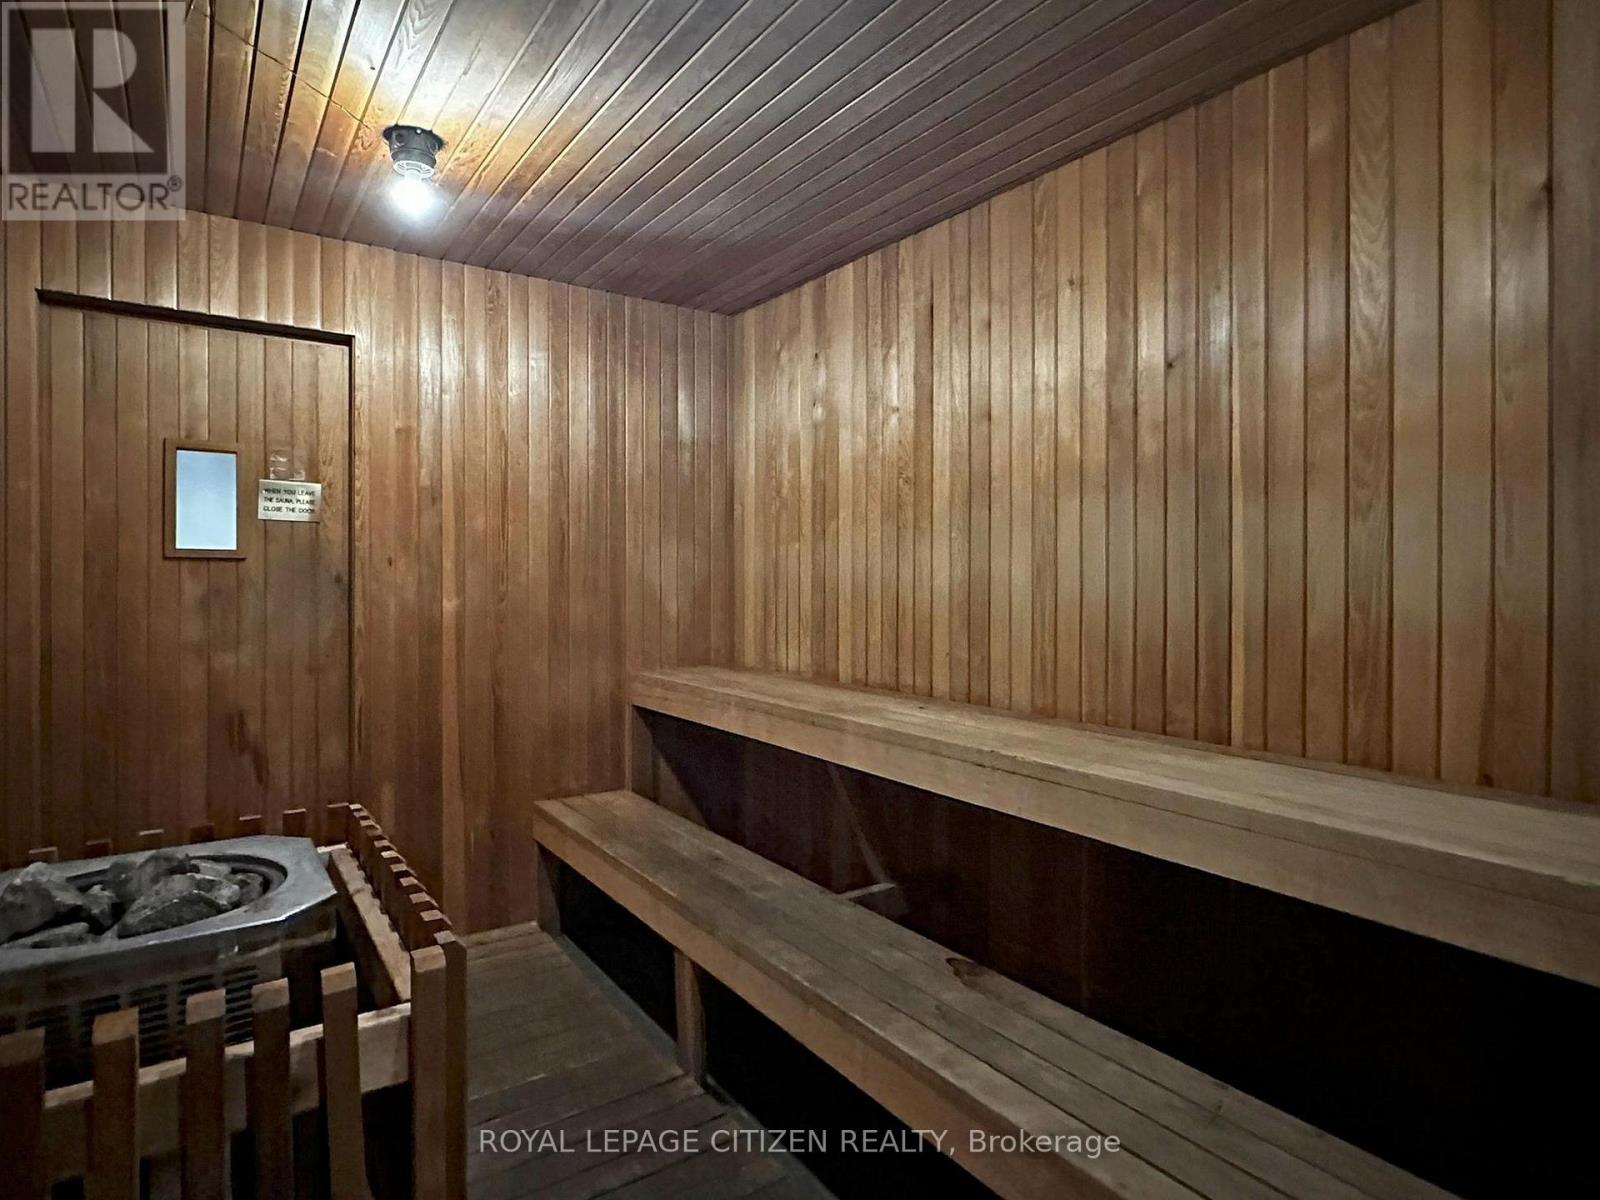
| Appliances | Dishwasher, Dryer, Microwave, Sauna, Stove, Washer, Refrigerator |
| Basement Type | None |
| Cooling Type | Central Air Conditioning |
| Exterior Finish | Concrete, Concrete Block |
| Fire Protection | Smoke Detectors |
| Flooring Type | Hardwood |
| Heating Fuel | Natural Gas |
| Heating Type | Forced Air |
| Size Interior | 500 - 599 Ft2 |
| Type | Apartment |
Parking
| Underground | |
| Garage |
Land
| Acreage | No |
| Land Amenities | Hospital, Public Transit, Schools |
Rooms
| Level | Type | Length | Width | Dimensions |
|---|---|---|---|---|
| Flat | Living Room | 6.138 m | 3.02 m | 6.138 m x 3.02 m |
| Flat | Dining Room | 6.138 m | 3.02 m | 6.138 m x 3.02 m |
| Flat | Kitchen | 3.108 m | 3.029 m | 3.108 m x 3.029 m |
| Flat | Primary Bedroom | 4.267 m | 3.657 m | 4.267 m x 3.657 m |
Contact Us
Contact us for more information

The trademarks REALTOR®, REALTORS®, and the REALTOR® logo are controlled by The Canadian Real Estate Association (CREA) and identify real estate professionals who are members of CREA. The trademarks MLS®, Multiple Listing Service® and the associated logos are owned by The Canadian Real Estate Association (CREA) and identify the quality of services provided by real estate professionals who are members of CREA. The trademark DDF® is owned by The Canadian Real Estate Association (CREA) and identifies CREA's Data Distribution Facility (DDF®)
July 16 2026 07:31:11
Toronto Regional Real Estate Board
Royal LePage Citizen Realty