

303 Hickory Circle Oakville, Ontario L6H 4V3

$1,499,000
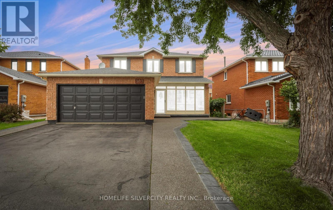
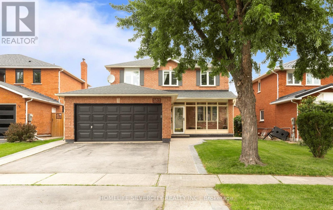
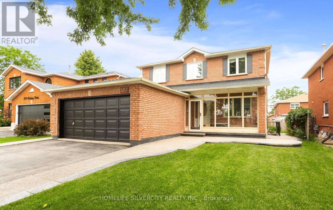
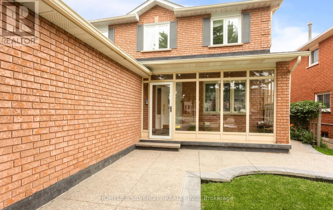
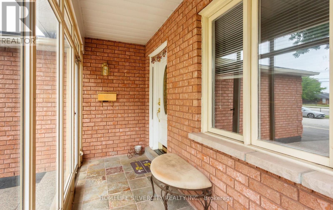
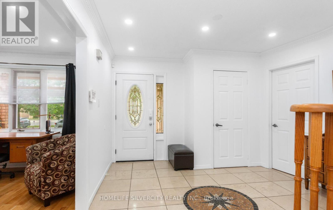
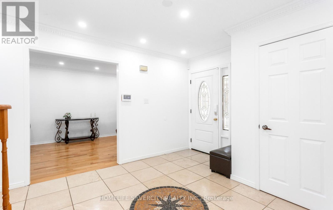
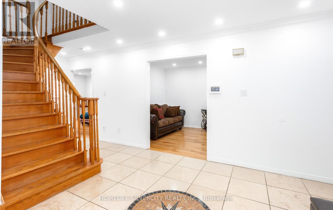
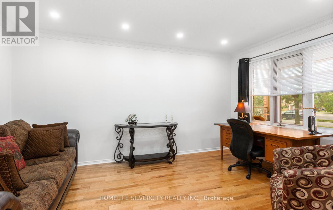
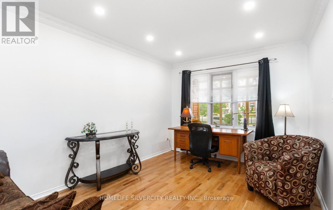
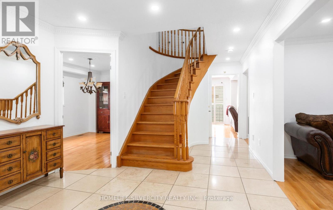
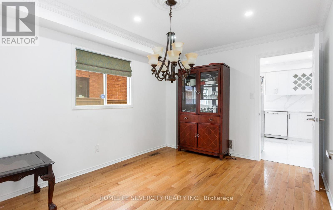
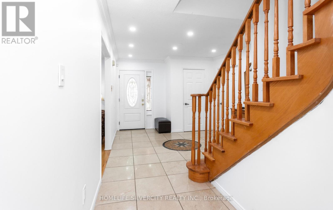
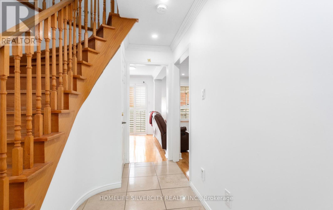
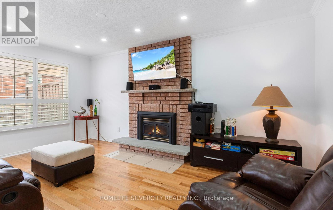
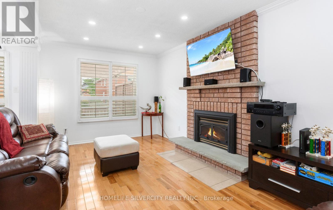
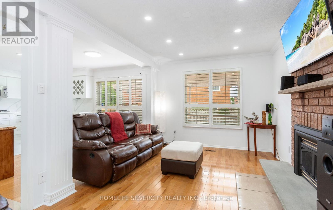
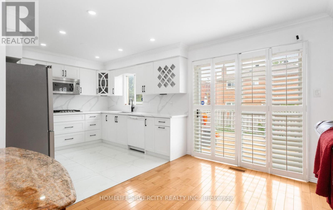
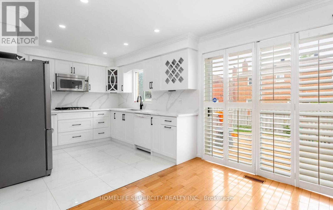
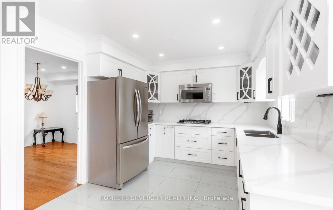
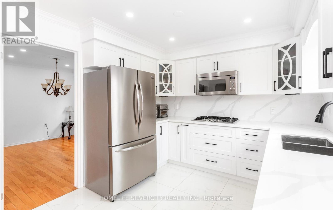
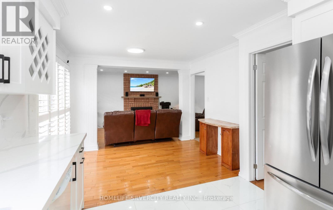
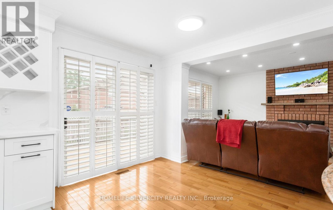
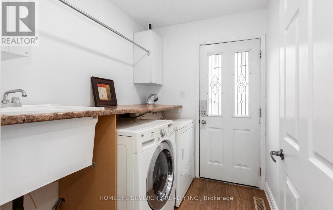
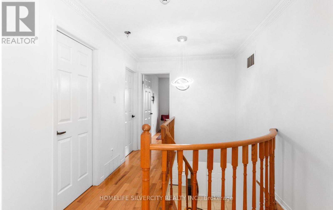
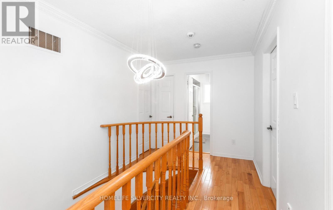
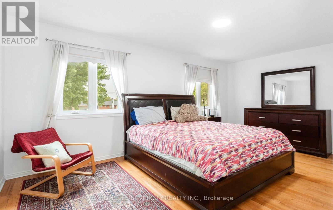
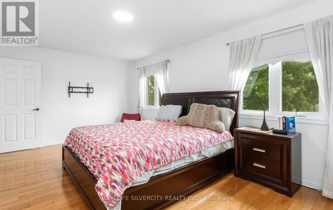
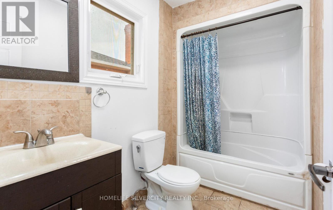
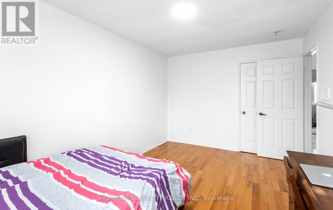
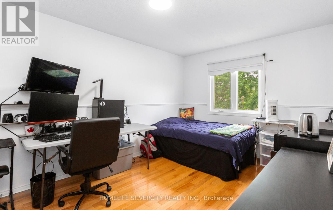
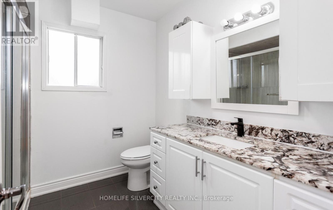
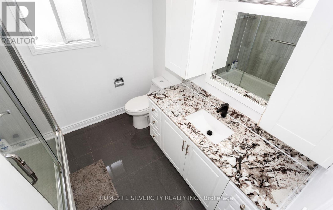
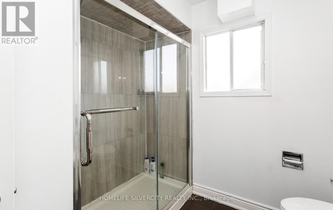
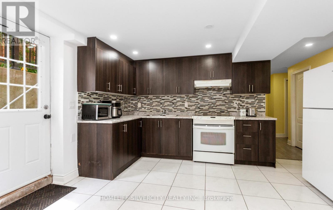
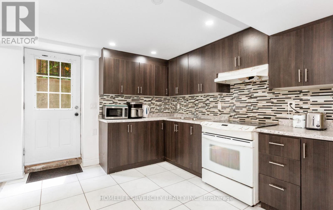
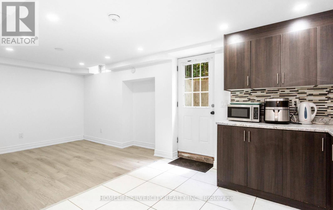
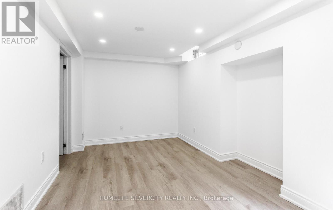
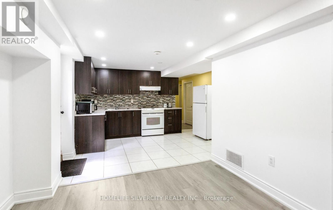
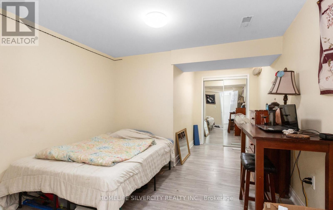
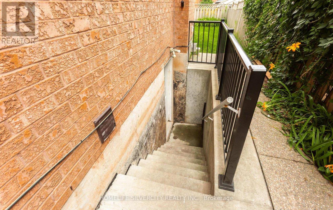
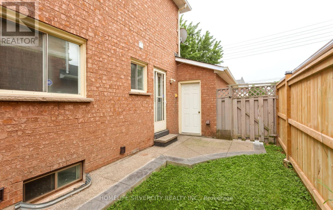
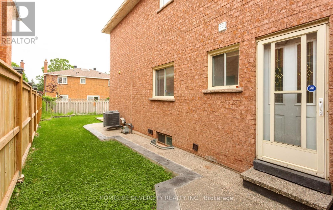
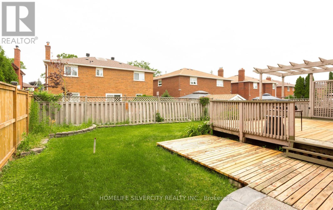
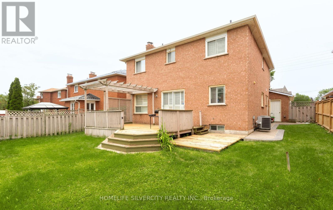
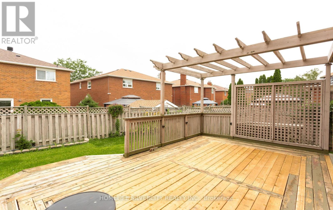
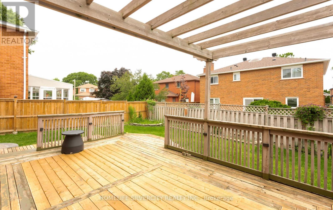
Welcome To incredible Spacious Home With ***LEGAL SEPARATE ENTRACE WITH 3 BEDROOMS BASEMENT *** Generating $2300 Rent (downstairs) . This 4 Bedrooms Detach with exceptional Value, Blends Family Living With Smart Income Potential With Hardwood And Ceramic Floor Throughout, Newly Renovated Kitchen with Quartz Countertop and Backsplash. Roof (2023) and AC (2023). It offers A Bright Formal Living Room With Lots of Natural Light And Formal Dining Room. Nestled in Mature Oakville Neighborhood, Close To All Amenities Yet Very Quiet And Peaceful Located Steps From Sheridan College, Great Schools (Iroquois Ridge), Community Centre, Parks, Direct Connectivity to QEW And Walking Trails. ** This is a linked property.** (id:63203)
Property Details
| MLS® Number | W13526682 |
| Property Type | Single Family |
| Community Name | 1018 - WC Wedgewood Creek |
| Amenities Near By | Hospital, Place Of Worship, Public Transit, Schools |
| Equipment Type | Water Heater |
| Parking Space Total | 6 |
| Rental Equipment Type | Water Heater |
Building
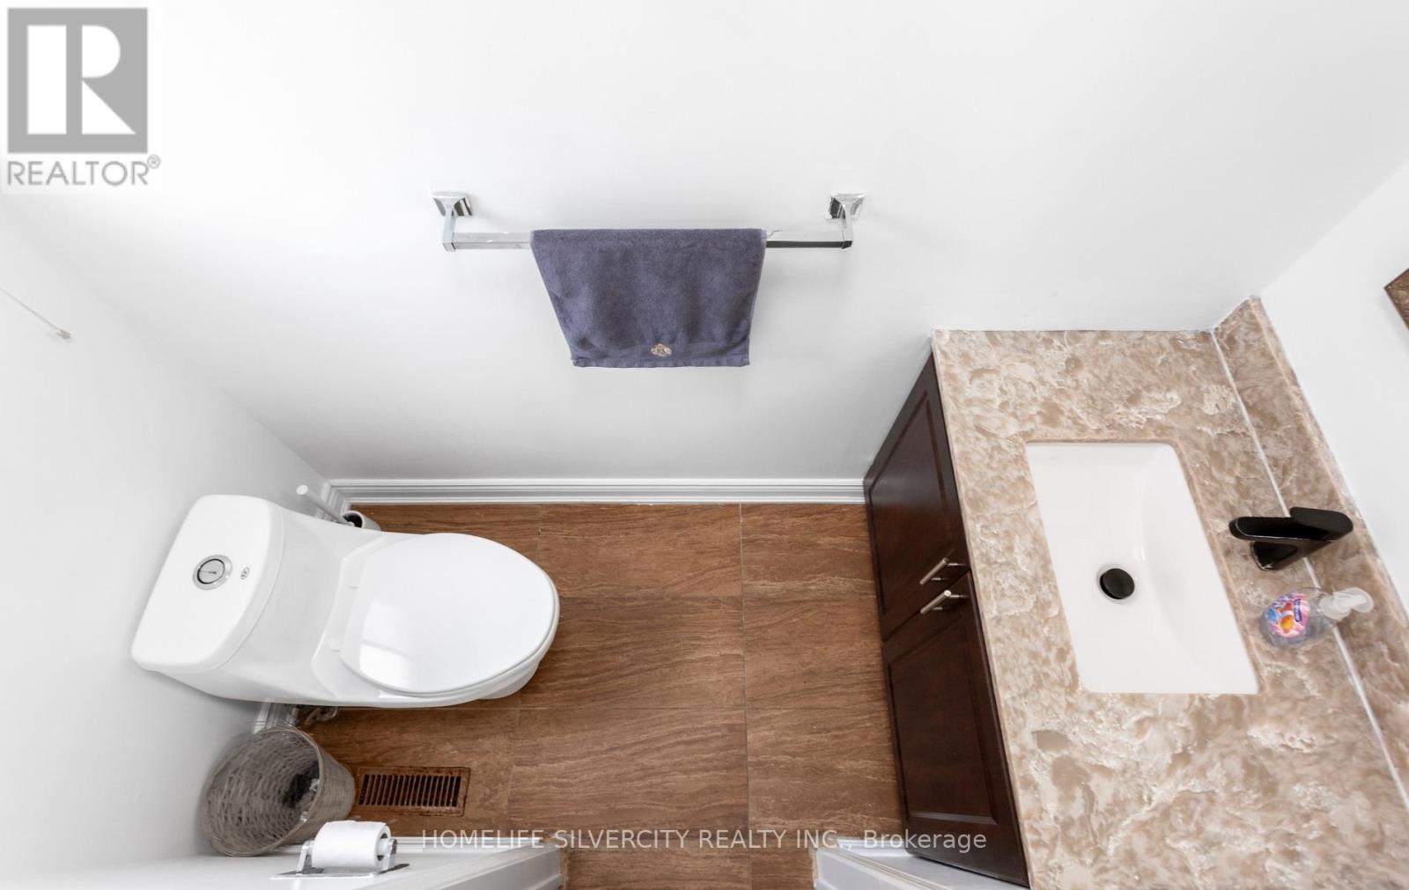
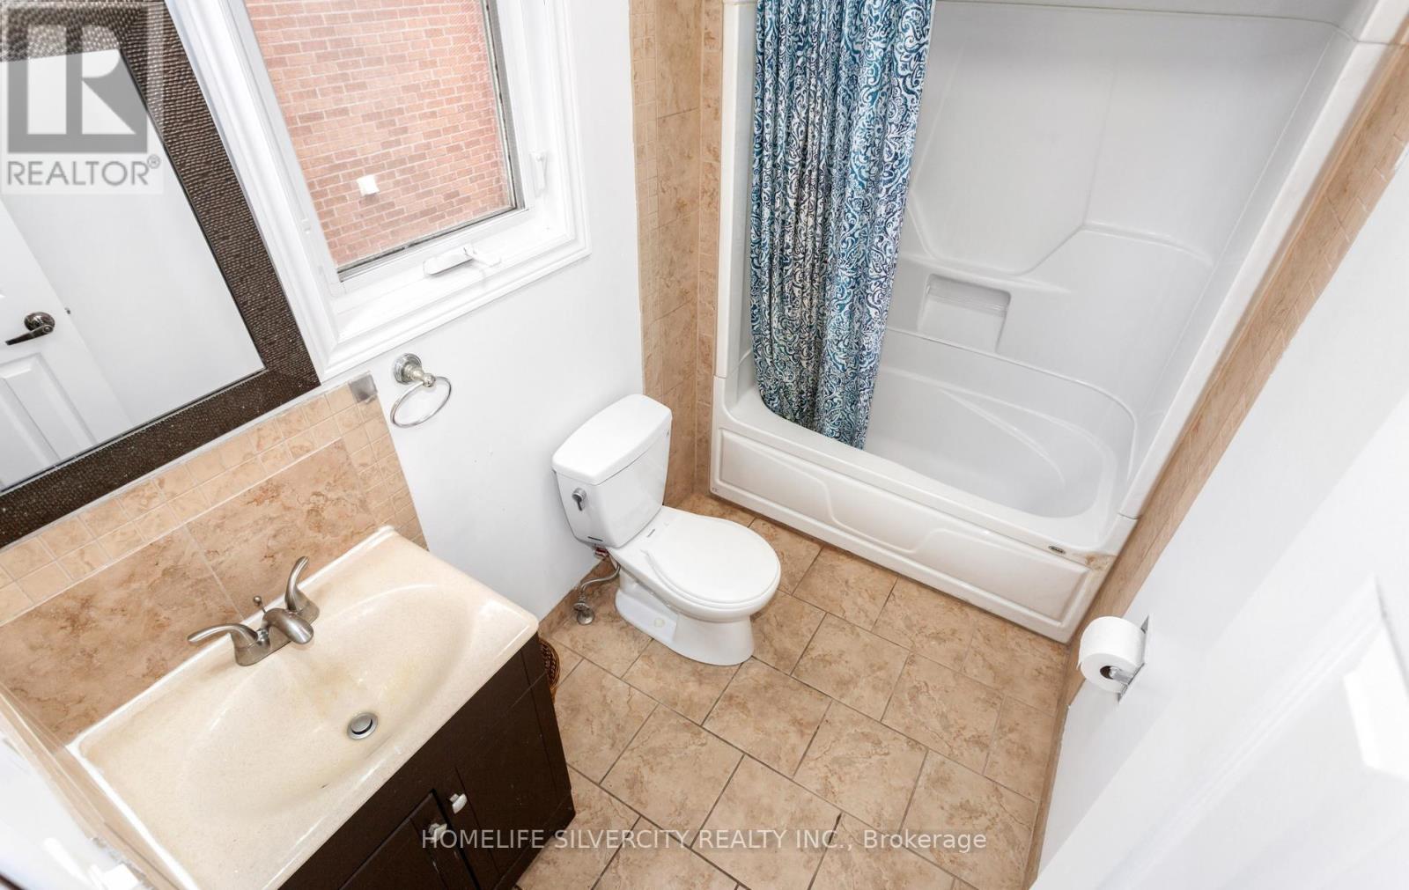
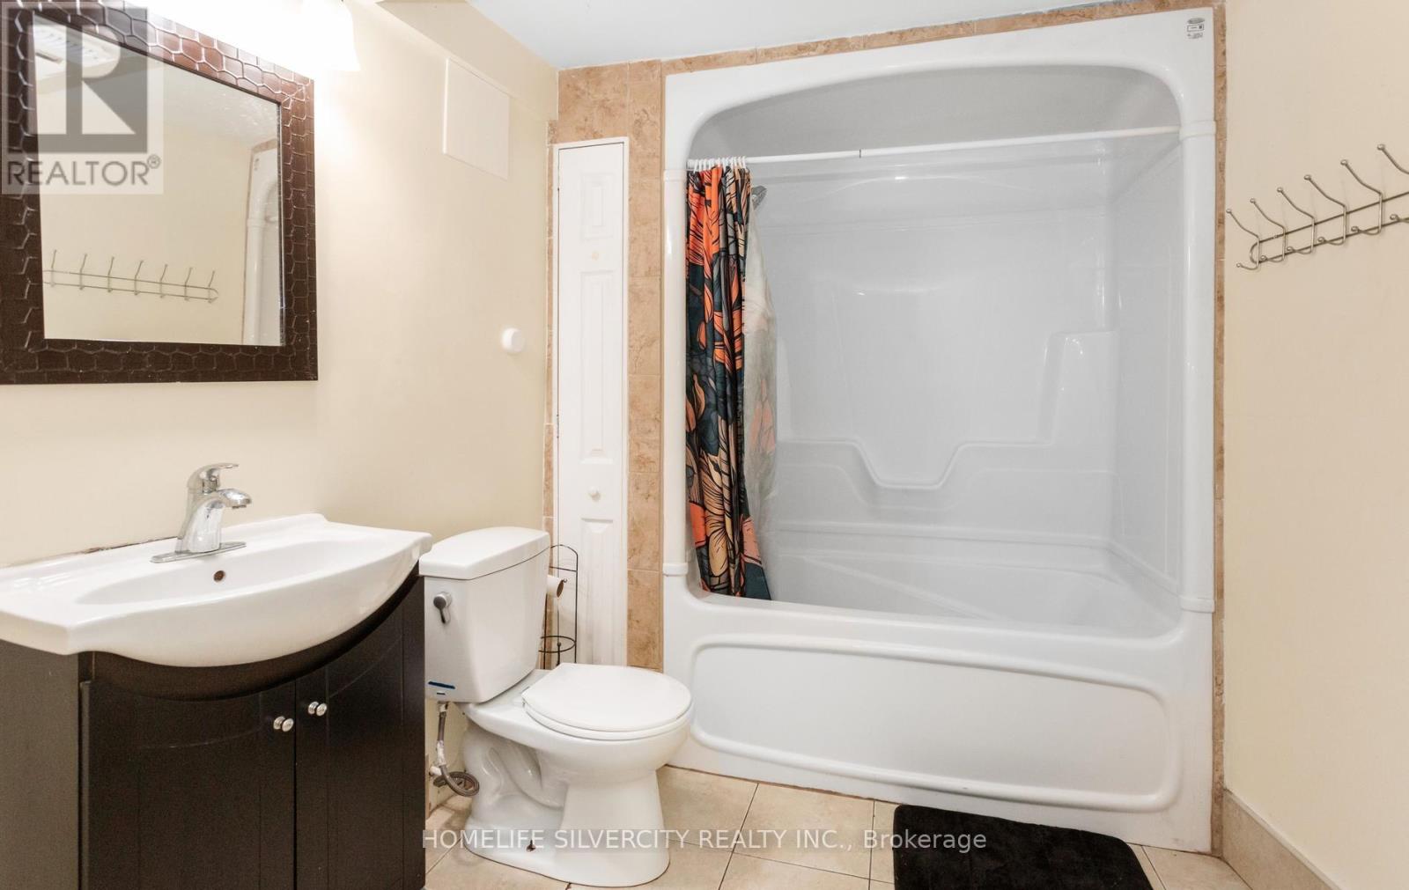
| Bathroom Total | 4 |
| Bedrooms Above Ground | 4 |
| Bedrooms Below Ground | 3 |
| Bedrooms Total | 7 |
| Appliances | Central Vacuum, Dishwasher, Dryer, Stove, Washer, Window Coverings, Refrigerator |
| Basement Features | Apartment In Basement, Separate Entrance |
| Basement Type | N/a, N/a |
| Construction Style Attachment | Detached |
| Cooling Type | Central Air Conditioning |
| Exterior Finish | Brick, Concrete |
| Fireplace Present | Yes |
| Flooring Type | Hardwood, Laminate, Ceramic |
| Foundation Type | Concrete |
| Half Bath Total | 1 |
| Heating Fuel | Natural Gas |
| Heating Type | Forced Air |
| Stories Total | 2 |
| Size Interior | 2,000 - 2,500 Ft2 |
| Type | House |
| Utility Water | Municipal Water |
Parking
| Attached Garage | |
| Garage |
Land
| Acreage | No |
| Fence Type | Fenced Yard |
| Land Amenities | Hospital, Place Of Worship, Public Transit, Schools |
| Sewer | Sanitary Sewer |
| Size Depth | 108 Ft ,9 In |
| Size Frontage | 49 Ft ,2 In |
| Size Irregular | 49.2 X 108.8 Ft |
| Size Total Text | 49.2 X 108.8 Ft |
Rooms
| Level | Type | Length | Width | Dimensions |
|---|---|---|---|---|
| Second Level | Primary Bedroom | 3.08 m | 5.57 m | 3.08 m x 5.57 m |
| Second Level | Bedroom 2 | 3.56 m | 3.04 m | 3.56 m x 3.04 m |
| Second Level | Bedroom 3 | 4.3 m | 2.77 m | 4.3 m x 2.77 m |
| Second Level | Bedroom 4 | 4.3 m | 2.77 m | 4.3 m x 2.77 m |
| Basement | Kitchen | 6.4 m | 2.46 m | 6.4 m x 2.46 m |
| Basement | Bedroom | 4 m | 2.4 m | 4 m x 2.4 m |
| Basement | Bedroom 2 | 3.07 m | 3.07 m | 3.07 m x 3.07 m |
| Basement | Bedroom 3 | 3.53 m | 2.9 m | 3.53 m x 2.9 m |
| Main Level | Living Room | 4.91 m | 2.77 m | 4.91 m x 2.77 m |
| Main Level | Dining Room | 3.05 m | 4.06 m | 3.05 m x 4.06 m |
| Main Level | Laundry Room | 2.1 m | 1.6 m | 2.1 m x 1.6 m |
| Main Level | Family Room | 4.54 m | 2.77 m | 4.54 m x 2.77 m |
| Main Level | Kitchen | 3.44 m | 3.35 m | 3.44 m x 3.35 m |
| Main Level | Eating Area | 1.55 m | 3.35 m | 1.55 m x 3.35 m |
Contact Us
Contact us for more information

The trademarks REALTOR®, REALTORS®, and the REALTOR® logo are controlled by The Canadian Real Estate Association (CREA) and identify real estate professionals who are members of CREA. The trademarks MLS®, Multiple Listing Service® and the associated logos are owned by The Canadian Real Estate Association (CREA) and identify the quality of services provided by real estate professionals who are members of CREA. The trademark DDF® is owned by The Canadian Real Estate Association (CREA) and identifies CREA's Data Distribution Facility (DDF®)
July 06 2026 04:08:18
Toronto Regional Real Estate Board
Homelife Silvercity Realty Inc.