

3032 Drumloch Avenue Oakville, Ontario L6M 5H8

$719,000
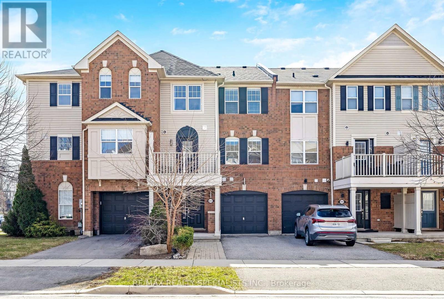
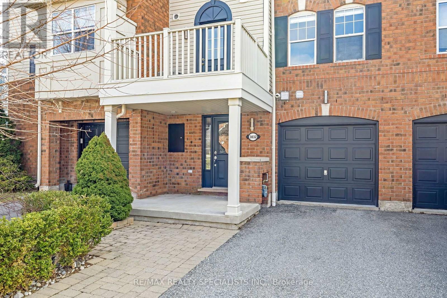
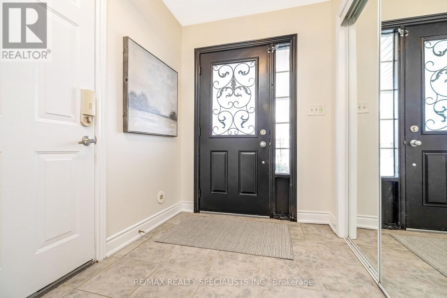
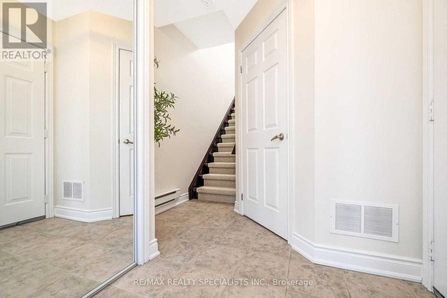
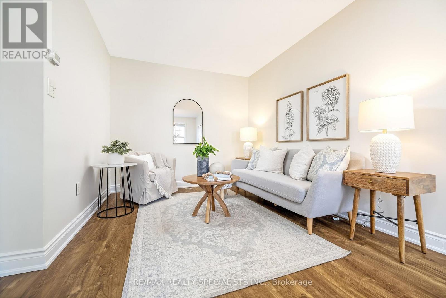
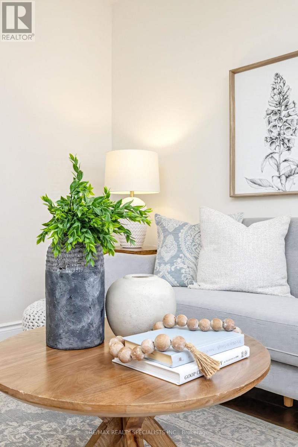
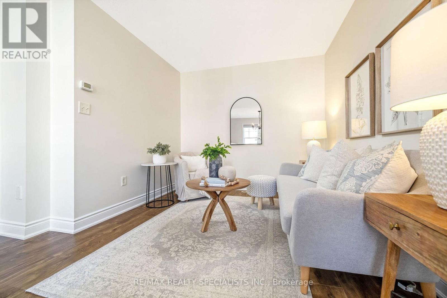
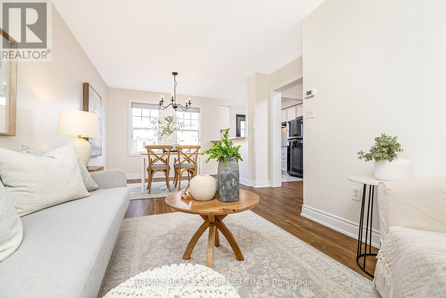
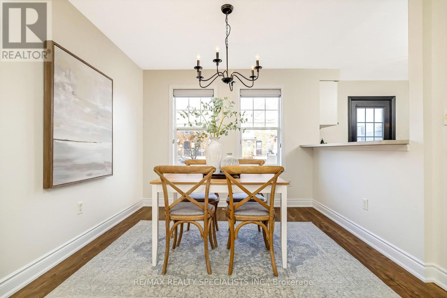
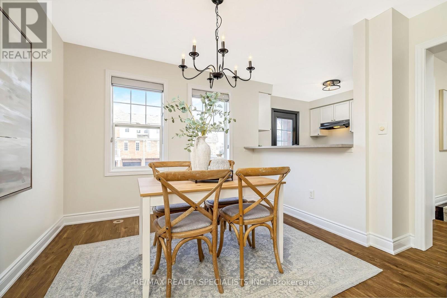
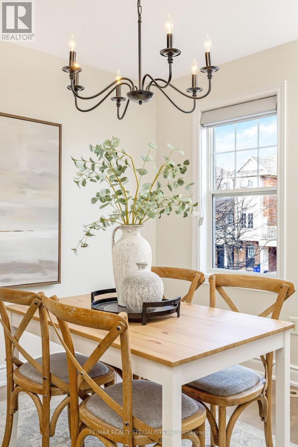
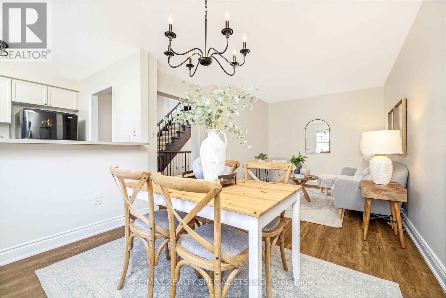
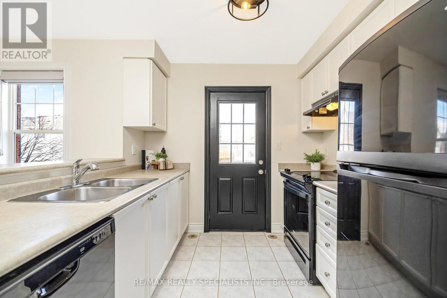
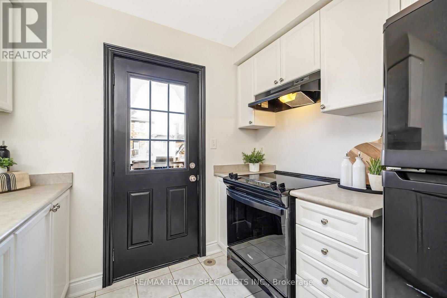
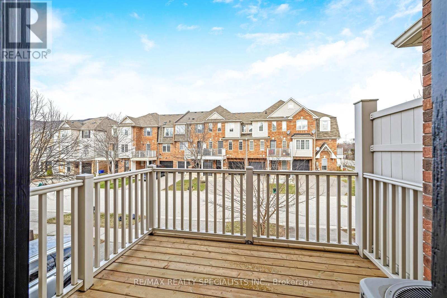
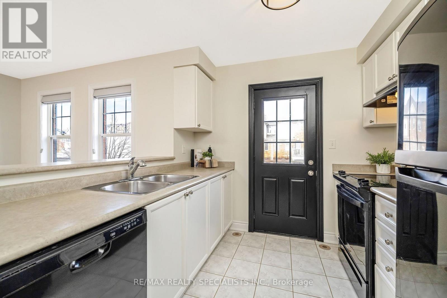
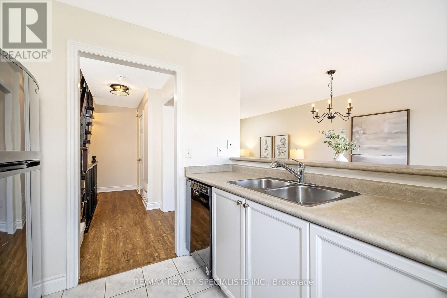
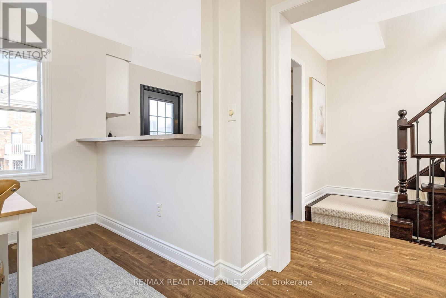
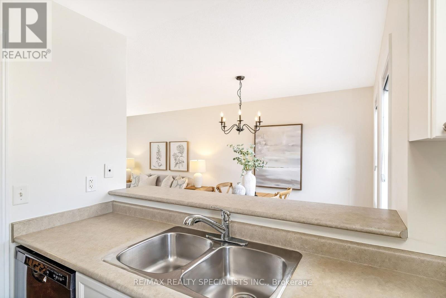
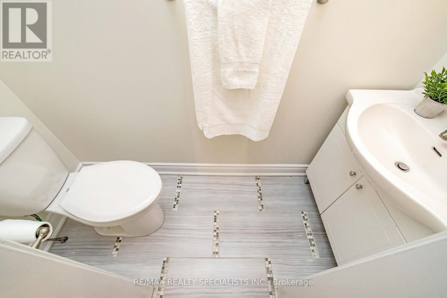
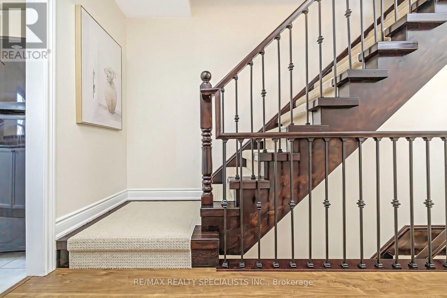
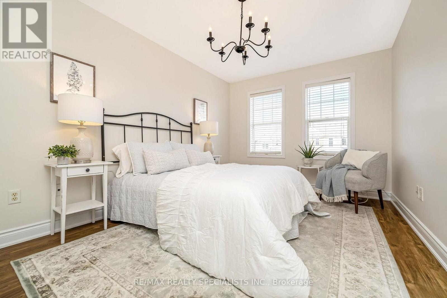
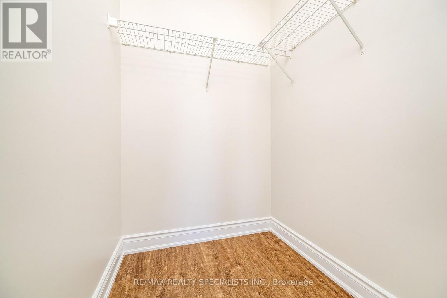
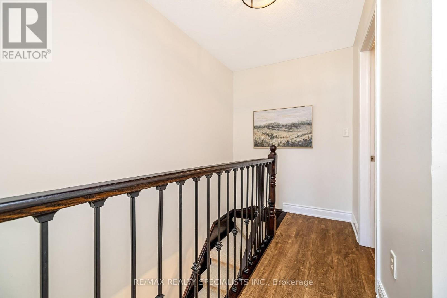
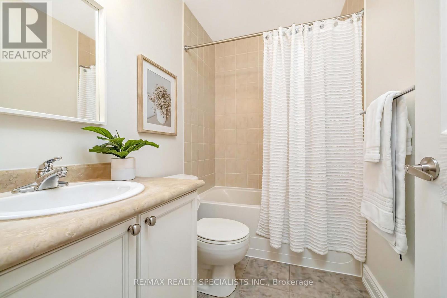
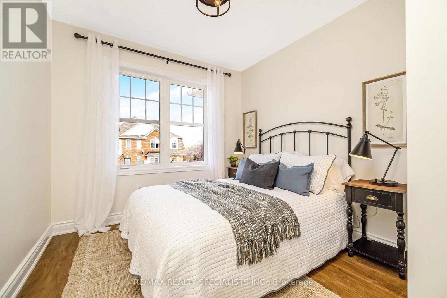
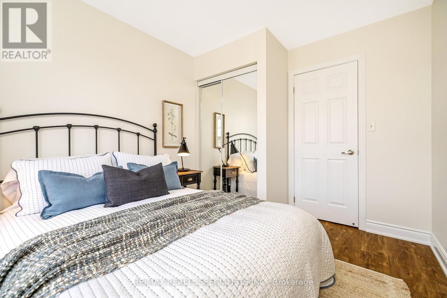
Welcome to this beautifully updated freehold townhome, no monthly maintenance fees. Ideally located in a family-friendly community within walking distance to schools and parks. Perfect for families and commuters alike, the home is just a short 7-minute drive to nearby amenities including a gas station and provides quick access to major highways.This bright and inviting home has been freshly painted throughout and features new laminate flooring on the second and third floors, along with a new carpet runner on the hardwood staircase. The updated kitchen cabinets add a modern touch, while the spacious layout offers comfortable living with generously sized bedrooms.Enjoy the open-concept living and dining area, perfect for entertaining or everyday living. A nicely sized kitchen with white cabinetry featuring a breakfast bar and a walk-out to the balcony, creating a great space to relax or enjoy your morning coffee while overlooking the dining area below.A wonderful opportunity to own a stylish, move-in-ready home in a convenient and welcoming neighbourhood. (id:63203)
Property Details
| MLS® Number | W13212934 |
| Property Type | Single Family |
| Neigbourhood | Palermo |
| Community Name | 1000 - BC Bronte Creek |
| Equipment Type | Water Heater |
| Parking Space Total | 3 |
| Rental Equipment Type | Water Heater |
Building
| Bathroom Total | 2 |
| Bedrooms Above Ground | 2 |
| Bedrooms Total | 2 |
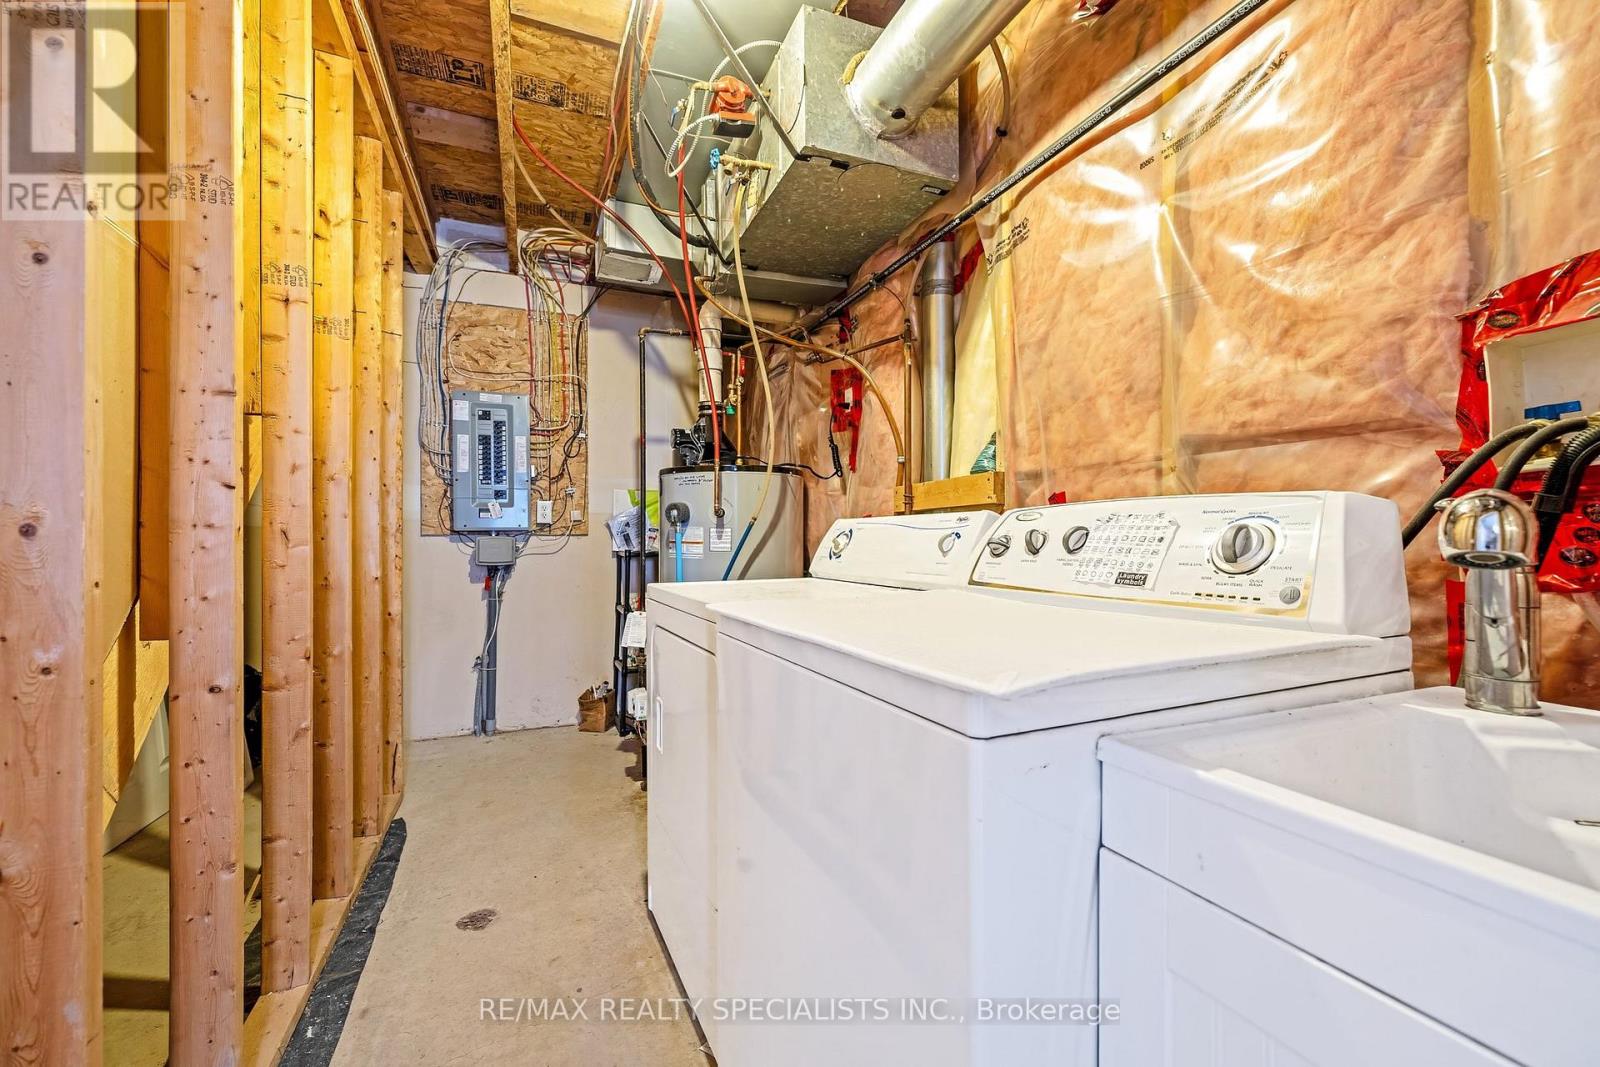
| Appliances | Dishwasher, Dryer, Stove, Washer, Refrigerator |
| Basement Features | Walk-up |
| Basement Type | N/a, None |
| Construction Style Attachment | Attached |
| Cooling Type | Central Air Conditioning |
| Exterior Finish | Brick, Aluminum Siding |
| Flooring Type | Ceramic, Hardwood, Carpeted |
| Foundation Type | Poured Concrete |
| Half Bath Total | 1 |
| Heating Fuel | Natural Gas |
| Heating Type | Forced Air |
| Stories Total | 3 |
| Size Interior | 700 - 1,100 Ft2 |
| Type | Row / Townhouse |
| Utility Water | Municipal Water |
Parking
| Garage |
Land
| Acreage | No |
| Sewer | Sanitary Sewer |
| Size Depth | 44 Ft ,4 In |
| Size Frontage | 20 Ft ,2 In |
| Size Irregular | 20.2 X 44.4 Ft |
| Size Total Text | 20.2 X 44.4 Ft |
| Zoning Description | Residential |
Rooms
| Level | Type | Length | Width | Dimensions |
|---|---|---|---|---|
| Second Level | Kitchen | 8.1 m | 8.8 m | 8.1 m x 8.8 m |
| Second Level | Living Room | 12.2 m | 20 m | 12.2 m x 20 m |
| Second Level | Dining Room | 12.2 m | 20 m | 12.2 m x 20 m |
| Third Level | Primary Bedroom | 11 m | 14.8 m | 11 m x 14.8 m |
| Third Level | Bedroom 2 | 8.1 m | 10.1 m | 8.1 m x 10.1 m |
Contact Us
Contact us for more information

The trademarks REALTOR®, REALTORS®, and the REALTOR® logo are controlled by The Canadian Real Estate Association (CREA) and identify real estate professionals who are members of CREA. The trademarks MLS®, Multiple Listing Service® and the associated logos are owned by The Canadian Real Estate Association (CREA) and identify the quality of services provided by real estate professionals who are members of CREA. The trademark DDF® is owned by The Canadian Real Estate Association (CREA) and identifies CREA's Data Distribution Facility (DDF®)
June 22 2026 12:15:40
Toronto Regional Real Estate Board
RE/MAX Realty Specialists Inc.