

3032 Hancock Road Clarington, Ontario L1E 2M2

$749,000
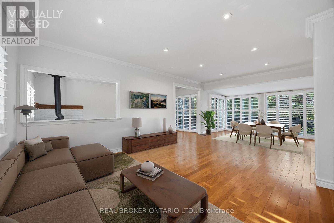
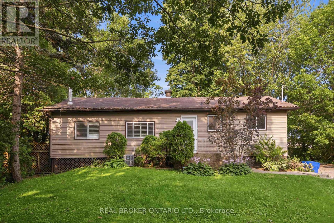
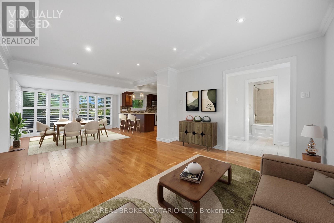
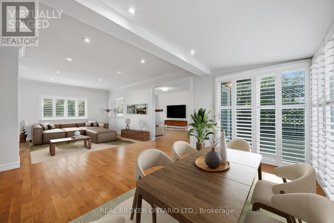
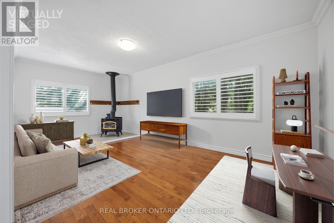
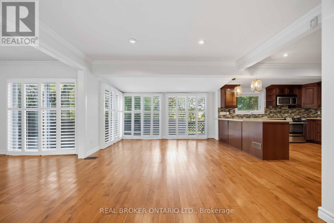
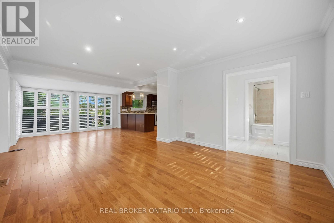
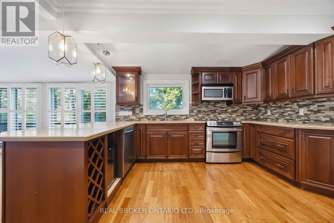
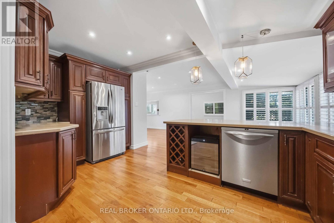
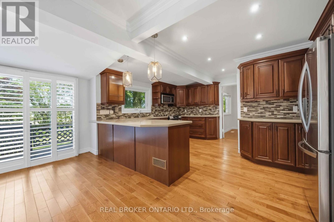
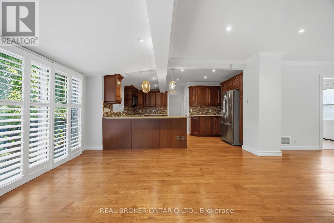
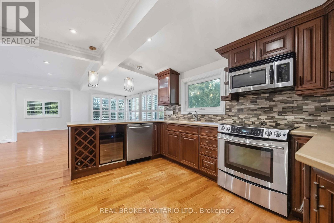
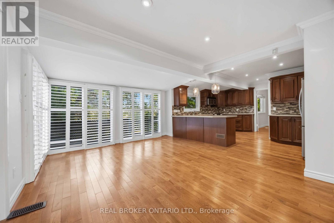
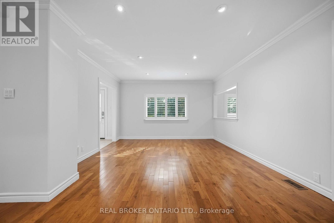
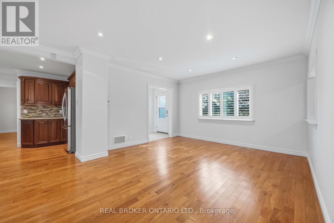
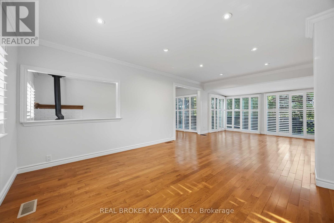
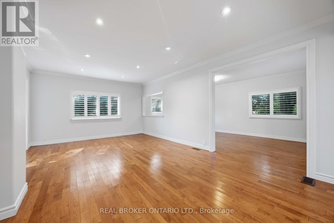
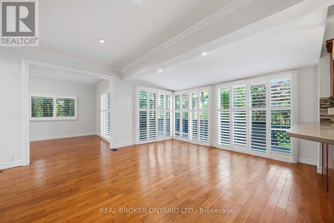
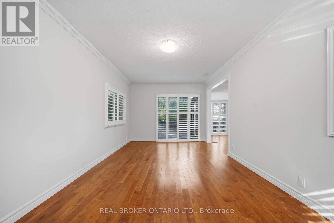
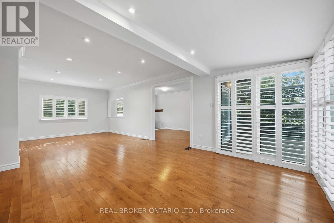
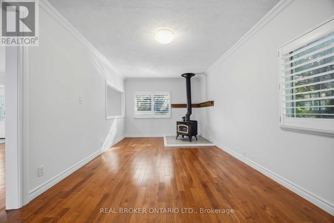
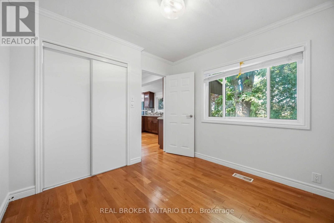
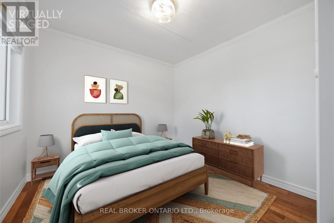
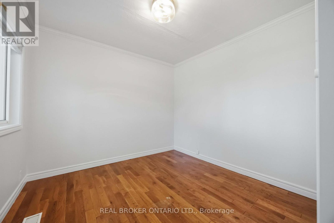
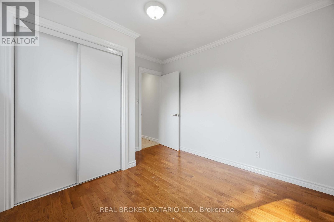
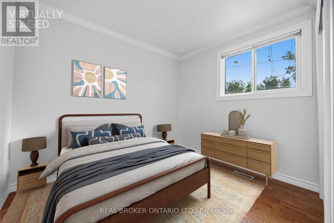
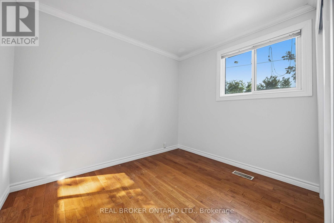
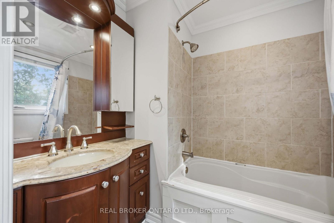
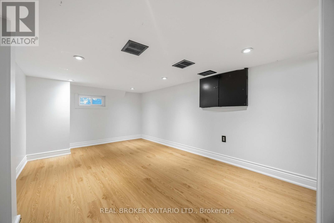
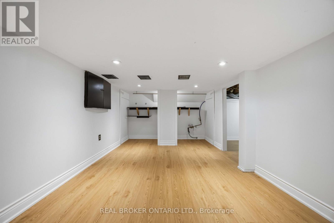
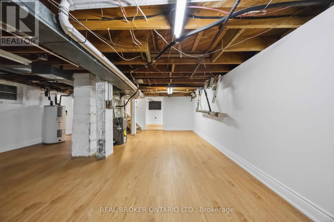
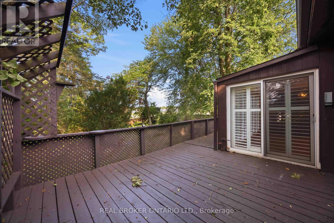
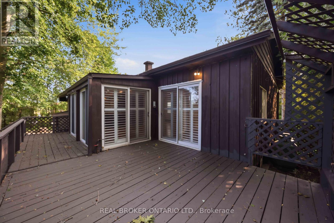
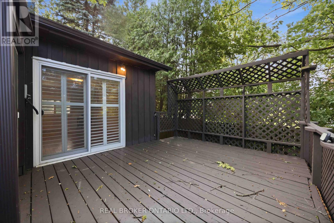
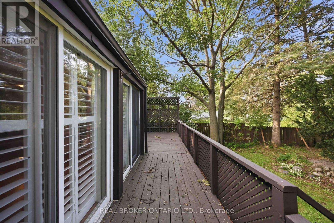
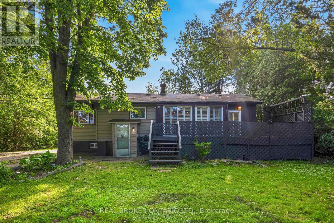
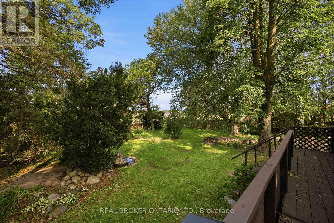
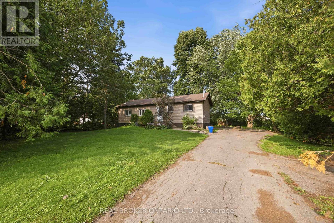
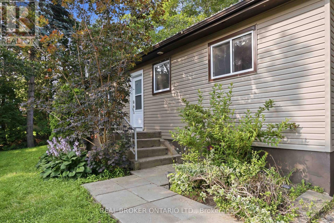
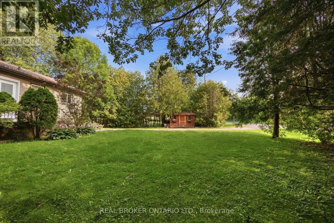
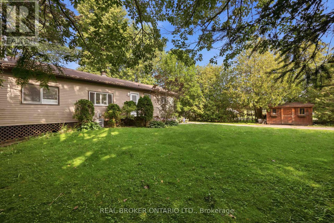
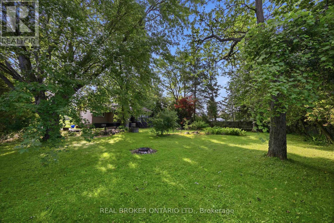
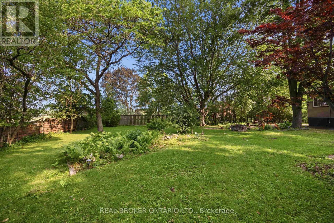
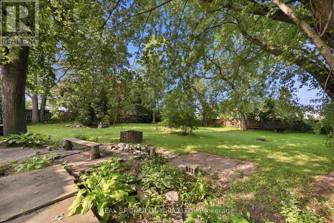
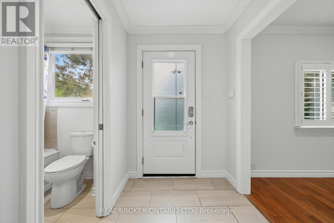
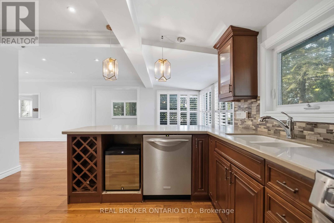
Welcome to this beautifully updated bungalow nestled on a private 100' x 162' manicured, tree-lined lot with stunning perennial gardens and western exposure, offering spectacular sunset views. Bright and inviting, this home is filled with natural light and features a custom kitchen with quartz countertops, stainless steel appliances, and California shutters. Freshly painted throughout the main floor, with hardwood and ceramic flooring, this home is move-in ready. The newly updated basement (July 2026) features new flooring and a newly added wall, creating a spacious and fully functional recreation room that can easily serve as a third bedroom, while the separate entrance offers excellent in-law suite or income potential. Enjoy outdoor entertaining on the newly refreshed deck with replaced wood and fresh paint (July 2026). Complete with an owned furnace and A/C, a 4-car driveway, and a fantastic commuter-friendly location, this impressive 2+1 bedroom bungalow is a rare opportunity not to be missed. (id:63203)
Property Details
| MLS® Number | E13637206 |
| Property Type | Single Family |
| Community Name | Courtice |
| Amenities Near By | Hospital, Park, Schools |
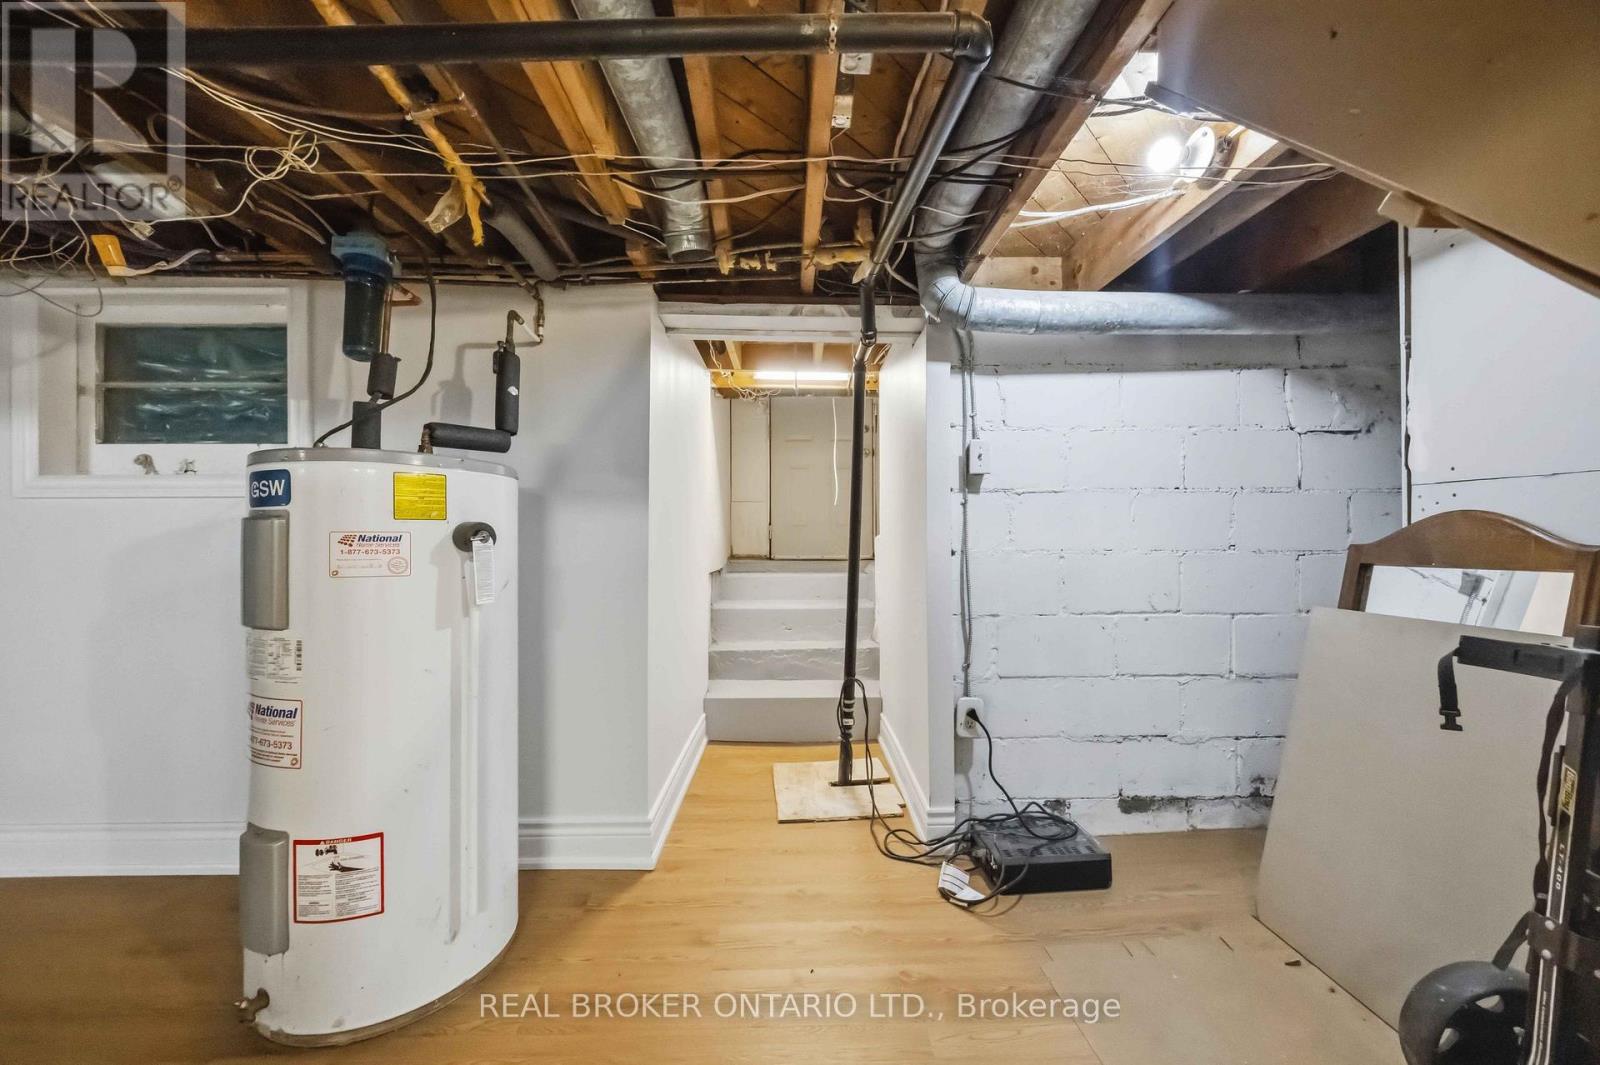
| Equipment Type | Water Heater |
| Features | Wooded Area, Carpet Free |
| Parking Space Total | 4 |
| Rental Equipment Type | Water Heater |
| Structure | Shed |
Building
| Bathroom Total | 1 |
| Bedrooms Above Ground | 2 |
| Bedrooms Below Ground | 1 |
| Bedrooms Total | 3 |
| Appliances | Dishwasher, Dryer, Hood Fan, Stove, Washer, Window Coverings, Refrigerator |
| Architectural Style | Bungalow |
| Basement Development | Partially Finished |
| Basement Features | Separate Entrance |
| Basement Type | N/a (partially Finished), N/a |
| Construction Style Attachment | Detached |
| Cooling Type | Central Air Conditioning |
| Exterior Finish | Aluminum Siding |
| Fireplace Present | Yes |
| Foundation Type | Concrete |
| Heating Fuel | Propane |
| Heating Type | Forced Air |
| Stories Total | 1 |
| Size Interior | 700 - 1,100 Ft2 |
| Type | House |
| Utility Water | Municipal Water |
Parking
| No Garage |
Land
| Acreage | No |
| Land Amenities | Hospital, Park, Schools |
| Sewer | Sanitary Sewer |
| Size Depth | 162 Ft ,10 In |
| Size Frontage | 100 Ft |
| Size Irregular | 100 X 162.9 Ft |
| Size Total Text | 100 X 162.9 Ft |
Rooms
| Level | Type | Length | Width | Dimensions |
|---|---|---|---|---|
| Basement | Recreational, Games Room | 3.08 m | 5.48 m | 3.08 m x 5.48 m |
| Main Level | Living Room | 4.08 m | 4.06 m | 4.08 m x 4.06 m |
| Main Level | Dining Room | 3.78 m | 4.48 m | 3.78 m x 4.48 m |
| Main Level | Family Room | 3.28 m | 6.24 m | 3.28 m x 6.24 m |
| Main Level | Kitchen | 3.94 m | 4.9 m | 3.94 m x 4.9 m |
| Main Level | Primary Bedroom | 2.9 m | 3.04 m | 2.9 m x 3.04 m |
| Main Level | Bedroom 2 | 2.38 m | 3.08 m | 2.38 m x 3.08 m |
Utilities
| Cable | Installed |
| Electricity | Installed |
| Sewer | Installed |
Contact Us
Contact us for more information

The trademarks REALTOR®, REALTORS®, and the REALTOR® logo are controlled by The Canadian Real Estate Association (CREA) and identify real estate professionals who are members of CREA. The trademarks MLS®, Multiple Listing Service® and the associated logos are owned by The Canadian Real Estate Association (CREA) and identify the quality of services provided by real estate professionals who are members of CREA. The trademark DDF® is owned by The Canadian Real Estate Association (CREA) and identifies CREA's Data Distribution Facility (DDF®)
August 04 2026 10:56:18
Toronto Regional Real Estate Board
Real Broker Ontario Ltd.