

304 - 23 Sheppard Avenue E Toronto, Ontario M2N 0C8

$2,300 Monthly
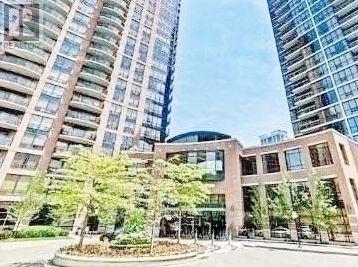
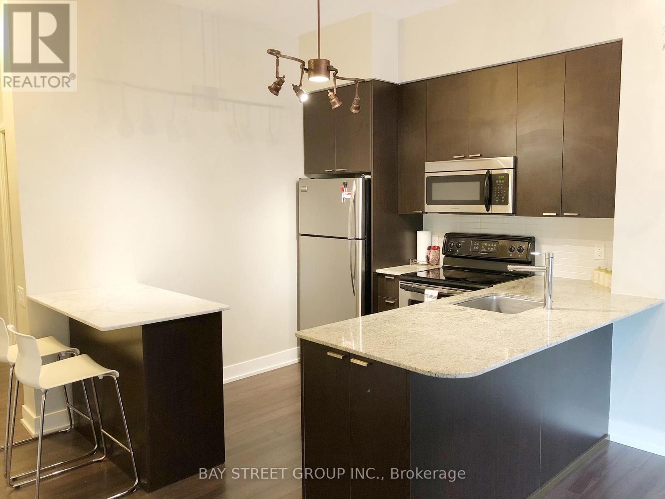
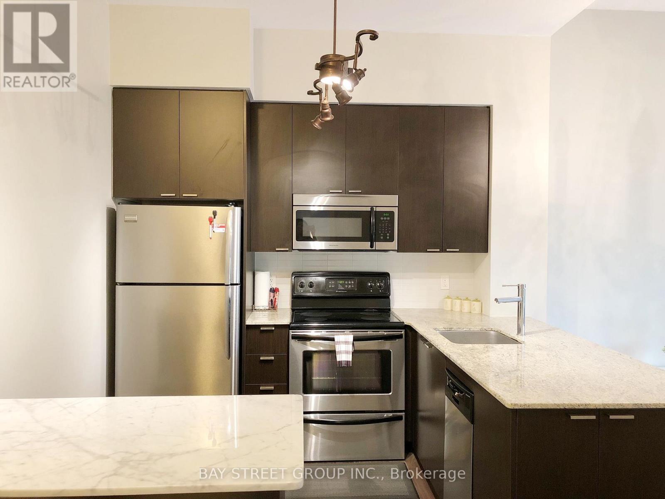
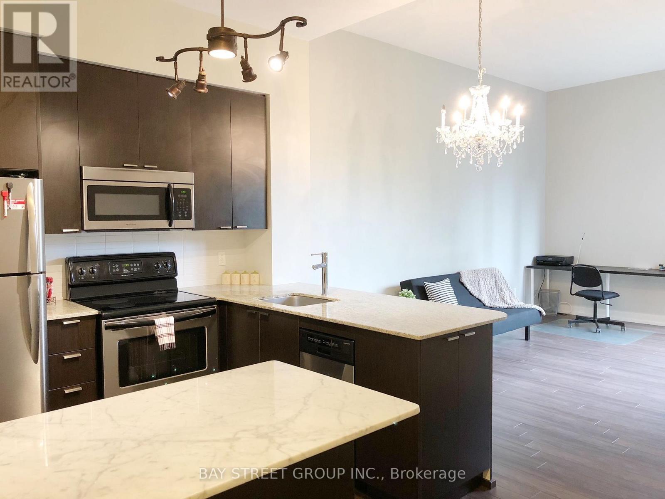
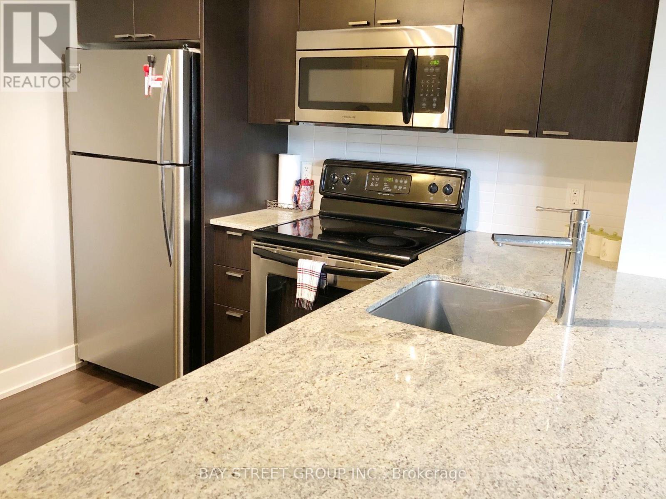
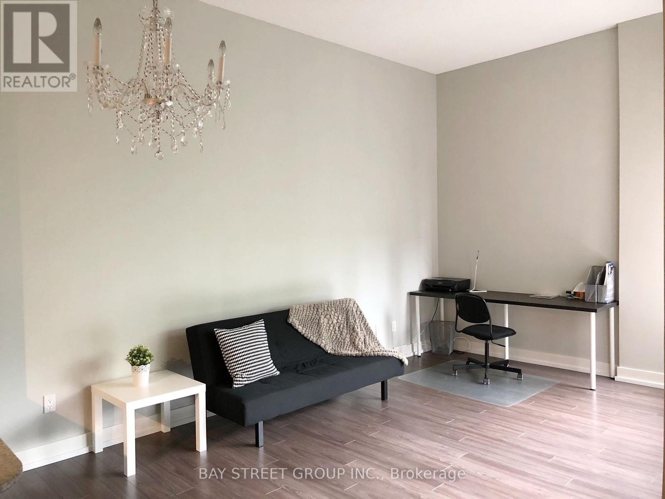
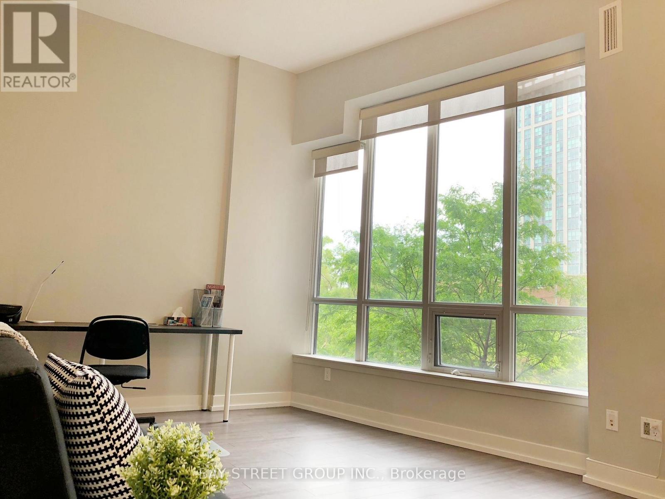
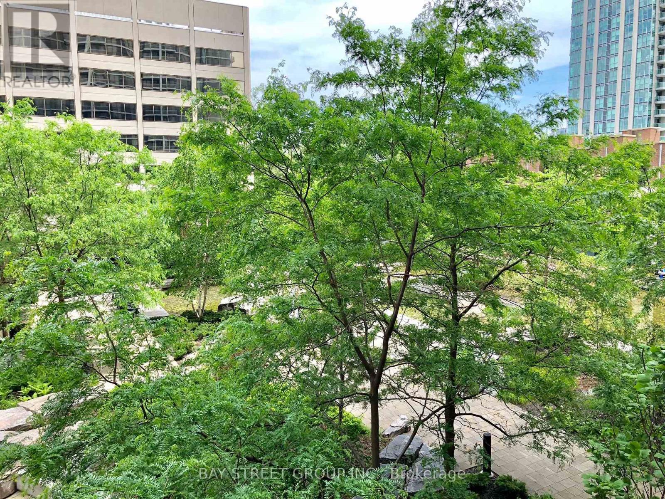
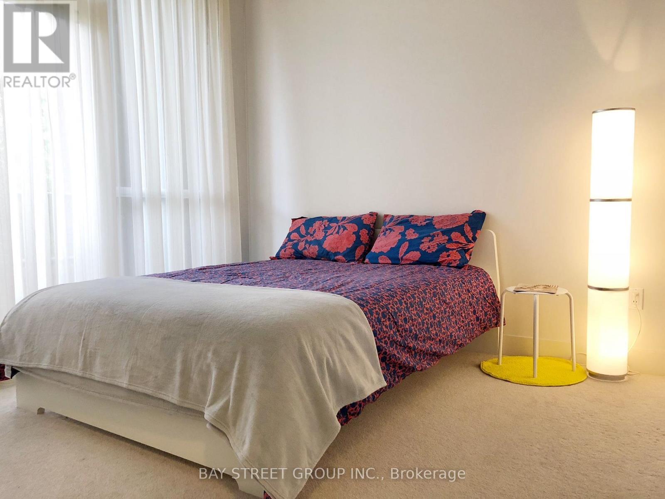
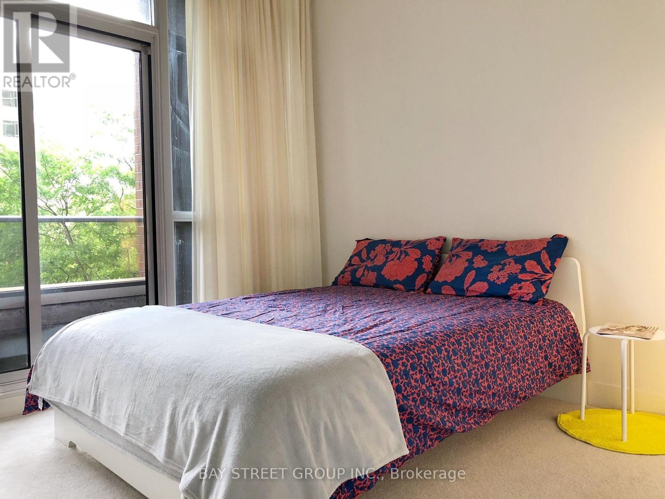
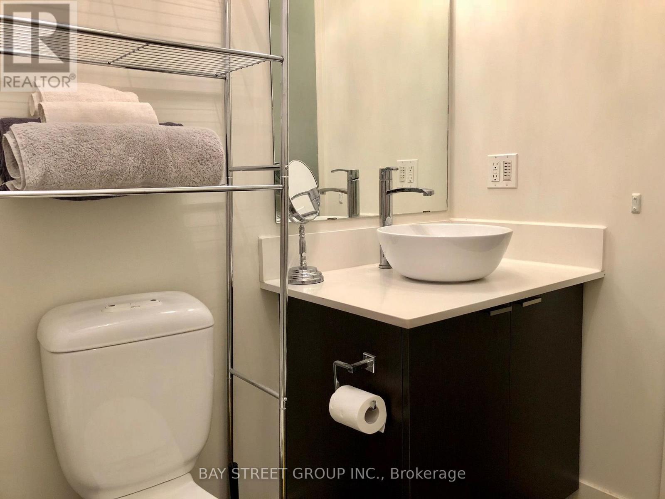
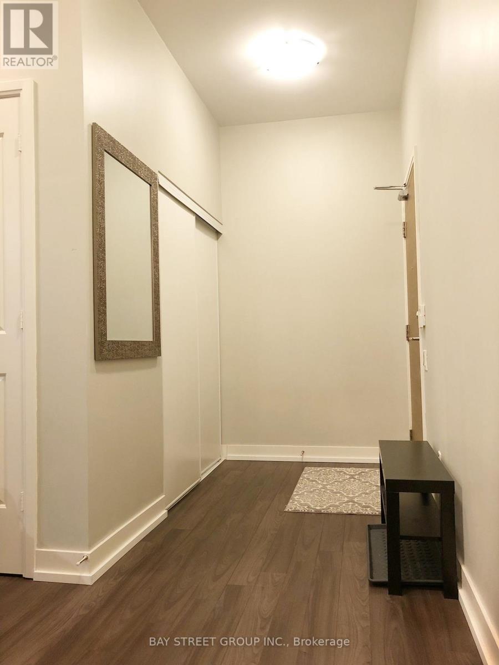
Modern ***oversized*** one-bedroom condo in the heart of North York! Rarely offered at 673 sq. ft. with soaring ***11-foot ceilings***, this spacious unit is truly one of a kind. Enjoy peaceful views of the private courtyard from both the living room and bedroom through expansive windows that fill the home with natural light. Features include upgraded cabinetry, a center island, granite countertops, and an open-concept layout ideal for comfortable living. Conveniently located just steps to the subway, bus stops, grocery stores, shops, restaurants, and countless other amenities. One underground parking space is included. Landlord is seeking an AAA tenant. Non-smokers and no pets preferred. (id:63203)
Property Details
| MLS® Number | C13557868 |
| Property Type | Single Family |
| Community Name | Willowdale East |
| Community Features | Pets Allowed With Restrictions |
| Features | Balcony |
| Parking Space Total | 1 |
Building
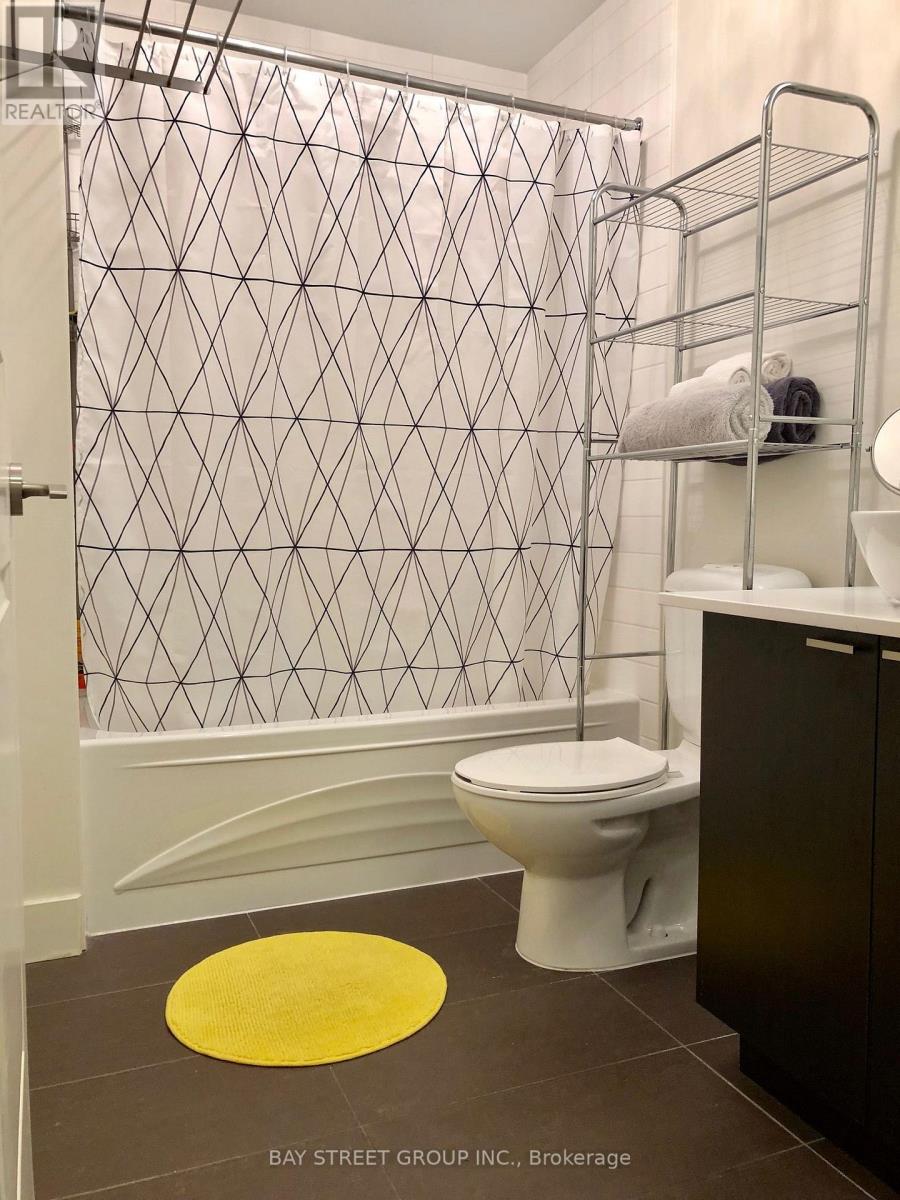
| Bathroom Total | 1 |
| Bedrooms Above Ground | 1 |
| Bedrooms Total | 1 |
| Age | 16 To 30 Years |
| Appliances | Window Coverings |
| Basement Type | None |
| Cooling Type | Central Air Conditioning |
| Exterior Finish | Brick, Concrete |
| Flooring Type | Laminate |
| Heating Fuel | Natural Gas |
| Heating Type | Forced Air |
| Size Interior | 600 - 699 Ft2 |
| Type | Apartment |
Parking
| Underground | |
| Garage |
Land
| Acreage | No |
Rooms
| Level | Type | Length | Width | Dimensions |
|---|---|---|---|---|
| Flat | Kitchen | 2.84 m | 2.97 m | 2.84 m x 2.97 m |
| Flat | Dining Room | 5.1 m | 3.39 m | 5.1 m x 3.39 m |
| Flat | Living Room | 5.1 m | 3.39 m | 5.1 m x 3.39 m |
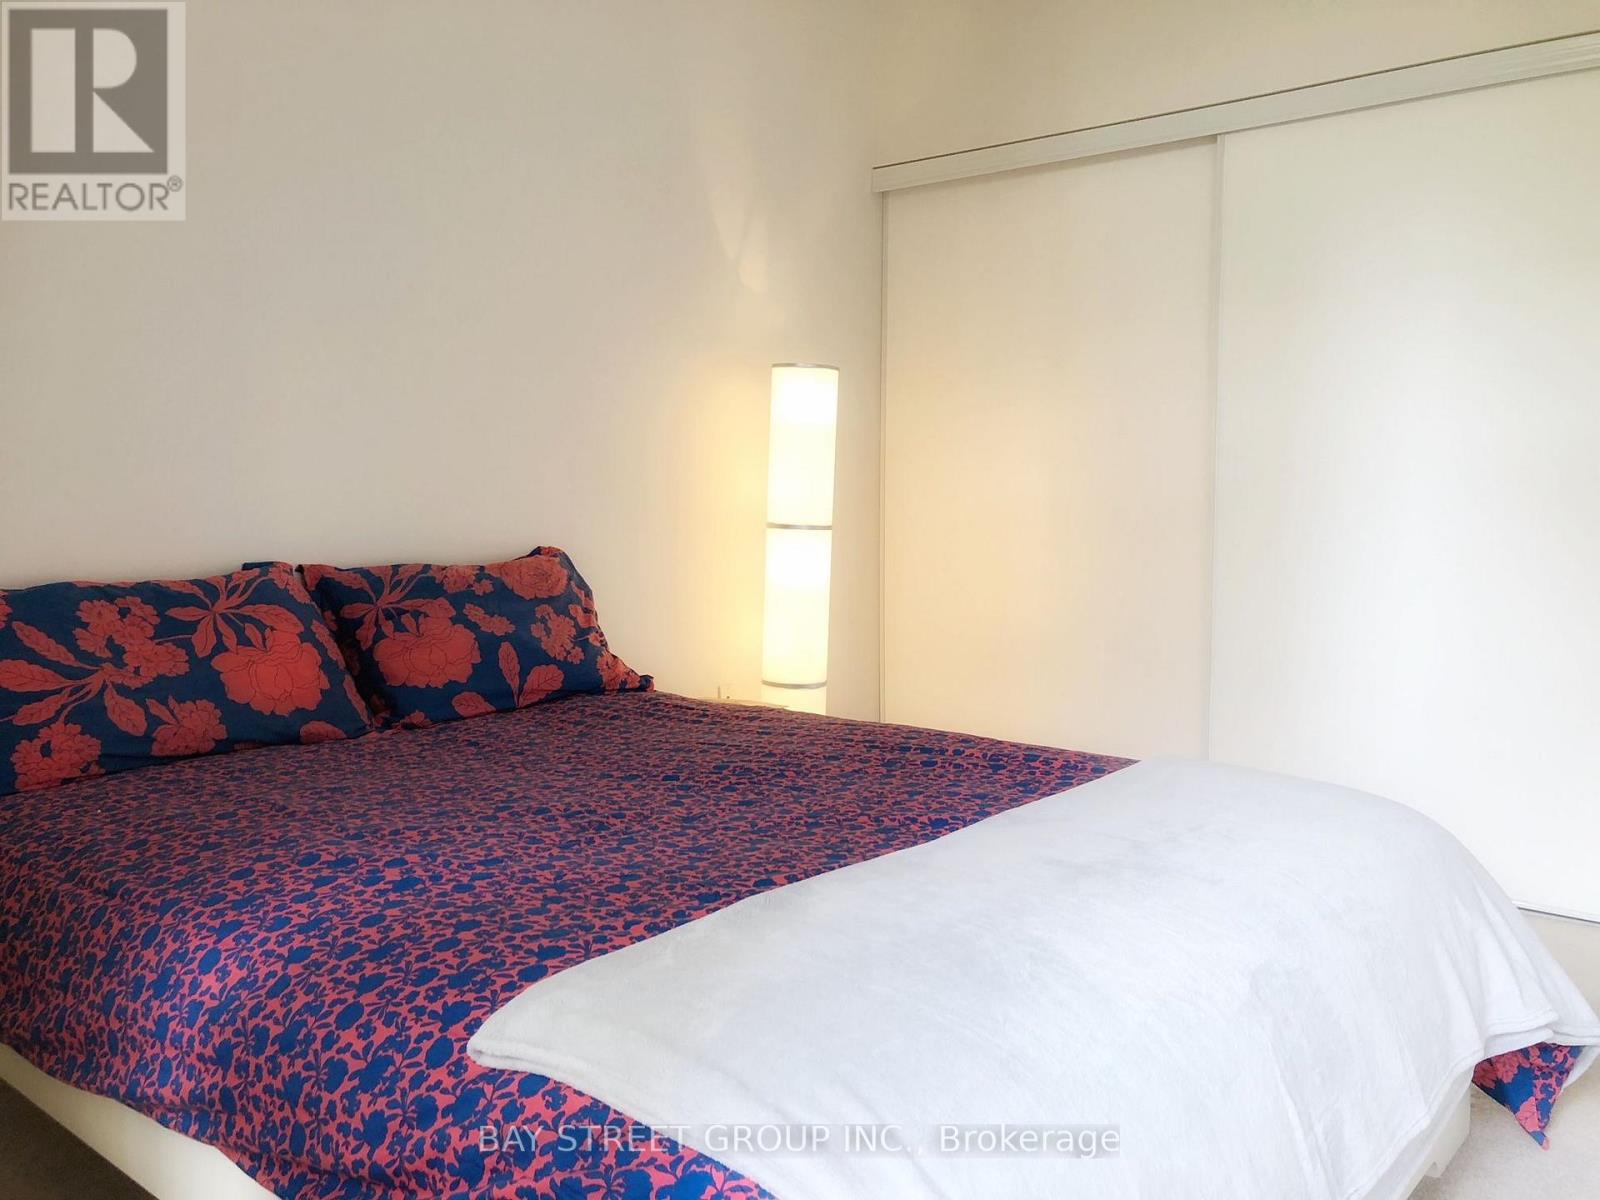
| Flat | Primary Bedroom | 2.97 m | 3.4 m | 2.97 m x 3.4 m |
| Flat | Foyer | 3.98 m | 1.55 m | 3.98 m x 1.55 m |
Contact Us
Contact us for more information

The trademarks REALTOR®, REALTORS®, and the REALTOR® logo are controlled by The Canadian Real Estate Association (CREA) and identify real estate professionals who are members of CREA. The trademarks MLS®, Multiple Listing Service® and the associated logos are owned by The Canadian Real Estate Association (CREA) and identify the quality of services provided by real estate professionals who are members of CREA. The trademark DDF® is owned by The Canadian Real Estate Association (CREA) and identifies CREA's Data Distribution Facility (DDF®)
July 13 2026 07:30:43
Toronto Regional Real Estate Board
Bay Street Group Inc.