

306 - 263 Georgian Drive Oakville, Ontario L6H 0L2

$2,850 Monthly
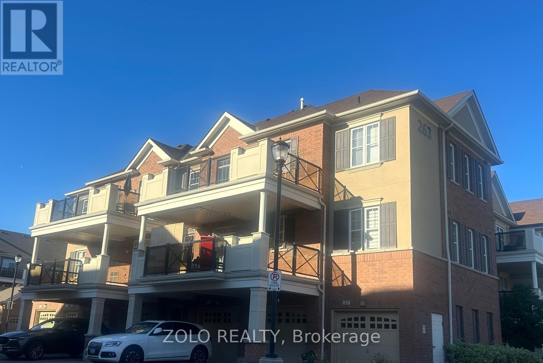
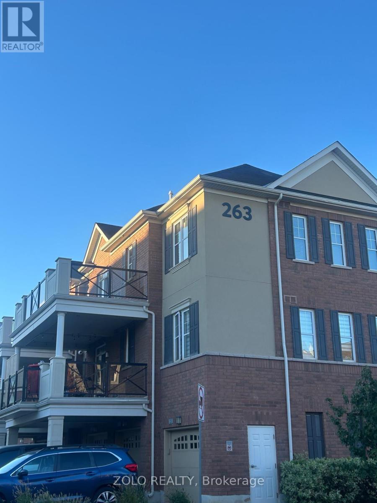
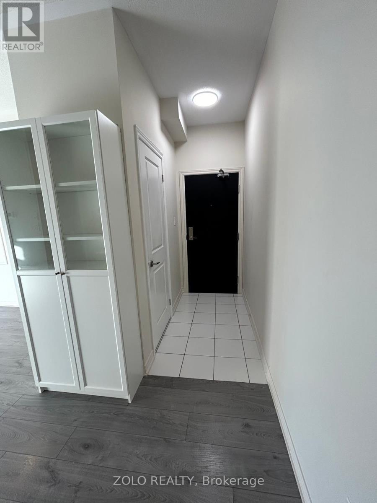
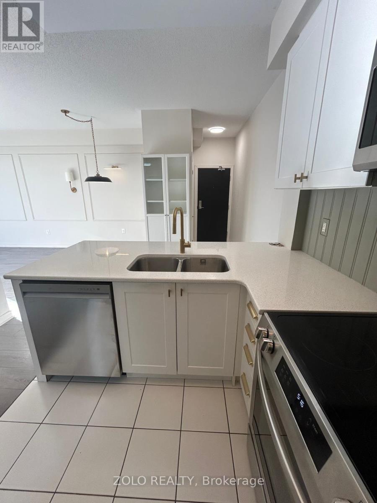
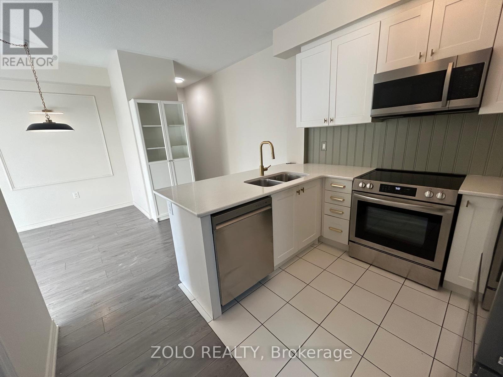
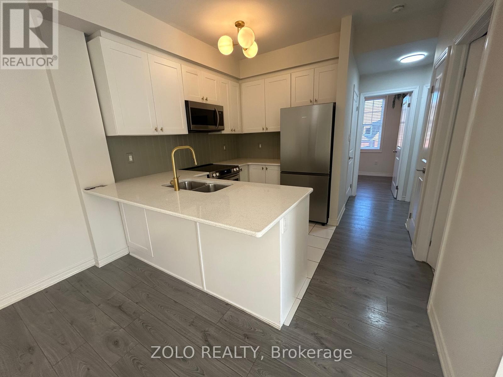
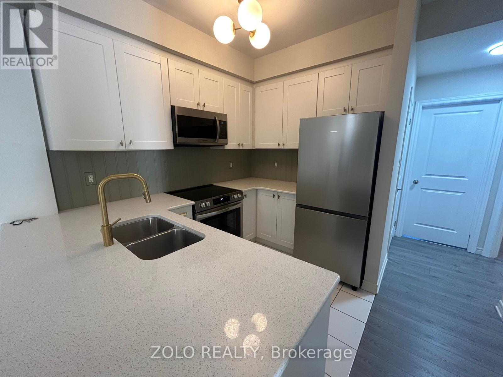
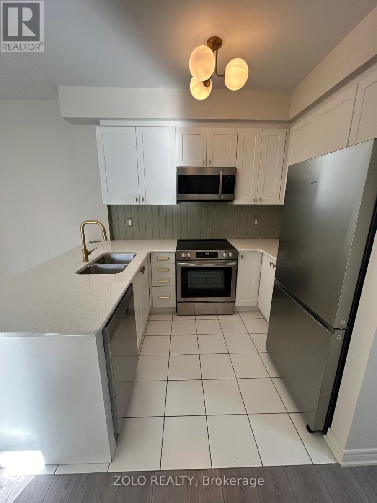
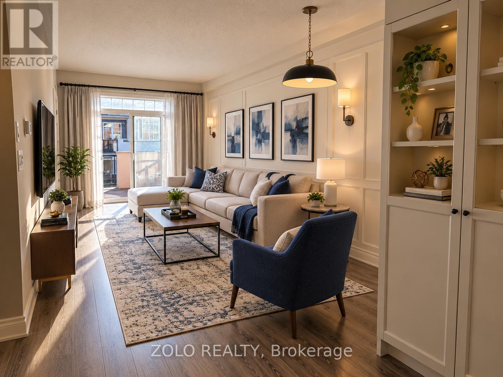
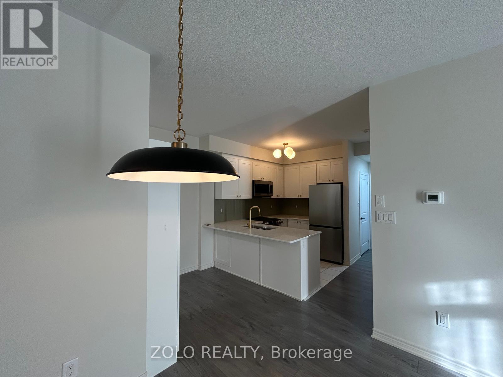
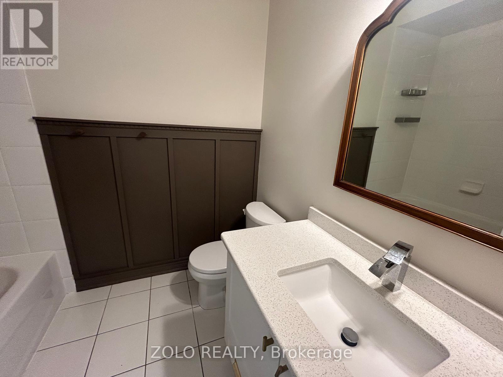
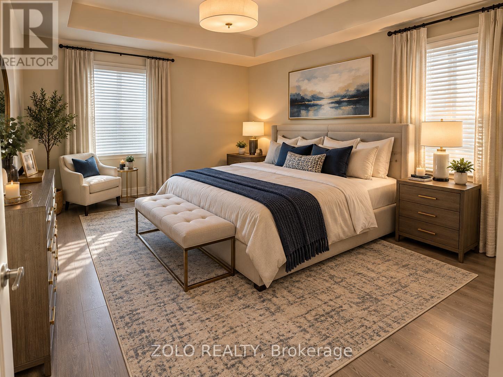
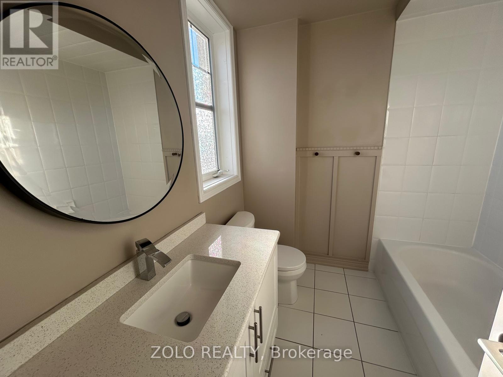
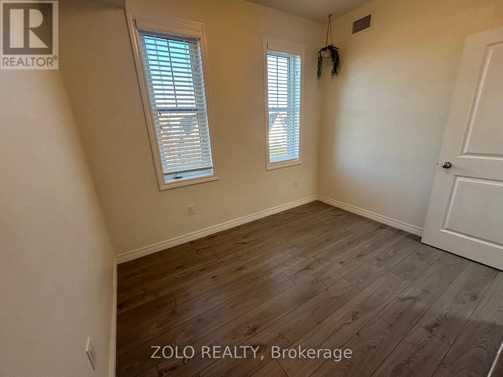
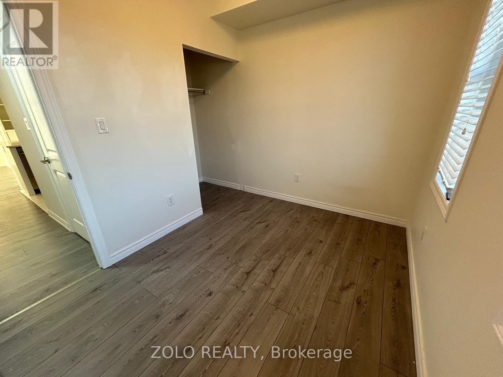
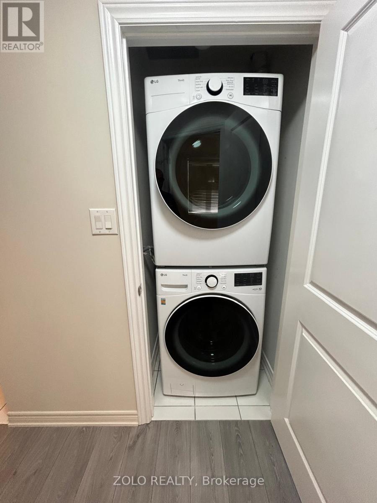
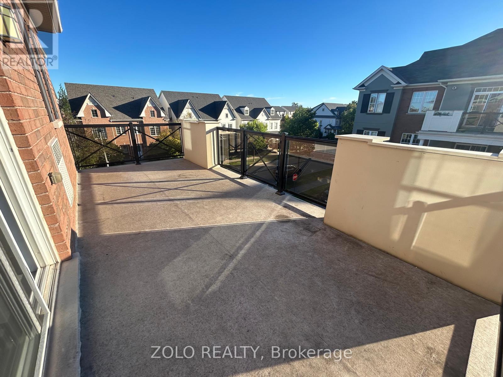
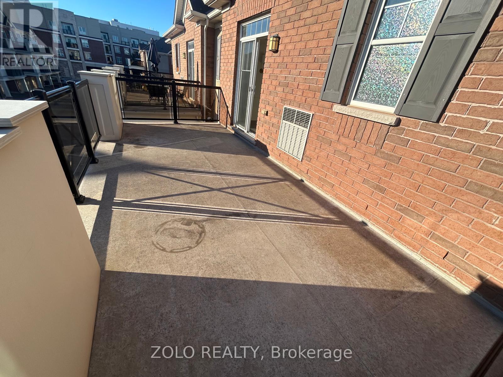
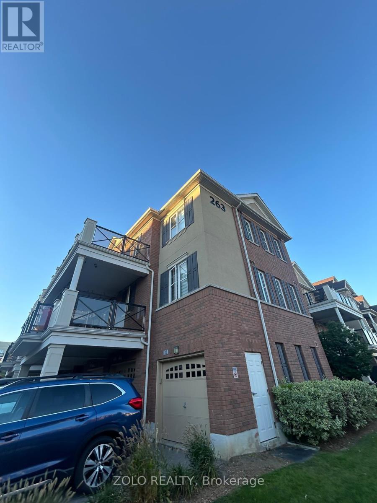
Beautifully renovated corner suite in sought-after River Oaks, Oakville. Bright 2-bed, 2-Full bath unit featuring 9-ft ceilings, modern flooring throughout, upgraded cabinetry, quartz counters, and S/S appliances. Spacious primary bedroom with ensuite and convenient in-suite laundry. Enjoy an exceptional 225 sq. ft. southwest-facing terrace, offering plenty of room for outdoor dining, lounging, and entertaining. BBQ, it's a private and versatile extension of the living space-. Laminate flooring throughout. Rarely offered with additional storage space conveniently to your exclusive garage. Includes 1 garage parking space plus 1 driveway parking space. Family-friendly neighborhood close to restaurants, shopping, schools, Sheridan College, Oakville Trafalgar Memorial Hospital, and easy access to 403/407/QEW. Professionally maintained building with landscaping, snow removal, visitor parking and common-area maintenance included. (id:63203)
Property Details
| MLS® Number | W13826986 |
| Property Type | Single Family |
| Community Name | 1015 - RO River Oaks |
| Community Features | Pets Allowed With Restrictions |
| Features | Carpet Free, In Suite Laundry |
| Parking Space Total | 2 |
Building
| Bathroom Total | 2 |
| Bedrooms Above Ground | 2 |
| Bedrooms Total | 2 |
| Appliances | Dishwasher, Dryer, Microwave, Hood Fan, Stove, Washer, Window Coverings, Refrigerator |
| Basement Type | None |
| Cooling Type | Central Air Conditioning |
| Exterior Finish | Brick |
| Flooring Type | Laminate |
| Heating Fuel | Natural Gas |
| Heating Type | Forced Air |
| Size Interior | 800 - 899 Ft2 |
| Type | Row / Townhouse |
Parking
| Attached Garage | |
| Garage |
Land
| Acreage | No |
Rooms
| Level | Type | Length | Width | Dimensions |
|---|---|---|---|---|
| Main Level | Primary Bedroom | 3.8 m | 3.12 m | 3.8 m x 3.12 m |
| Main Level | Bedroom 2 | 3.21 m | 2.41 m | 3.21 m x 2.41 m |
| Main Level | Bathroom | 2.15 m | 2.21 m | 2.15 m x 2.21 m |
| Main Level | Bathroom | 1.94 m | 2.32 m | 1.94 m x 2.32 m |
| Main Level | Kitchen | 2.23 m | 2.91 m | 2.23 m x 2.91 m |
| Main Level | Living Room | 7.58 m | 3.08 m | 7.58 m x 3.08 m |
| Main Level | Utility Room | 2.15 m | 0.79 m | 2.15 m x 0.79 m |
Contact Us
Contact us for more information

The trademarks REALTOR®, REALTORS®, and the REALTOR® logo are controlled by The Canadian Real Estate Association (CREA) and identify real estate professionals who are members of CREA. The trademarks MLS®, Multiple Listing Service® and the associated logos are owned by The Canadian Real Estate Association (CREA) and identify the quality of services provided by real estate professionals who are members of CREA. The trademark DDF® is owned by The Canadian Real Estate Association (CREA) and identifies CREA's Data Distribution Facility (DDF®)
September 25 2026 12:30:31
Toronto Regional Real Estate Board
Zolo Realty