

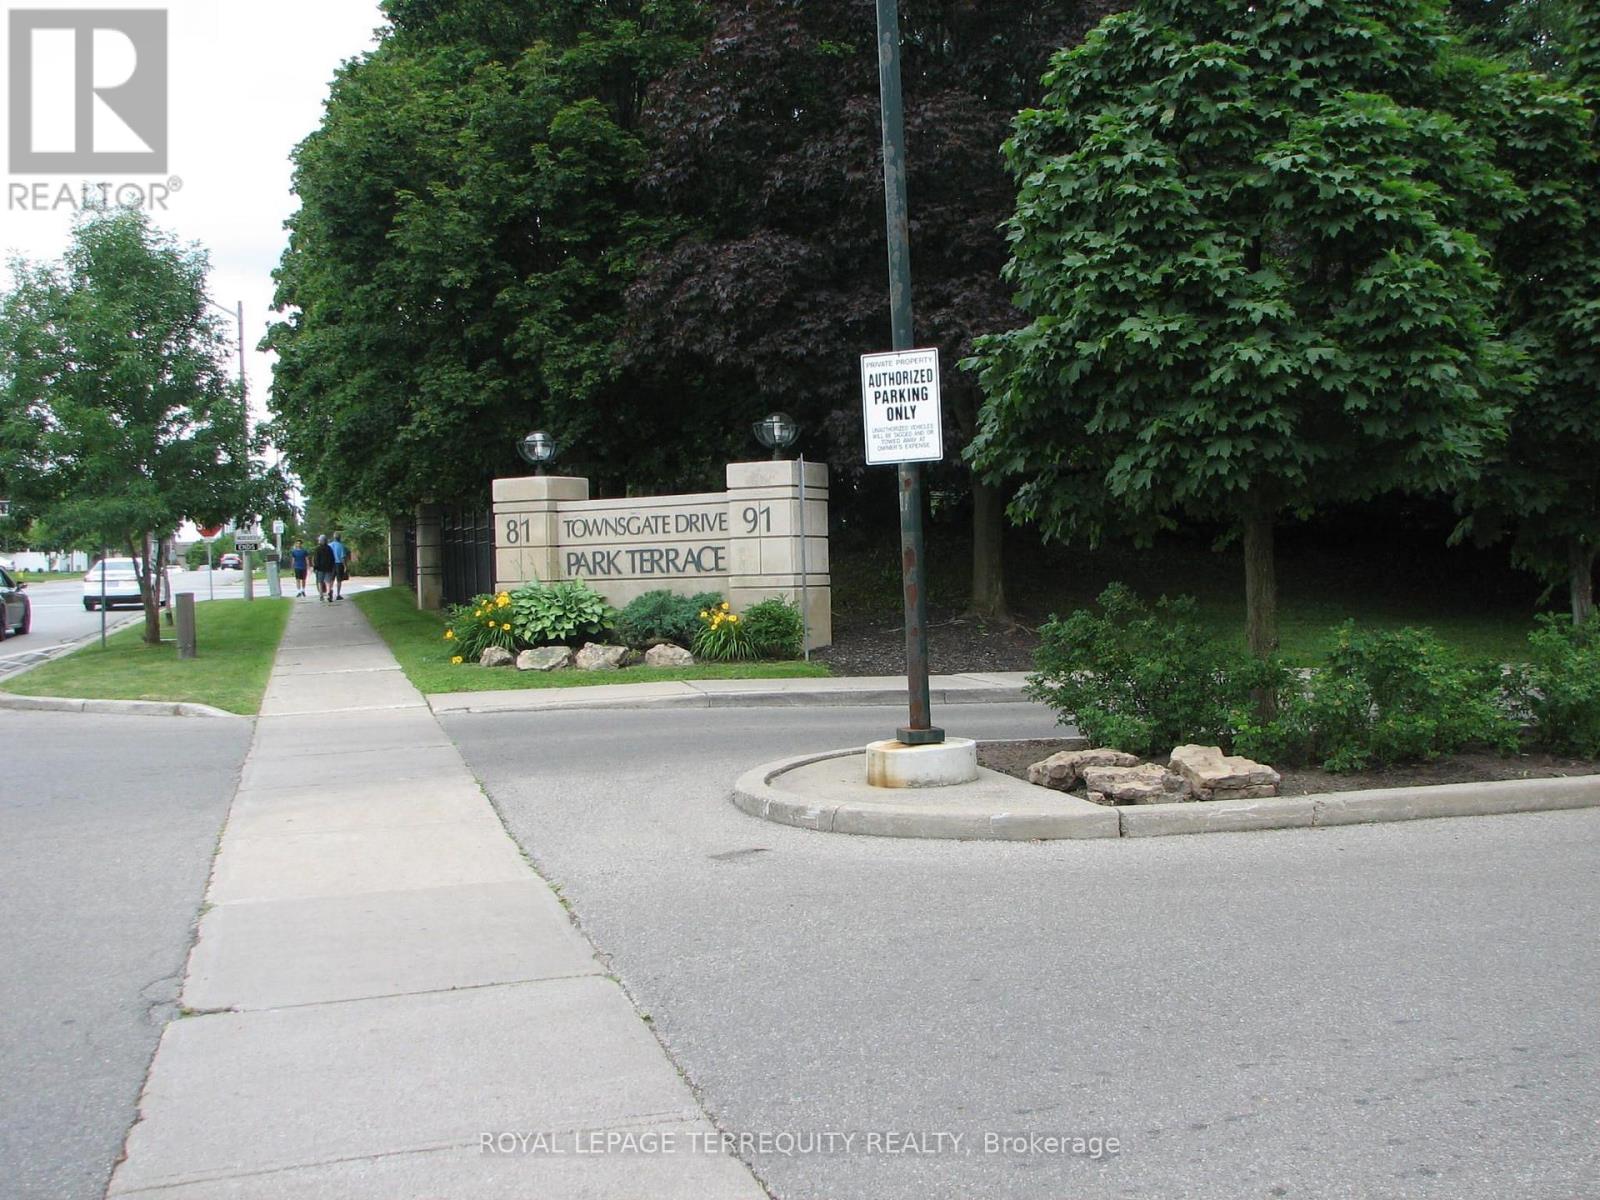
306 - 81 Townsgate Drive Vaughan, Ontario L4J 8E6

$2,775 Monthly
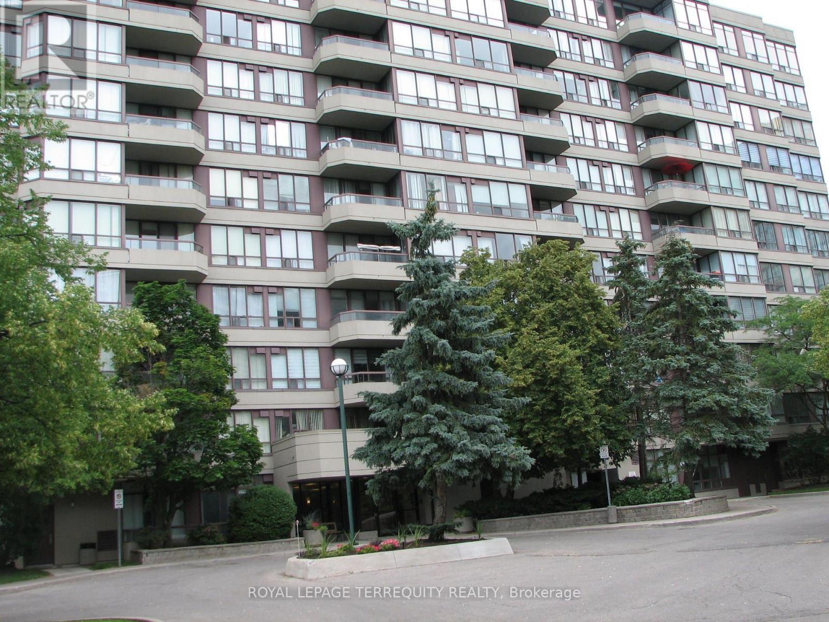
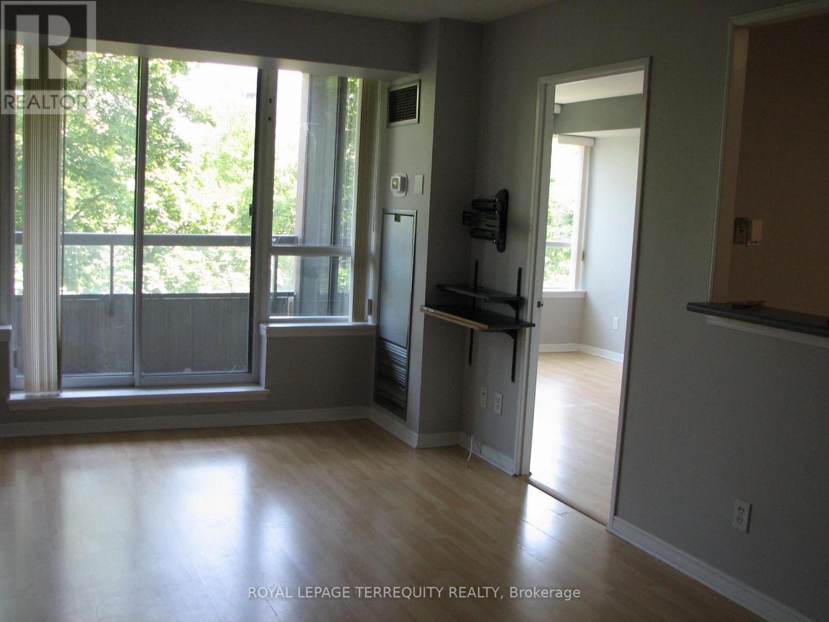
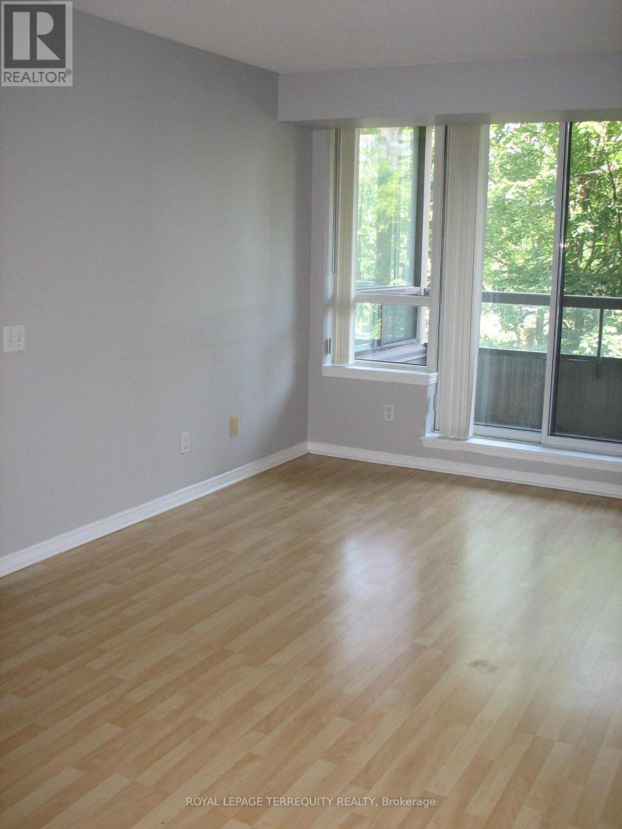
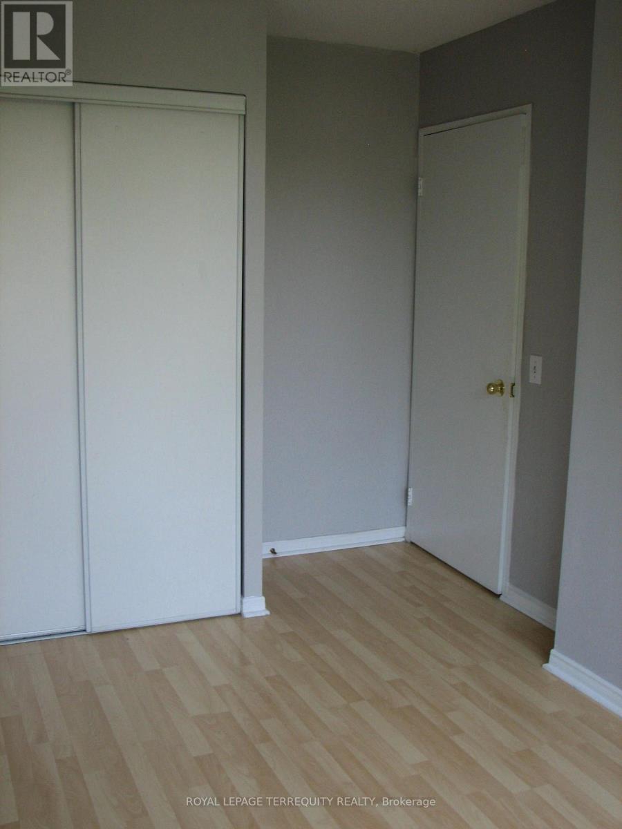
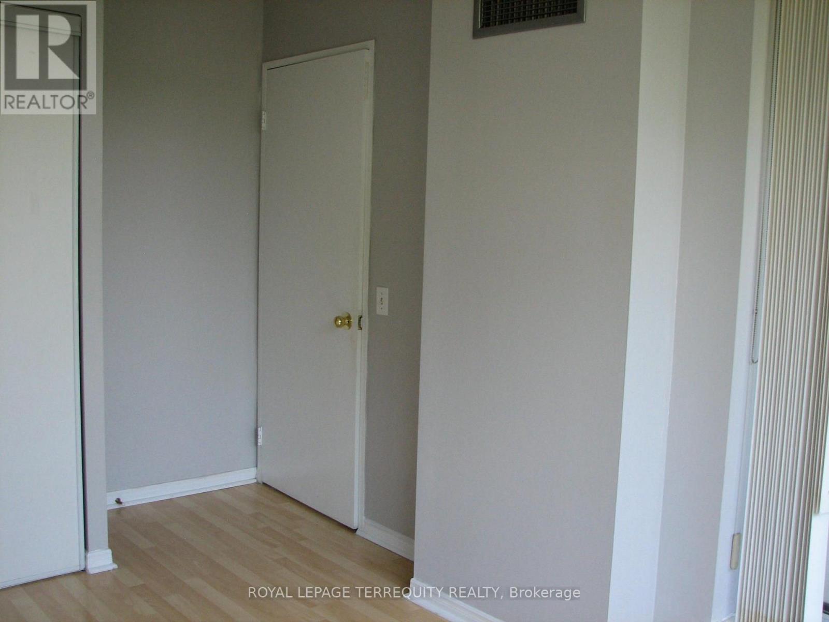
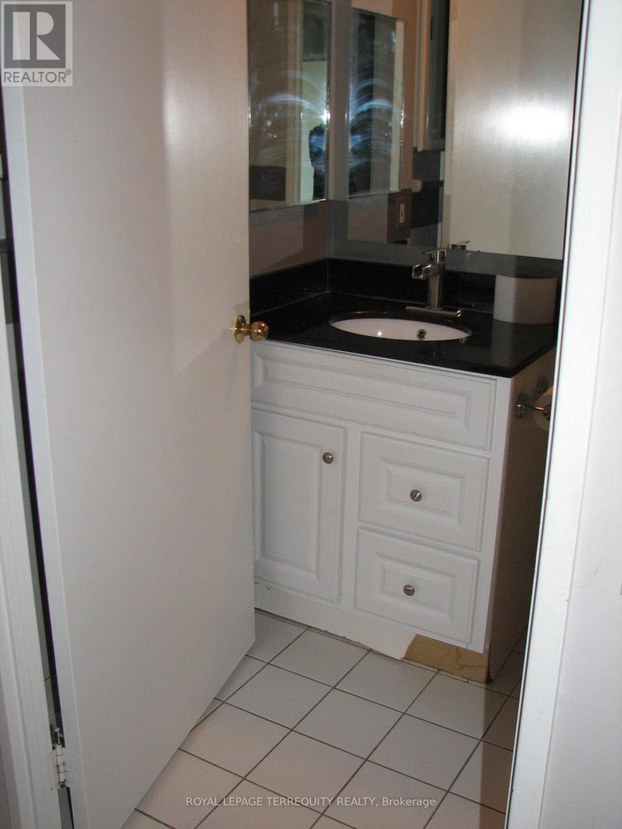
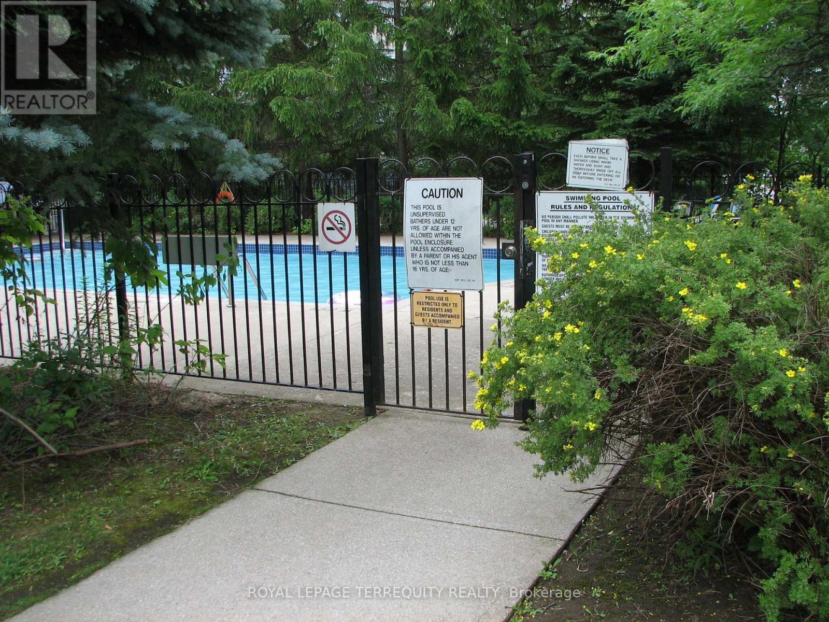
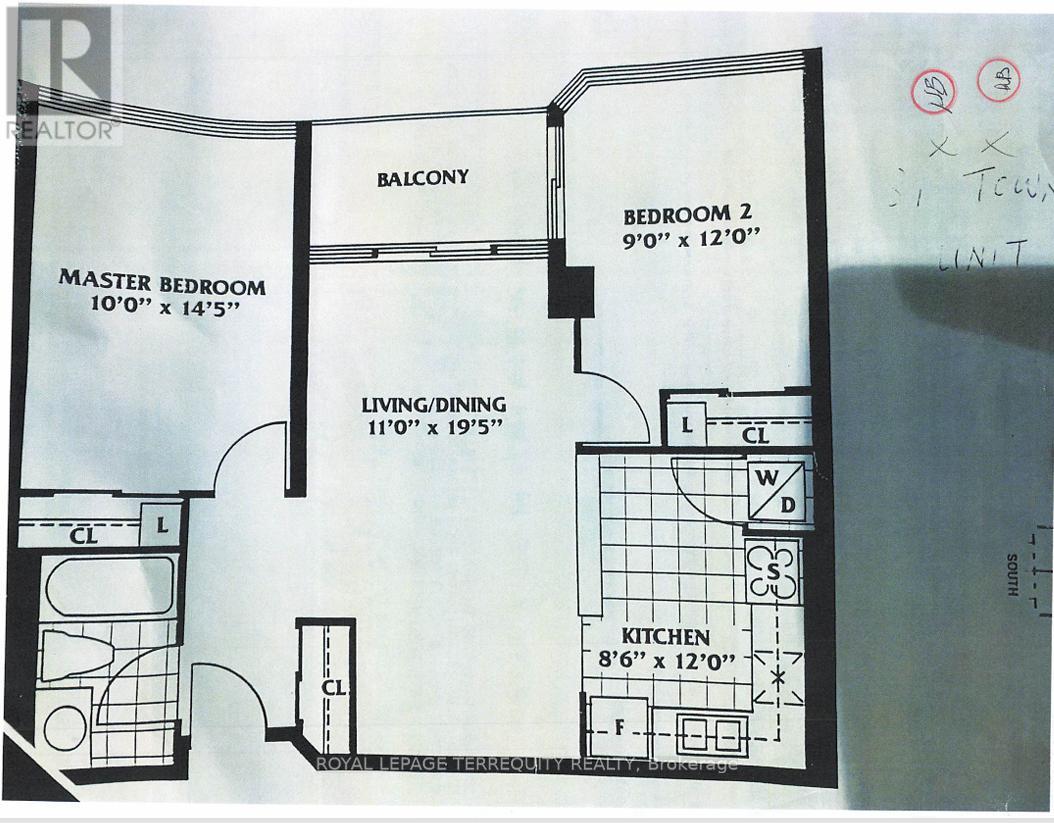
Step into this beautifully refreshed, freshly painted 2-bedroom suite located on the desirable third floor in the heart of Thornhill. Offering the perfect blend of modern comfort and unbeatable urban convenience, this bright and airy home is completely move-in ready. The Suite Highlights Sun-Kissed Exposures: Enjoy spectacular morning light with a bright east-facing view, complemented by a warm southern exposure that keeps the entire space feeling vibrant and welcoming throughout the day. Expansive Primary Suite: The oversized primary bedroom serves as a true retreat, offering plenty of space for a king-sized bed, additional furniture, and a generous closet. Versatile Second Bedroom: Perfect for kid's a roommate, a guest room, or a spacious dedicated home office. Sleek 4-Piece Washroom: A clean, well-appointed four-piece bathroom serves the home beautifully. Ultimate Convenience: Enjoy the luxury of your own in-suite washer and dryer. A Location That Has It All Situated at the vibrant intersection of Bathurst St. and Steeles Ave. W., literally everything you need is within a stone's throw: Shopper's Paradise: Walk to major indoor malls and bustling outdoor shopping plazas just minutes away. Groceries Galore: Benefit from a huge variety of nearby grocery stores catering to every taste and specialty. Endless Conveniences: Parks, cafes, diverse dining options, pharmacies, and transit lines are all right at your doorstep. Premium Building Amenities & Extras Outdoor Swimming Pool:** Dive into relaxation or soak up the sun all summer long. Exclusive Underground Parking: Includes 1 dedicated underground parking space to keep your vehicle safe and snow-free. Whether you are a professional seeking a bright work-from-home space, a small family, or looking to downsize without compromising on location, this Thornhill gem checks all the boxes. Don't miss out on this sunlit sanctuary-schedule your private viewing today! (id:63203)
Property Details
| MLS® Number | N13542766 |
| Property Type | Single Family |
| Community Name | Crestwood-Springfarm-Yorkhill |
| Amenities Near By | Park, Place Of Worship, Public Transit, Schools |
| Community Features | Pets Not Allowed, Community Centre |
| Features | Elevator, Wheelchair Access, Balcony, Carpet Free |
| Parking Space Total | 1 |
| Pool Type | Outdoor Pool |
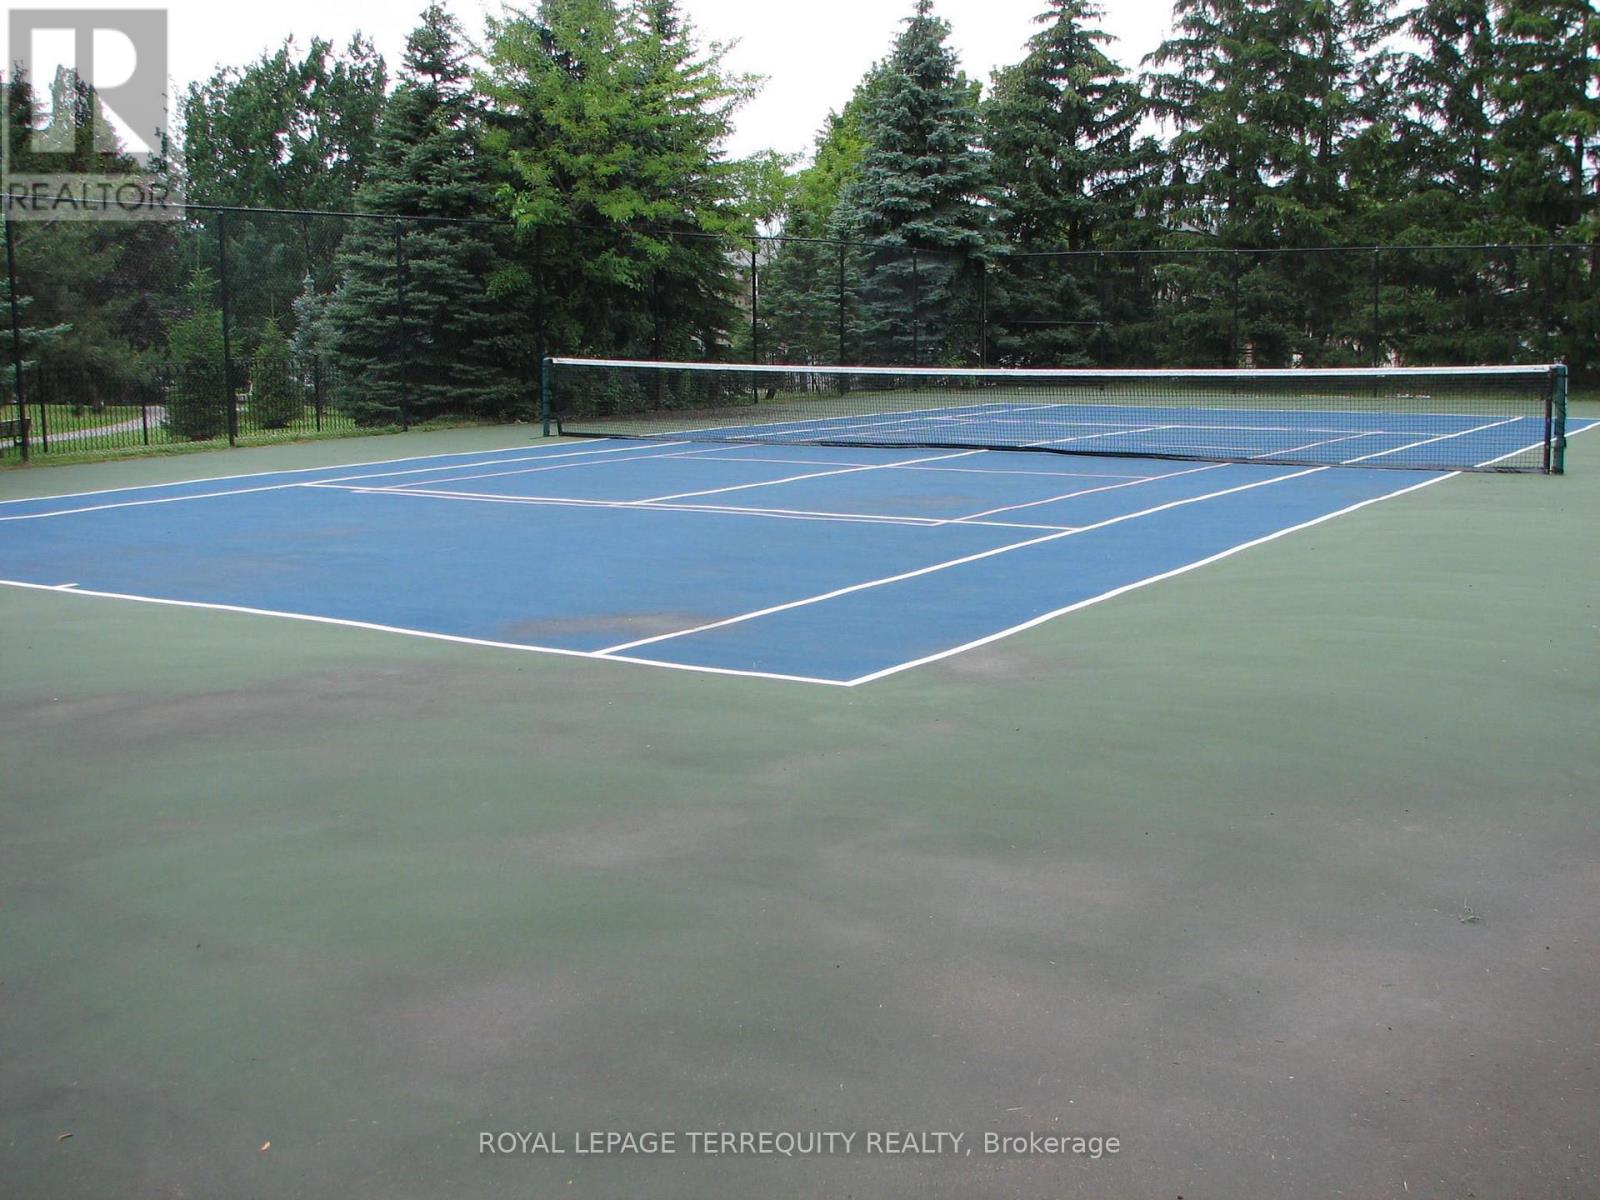
| Structure | Tennis Court |
Building
| Bathroom Total | 1 |
| Bedrooms Above Ground | 2 |
| Bedrooms Total | 2 |
| Age | 31 To 50 Years |
| Amenities | Exercise Centre, Recreation Centre, Visitor Parking, Storage - Locker |
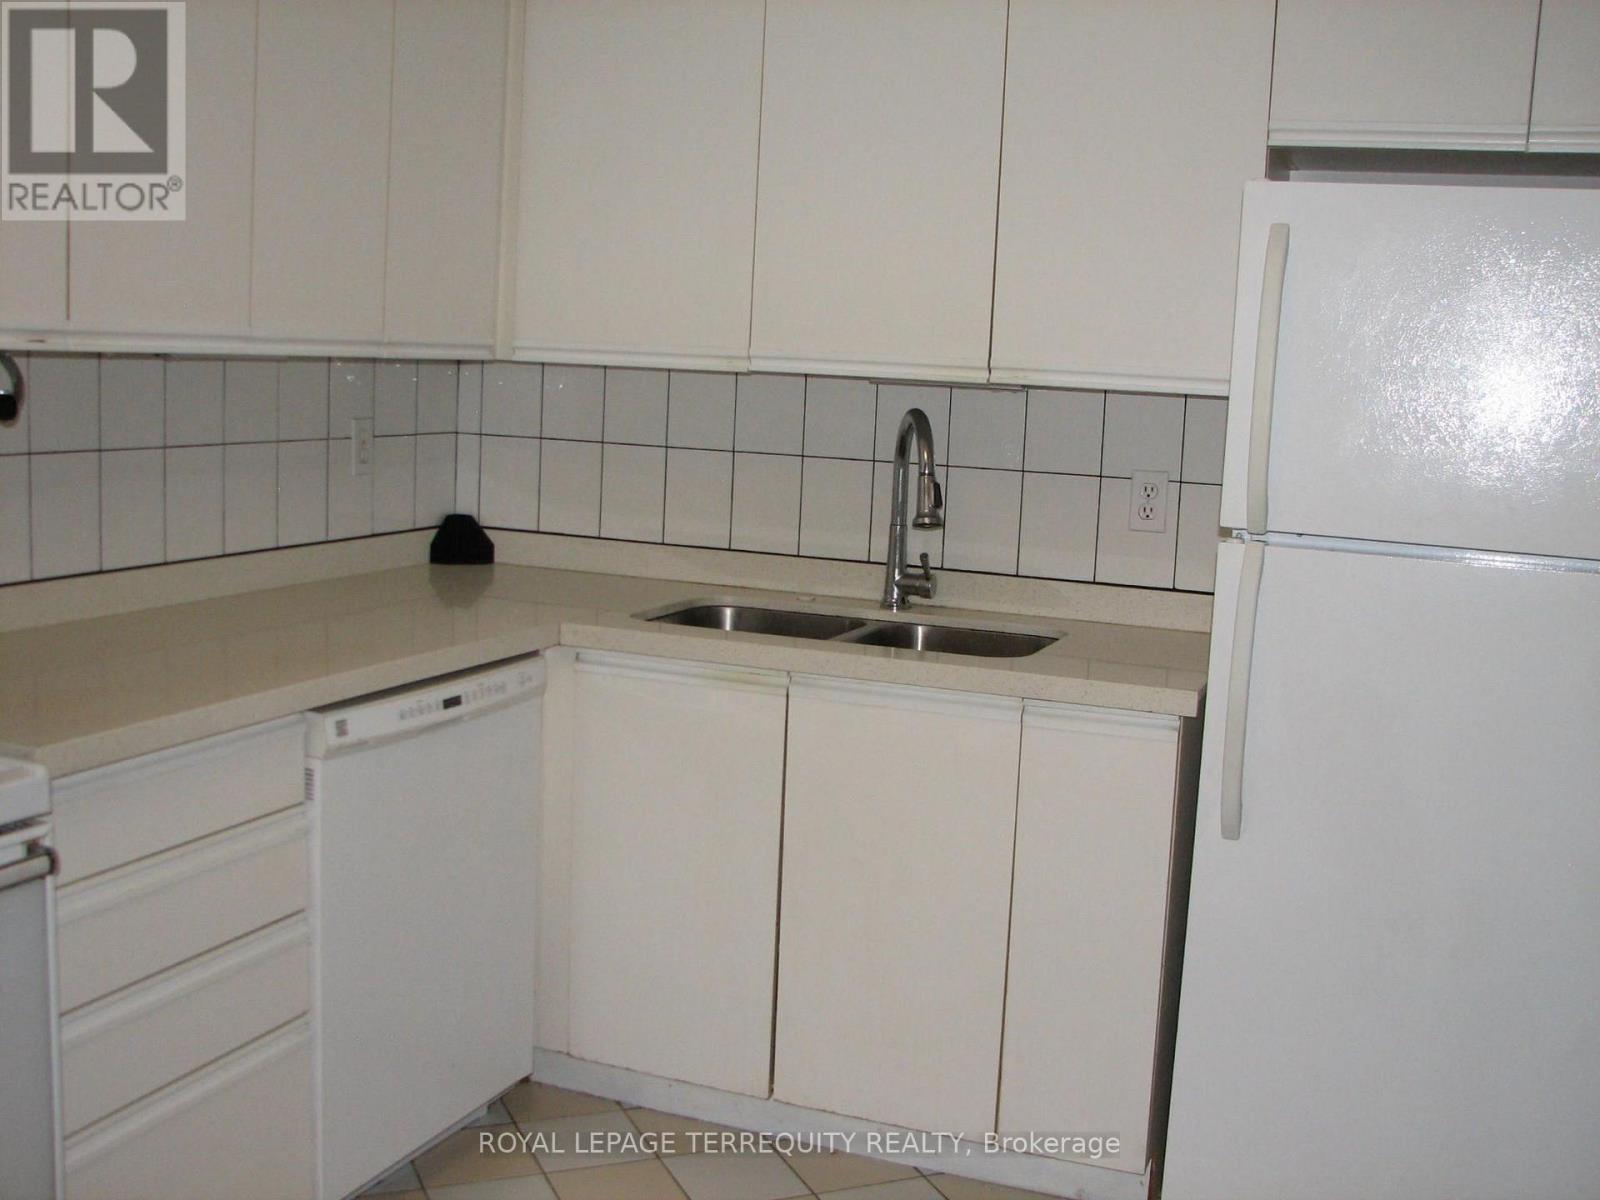
| Appliances | Intercom, Water Heater, Dishwasher, Dryer, Stove, Washer, Refrigerator |
| Basement Type | None |
| Cooling Type | Central Air Conditioning |
| Exterior Finish | Concrete, Concrete Block |
| Fire Protection | Alarm System, Smoke Detectors |
| Flooring Type | Ceramic, Hardwood |
| Heating Fuel | Natural Gas |
| Heating Type | Forced Air |
| Size Interior | 800 - 899 Ft2 |
| Type | Apartment |
Parking
| Underground | |
| Garage |
Land
| Acreage | No |
| Land Amenities | Park, Place Of Worship, Public Transit, Schools |
Rooms
| Level | Type | Length | Width | Dimensions |
|---|---|---|---|---|
| Main Level | Kitchen | 2.62 m | 3.66 m | 2.62 m x 3.66 m |
| Main Level | Living Room | 3.35 m | 5.94 m | 3.35 m x 5.94 m |
| Main Level | Dining Room | 3.35 m | 5.94 m | 3.35 m x 5.94 m |
| Main Level | Primary Bedroom | 3.05 m | 4.42 m | 3.05 m x 4.42 m |
| Main Level | Bedroom 2 | 2.74 m | 3.66 m | 2.74 m x 3.66 m |
Contact Us
Contact us for more information

The trademarks REALTOR®, REALTORS®, and the REALTOR® logo are controlled by The Canadian Real Estate Association (CREA) and identify real estate professionals who are members of CREA. The trademarks MLS®, Multiple Listing Service® and the associated logos are owned by The Canadian Real Estate Association (CREA) and identify the quality of services provided by real estate professionals who are members of CREA. The trademark DDF® is owned by The Canadian Real Estate Association (CREA) and identifies CREA's Data Distribution Facility (DDF®)
July 10 2026 03:04:30
Toronto Regional Real Estate Board
Royal LePage Terrequity Realty