

3061 Harebell Gate Oakville, Ontario L6M 0Y9

$859,000
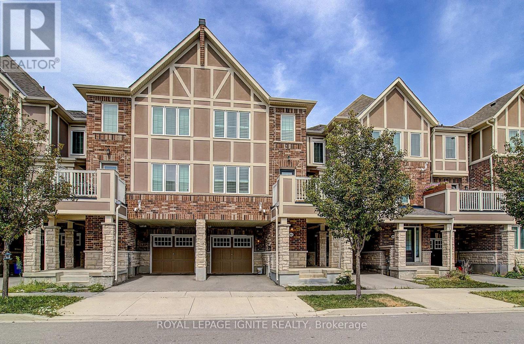
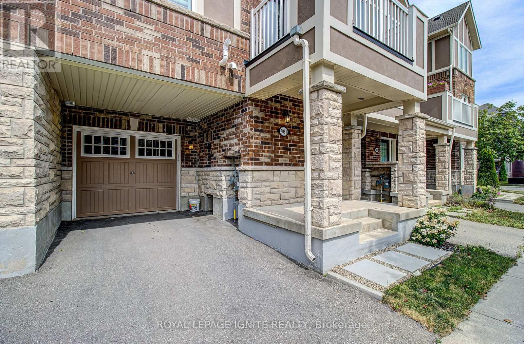
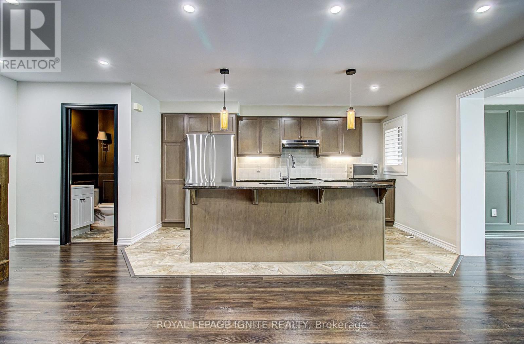
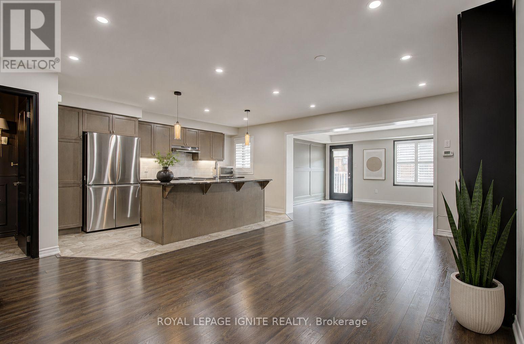
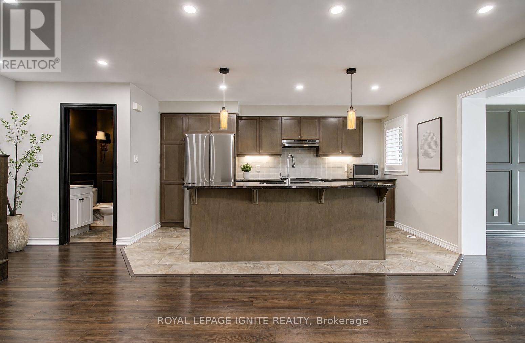
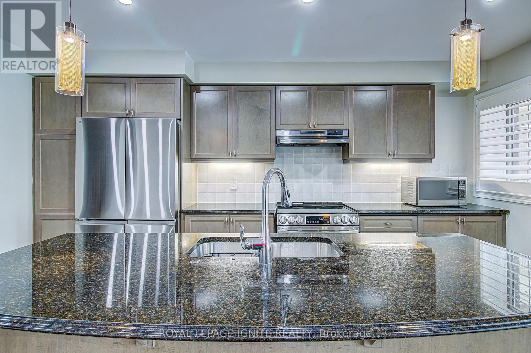
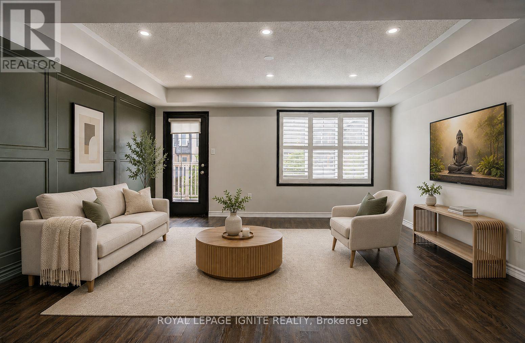
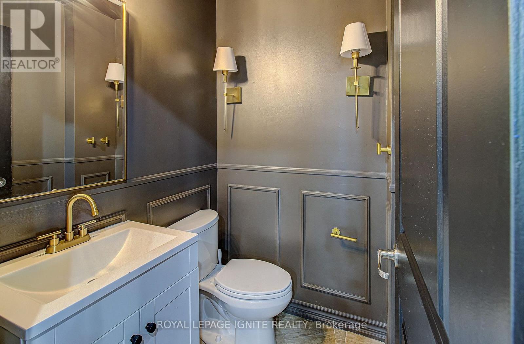
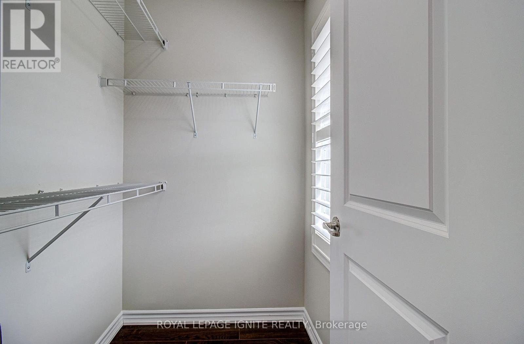
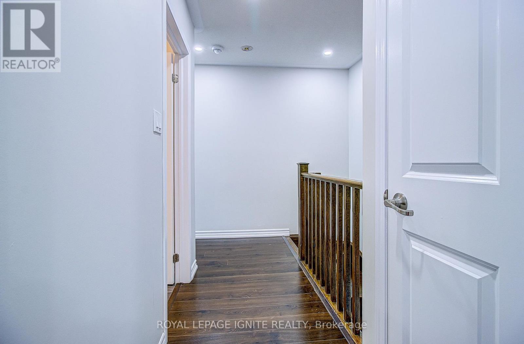
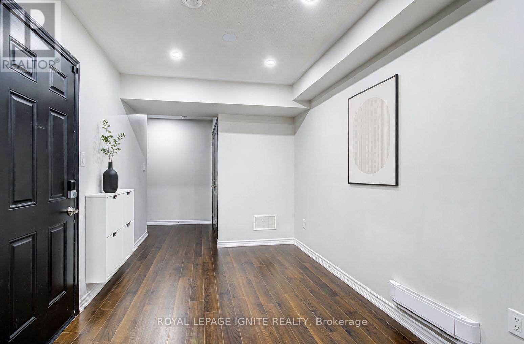
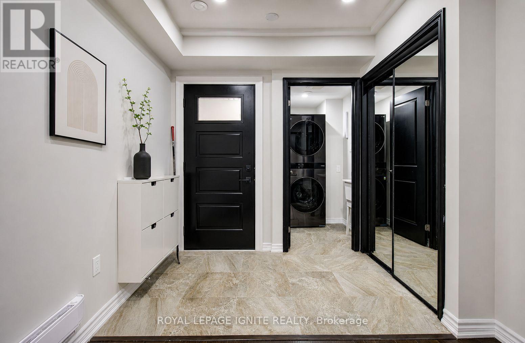
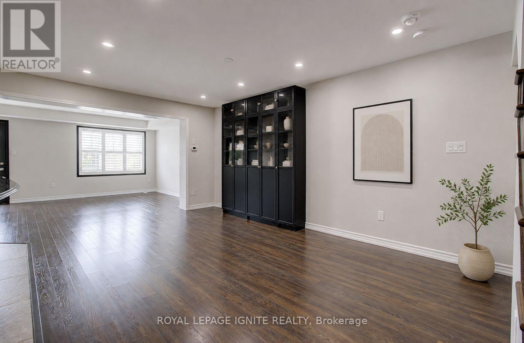
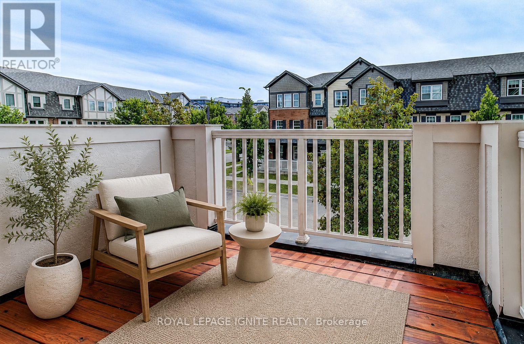
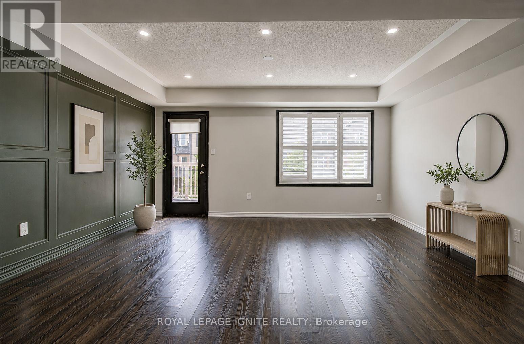
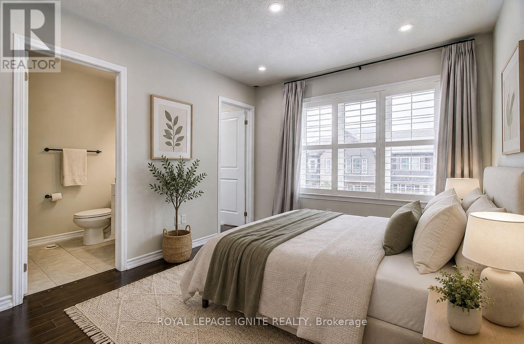
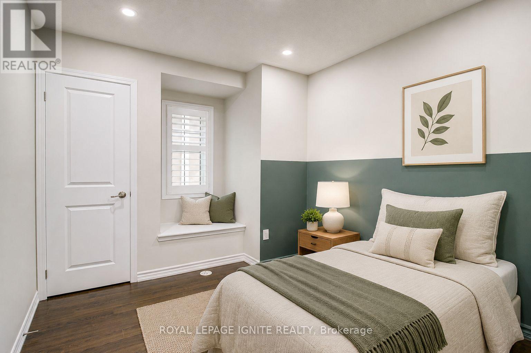
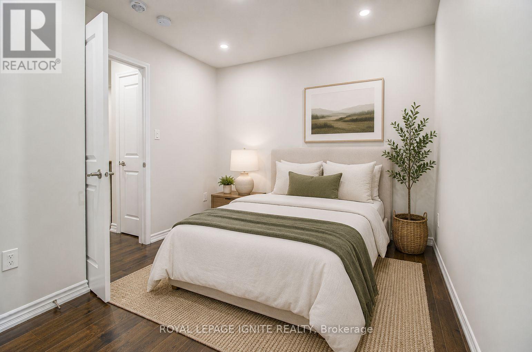
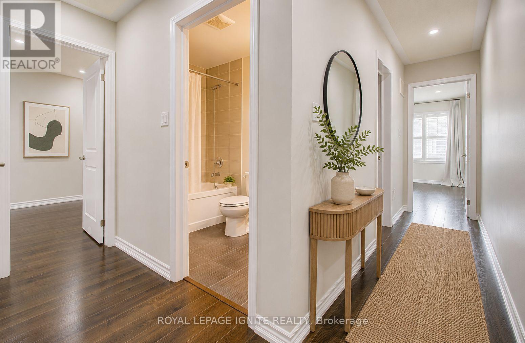
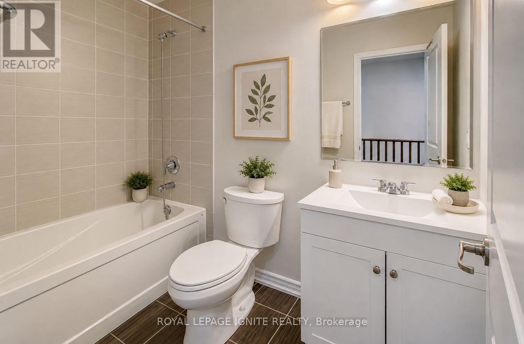
Welcome to 3061 Harebell Gate, a well-maintained Mattamy freehold townhome in Oakville's desirable Preserve community. A premium Magic Ultimate high-security entry door makes a strong first impression while providing superior protection and peace of mind. The welcoming entrance leads into a bright, open-concept main floor featuring hardwood flooring and custom wall moulding. A stylish powder room complements the contemporary layout. At the heart of the home is a generously sized kitchen with an oversized centre island - ideal for meal preparation, casual dining, and entertaining. The kitchen appliances were replaced approximately one year ago, enhancing the home's move-in-ready appeal. The adjoining great room opens onto a private balcony, creating a natural extension of the living space. Upstairs, three comfortable bedrooms and two full bathrooms offer excellent flexibility for family, guests, or as a dedicated work-from-home space. Additional modern convenience includes an EV-ready outlet in the garage. As a freehold townhome, there are no condo fees. Beautifully maintained and thoughtfully appointed, 3061 Harebell Gate brings together style, security, comfort, and everyday practicality in one of Oakville's most sought-after neighbourhoods. (id:63203)
Property Details
| MLS® Number | W13659880 |
| Property Type | Single Family |
| Community Name | 1008 - GO Glenorchy |
| Equipment Type | Water Heater |
| Parking Space Total | 2 |
| Rental Equipment Type | Water Heater |
Building
| Bathroom Total | 3 |
| Bedrooms Above Ground | 3 |
| Bedrooms Total | 3 |
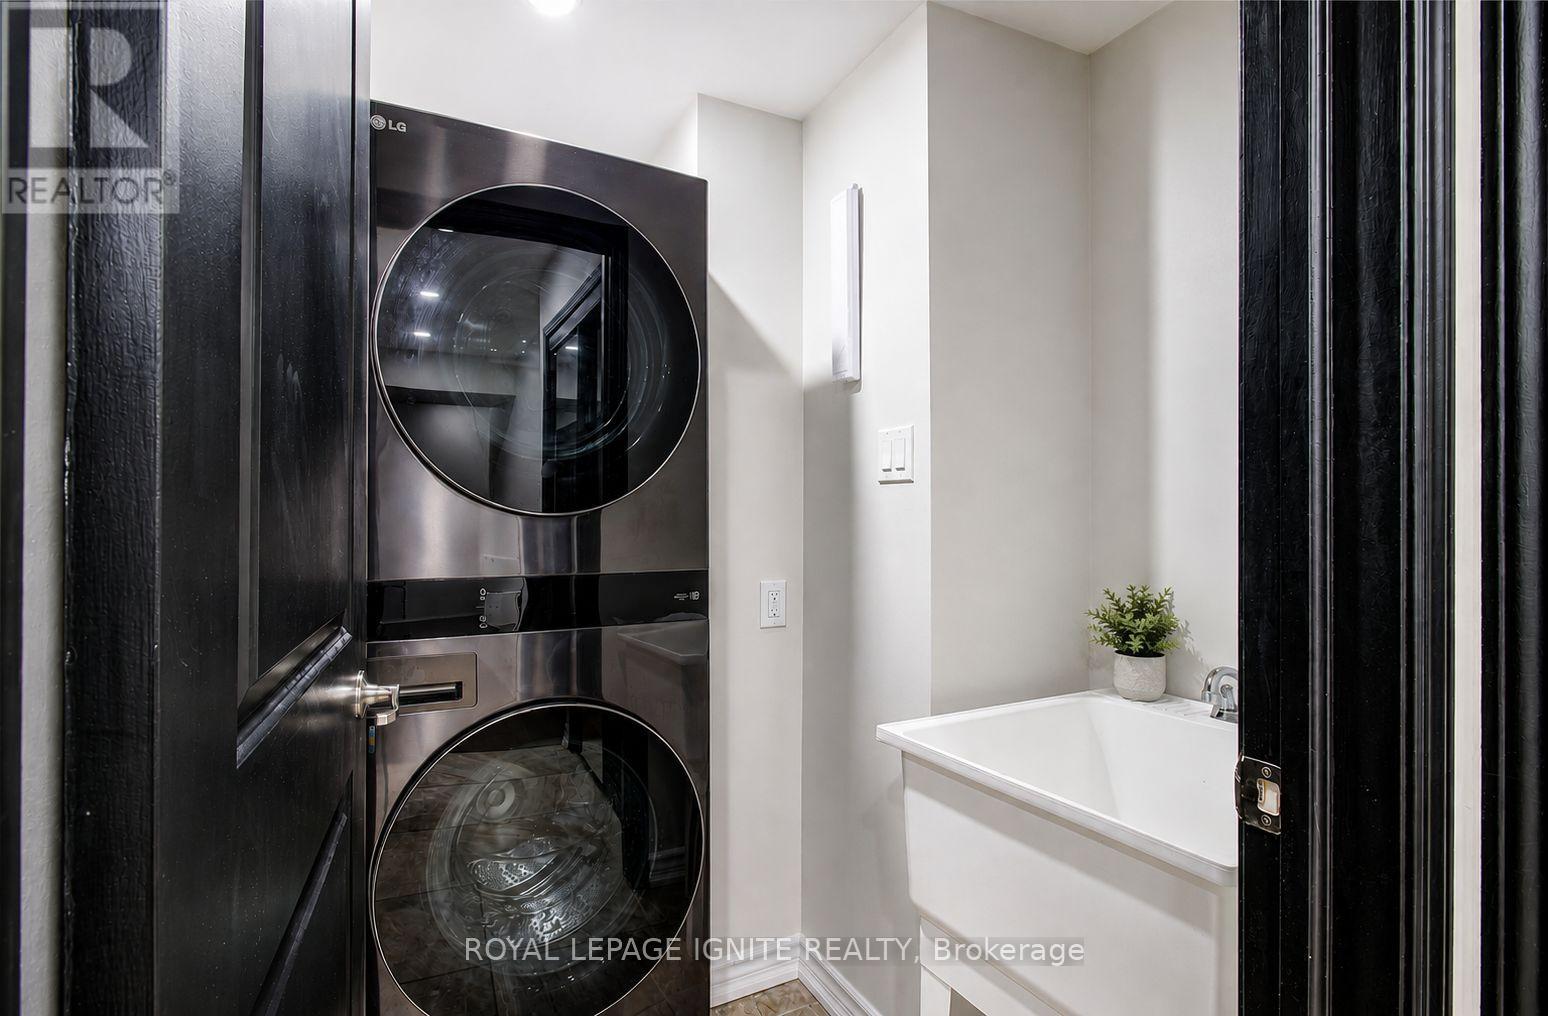
| Appliances | Garage Door Opener Remote(s), Water Heater, Dishwasher, Dryer, Microwave, Stove, Washer, Window Coverings, Refrigerator |
| Basement Type | None |
| Construction Style Attachment | Attached |
| Cooling Type | Central Air Conditioning |
| Exterior Finish | Brick, Stone |
| Flooring Type | Laminate, Ceramic |
| Foundation Type | Unknown |
| Half Bath Total | 1 |
| Heating Fuel | Natural Gas |
| Heating Type | Forced Air |
| Stories Total | 3 |
| Size Interior | 1,500 - 2,000 Ft2 |
| Type | Row / Townhouse |
| Utility Water | Municipal Water |
Parking
| Garage |
Land
| Acreage | No |
| Sewer | Sanitary Sewer |
| Size Depth | 45 Ft ,2 In |
| Size Frontage | 21 Ft |
| Size Irregular | 21 X 45.2 Ft |
| Size Total Text | 21 X 45.2 Ft|under 1/2 Acre |
| Zoning Description | Residential |
Rooms
| Level | Type | Length | Width | Dimensions |
|---|---|---|---|---|
| Second Level | Dining Room | 5.18 m | 3.29 m | 5.18 m x 3.29 m |
| Second Level | Great Room | 3.47 m | 4.78 m | 3.47 m x 4.78 m |
| Second Level | Kitchen | 4.57 m | 2.92 m | 4.57 m x 2.92 m |
| Third Level | Primary Bedroom | 3.35 m | 3.05 m | 3.35 m x 3.05 m |
| Third Level | Bedroom 2 | 2.74 m | 2.74 m | 2.74 m x 2.74 m |
| Third Level | Bedroom 3 | 2.74 m | 3.05 m | 2.74 m x 3.05 m |
| Main Level | Den | 3.35 m | 2.56 m | 3.35 m x 2.56 m |
Contact Us
Contact us for more information

The trademarks REALTOR®, REALTORS®, and the REALTOR® logo are controlled by The Canadian Real Estate Association (CREA) and identify real estate professionals who are members of CREA. The trademarks MLS®, Multiple Listing Service® and the associated logos are owned by The Canadian Real Estate Association (CREA) and identify the quality of services provided by real estate professionals who are members of CREA. The trademark DDF® is owned by The Canadian Real Estate Association (CREA) and identifies CREA's Data Distribution Facility (DDF®)
August 11 2026 01:36:07
Toronto Regional Real Estate Board
Royal LePage Ignite Realty