

307 - 45 Charles Street E Toronto, Ontario M4Y 0B8

$3,750 Monthly
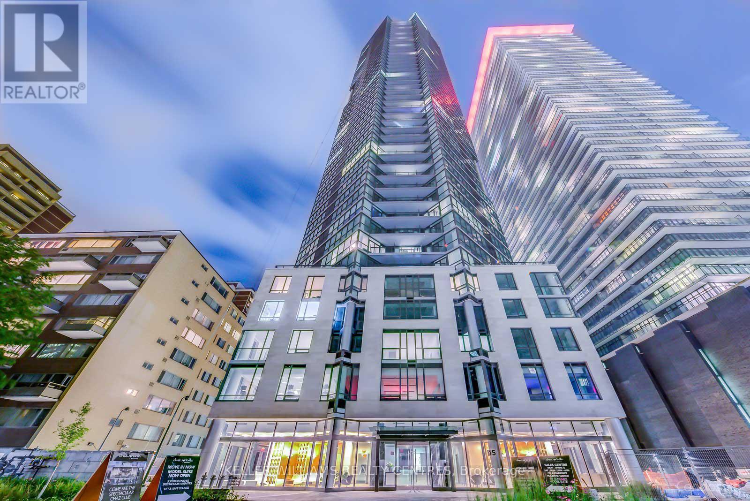

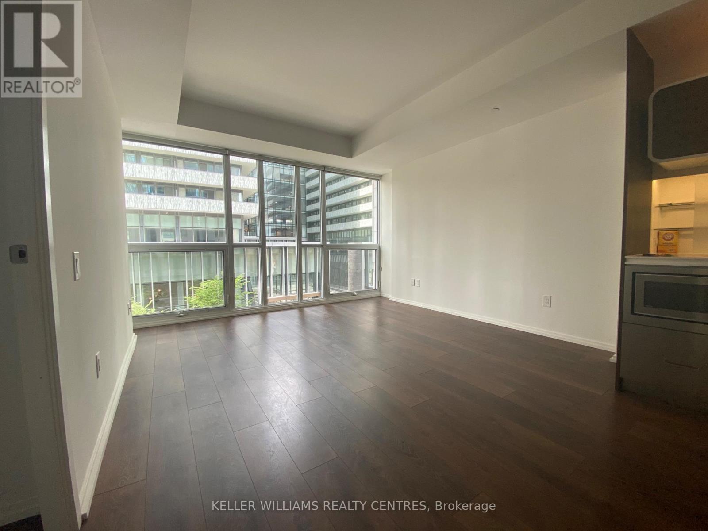
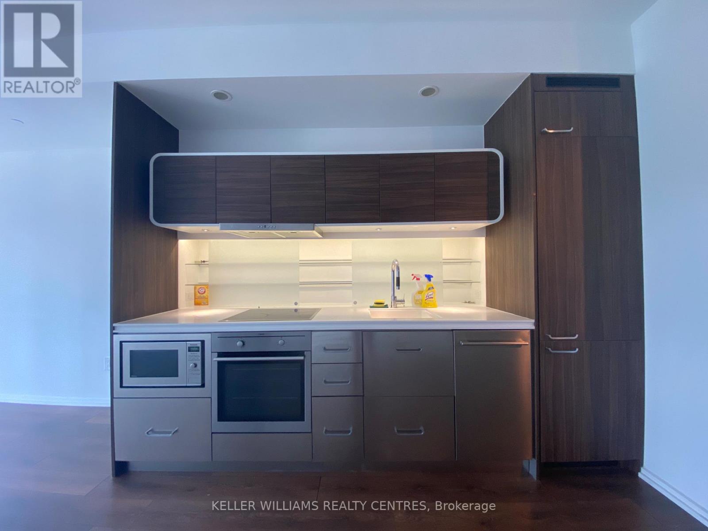
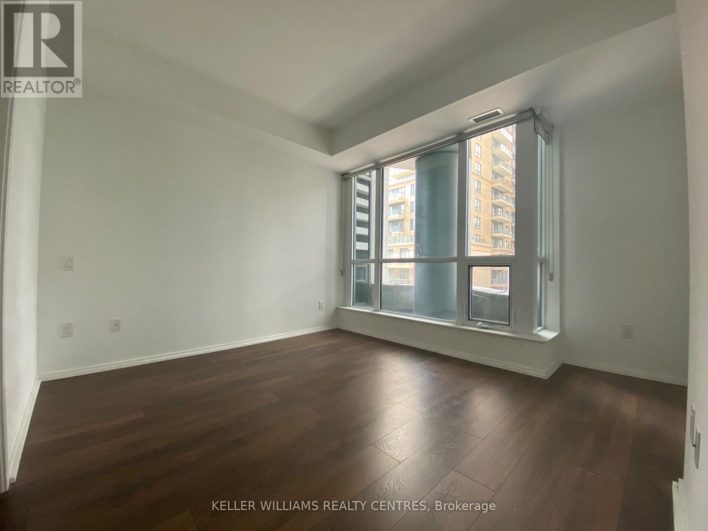
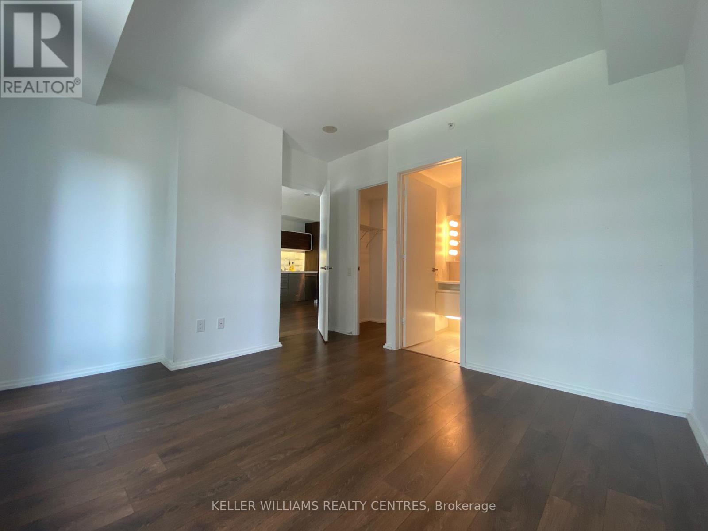
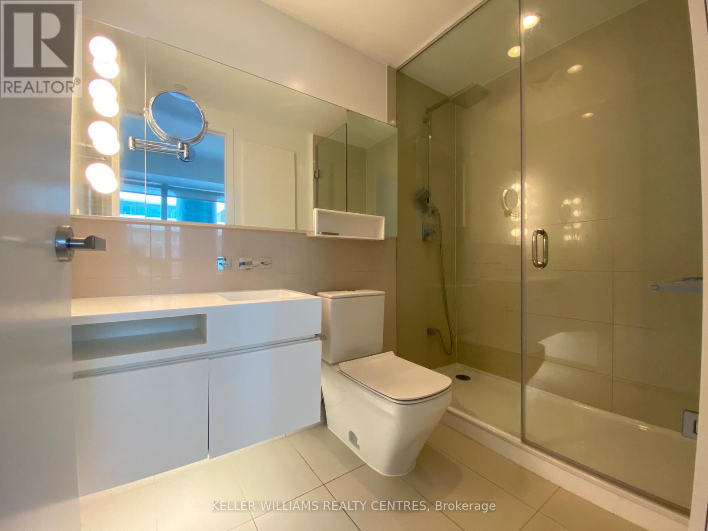
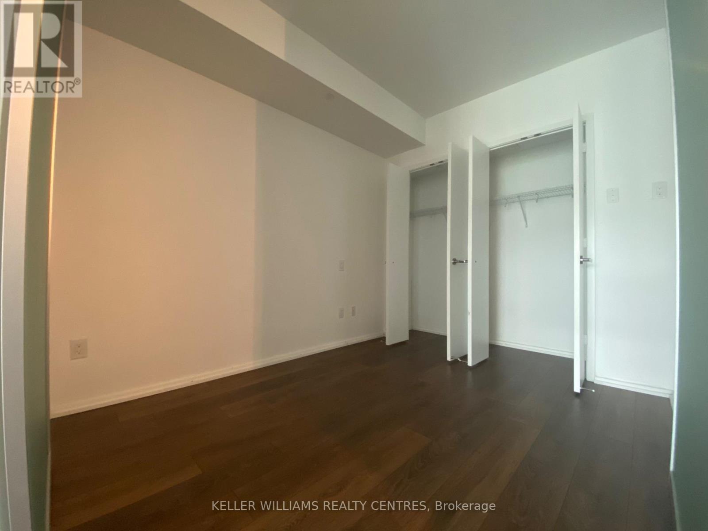
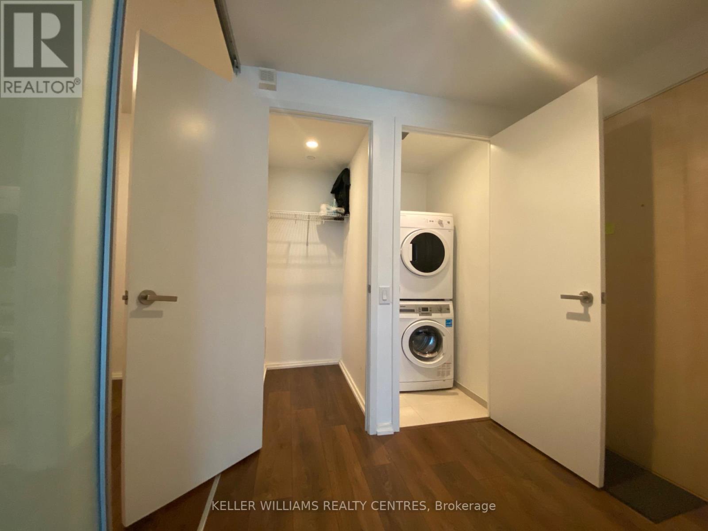
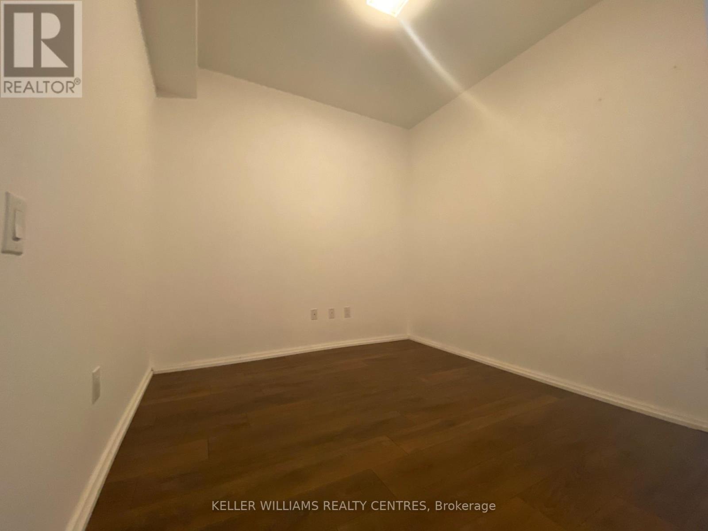
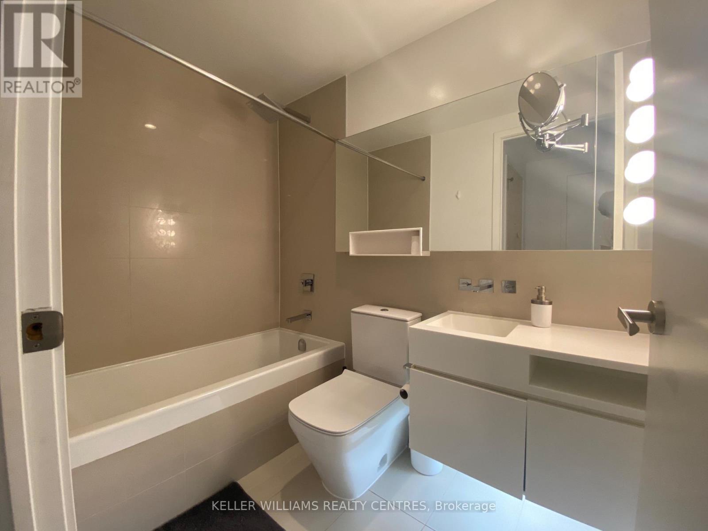
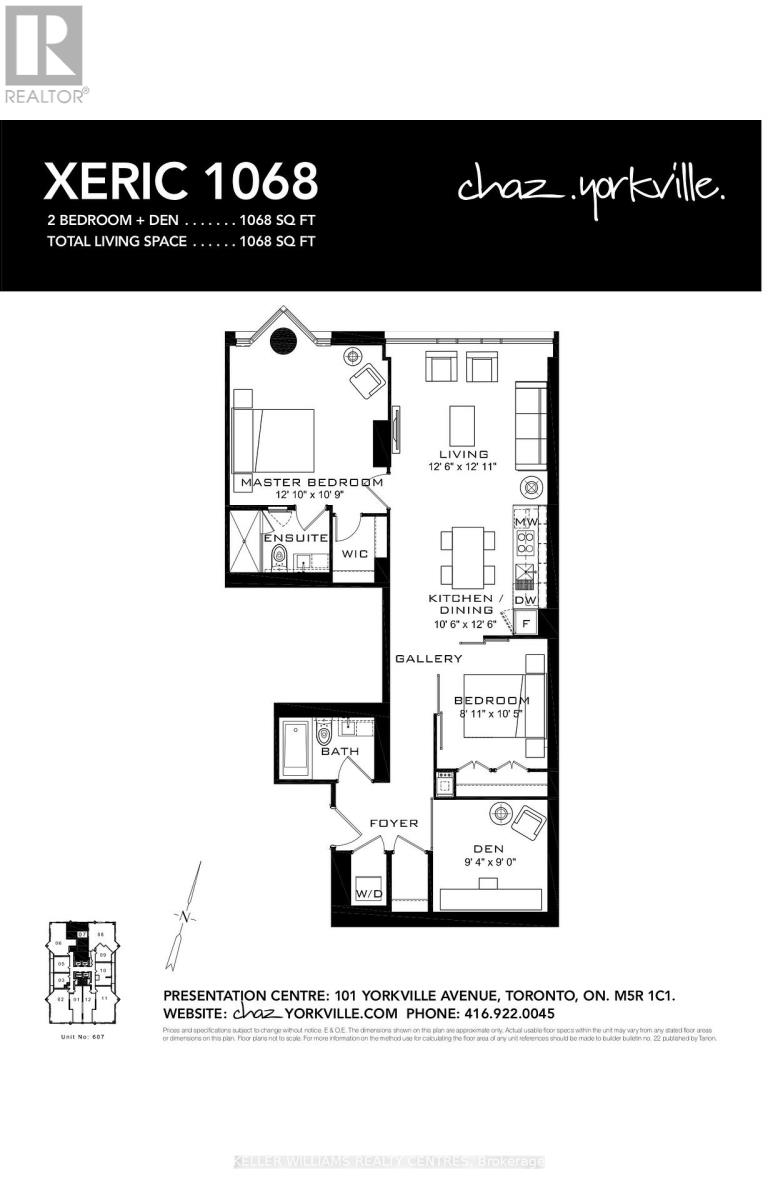
Live large at Yonge & Bloor! Welcome to Chaz Yorkville, where space, style & location come together in the heart of the city. Offering an impressive 1,068 sq. ft., this rarely found 2+den, 2-bath layout lives like a Jr. 3-bedroom, with a versatile den that can easily function as a third bedroom, nursery or private home office. With 9-foot smooth ceilings, the space feels bright, open & exceptionally spacious. Freshly painted throughout, the suite has also been thoughtfully upgraded by the landlord with tons of custom cabinetry & lighting, adding both style and functionality throughout.Plenty of room to live, work & entertain without compromise. Includes 1 underground parking space - a downtown luxury! Step outside and find yourself at the crossroads of Yorkville & Bloor, just steps to two subway lines, world-class shopping, dining, cafés, U of T & everything downtown Toronto has to offer. Big-city living without the small-condo feel! (id:63203)
Property Details
| MLS® Number | C13711930 |
| Property Type | Single Family |
| Community Name | Church-Yonge Corridor |
| Community Features | Pets Allowed With Restrictions |
| Features | Carpet Free |
| Parking Space Total | 1 |
Building
| Bathroom Total | 2 |
| Bedrooms Above Ground | 2 |
| Bedrooms Below Ground | 1 |
| Bedrooms Total | 3 |
| Age | 0 To 5 Years |
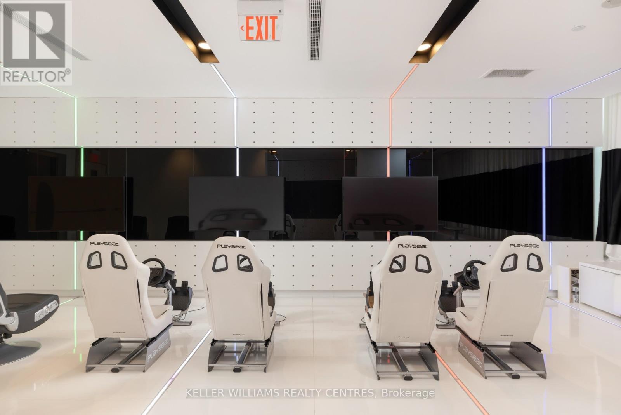
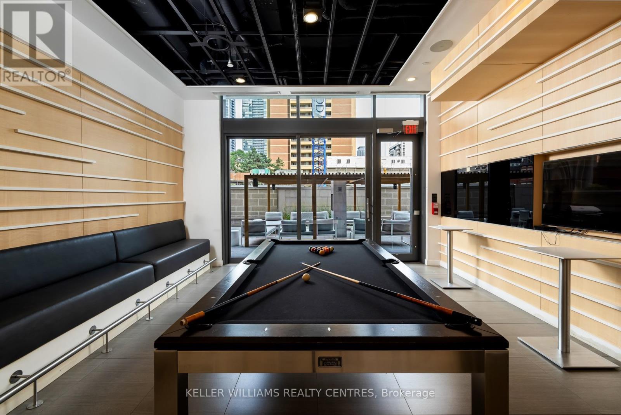
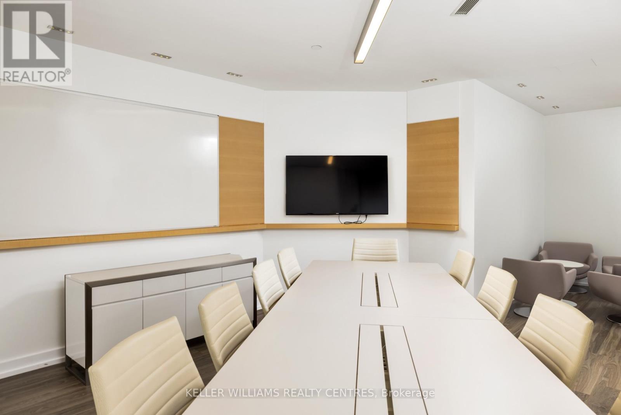
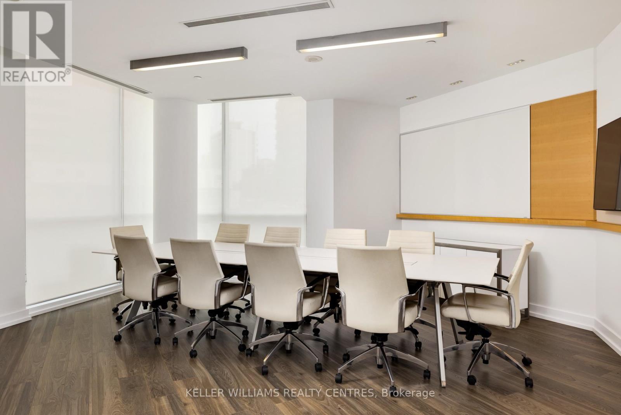
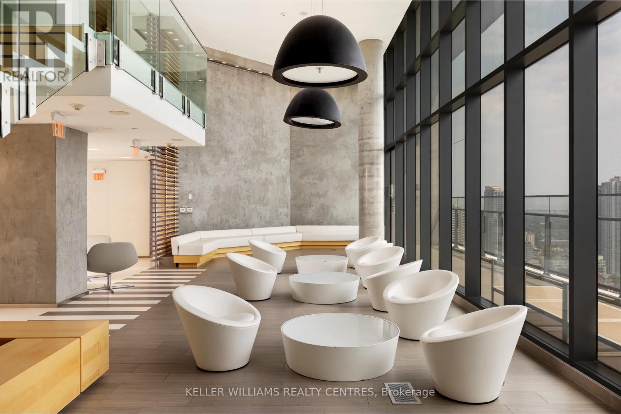
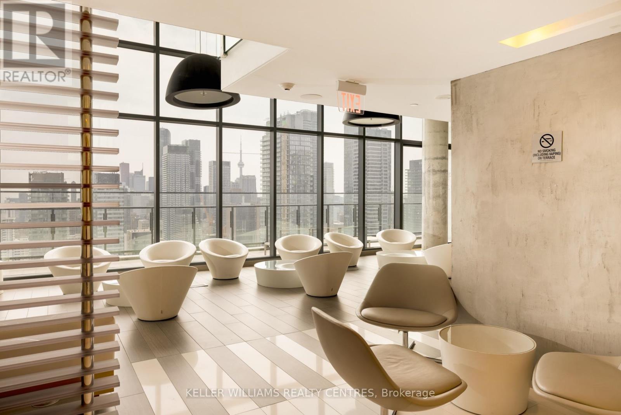
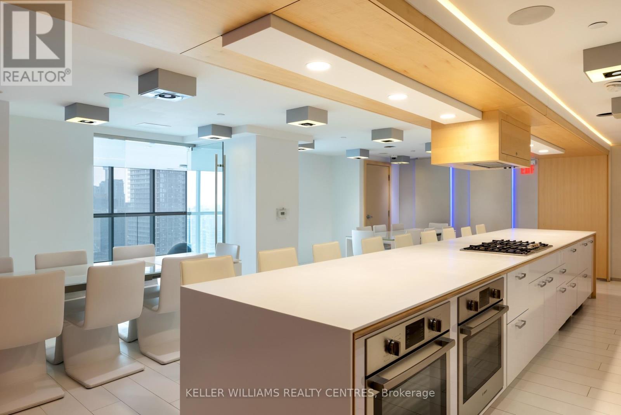
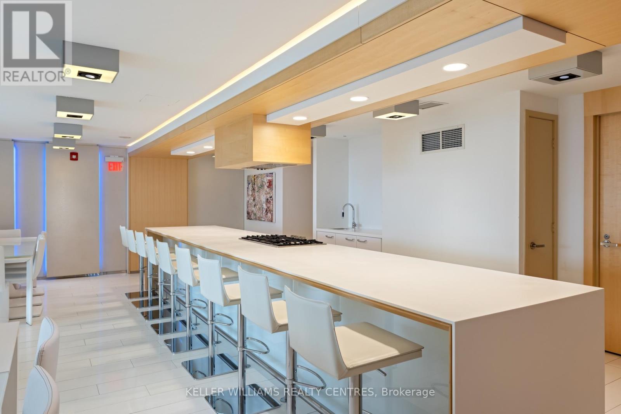
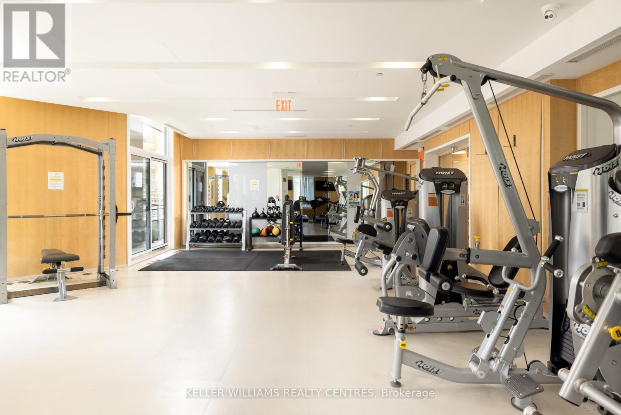
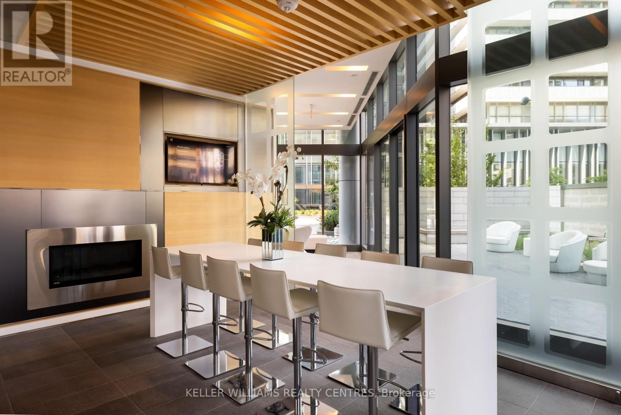
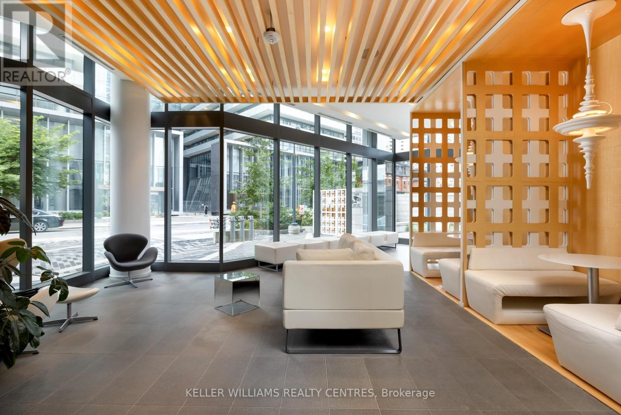
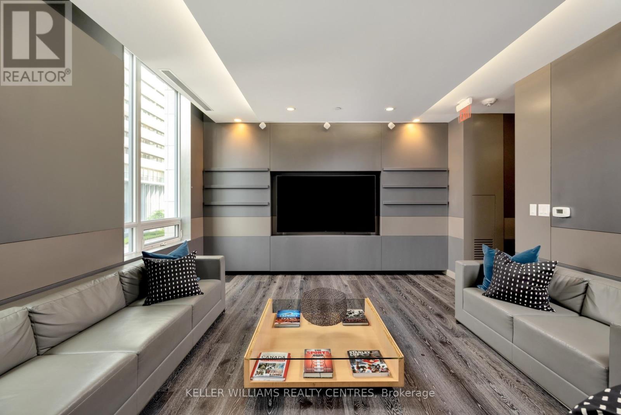
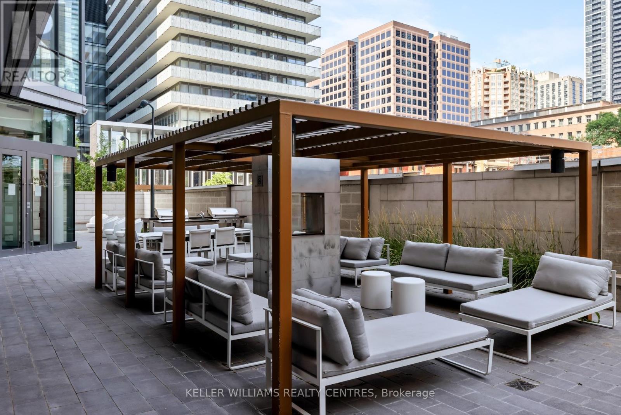
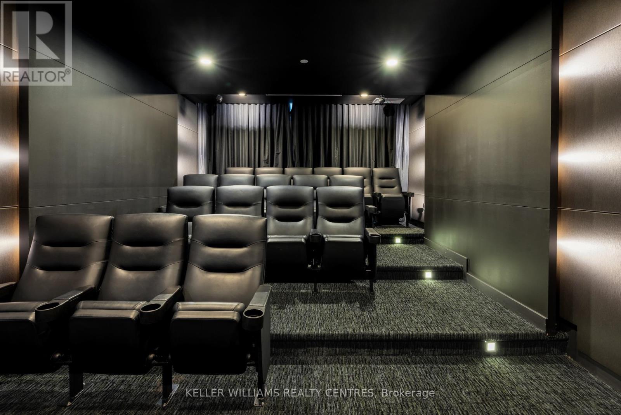
| Amenities | Security/concierge, Exercise Centre, Recreation Centre, Party Room, Separate Electricity Meters |
| Appliances | Range |
| Basement Type | None |
| Cooling Type | Central Air Conditioning |
| Flooring Type | Laminate |
| Heating Fuel | Natural Gas |
| Heating Type | Forced Air |
| Size Interior | 1,000 - 1,199 Ft2 |
| Type | Apartment |
Parking
| Underground | |
| Garage |
Land
| Acreage | No |
Rooms
| Level | Type | Length | Width | Dimensions |
|---|---|---|---|---|
| Ground Level | Living Room | 3.94 m | 3.81 m | 3.94 m x 3.81 m |
| Ground Level | Dining Room | 3.2 m | 3.81 m | 3.2 m x 3.81 m |
| Ground Level | Kitchen | 3.2 m | 3.81 m | 3.2 m x 3.81 m |
| Ground Level | Primary Bedroom | 3.27 m | 3.91 m | 3.27 m x 3.91 m |
| Ground Level | Bedroom 2 | 3.18 m | 2.72 m | 3.18 m x 2.72 m |
| Ground Level | Bedroom 3 | 2.87 m | 2.74 m | 2.87 m x 2.74 m |
Contact Us
Contact us for more information

The trademarks REALTOR®, REALTORS®, and the REALTOR® logo are controlled by The Canadian Real Estate Association (CREA) and identify real estate professionals who are members of CREA. The trademarks MLS®, Multiple Listing Service® and the associated logos are owned by The Canadian Real Estate Association (CREA) and identify the quality of services provided by real estate professionals who are members of CREA. The trademark DDF® is owned by The Canadian Real Estate Association (CREA) and identifies CREA's Data Distribution Facility (DDF®)
August 25 2026 09:26:59
Toronto Regional Real Estate Board
Keller Williams Realty Centres