

3079 Postridge Drive Oakville, Ontario L6H 0S1

$3,990 Monthly
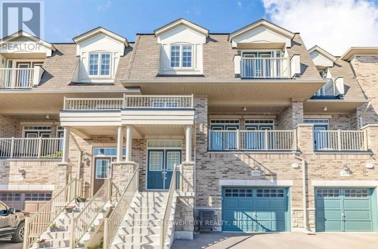
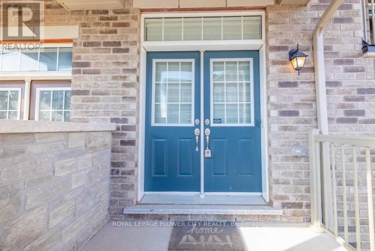
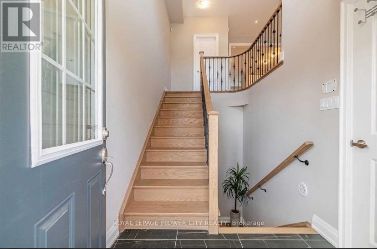
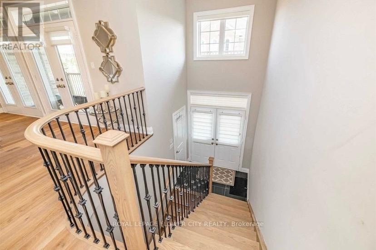
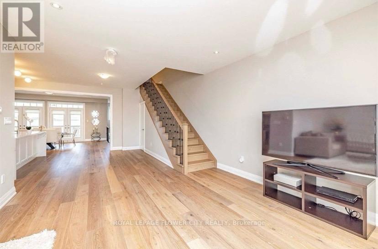
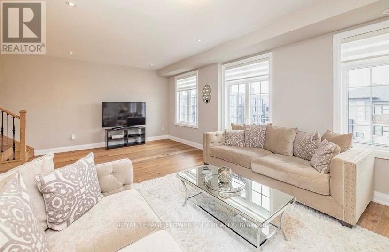
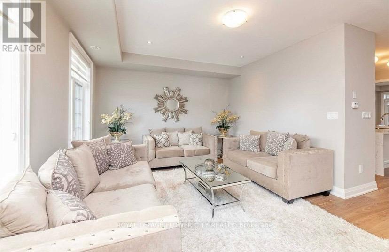
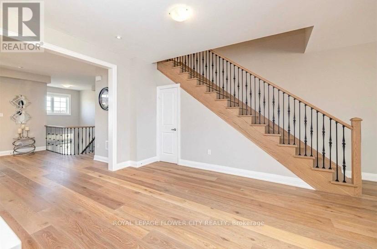
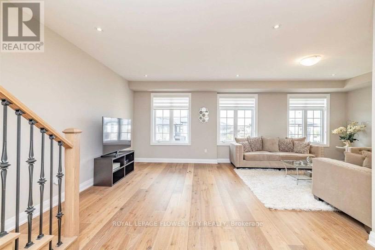
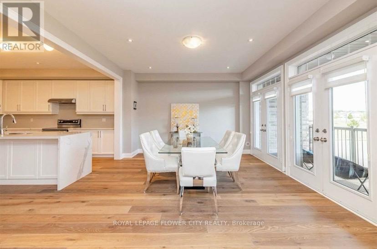
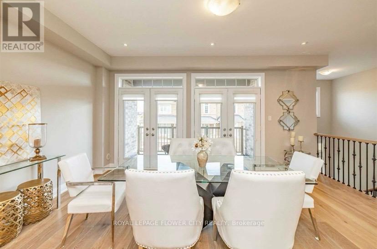
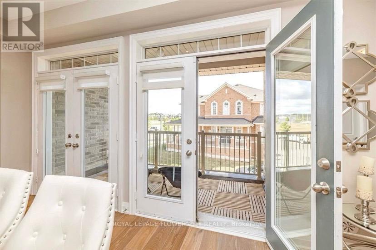
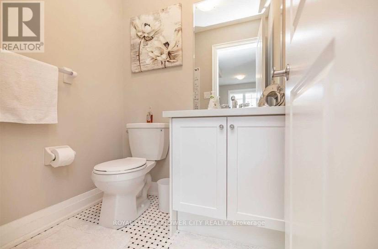
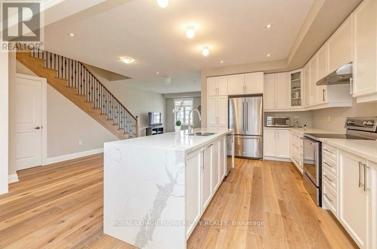
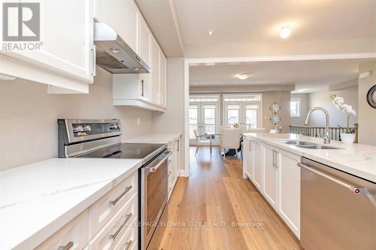
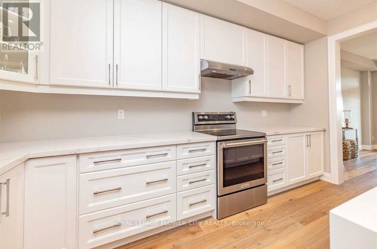
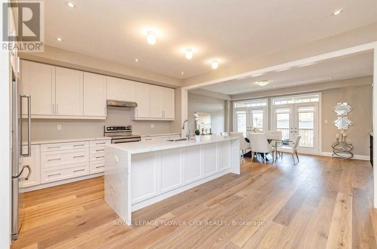
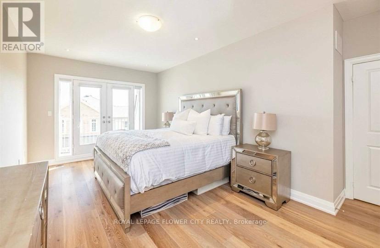
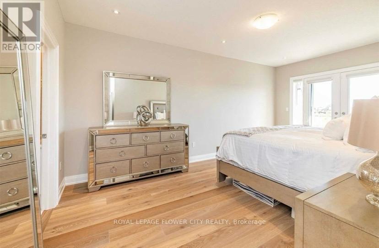
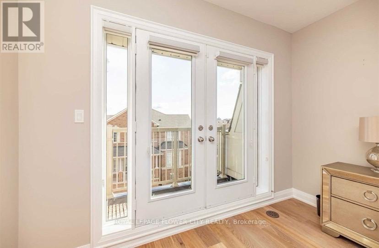
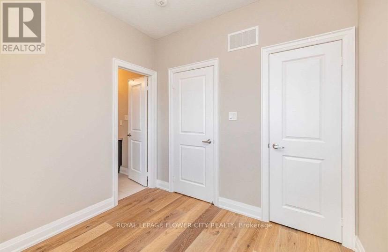
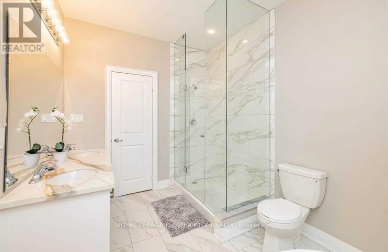
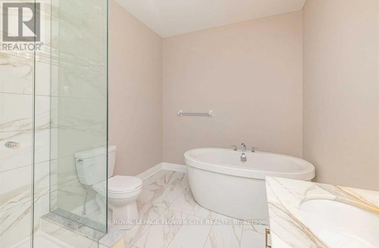
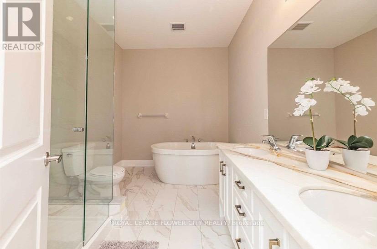
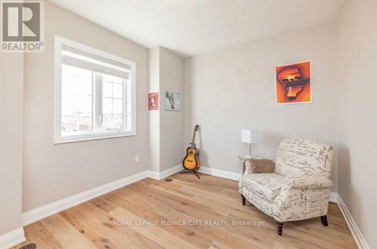
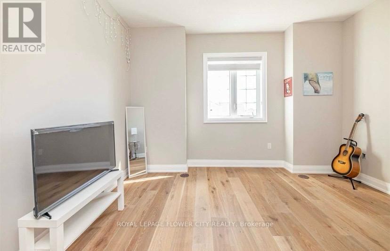
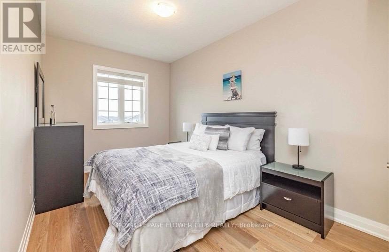
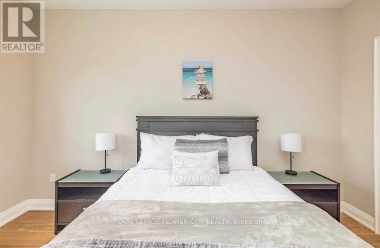
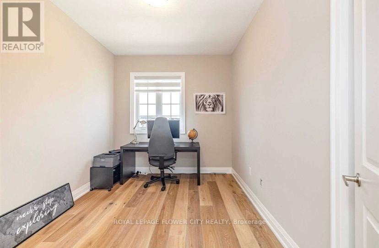
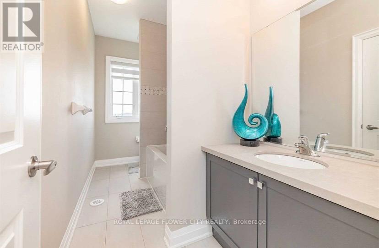
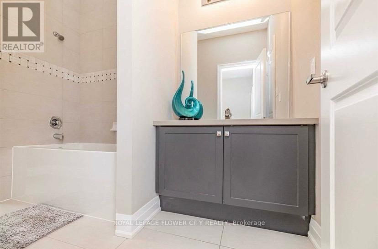
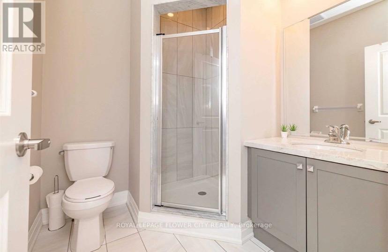
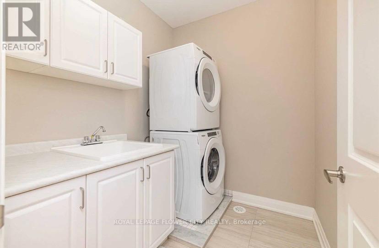
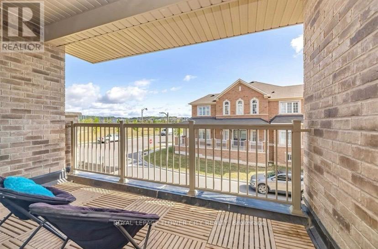
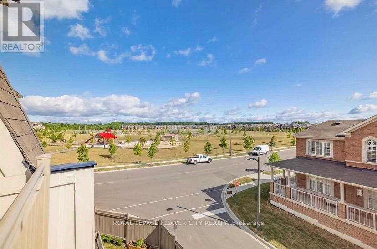
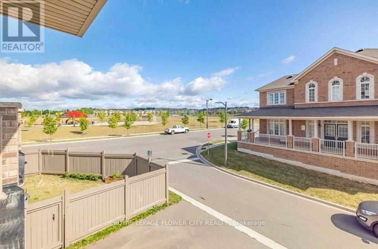
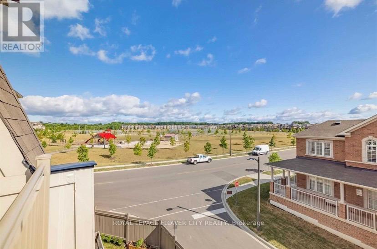
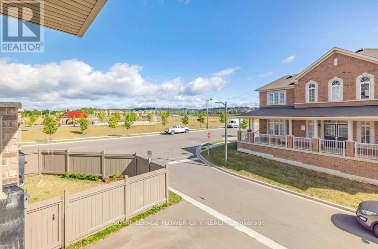
Welcome to this stunning, fully furnished 4-bedroom, 4-bathroom home offering the perfect blend of luxury and convenience. Featuring a practical open-concept layout, the home boasts a gourmet kitchen with high-end appliances, quartz countertops, a waterfall island, and a walk-out to a spacious balcony. The primary suite includes a luxurious 5-piece ensuite and private balcony access. Enjoy hardwood flooring, quartz counters, custom blinds, pot lights throughout, and the convenience of second-floor laundry. Ideally located close to parks, transit, shopping, and with easy access to Highways 403, 407, and QEW. A truly turnkey opportunity in a highly desirable location. (id:63203)
Property Details
| MLS® Number | W13544292 |
| Property Type | Single Family |
| Community Name | 1010 - JM Joshua Meadows |
| Equipment Type | Water Heater |
| Features | Carpet Free |
| Parking Space Total | 2 |
| Rental Equipment Type | Water Heater |
Building
| Bathroom Total | 4 |
| Bedrooms Above Ground | 4 |
| Bedrooms Total | 4 |
| Age | 6 To 15 Years |
| Appliances | Dishwasher, Dryer, Furniture, Hood Fan, Stove, Washer, Window Coverings, Refrigerator |
| Basement Type | None |
| Construction Style Attachment | Attached |
| Cooling Type | Central Air Conditioning |
| Exterior Finish | Brick |
| Flooring Type | Hardwood, Tile |
| Foundation Type | Concrete |
| Half Bath Total | 1 |
| Heating Fuel | Natural Gas |
| Heating Type | Forced Air |
| Stories Total | 3 |
| Size Interior | 2,000 - 2,500 Ft2 |
| Type | Row / Townhouse |
| Utility Water | Municipal Water |
Parking
| Garage |
Land
| Acreage | No |
| Sewer | Sanitary Sewer |
| Size Depth | 90 Ft ,2 In |
| Size Frontage | 25 Ft |
| Size Irregular | 25 X 90.2 Ft |
| Size Total Text | 25 X 90.2 Ft |
Rooms
| Level | Type | Length | Width | Dimensions |
|---|---|---|---|---|
| Second Level | Kitchen | 4.45 m | 2.89 m | 4.45 m x 2.89 m |
| Second Level | Family Room | 5.45 m | 4.09 m | 5.45 m x 4.09 m |
| Second Level | Dining Room | 7.37 m | 3.98 m | 7.37 m x 3.98 m |
| Third Level | Primary Bedroom | 5.66 m | 3.38 m | 5.66 m x 3.38 m |
| Third Level | Bedroom 2 | 3.88 m | 3.2 m | 3.88 m x 3.2 m |
| Third Level | Bedroom 3 | 4.27 m | 2.74 m | 4.27 m x 2.74 m |
| Third Level | Bedroom 4 | 3.38 m | 2.74 m | 3.38 m x 2.74 m |
| Third Level | Laundry Room | Measurements not available |
Contact Us
Contact us for more information

The trademarks REALTOR®, REALTORS®, and the REALTOR® logo are controlled by The Canadian Real Estate Association (CREA) and identify real estate professionals who are members of CREA. The trademarks MLS®, Multiple Listing Service® and the associated logos are owned by The Canadian Real Estate Association (CREA) and identify the quality of services provided by real estate professionals who are members of CREA. The trademark DDF® is owned by The Canadian Real Estate Association (CREA) and identifies CREA's Data Distribution Facility (DDF®)
July 10 2026 12:06:55
Toronto Regional Real Estate Board
Royal LePage Flower City Realty