

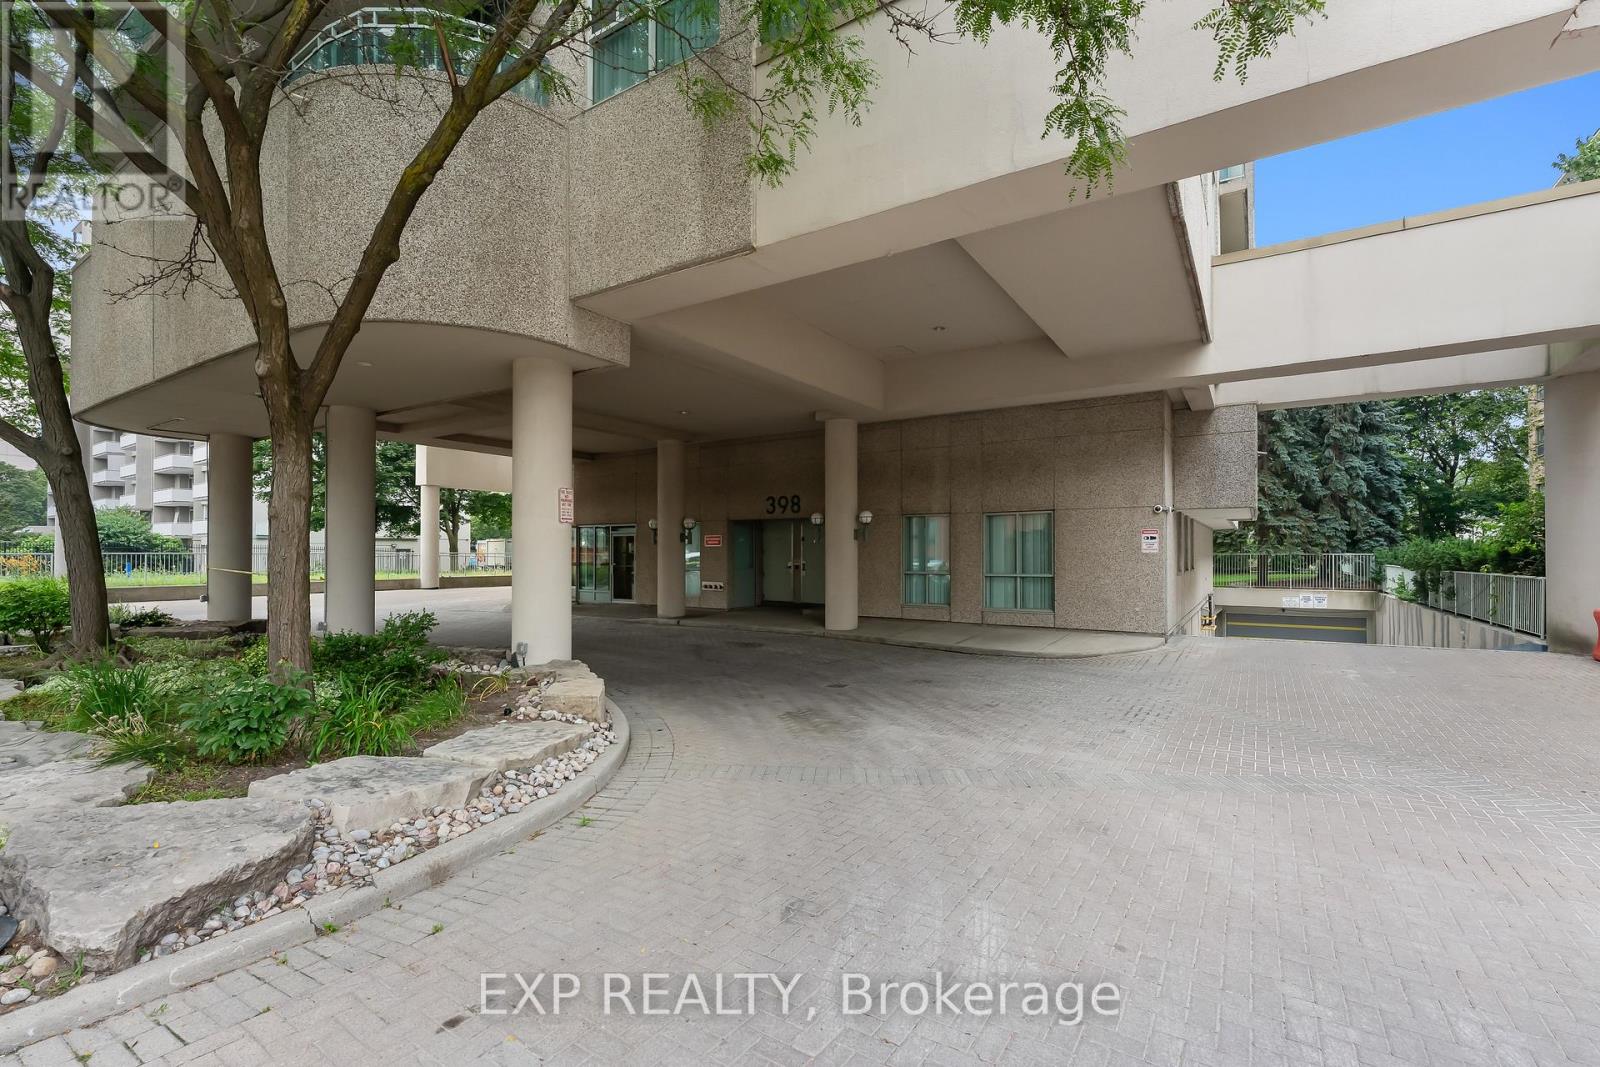
308 - 398 Eglinton Avenue E Toronto, Ontario M4P 3H8

$460,000Maintenance, Common Area Maintenance, Heat, Electricity, Insurance, Parking, Water
$773.59 Monthly
Maintenance, Common Area Maintenance, Heat, Electricity, Insurance, Parking, Water
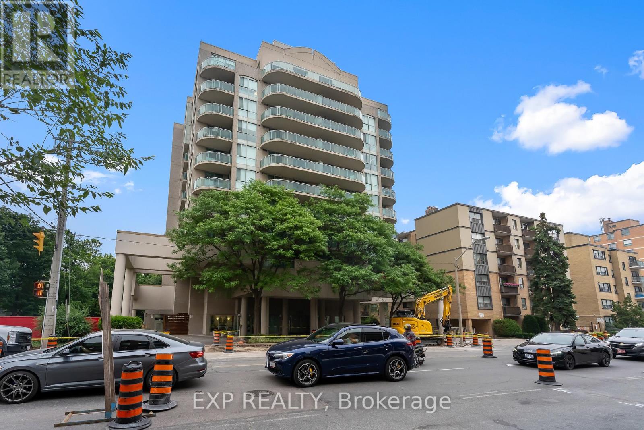
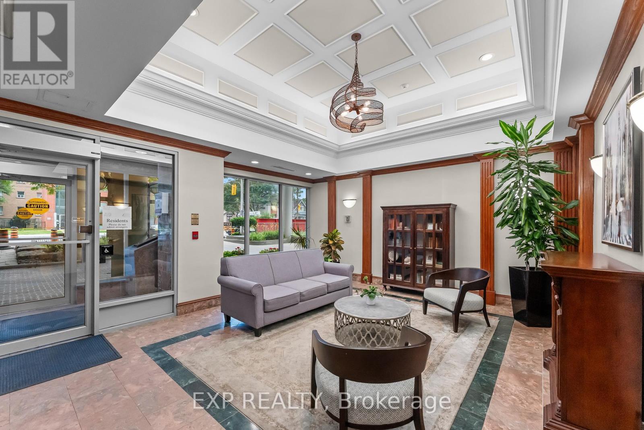
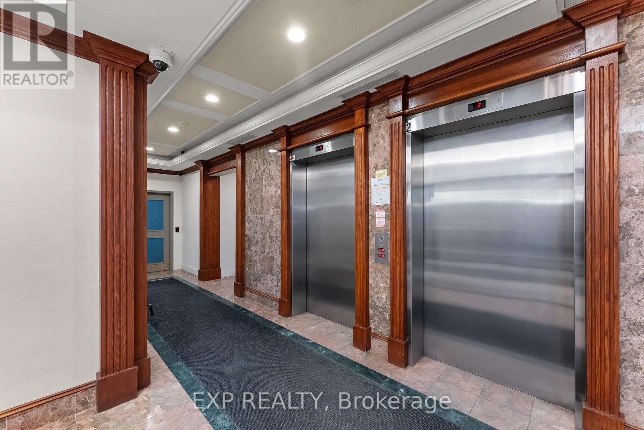
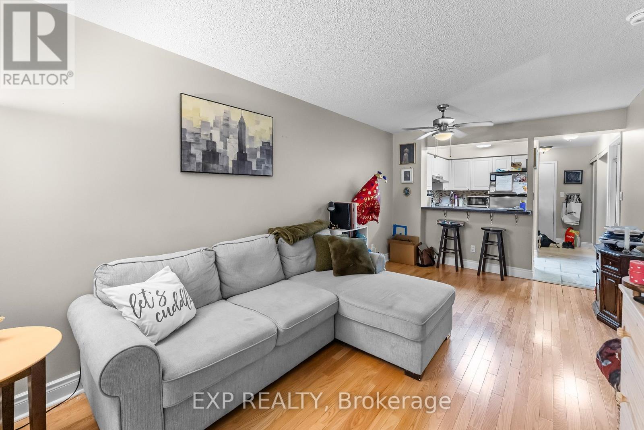
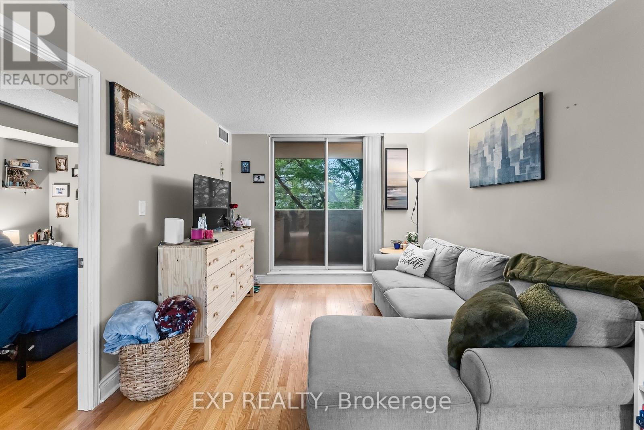
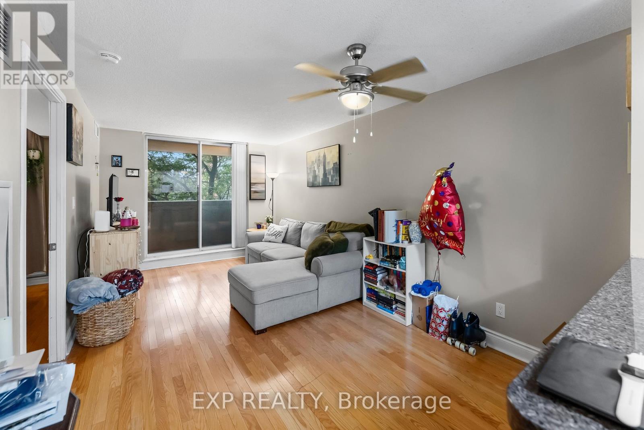
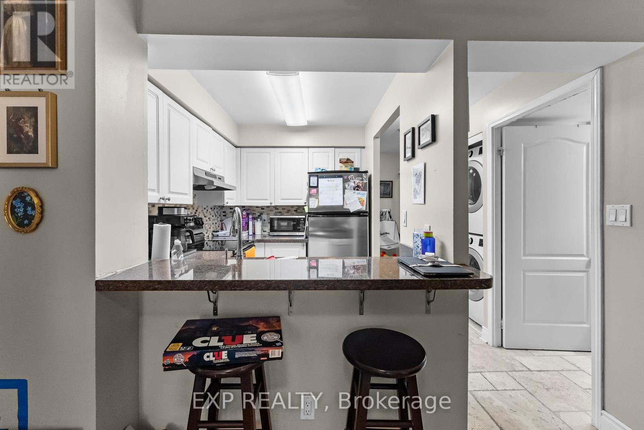
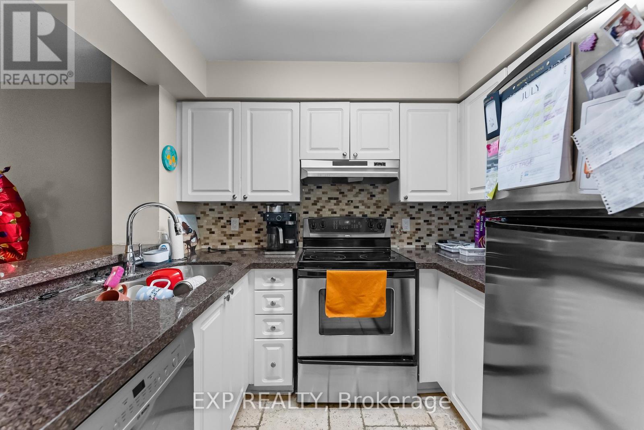
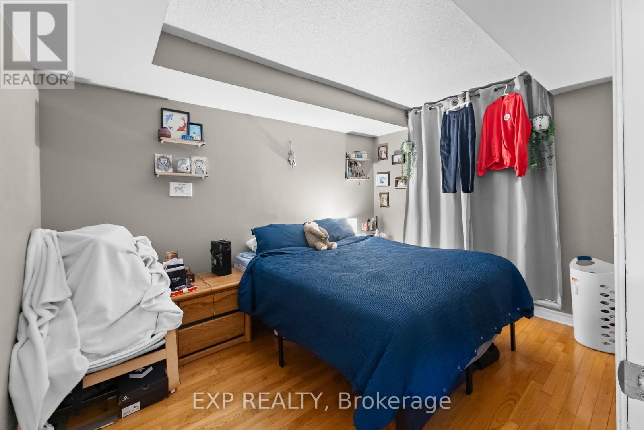
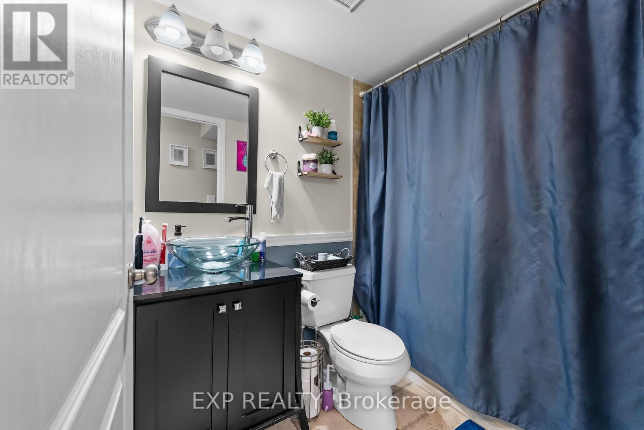
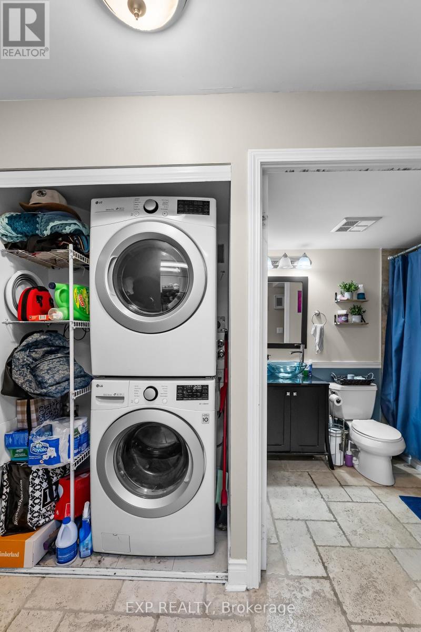
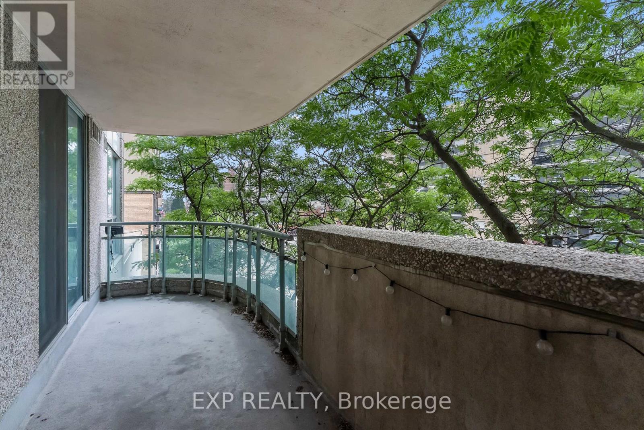
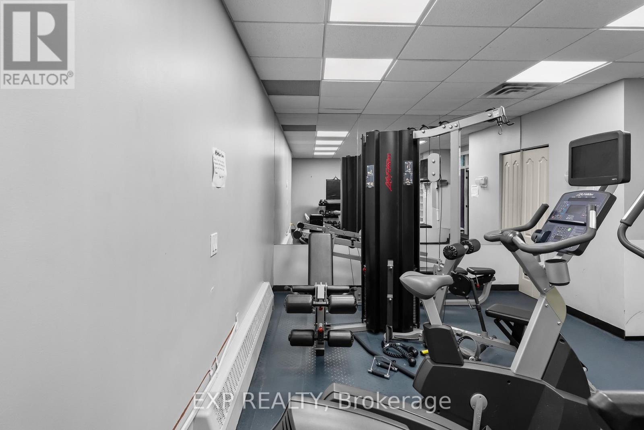
$773.59 MonthlyWelcome to The Maxim, a boutique condominium nestled in one of Midtown Toronto's most desirable neighbourhoods. This bright, south-facing one-bedroom suite offers an inviting open-concept layout filled with natural light and features two walk-outs to an oversized private balcony, creating the perfect space to enjoy your morning coffee, unwind after work, or entertain friends while taking in the peaceful southern exposure.Inside, you'll find beautiful hardwood flooring, a renovated kitchen with natural stone flooring, an updated bathroom, ensuite laundry, and generous in-suite storage. The functional floor plan maximizes every square foot, providing comfortable everyday living with ample closet space and excellent flow between the kitchen, dining and living areas. Underground parking is included, offering exceptional convenience in the heart of the city.Residents enjoy outstanding amenities including a fitness centre, renovated party room, sauna, beautifully landscaped garden with gazebo and BBQ area, visitor parking, and a welcoming boutique atmosphere rarely found in larger condominium communities.Perfectly situated just minutes from Yonge & Eglinton, you'll enjoy easy access to the Eglinton Crosstown LRT, TTC, parks, cafés, restaurants, grocery stores, shopping, entertainment, and countless neighbourhood amenities. Whether you're a first-time buyer, downsizer, professional, or investor, this home offers an incredible opportunity in one of Toronto's most vibrant communities. (id:63203)
Property Details
| MLS® Number | C13586868 |
| Property Type | Single Family |
| Community Name | Mount Pleasant East |
| Community Features | Pets Allowed With Restrictions |
| Features | Balcony, Carpet Free |
| Parking Space Total | 1 |
Building
| Bathroom Total | 1 |
| Bedrooms Above Ground | 1 |
| Bedrooms Total | 1 |
| Age | 16 To 30 Years |
| Amenities | Exercise Centre, Party Room, Sauna, Visitor Parking |
| Appliances | All, Window Coverings |
| Basement Type | None |
| Cooling Type | Central Air Conditioning |
| Exterior Finish | Concrete |
| Flooring Type | Hardwood |
| Heating Fuel | Natural Gas |
| Heating Type | Forced Air |
| Size Interior | 500 - 599 Ft2 |
| Type | Apartment |
Parking
| Underground | |
| Garage |
Land
| Acreage | No |
Rooms
| Level | Type | Length | Width | Dimensions |
|---|---|---|---|---|
| Main Level | Living Room | 5.25 m | 3 m | 5.25 m x 3 m |
| Main Level | Dining Room | 5.25 m | 3 m | 5.25 m x 3 m |
| Main Level | Kitchen | 3 m | 2.1 m | 3 m x 2.1 m |
| Main Level | Primary Bedroom | 3.55 m | 2.7 m | 3.55 m x 2.7 m |
Contact Us
Contact us for more information

The trademarks REALTOR®, REALTORS®, and the REALTOR® logo are controlled by The Canadian Real Estate Association (CREA) and identify real estate professionals who are members of CREA. The trademarks MLS®, Multiple Listing Service® and the associated logos are owned by The Canadian Real Estate Association (CREA) and identify the quality of services provided by real estate professionals who are members of CREA. The trademark DDF® is owned by The Canadian Real Estate Association (CREA) and identifies CREA's Data Distribution Facility (DDF®)
July 21 2026 05:29:28
Toronto Regional Real Estate Board
Exp Realty