

308 Callaghan Crescent Oakville, Ontario L6H 5H6

$2,100 Monthly
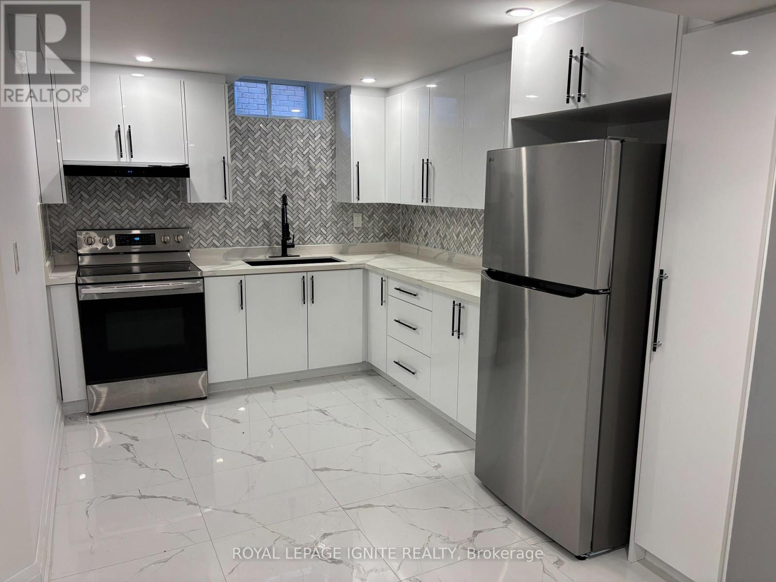
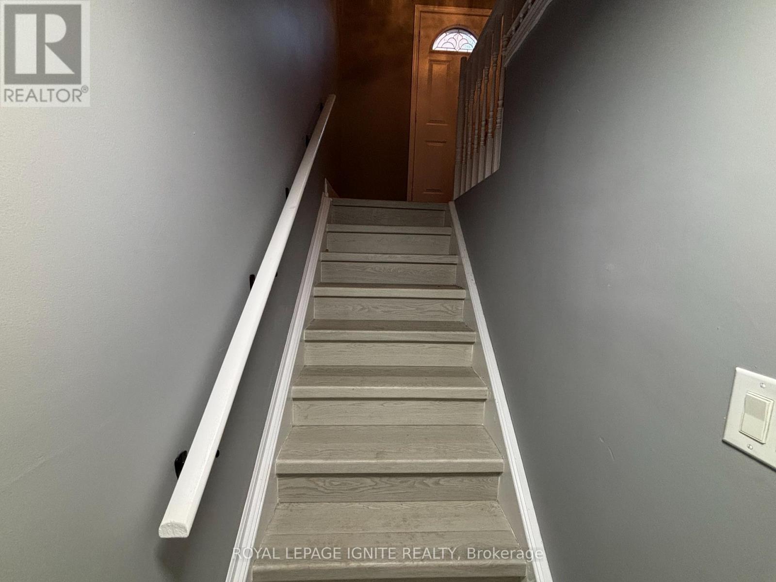
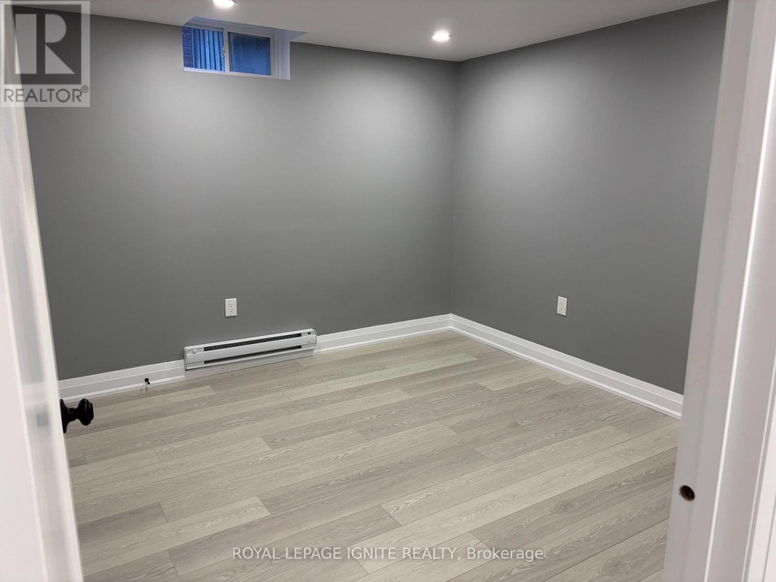
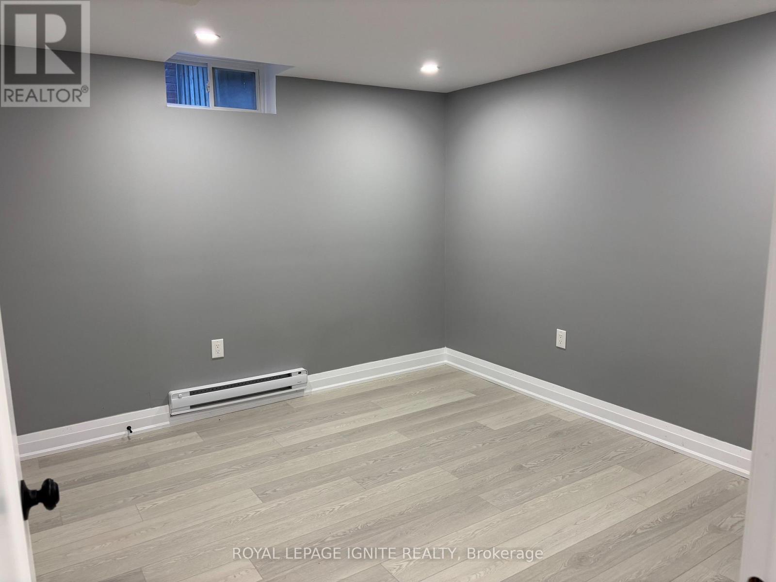
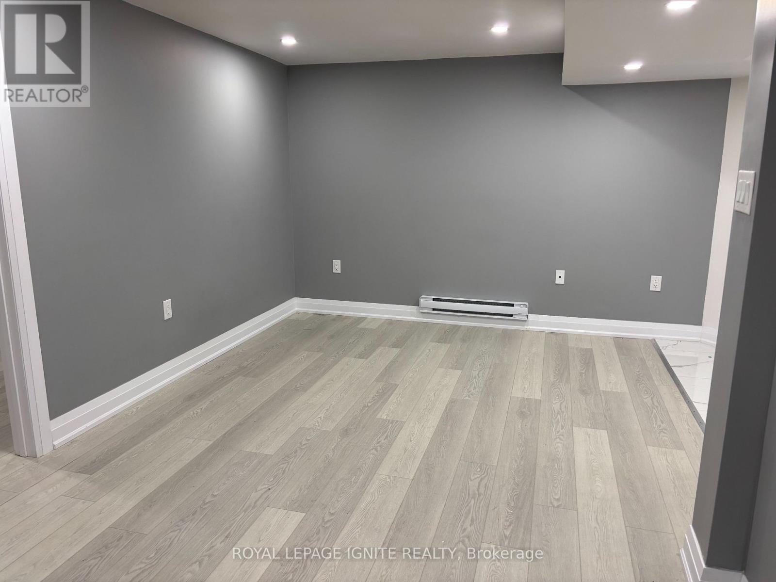
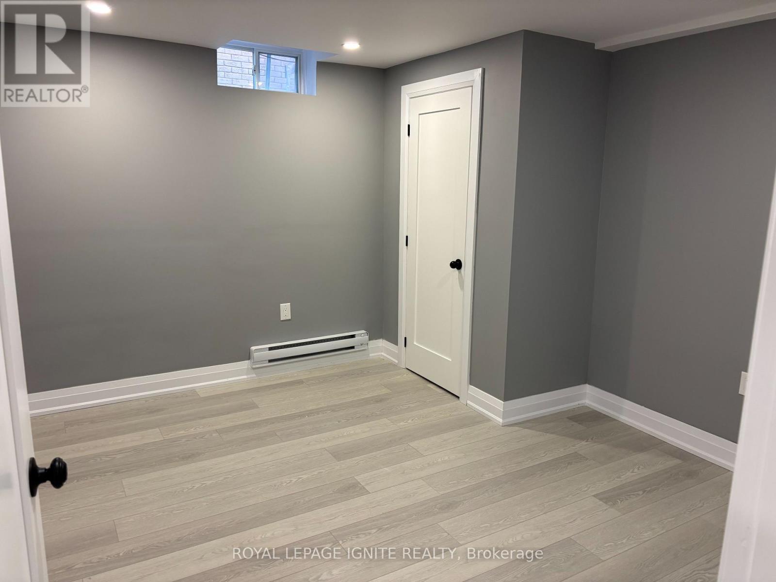
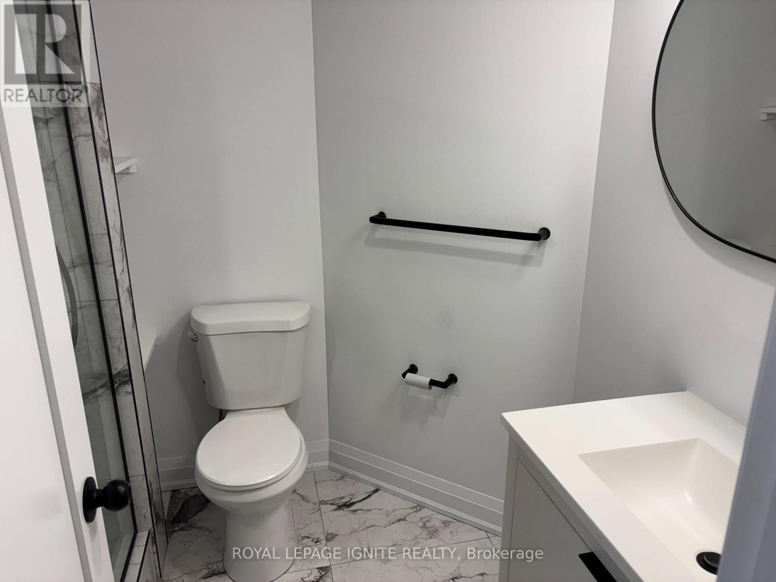
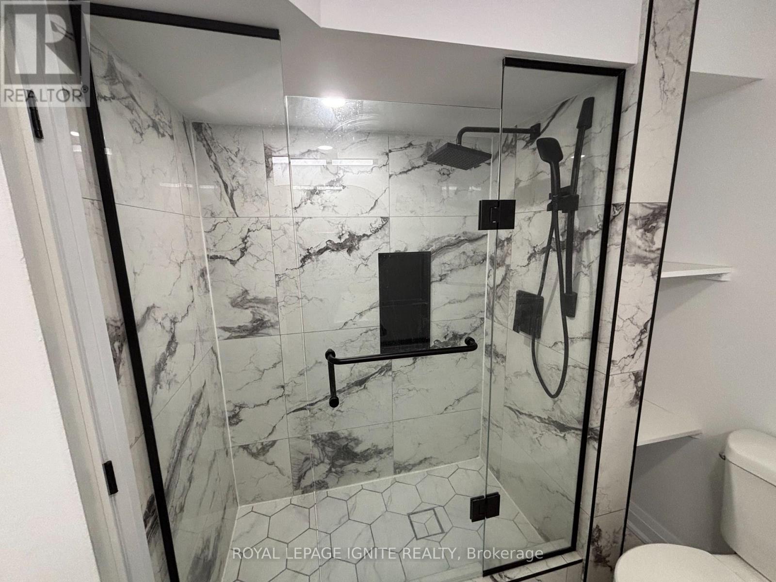
Beautiful & spacious 2-bedroom basement apartment in the highly sought-after River Oaks community of Oakville. Features a large living/dining area, separate private laundry, modern washroom with standing shower & glass door, no carpet throughout. Includes 2 parking space. Available immediately. Located in a top-rated school district and close to walking trails, parks, sports complex, Walmart, grocery stores, banks, restaurants and all major amenities. Ideal for AAA tenants. Ideal for a professional couple or small family seeking a clean, quiet, and well-maintained home. No pets. No smoking. Tenant to pay 30% utilities. (id:63203)
Property Details
| MLS® Number | W13641092 |
| Property Type | Single Family |
| Community Name | 1015 - RO River Oaks |
| Features | Carpet Free |
| Parking Space Total | 2 |
Building
| Bathroom Total | 1 |
| Bedrooms Above Ground | 2 |
| Bedrooms Total | 2 |
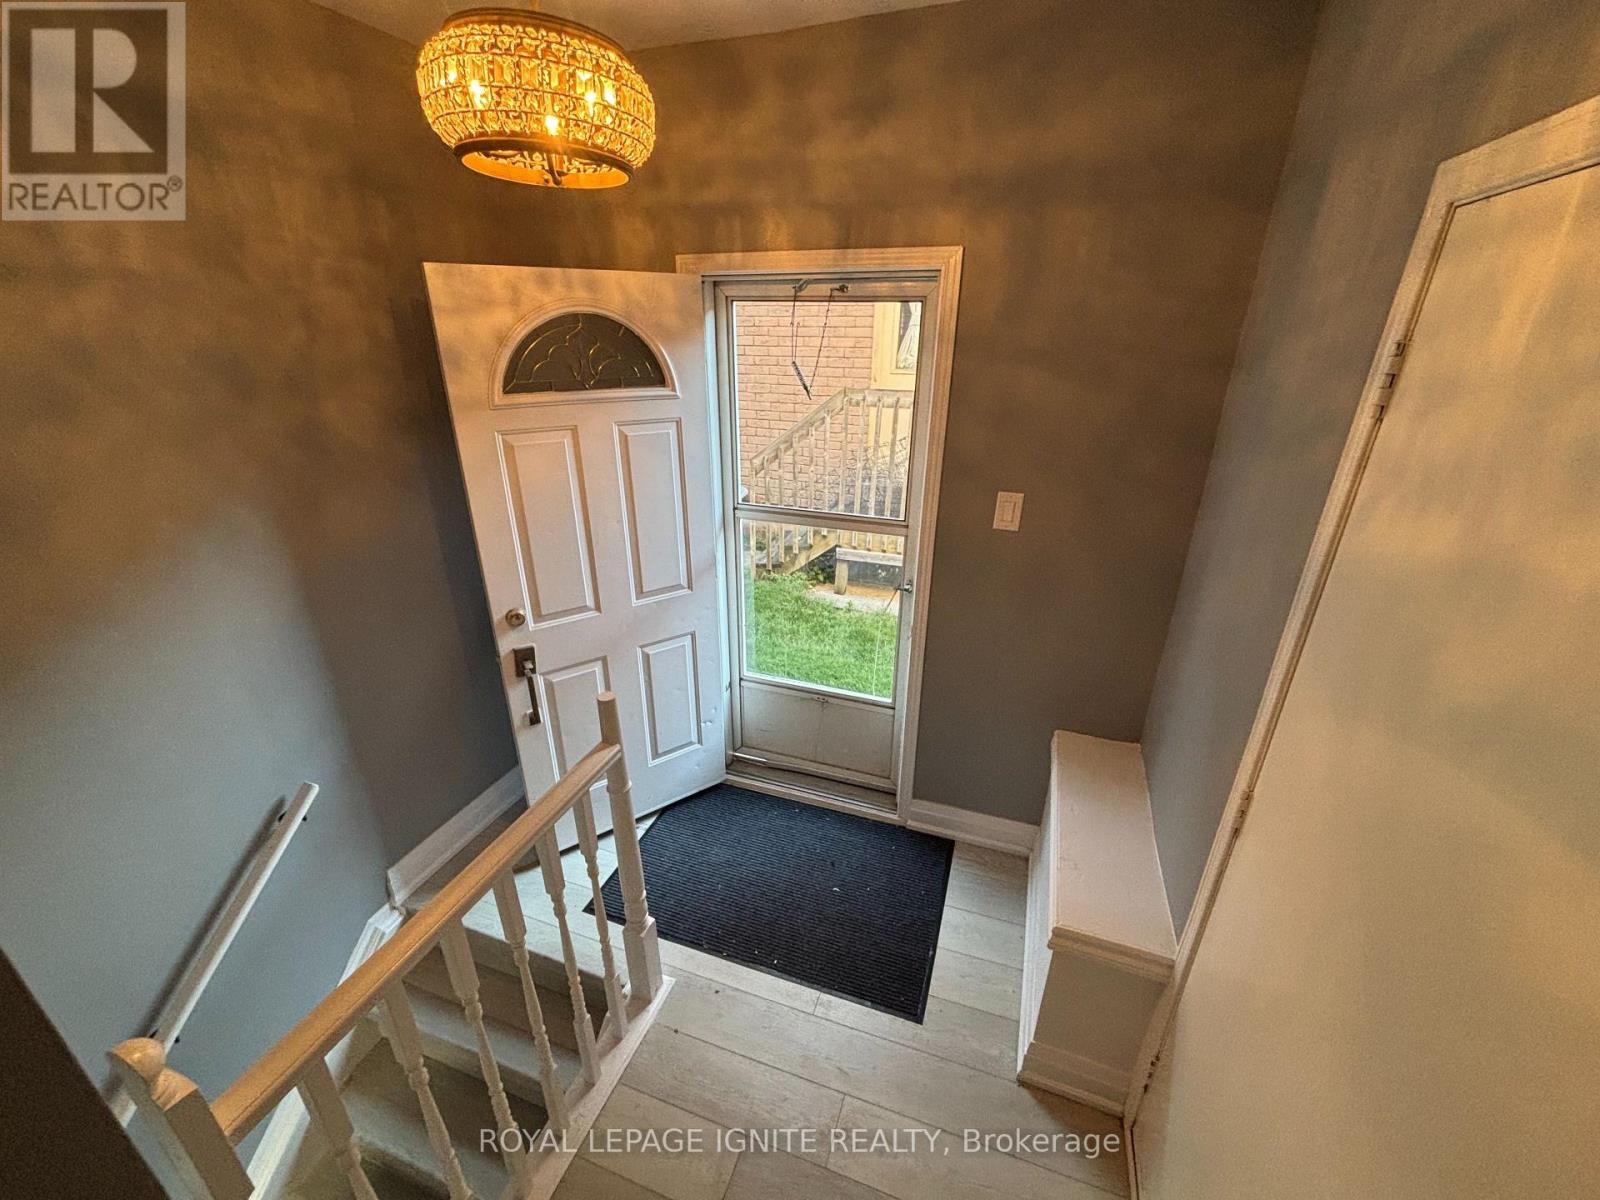
| Basement Features | Apartment In Basement, Separate Entrance |
| Basement Type | N/a, N/a |
| Construction Style Attachment | Detached |
| Cooling Type | None |
| Exterior Finish | Brick |
| Foundation Type | Concrete |
| Heating Fuel | Electric, Natural Gas |
| Heating Type | Baseboard Heaters |
| Stories Total | 2 |
| Size Interior | 3,000 - 3,500 Ft2 |
| Type | House |
| Utility Water | Municipal Water |
Parking
| Garage |
Land
| Acreage | No |
| Sewer | Sanitary Sewer |
Rooms
| Level | Type | Length | Width | Dimensions |
|---|---|---|---|---|
| Basement | Living Room | 4.8 m | 2.92 m | 4.8 m x 2.92 m |
| Basement | Primary Bedroom | 3.7 m | 3.33 m | 3.7 m x 3.33 m |
| Basement | Bedroom 2 | 3.25 m | 3.48 m | 3.25 m x 3.48 m |
| Basement | Kitchen | 2 m | 3.22 m | 2 m x 3.22 m |
| Basement | Laundry Room | 1.6 m | 0.64 m | 1.6 m x 0.64 m |
| Basement | Bathroom | 2.2 m | 1.53 m | 2.2 m x 1.53 m |
Contact Us
Contact us for more information

The trademarks REALTOR®, REALTORS®, and the REALTOR® logo are controlled by The Canadian Real Estate Association (CREA) and identify real estate professionals who are members of CREA. The trademarks MLS®, Multiple Listing Service® and the associated logos are owned by The Canadian Real Estate Association (CREA) and identify the quality of services provided by real estate professionals who are members of CREA. The trademark DDF® is owned by The Canadian Real Estate Association (CREA) and identifies CREA's Data Distribution Facility (DDF®)
August 05 2026 07:33:48
Toronto Regional Real Estate Board
Royal LePage Ignite Realty