

309 Golden Orchard Road Vaughan, Ontario L6A 0N5

$3,600 Monthly
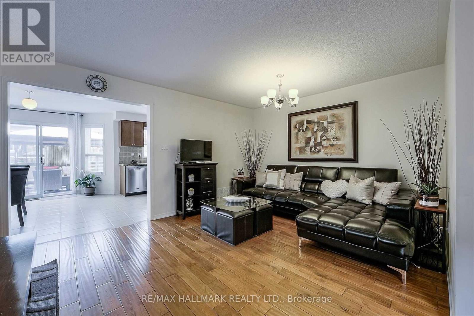
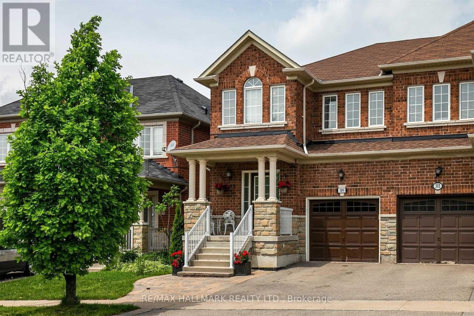
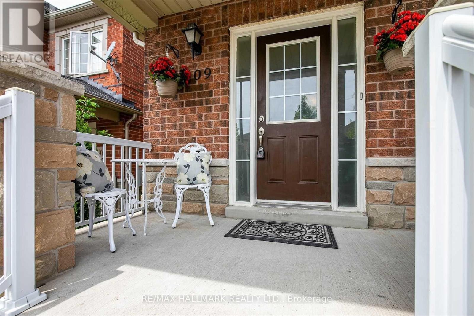
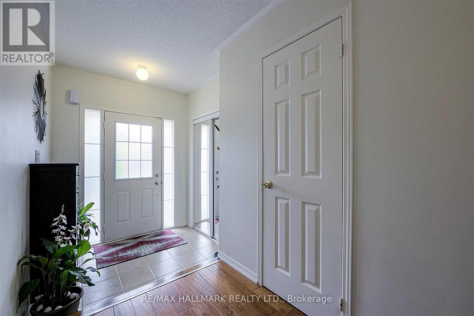
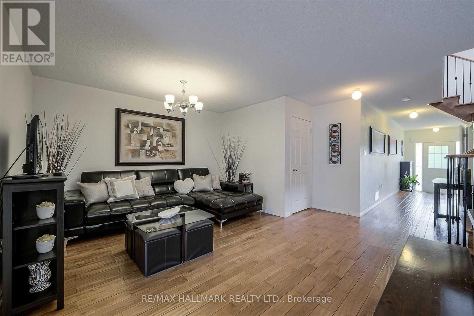
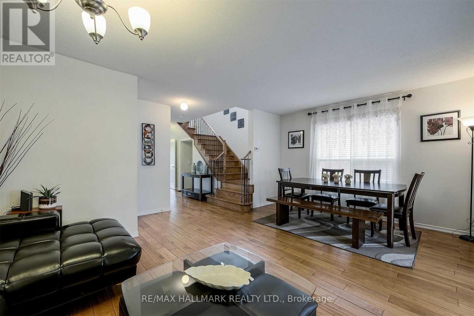
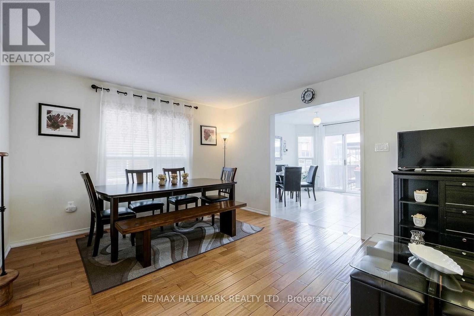
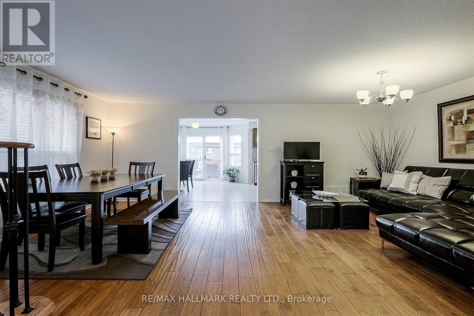
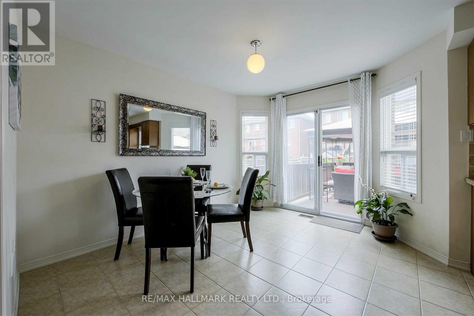
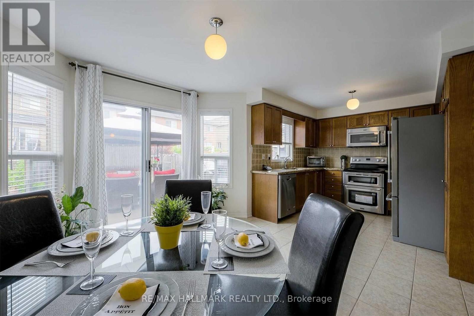
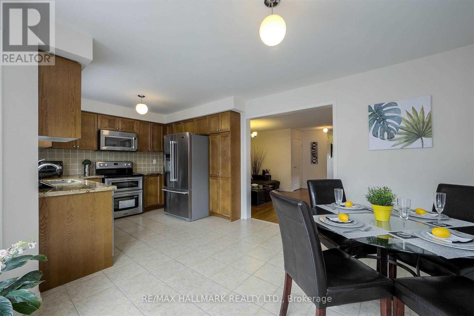
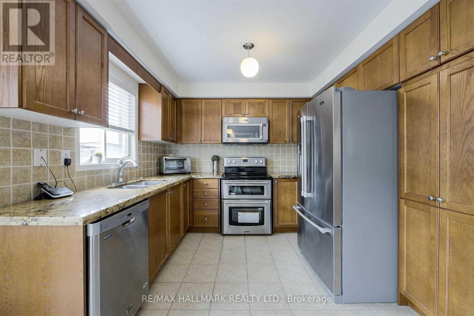
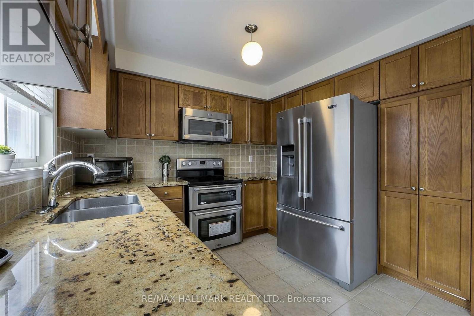
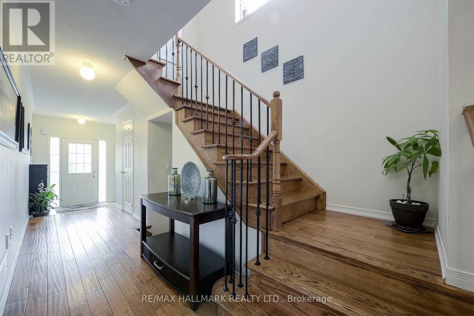
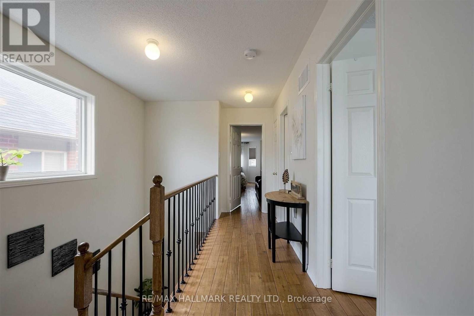
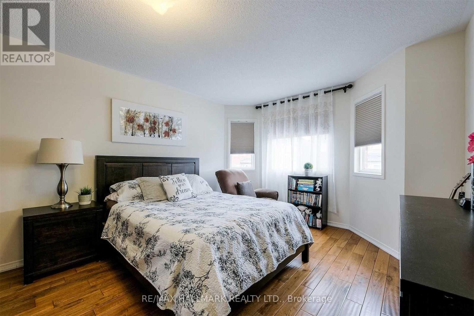
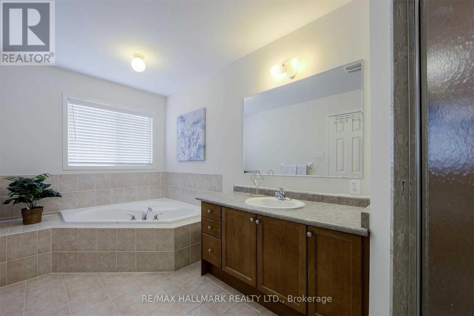
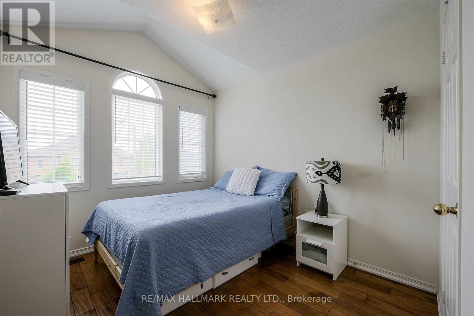
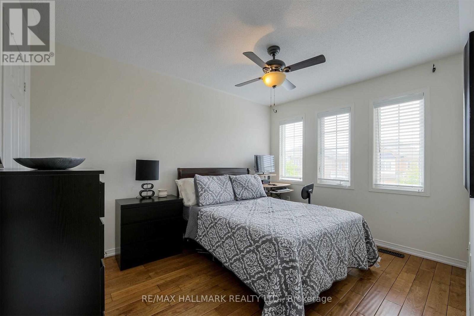
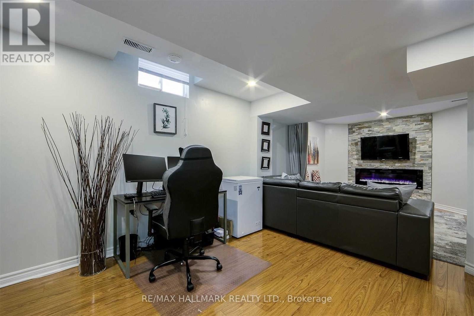
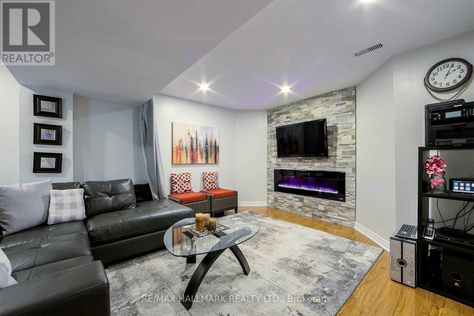
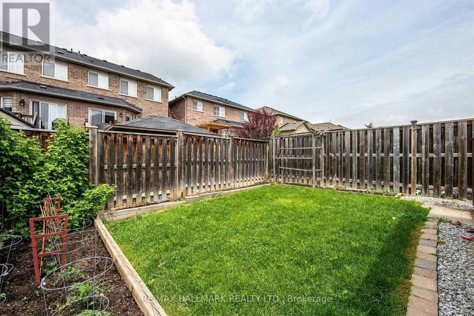
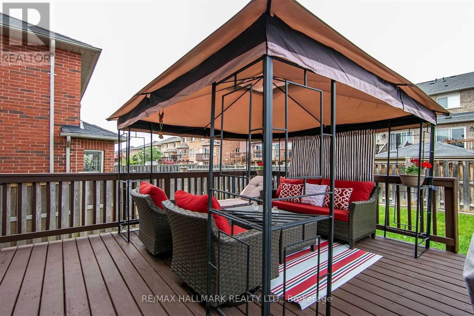
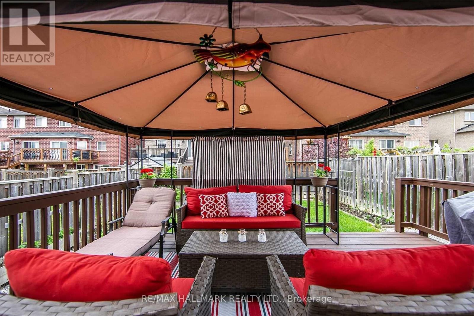
Welcome To This Spacious 3-Bedroom, 4-Bathroom Semi-Detached Home In Vaughan's Sought-After Patterson Community, Offering The Space, Comfort, And Convenience Ideal For Family Living. The Home Features Hardwood Flooring Throughout The Main And Upper Levels, An Open-Concept Living And Dining Area, And A Bright Eat-In Kitchen With Quartz Countertops And A Walkout To The Backyard.Step Outside To A Large Deck, Perfect For Relaxing, Entertaining, Or Enjoying Time With Family And Friends. The Finished Basement Adds Valuable Extra Living Space With A Recreation Area, Pot Lights, And An Electric Fireplace, Providing Flexibility For A Family Room, Home Office, Play Area, Or Additional Entertainment Space.Complete With An Attached Garage And Parking For Two Vehicles, This Home Is Ideally Located Close To Excellent Schools, Parks, Community Centres, Shopping, Dining, Public Transit, Major Highways, Maple GO, Rutherford GO, Vaughan Mills, Canada's Wonderland, And The Hospital. A Wonderful Opportunity To Enjoy More Space, Everyday Convenience, And A Family-Friendly Lifestyle In One Of Vaughan's Most Desirable Communities. (id:63203)
Property Details
| MLS® Number | N13706034 |
| Property Type | Single Family |
| Neigbourhood | Carrville Corners |
| Community Name | Patterson |
| Amenities Near By | Park, Public Transit, Schools |
| Community Features | Community Centre |
| Parking Space Total | 2 |
Building
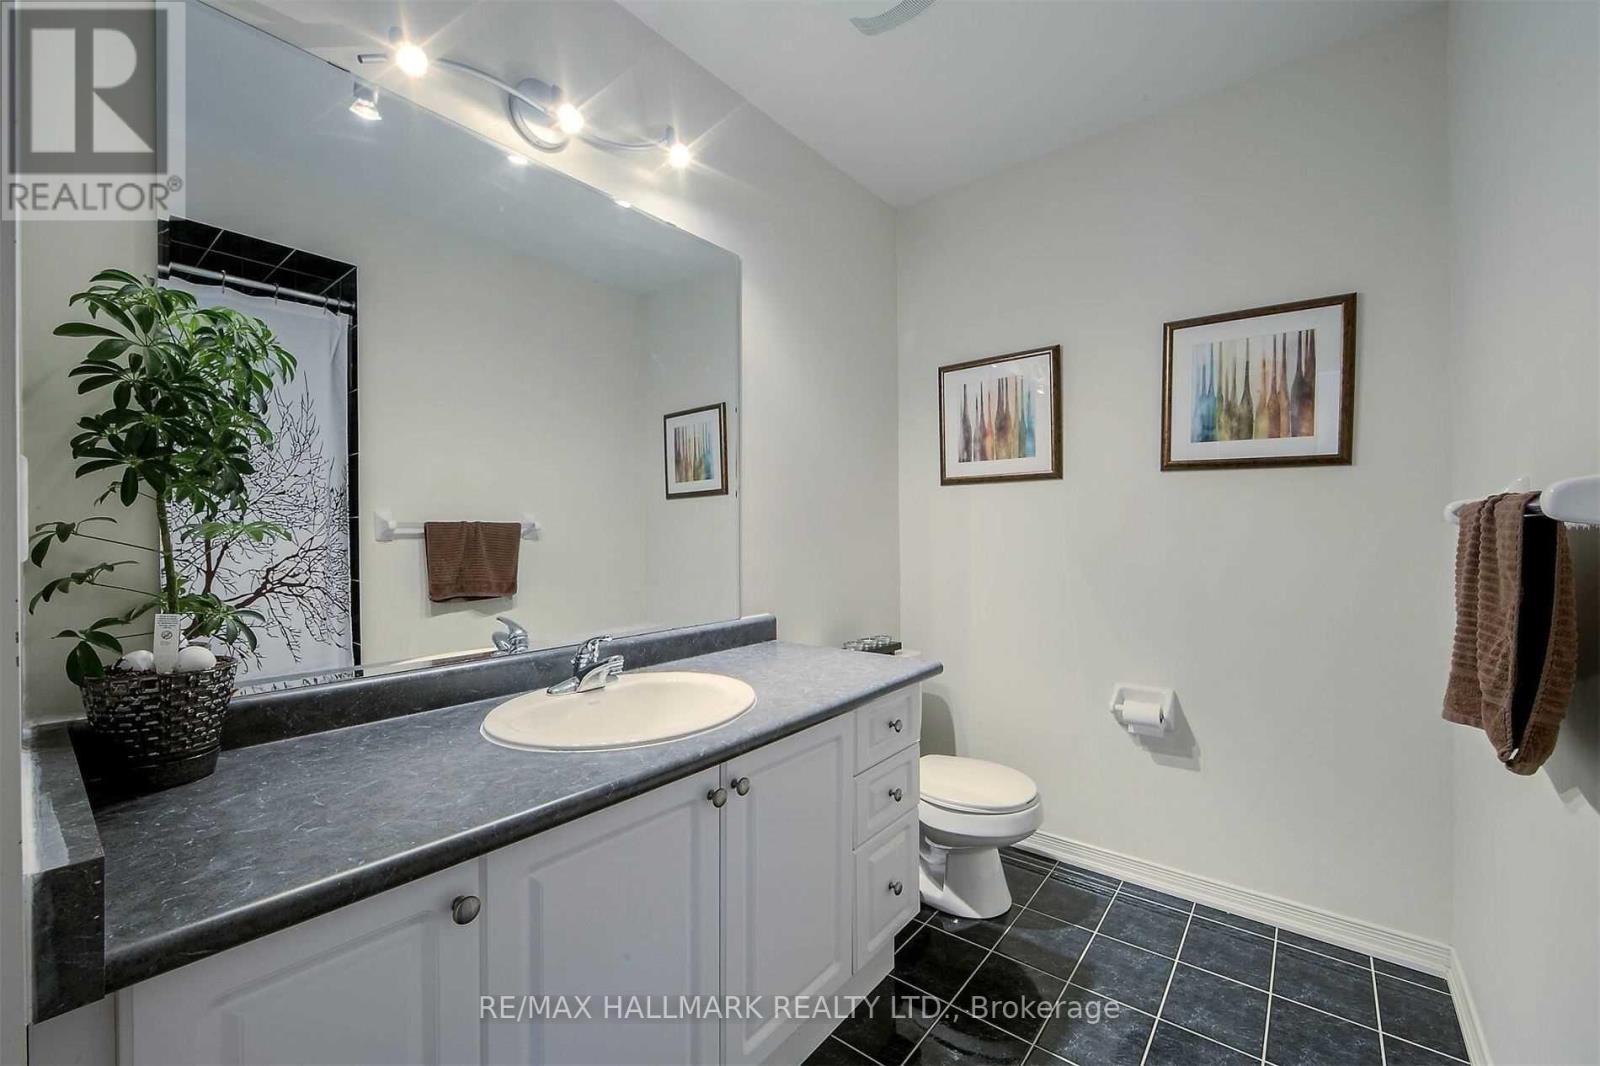
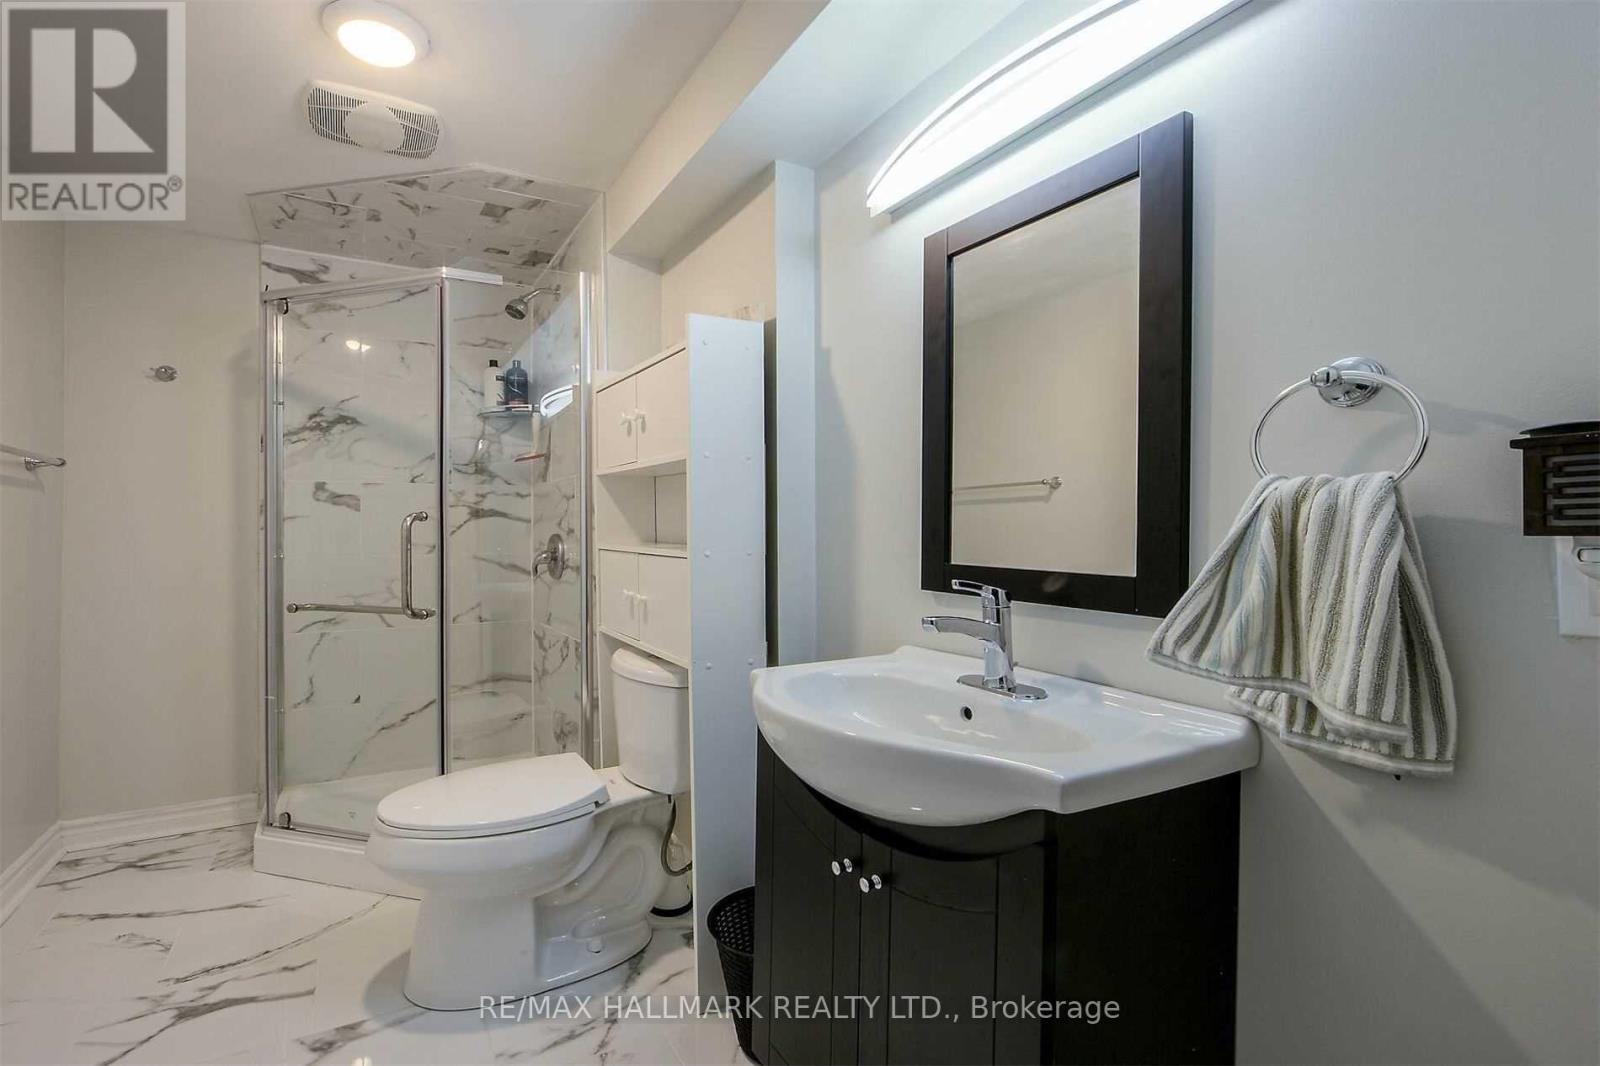
| Bathroom Total | 4 |
| Bedrooms Above Ground | 3 |
| Bedrooms Total | 3 |
| Appliances | Central Vacuum, Dishwasher, Dryer, Microwave, Stove, Washer, Window Coverings, Refrigerator |
| Basement Development | Finished |
| Basement Type | N/a (finished) |
| Construction Style Attachment | Semi-detached |
| Cooling Type | Central Air Conditioning |
| Exterior Finish | Brick, Stone |
| Fireplace Present | Yes |
| Flooring Type | Hardwood, Ceramic, Laminate |
| Foundation Type | Block |
| Half Bath Total | 1 |
| Heating Fuel | Natural Gas |
| Heating Type | Forced Air |
| Stories Total | 2 |
| Size Interior | 1,500 - 2,000 Ft2 |
| Type | House |
| Utility Water | Municipal Water |
Parking
| Attached Garage | |
| Garage |
Land
| Acreage | No |
| Fence Type | Fenced Yard |
| Land Amenities | Park, Public Transit, Schools |
| Sewer | Sanitary Sewer |
| Size Depth | 105 Ft |
| Size Frontage | 24 Ft ,7 In |
| Size Irregular | 24.6 X 10⁵ Ft |
| Size Total Text | 24.6 X 10⁵ Ft |
Rooms
| Level | Type | Length | Width | Dimensions |
|---|---|---|---|---|
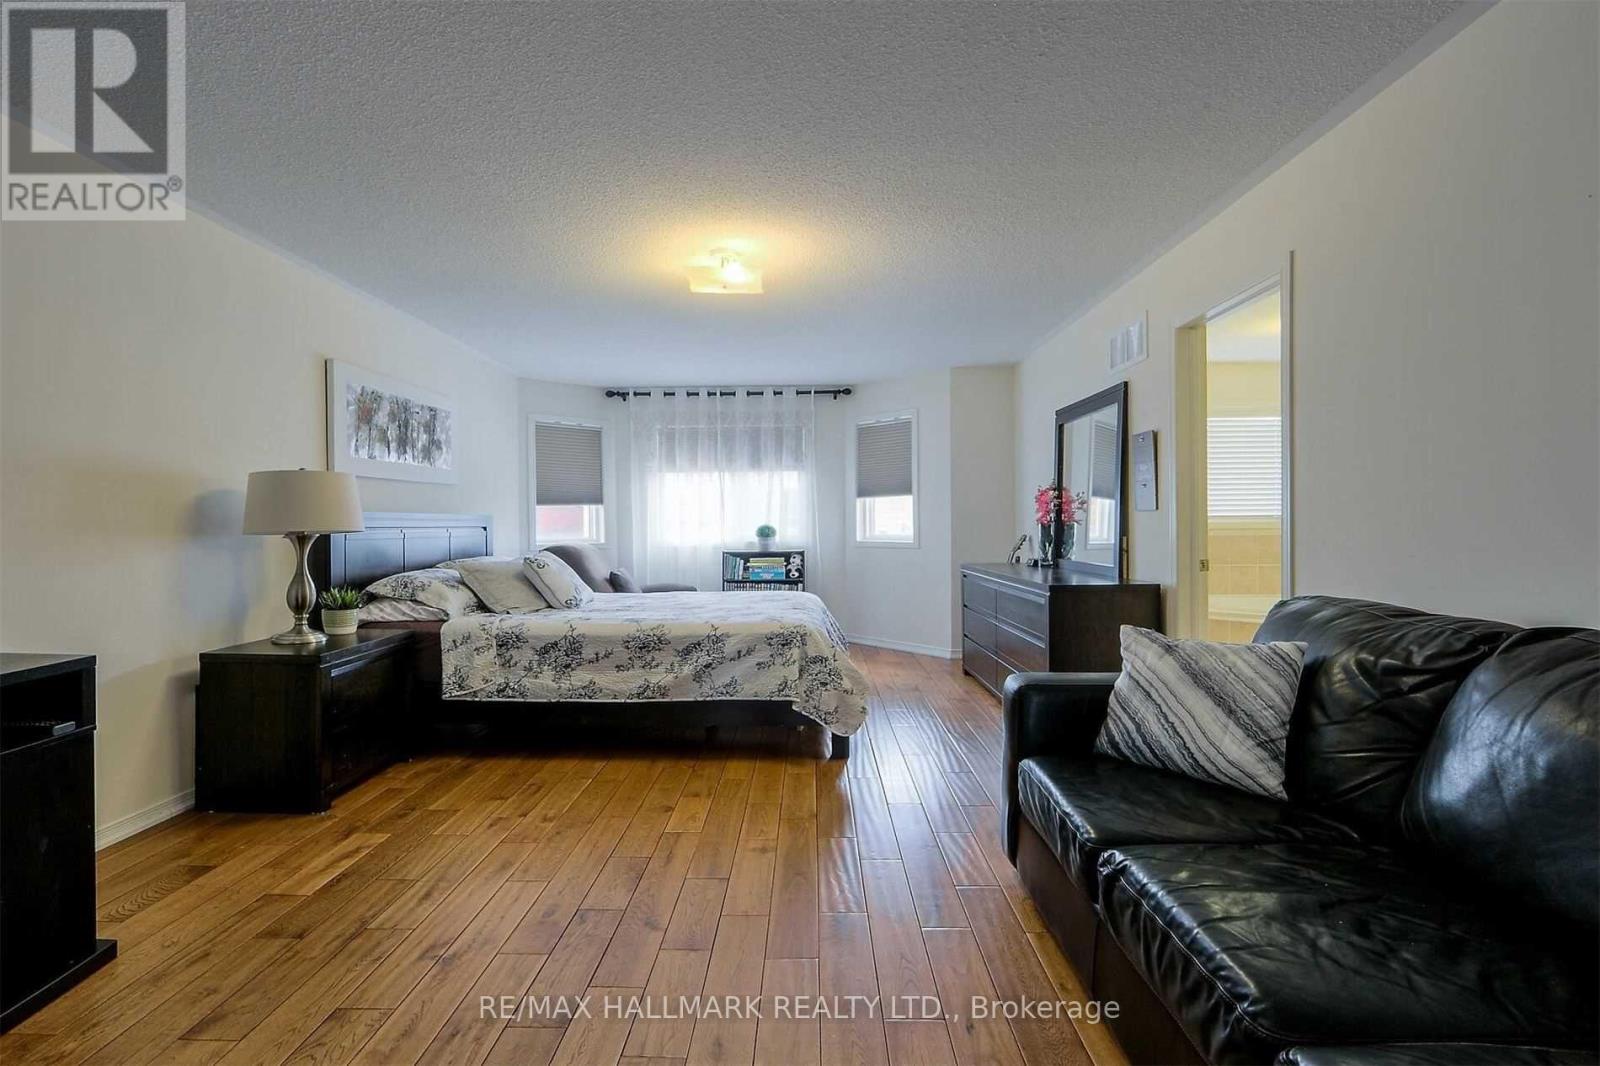
| Second Level | Primary Bedroom | Measurements not available | ||
| Second Level | Bedroom 2 | Measurements not available | ||
| Second Level | Bedroom 3 | Measurements not available | ||
| Basement | Recreational, Games Room | Measurements not available | ||
| Basement | Laundry Room | Measurements not available | ||
| Main Level | Family Room | Measurements not available | ||
| Main Level | Dining Room | Measurements not available | ||
| Main Level | Eating Area | Measurements not available | ||
| Main Level | Kitchen | Measurements not available |
Contact Us
Contact us for more information

The trademarks REALTOR®, REALTORS®, and the REALTOR® logo are controlled by The Canadian Real Estate Association (CREA) and identify real estate professionals who are members of CREA. The trademarks MLS®, Multiple Listing Service® and the associated logos are owned by The Canadian Real Estate Association (CREA) and identify the quality of services provided by real estate professionals who are members of CREA. The trademark DDF® is owned by The Canadian Real Estate Association (CREA) and identifies CREA's Data Distribution Facility (DDF®)
August 24 2026 05:33:04
Toronto Regional Real Estate Board
RE/MAX Hallmark Realty Ltd.