

31 - 4200 Kilmer Drive Burlington, Ontario L7M 4Y2

$2,950 Monthly
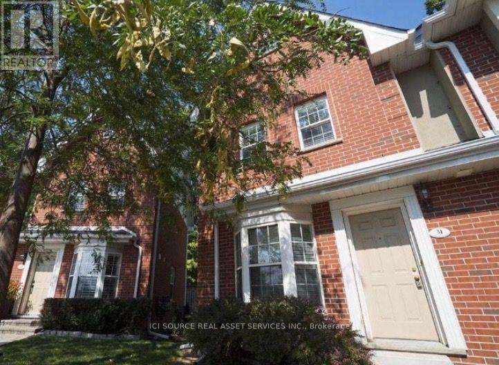
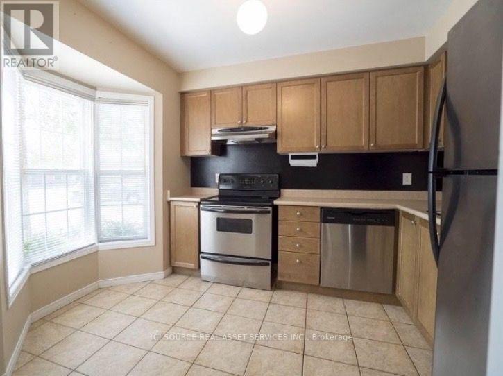
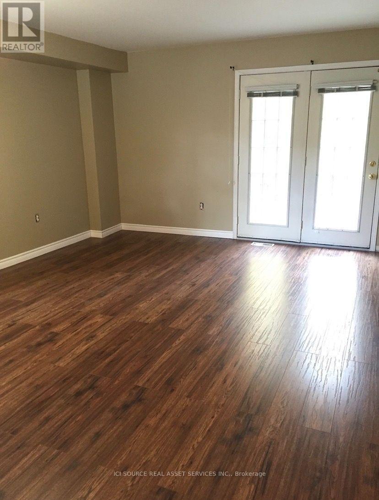
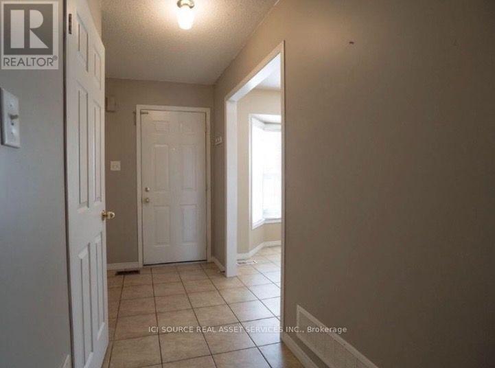
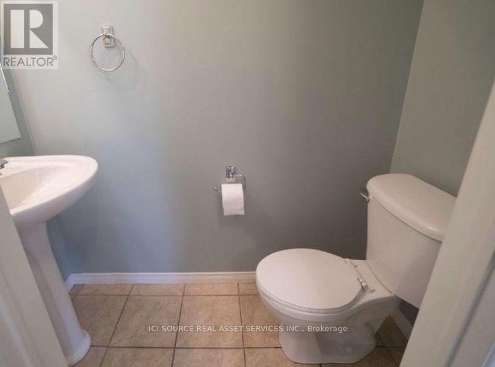
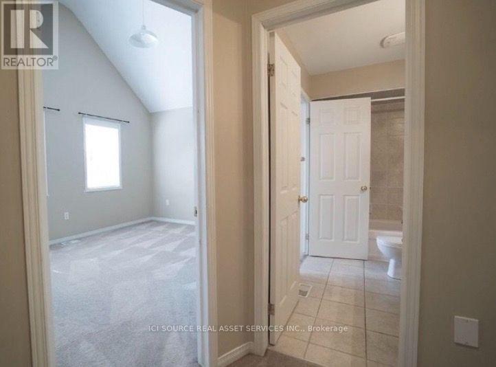
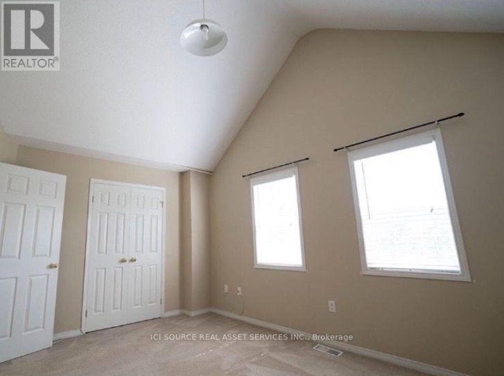
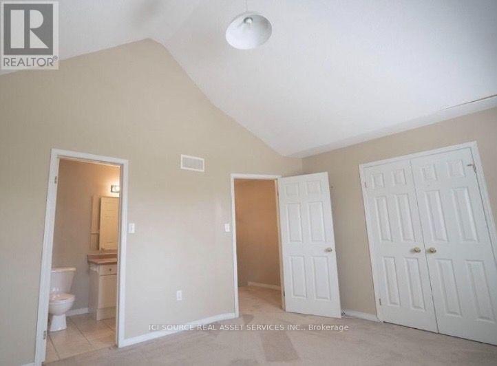
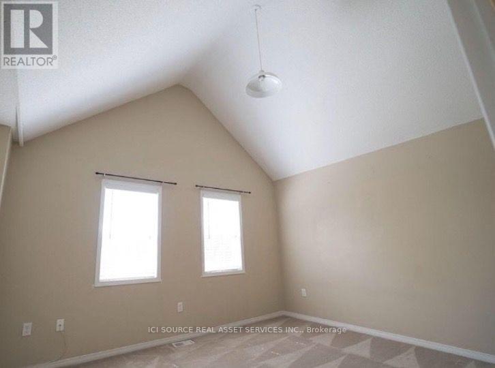
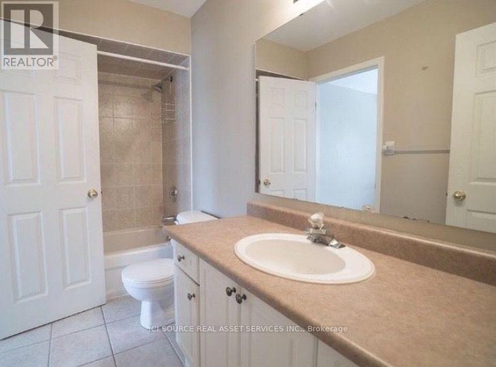
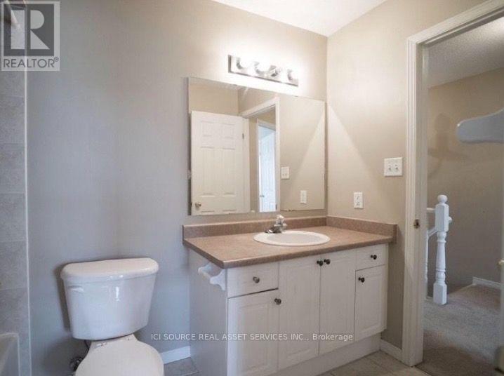
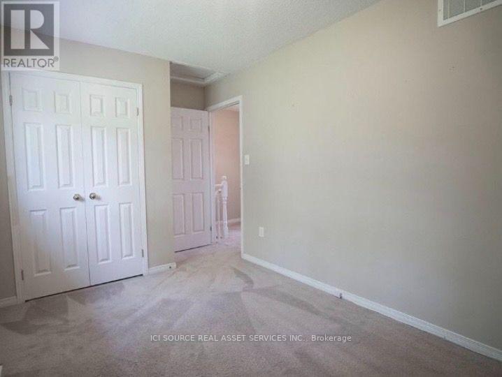
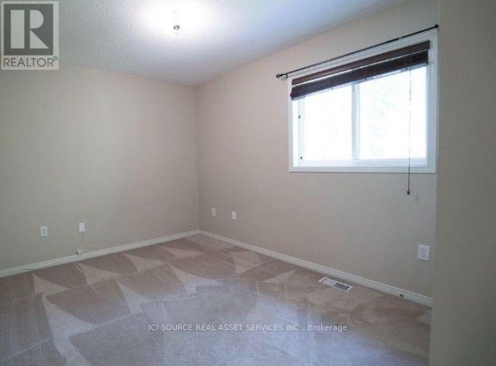
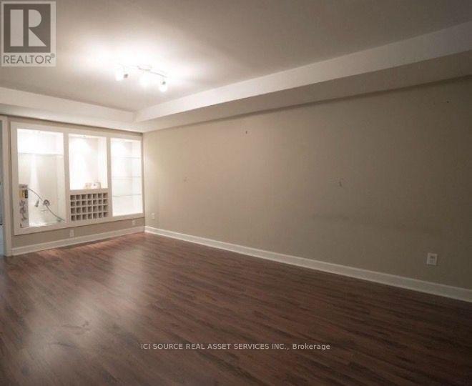
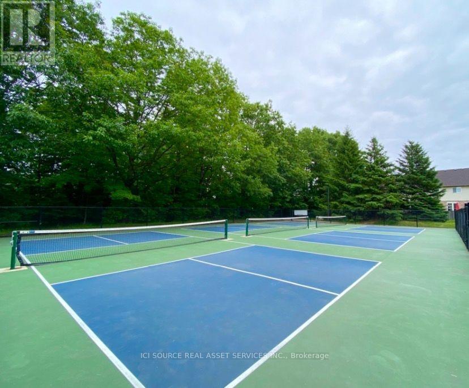
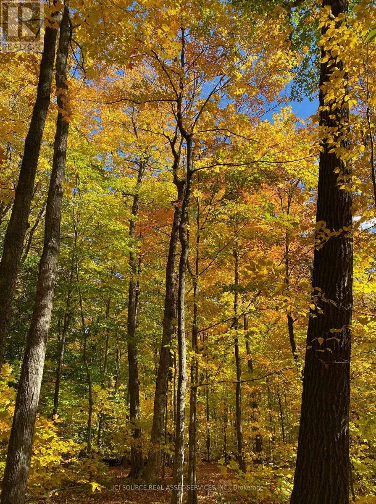
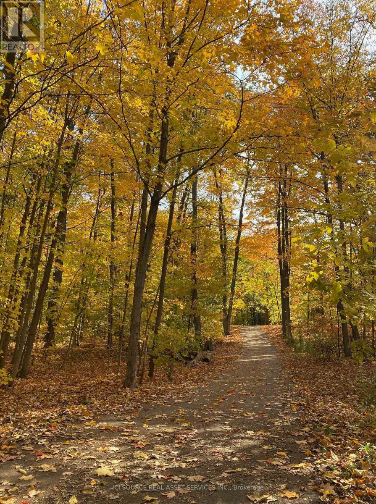
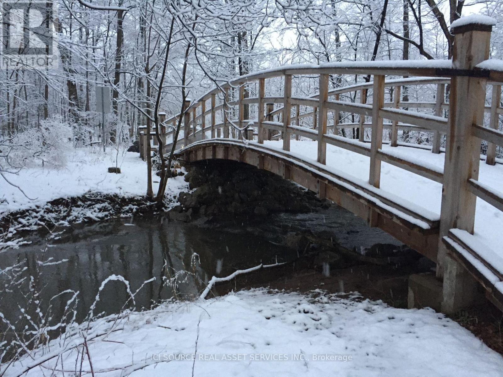
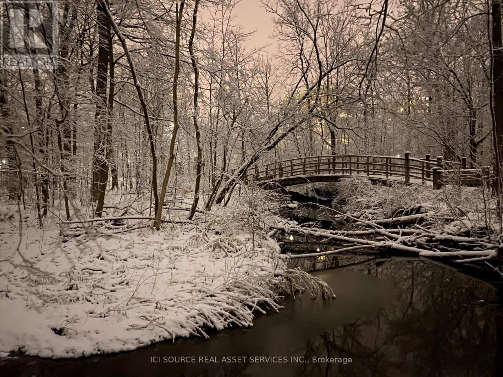
Welcome to 4200 Kilmer, a rare and remarkable end-unit townhome tucked into the heart of Tansley Woods, one of Burlington's most sought-after neighbourhoods. This spacious two bedroom, two bath beauty is a true standout offering Muskoka-like charm with its mature tree line that provides exceptional privacy and year-round natural views. Step through French doors to your private patio, where tranquil green space creates the perfect setting for morning coffee or evening unwinding. Inside the bright and airy layout continues to impress. The upper level features two generous bedrooms with vaulted ceilings and a full 4 piece bath. While the finished lower level offers a versatile space ideal for a cozy rec room, playroom or home office. A convenient main-floor powder room and abundant natural light complete the inviting interior. This hidden gem sits within a charming, well maintained complex celebrated for its peaceful atmosphere, access to scenic walking trails, and strong community reputation. With two parking spaces, you're just steps from the newly upgraded Tansley Woods park and Community Centre-featuring a pool, library and vibrant community programming-as well as nearby parks, pickle ball courts, shopping, restaurants, transit and major highways making commuting a breeze. This is a rare opportunity to experience carefree living in one of Burlington's most established and beloved communities. *For Additional Property Details Click The Brochure Icon Below* (id:63203)
Property Details
| MLS® Number | W13562732 |
| Property Type | Single Family |
| Community Name | Tansley |
| Community Features | Pets Allowed With Restrictions |
| Parking Space Total | 2 |
Building
| Bathroom Total | 2 |
| Bedrooms Above Ground | 2 |
| Bedrooms Total | 2 |
| Amenities | Visitor Parking |
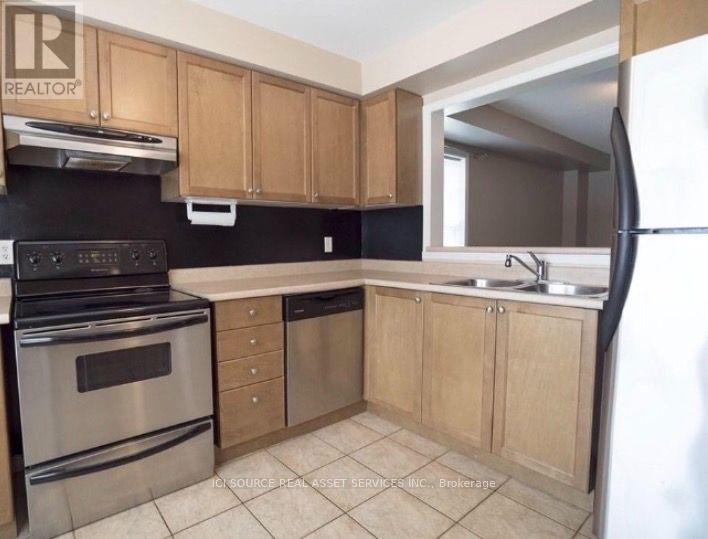
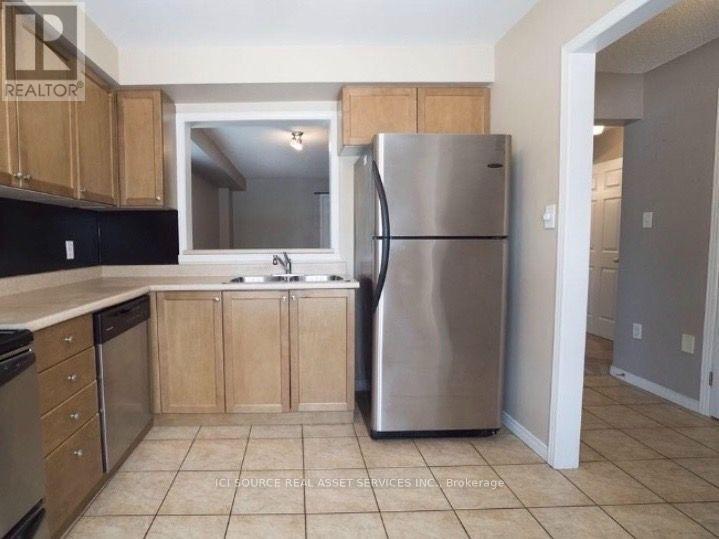
| Appliances | Dishwasher, Dryer, Water Heater, Stove, Washer, Refrigerator |
| Basement Development | Partially Finished |
| Basement Type | N/a (partially Finished) |
| Cooling Type | Central Air Conditioning |
| Exterior Finish | Brick |
| Half Bath Total | 1 |
| Heating Fuel | Natural Gas |
| Heating Type | Forced Air |
| Stories Total | 2 |
| Size Interior | 1,000 - 1,199 Ft2 |
| Type | Row / Townhouse |
Parking
| No Garage |
Land
| Acreage | No |
Rooms
| Level | Type | Length | Width | Dimensions |
|---|---|---|---|---|
| Second Level | Primary Bedroom | 4.2 m | 3.5 m | 4.2 m x 3.5 m |
| Second Level | Bedroom 2 | 3.5 m | 2.7 m | 3.5 m x 2.7 m |
Contact Us
Contact us for more information

The trademarks REALTOR®, REALTORS®, and the REALTOR® logo are controlled by The Canadian Real Estate Association (CREA) and identify real estate professionals who are members of CREA. The trademarks MLS®, Multiple Listing Service® and the associated logos are owned by The Canadian Real Estate Association (CREA) and identify the quality of services provided by real estate professionals who are members of CREA. The trademark DDF® is owned by The Canadian Real Estate Association (CREA) and identifies CREA's Data Distribution Facility (DDF®)
July 14 2026 07:07:08
Toronto Regional Real Estate Board
Ici Source Real Asset Services Inc.