

31 - 611 Galahad Drive Oshawa, Ontario L1K 1M1

$2,750 Monthly
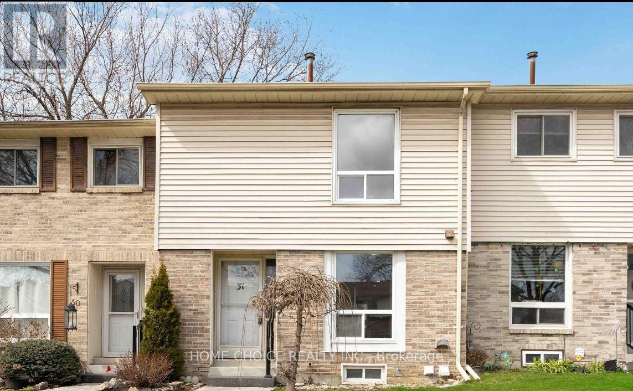
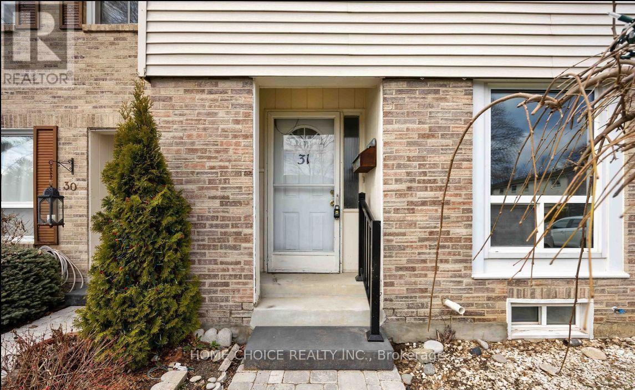
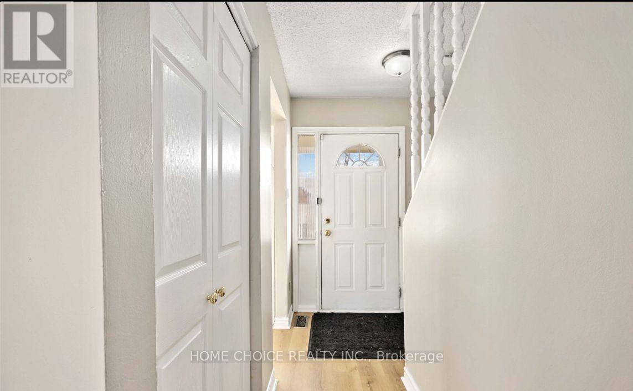
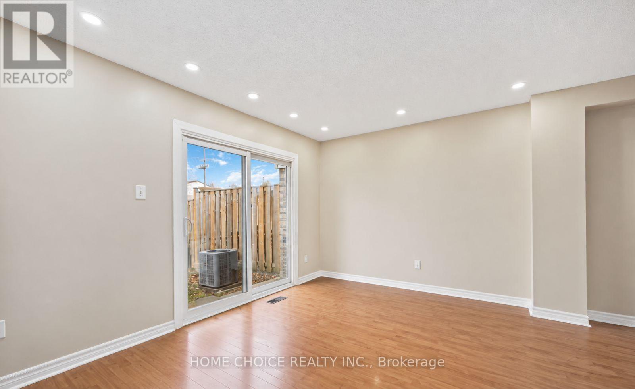
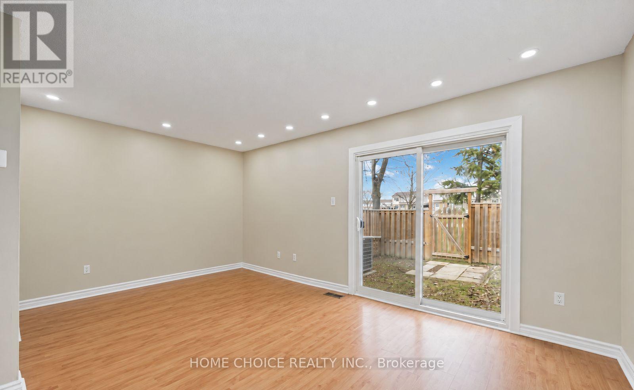
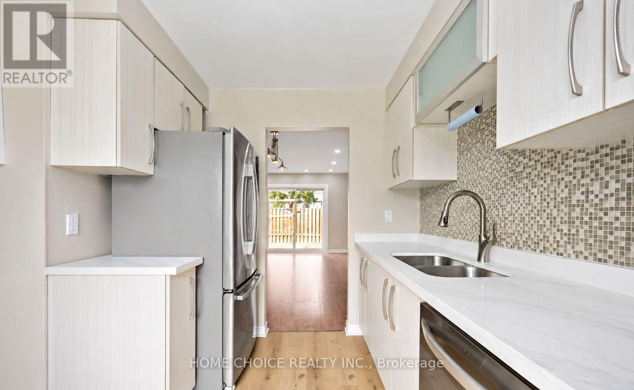
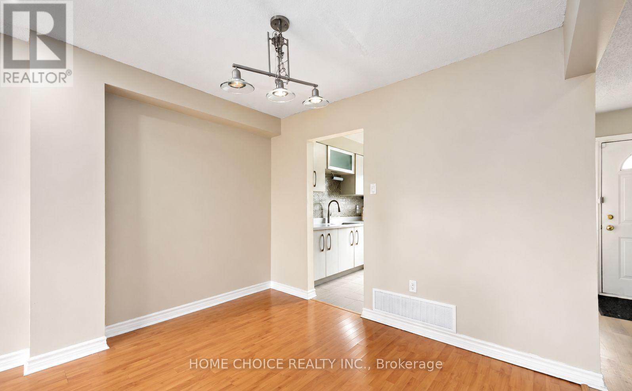
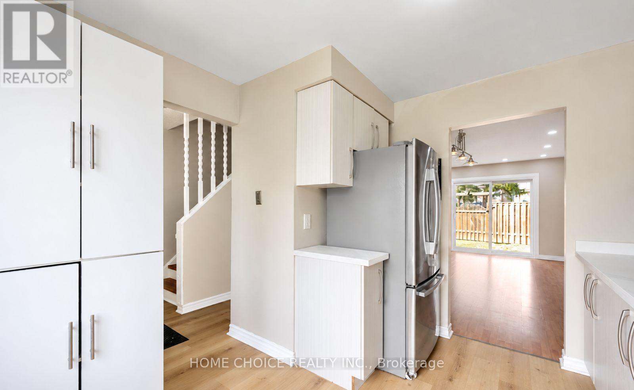
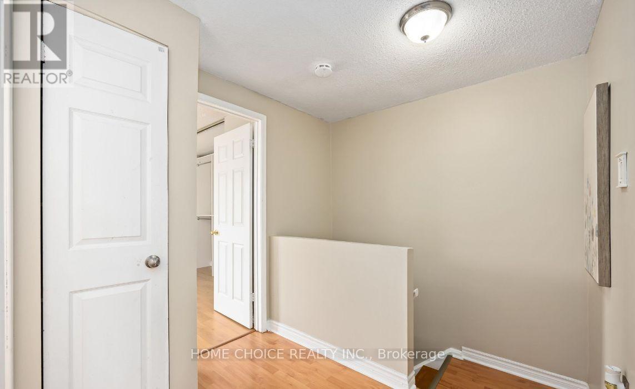
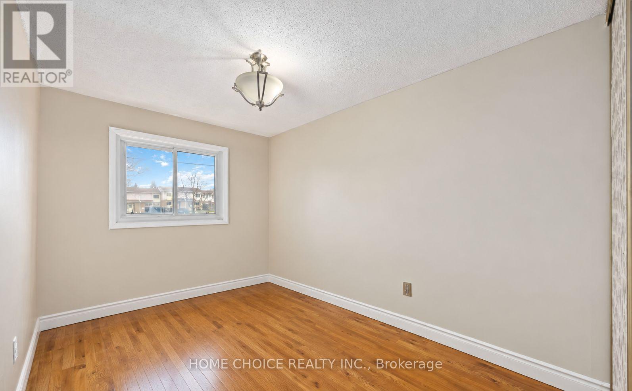
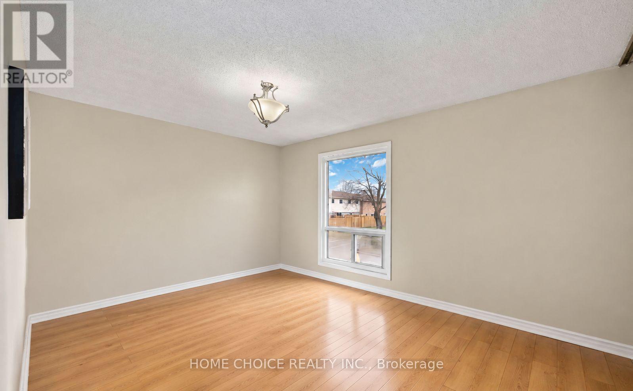
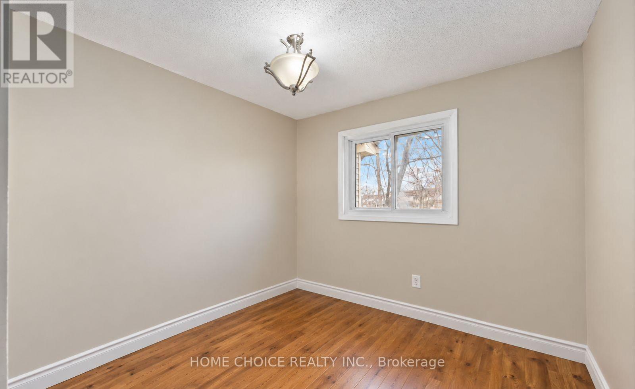
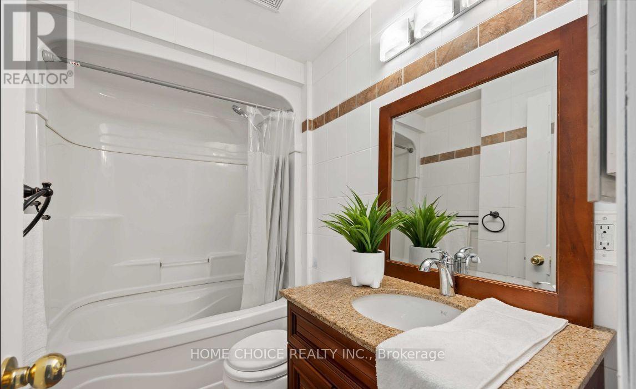
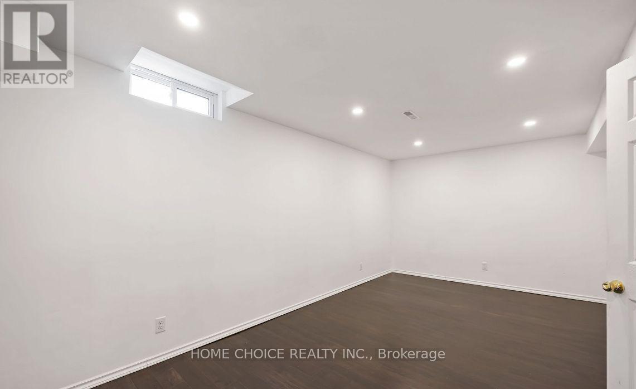
Welcome to this bright and inviting 3-bedroom, 2-bathroom townhouse in Oshawa's family-friendly Eastdale neighbourhood. The home features a comfortable open-concept living and dining area with plenty of natural light and a walkout to a private patio and fully fenced backyard. The kitchen is modern and practical, with stainless steel appliances and ample workspace. Upstairs are three well-sized bedrooms, while the finished basement offers a spacious recreation room-perfect for a home office, playroom or extra living space. Conveniently located close to schools, parks, shopping, public transit and Highways 401 and 407. A wonderful place to settle in and feel at home! (id:63203)
Property Details
| MLS® Number | E13770982 |
| Property Type | Single Family |
| Community Name | Eastdale |
| Community Features | Pets Not Allowed |
| Equipment Type | Water Heater |
| Parking Space Total | 1 |
| Rental Equipment Type | Water Heater |
Building
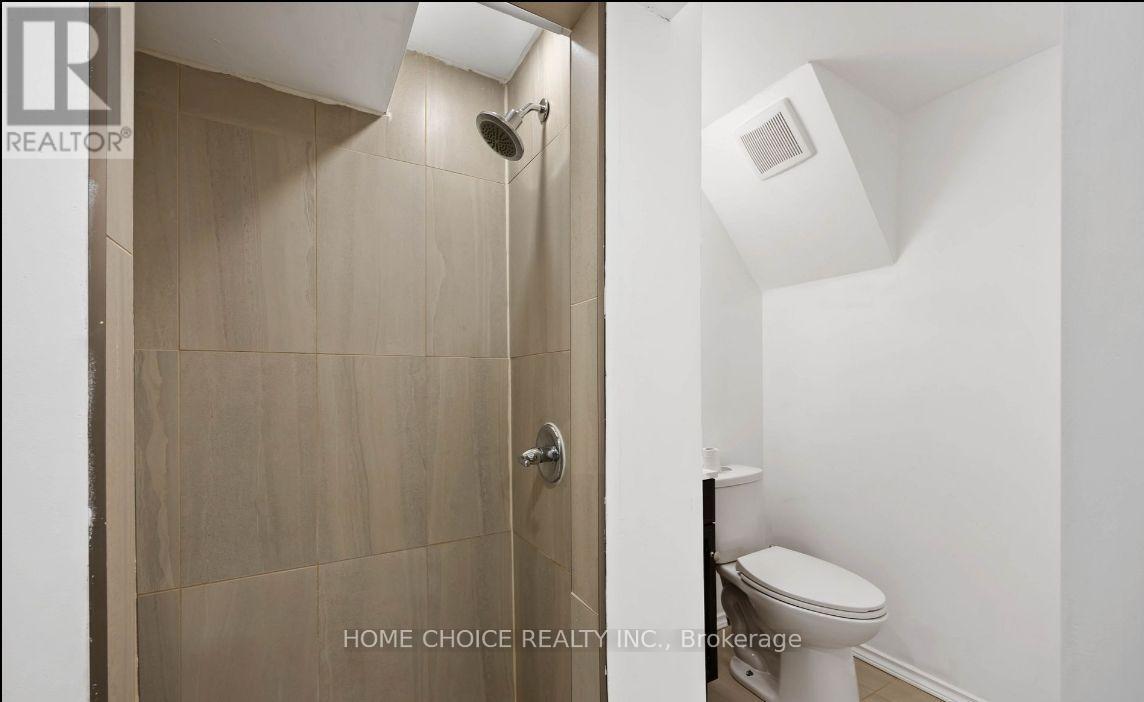
| Bathroom Total | 2 |
| Bedrooms Above Ground | 3 |
| Bedrooms Total | 3 |
| Basement Development | Finished |
| Basement Type | N/a (finished) |
| Cooling Type | Central Air Conditioning |
| Exterior Finish | Brick, Vinyl Siding |
| Heating Fuel | Natural Gas |
| Heating Type | Forced Air |
| Stories Total | 2 |
| Size Interior | 1,200 - 1,399 Ft2 |
| Type | Row / Townhouse |
Parking
| No Garage |
Land
| Acreage | No |
Rooms
| Level | Type | Length | Width | Dimensions |
|---|---|---|---|---|
| Second Level | Primary Bedroom | 5.33 m | 3.23 m | 5.33 m x 3.23 m |
| Second Level | Bedroom 2 | 3.33 m | 2.76 m | 3.33 m x 2.76 m |
| Second Level | Bedroom 3 | 3.62 m | 2.42 m | 3.62 m x 2.42 m |
| Basement | Recreational, Games Room | 5.04 m | 3.09 m | 5.04 m x 3.09 m |
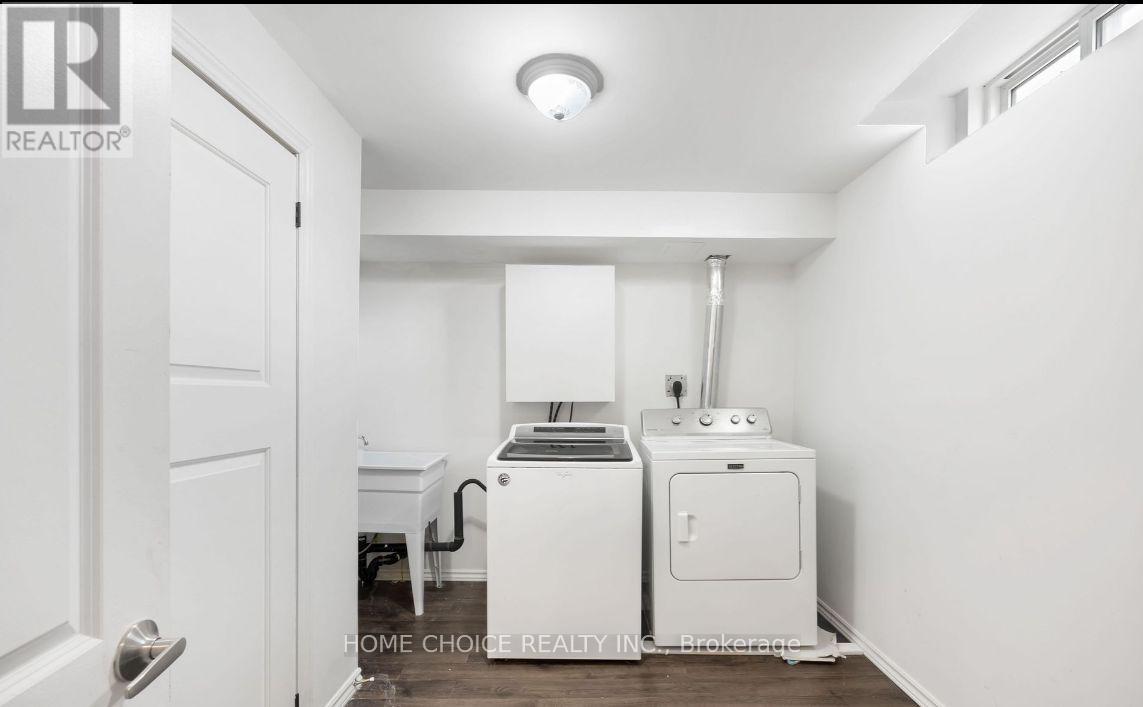
| Basement | Laundry Room | 3.01 m | 2.87 m | 3.01 m x 2.87 m |
| Main Level | Kitchen | 3.34 m | 3.14 m | 3.34 m x 3.14 m |
| Main Level | Dining Room | 3.29 m | 2.26 m | 3.29 m x 2.26 m |
| Main Level | Living Room | 5.25 m | 3.17 m | 5.25 m x 3.17 m |
Contact Us
Contact us for more information

The trademarks REALTOR®, REALTORS®, and the REALTOR® logo are controlled by The Canadian Real Estate Association (CREA) and identify real estate professionals who are members of CREA. The trademarks MLS®, Multiple Listing Service® and the associated logos are owned by The Canadian Real Estate Association (CREA) and identify the quality of services provided by real estate professionals who are members of CREA. The trademark DDF® is owned by The Canadian Real Estate Association (CREA) and identifies CREA's Data Distribution Facility (DDF®)
September 11 2026 02:30:52
Toronto Regional Real Estate Board
Home Choice Realty Inc.