

31 Kingston Road Newmarket, Ontario L3Y 5W5

$949,900
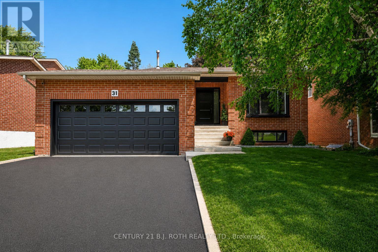
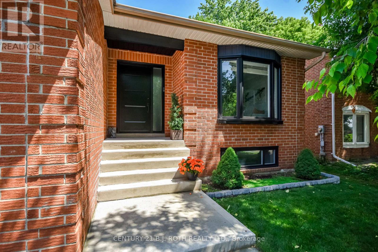
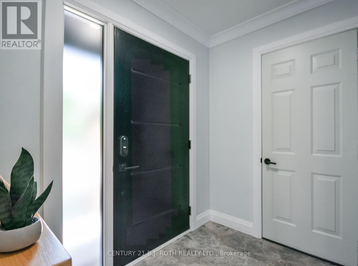
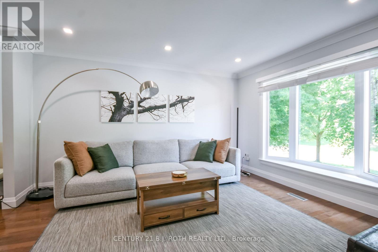
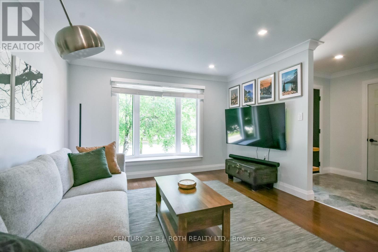
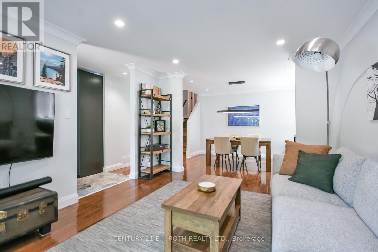
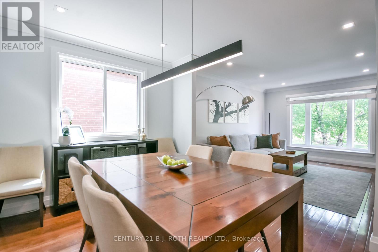
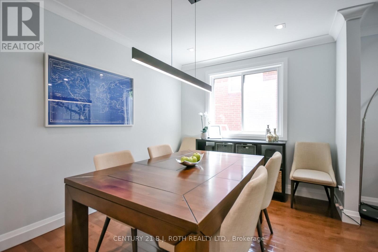
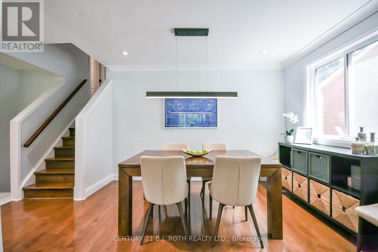
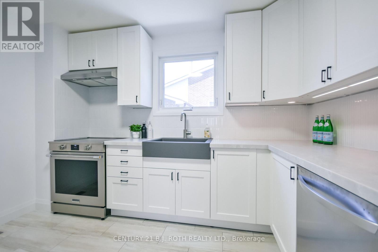
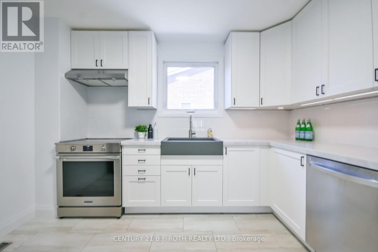
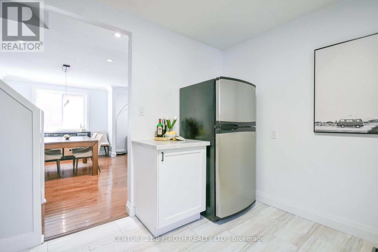
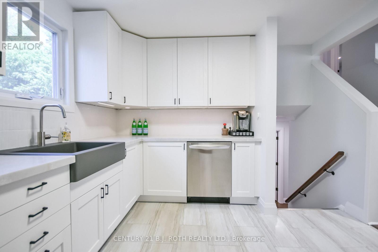
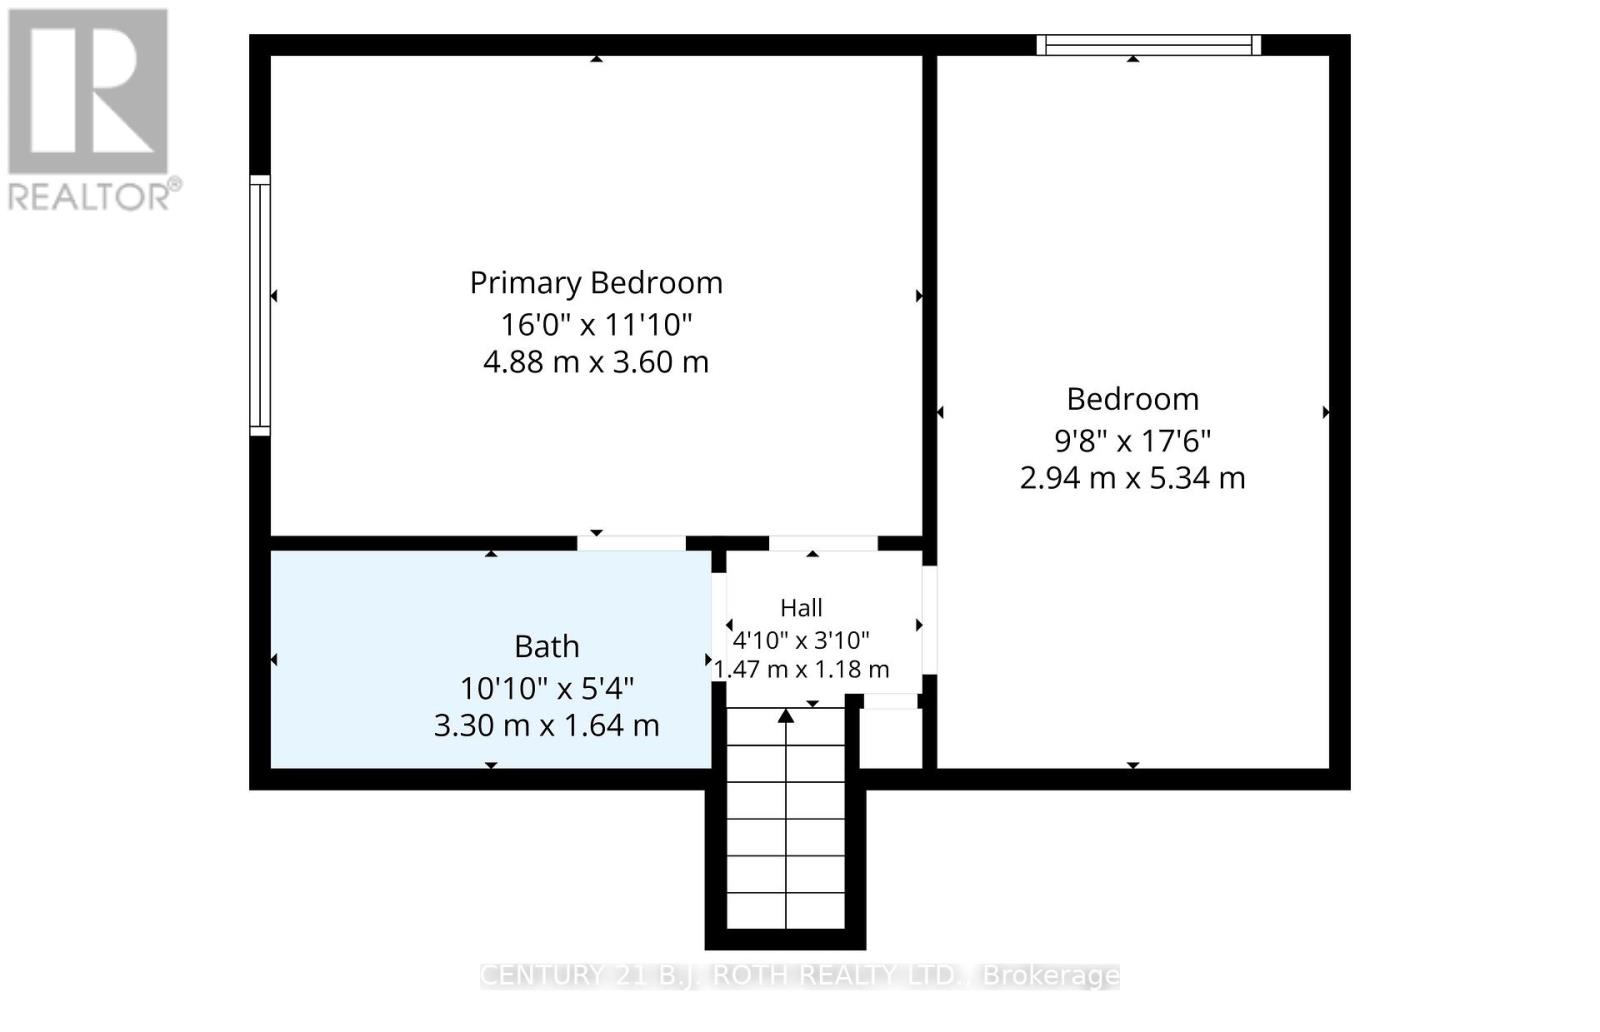
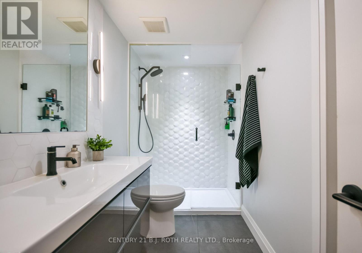
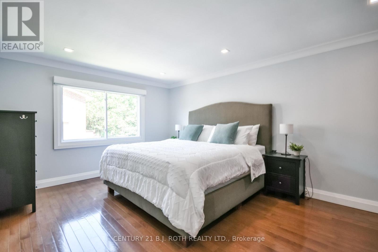
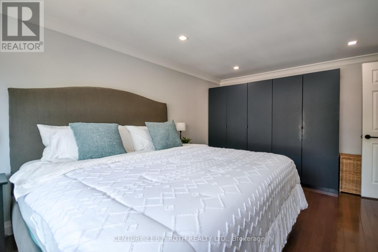
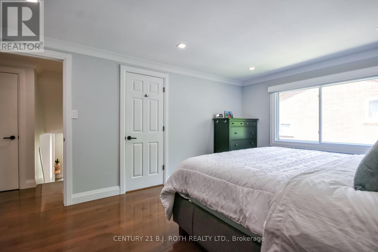
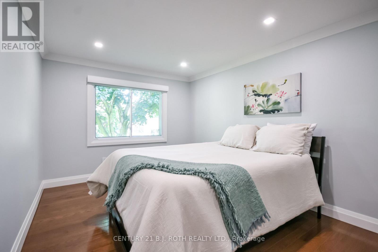
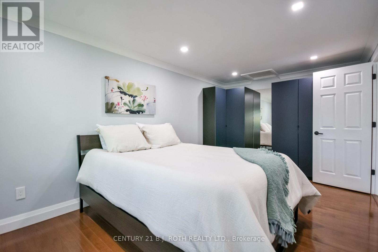
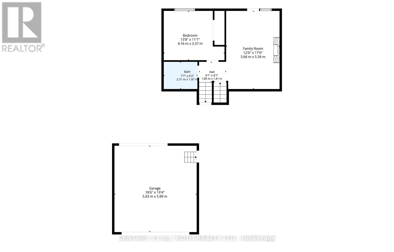
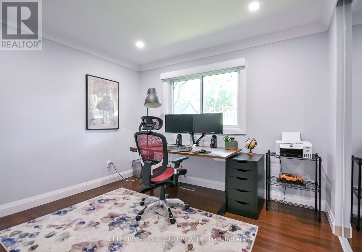
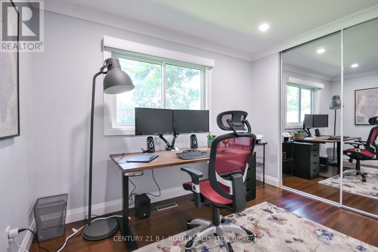
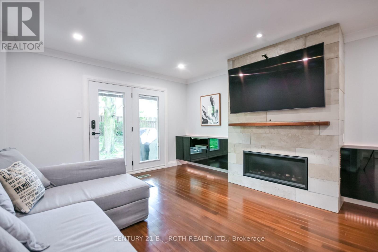
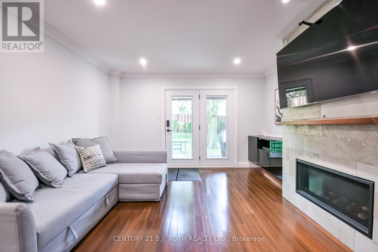
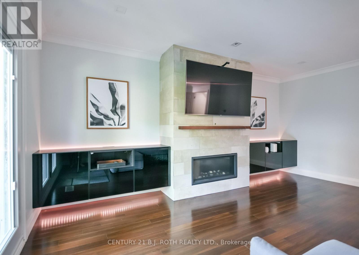
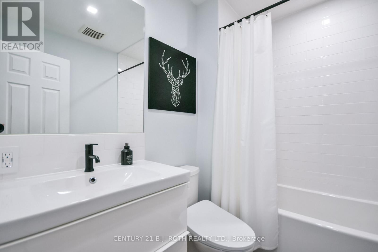
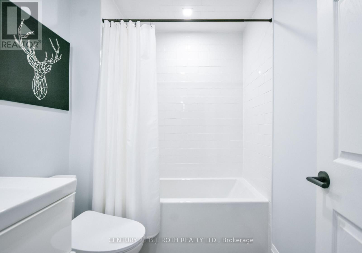
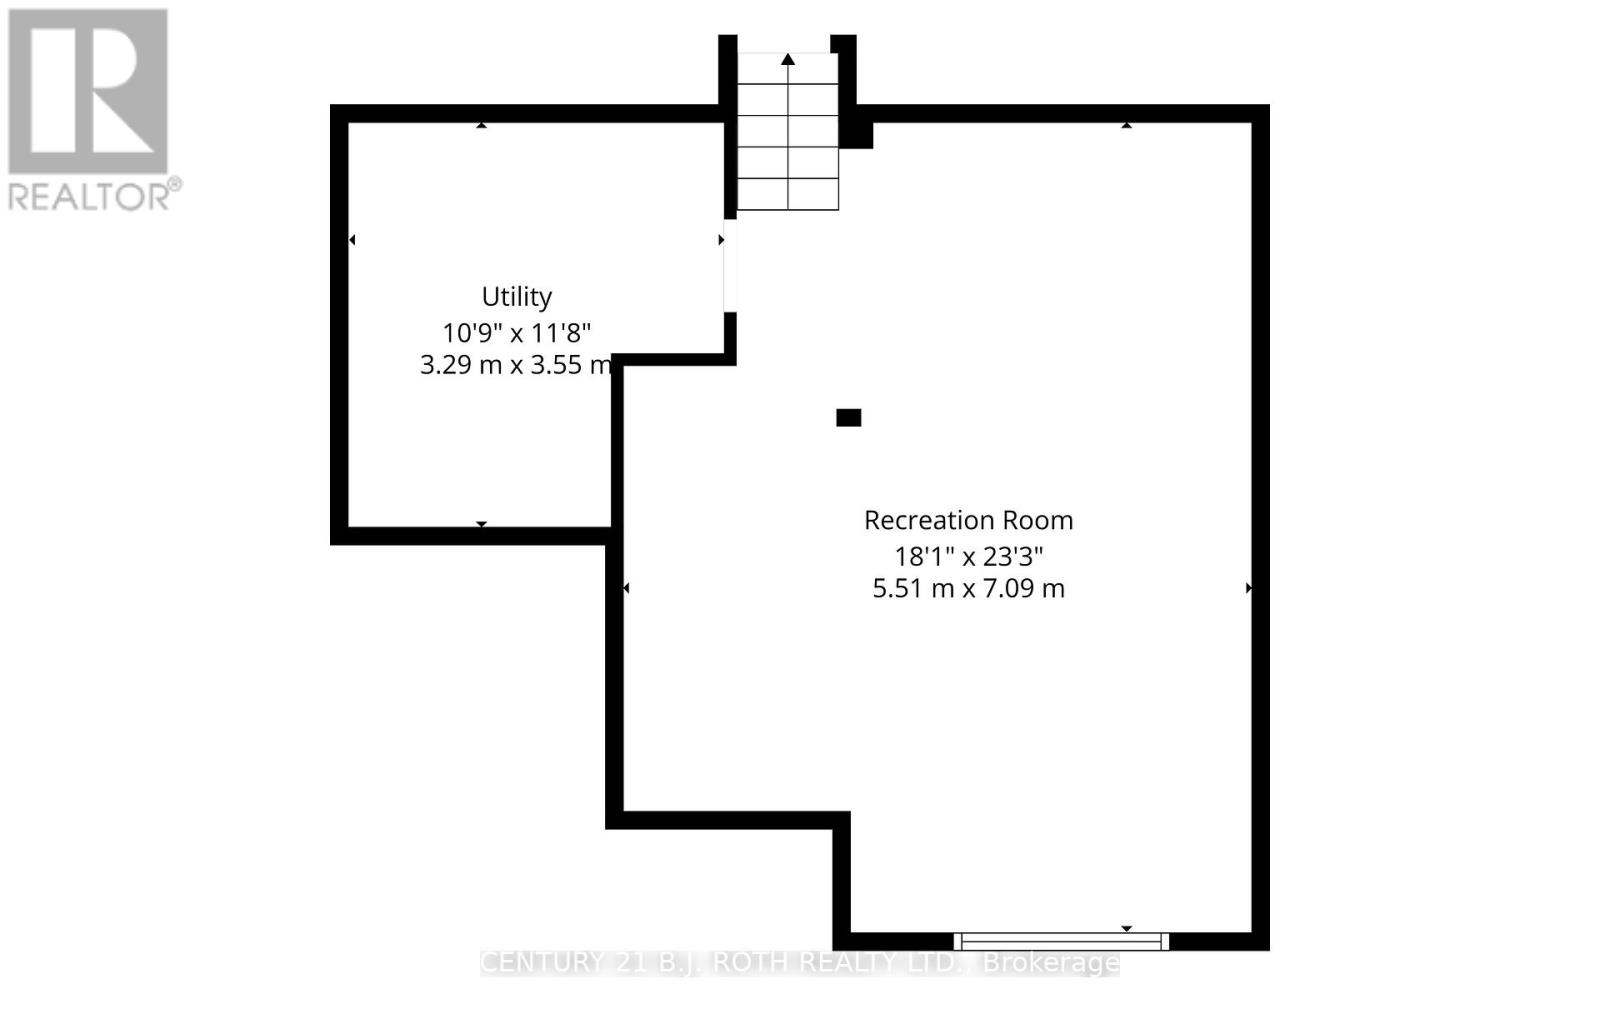
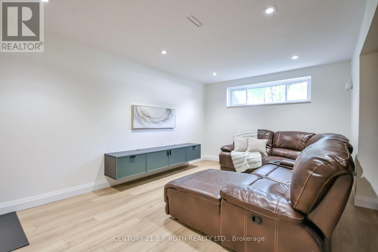
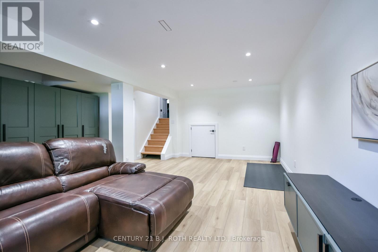
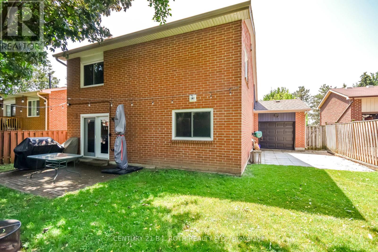
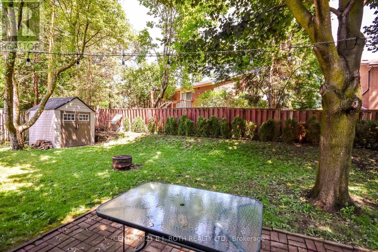
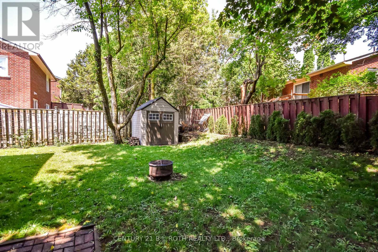
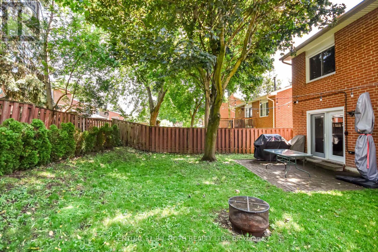
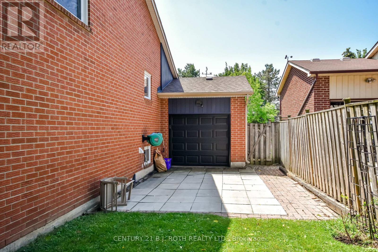
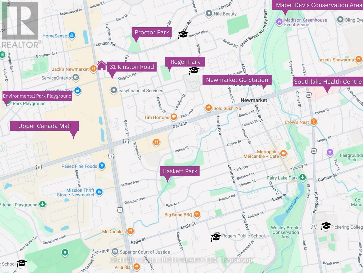
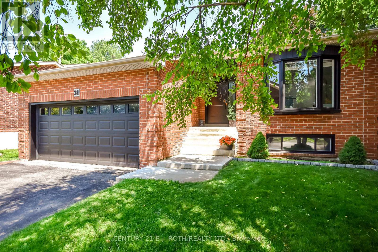
Welcome to 31 Kingston Road, a beautifully maintained & thoughtfully updated 4-level backsplit in one of Newmarket's most sought-after family-friendly neighbourhoods. This move-in ready home offers spacious principal rooms, hardwood floors, quality updates & a functional layout designed for comfortable everyday living. Complete w carefully selected Lutron smart lighting & automated shades. The bright main flr feat an inviting liv & din area highlighted by a lrg bay window that fills the space w natural light. The beautifully renovated kit showcases modern finishes & ample cabinetry. Most windows replaced in 2018. Upstairs, you'll find hardwood flooring w the spacious primary bedroom offering custom closets & convenient semi-ensuite access to the beautifully renovated bathroom, finished w elegant, contemporary touches. A 2nd generously sized bedroom w custom closest completes the top flr. The l/l is the perfect place to unwind, feat a spacious fam rm anchored by a stunning gas f/p w custom built-in cabinetry & a walkout that leads directly to the f/f backyard, creating a seamless indoor-outdoor space for entertaining or relaxing. A spacious 3rd bedroom, or home office, w a modern 4 piece bathroom complete the 3rd level. The basement level adds even more versatility w a flexible great room ideal for a home office, gym, or playroom. Thoughtfully designed built-in cabinetry provides exceptional storage, complemented by a massive crawl space & a spacious laundry rm, ensuring there's a place for everything. Enjoy the convenience of inside entry from the garage, along w a unique pass-through garage that provides direct access to the backyard, ideal for storing recreational equipment, or creating the perfect workshop space - heated, drywalled & insulated! Min from Upper Canada Mall, the GO Station, parks, schools, restaurants, & all amenities, this exceptional home offers the perfect blend of style, comfort, & convenience in one of Newmarket's most desirable communities. (id:63203)
Property Details
| MLS® Number | N13532518 |
| Property Type | Single Family |
| Neigbourhood | Newmarket Heights |
| Community Name | Bristol-London |
| Amenities Near By | Park, Public Transit, Schools, Hospital, Place Of Worship |
| Equipment Type | Water Heater |
| Features | Carpet Free |
| Parking Space Total | 4 |
| Rental Equipment Type | Water Heater |
| Structure | Patio(s), Shed |
Building
| Bathroom Total | 2 |
| Bedrooms Above Ground | 3 |
| Bedrooms Below Ground | 1 |
| Bedrooms Total | 4 |
| Age | 31 To 50 Years |
| Amenities | Fireplace(s) |
| Appliances | Garage Door Opener Remote(s), Dishwasher, Dryer, Stove, Washer, Refrigerator |
| Basement Development | Finished |
| Basement Type | N/a (finished) |
| Construction Style Attachment | Detached |
| Construction Style Split Level | Backsplit |
| Cooling Type | Central Air Conditioning |
| Exterior Finish | Brick |
| Fireplace Present | Yes |
| Fireplace Total | 1 |
| Flooring Type | Hardwood, Vinyl, Bamboo, Laminate |
| Foundation Type | Concrete |
| Heating Fuel | Natural Gas |
| Heating Type | Forced Air |
| Size Interior | 1,100 - 1,500 Ft2 |
| Type | House |
| Utility Water | Municipal Water |
Parking
| Attached Garage | |
| Garage | |
| Inside Entry |
Land
| Acreage | No |
| Fence Type | Fenced Yard |
| Land Amenities | Park, Public Transit, Schools, Hospital, Place Of Worship |
| Sewer | Sanitary Sewer |
| Size Depth | 110 Ft |
| Size Frontage | 50 Ft |
| Size Irregular | 50 X 110 Ft |
| Size Total Text | 50 X 110 Ft |
| Zoning Description | Res |
Rooms
| Level | Type | Length | Width | Dimensions |
|---|---|---|---|---|
| Second Level | Primary Bedroom | 5 m | 3.55 m | 5 m x 3.55 m |
| Second Level | Bedroom 2 | 3.5 m | 3.05 m | 3.5 m x 3.05 m |
| Basement | Bedroom 4 | 7 m | 3.4 m | 7 m x 3.4 m |
| Lower Level | Family Room | 3.95 m | 3.55 m | 3.95 m x 3.55 m |
| Lower Level | Bedroom 3 | 4.05 m | 3.35 m | 4.05 m x 3.35 m |
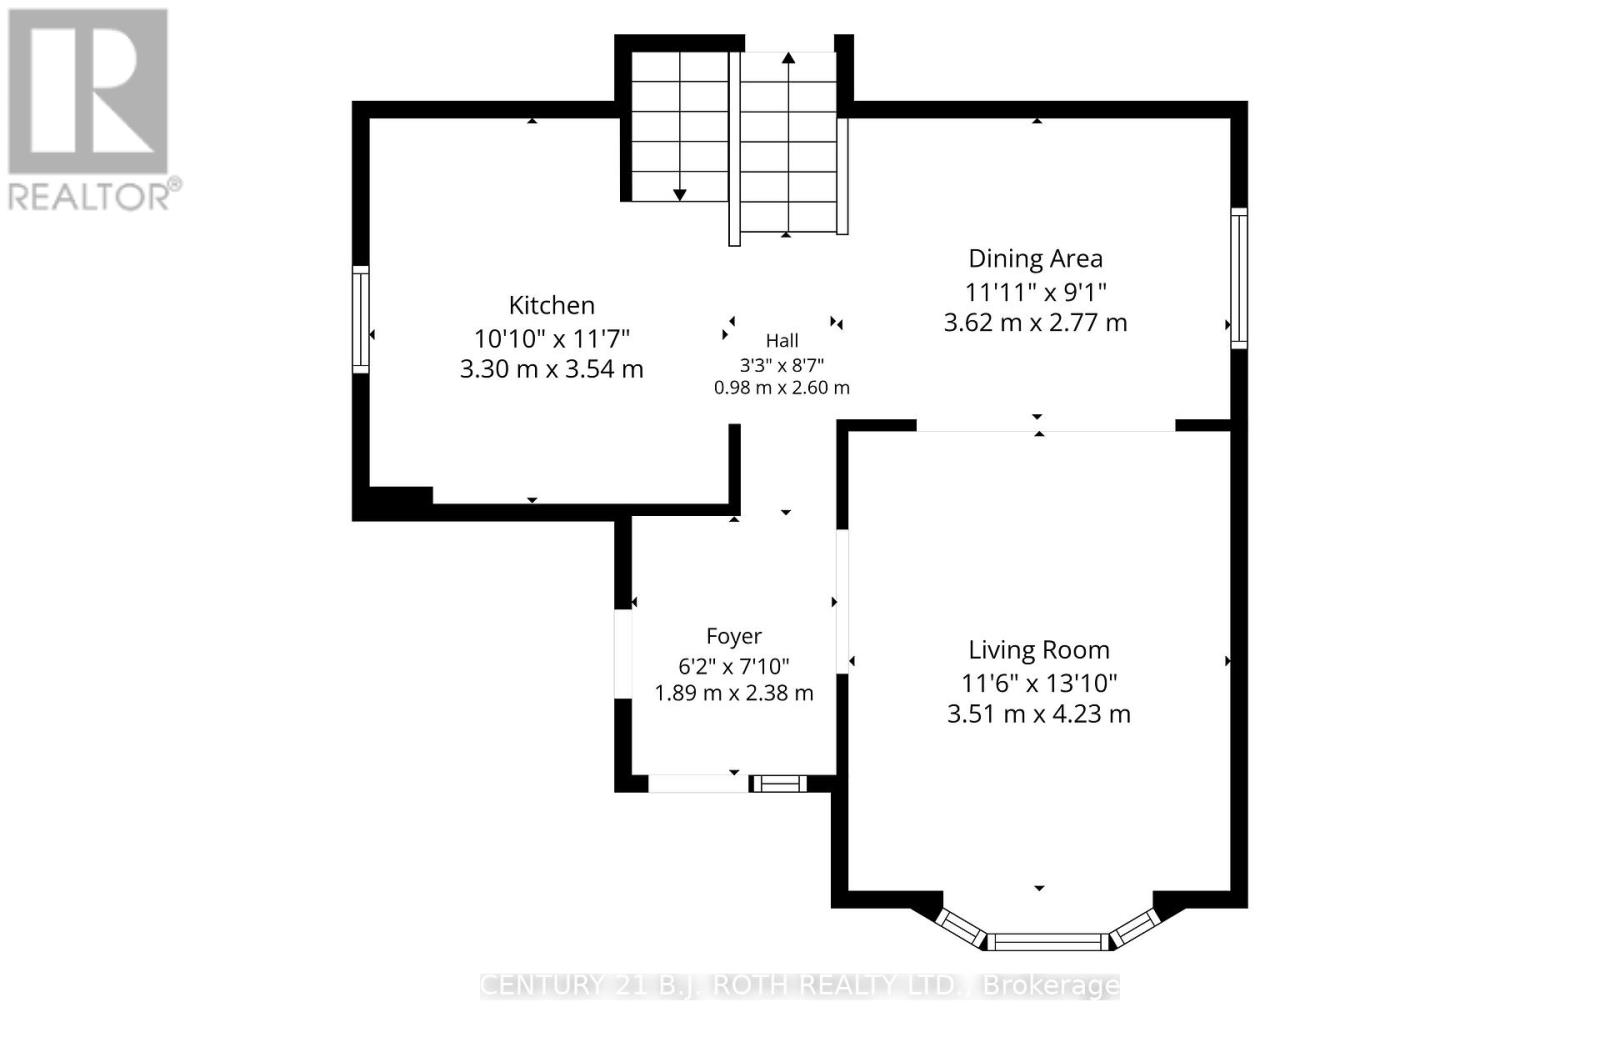
| Main Level | Living Room | 4.25 m | 3.6 m | 4.25 m x 3.6 m |
| Main Level | Dining Room | 3.6 m | 2.85 m | 3.6 m x 2.85 m |
| Main Level | Kitchen | 3.5 m | 3.2 m | 3.5 m x 3.2 m |
Utilities
| Cable | Available |
| Electricity | Installed |
| Sewer | Installed |
Contact Us
Contact us for more information

The trademarks REALTOR®, REALTORS®, and the REALTOR® logo are controlled by The Canadian Real Estate Association (CREA) and identify real estate professionals who are members of CREA. The trademarks MLS®, Multiple Listing Service® and the associated logos are owned by The Canadian Real Estate Association (CREA) and identify the quality of services provided by real estate professionals who are members of CREA. The trademark DDF® is owned by The Canadian Real Estate Association (CREA) and identifies CREA's Data Distribution Facility (DDF®)
July 12 2026 12:00:11
Toronto Regional Real Estate Board
Century 21 B.j. Roth Realty Ltd.