

310 Parkside Drive Hamilton, Ontario L0R 2H5

$1,225,000
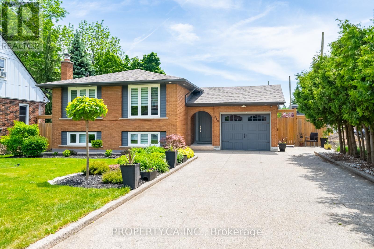
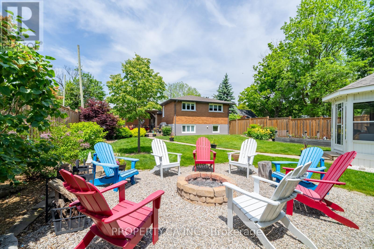
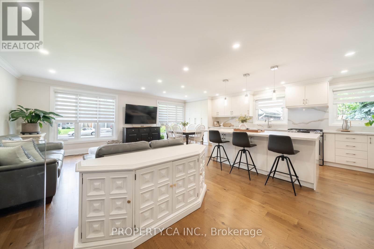
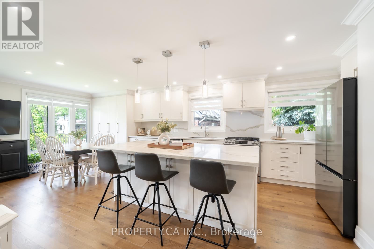
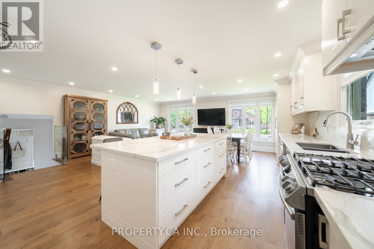
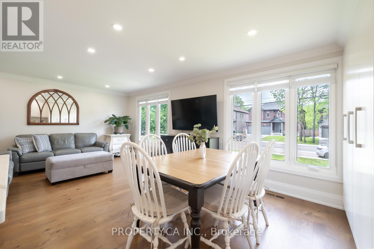
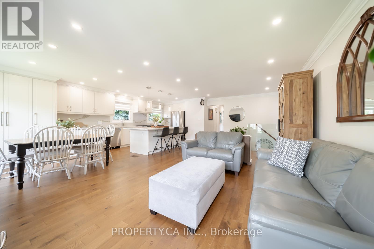
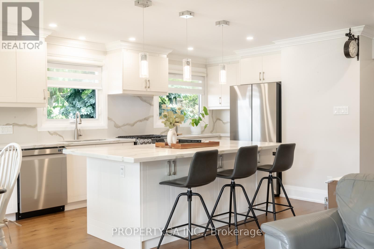
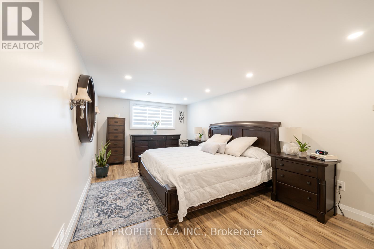
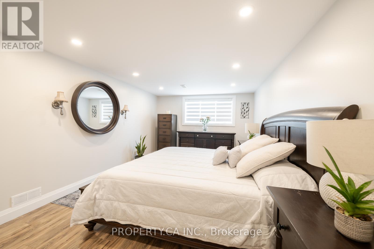
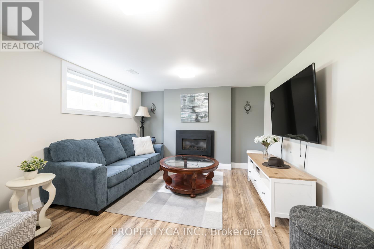
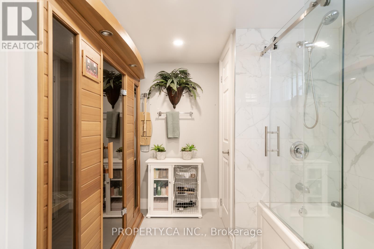
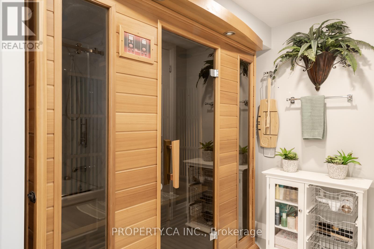
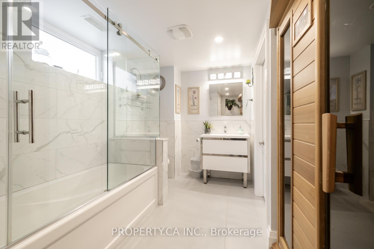
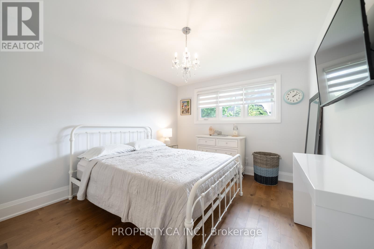
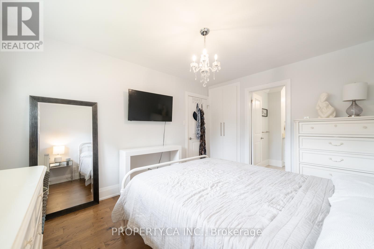
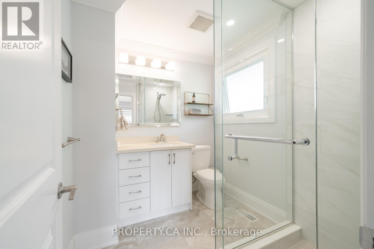
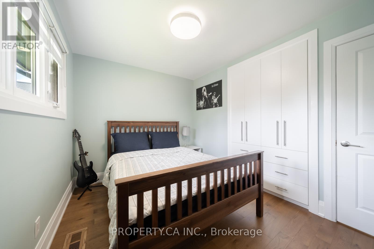
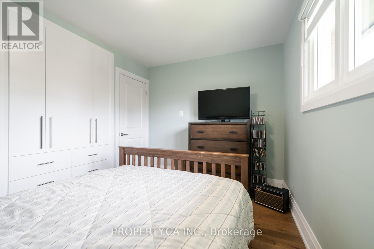
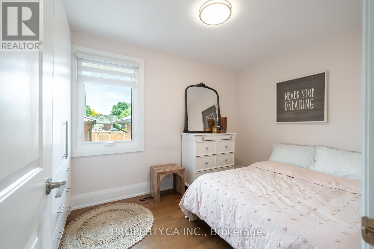
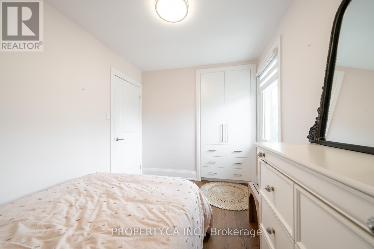
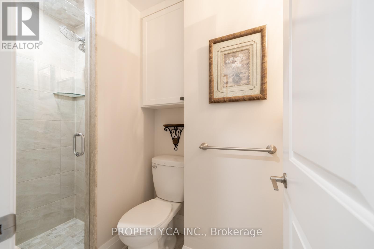
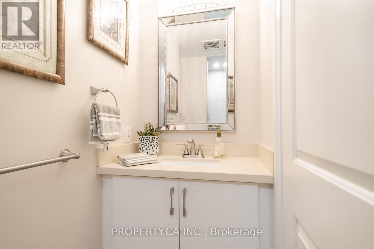
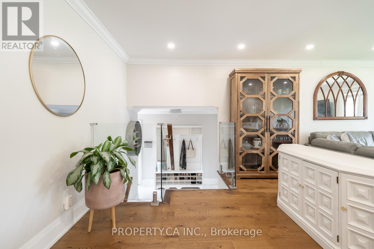
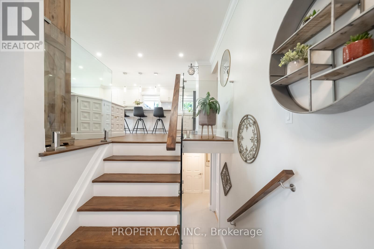
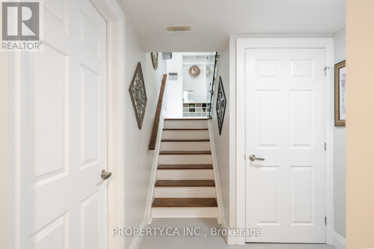
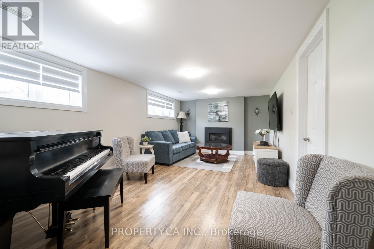
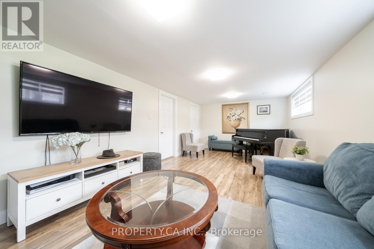
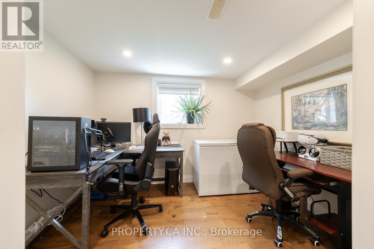
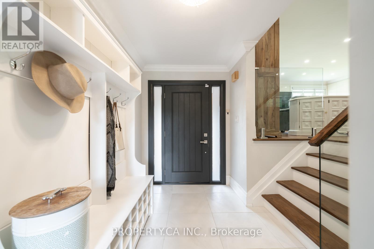
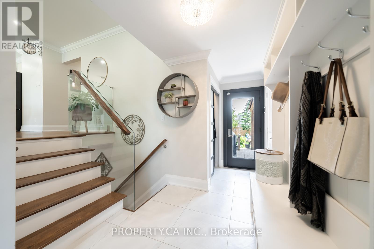
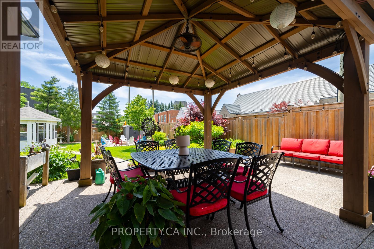
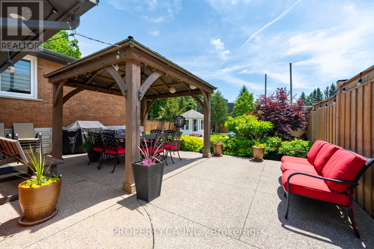
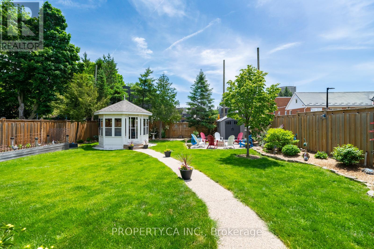
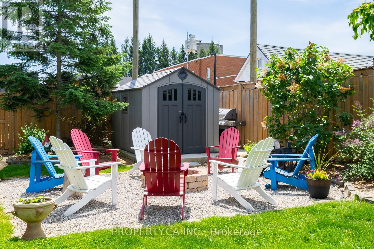
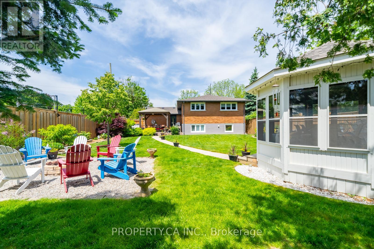
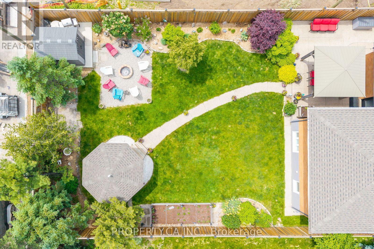
THE HOME YOU HAVE BEEN WAITING FOR IS HERE! Welcome to this beautifully updated bungalow offering approximately 2,360 sq. ft. of finished living space in one of Waterdown's most sought-after neighbourhoods. Thoughtfully renovated with exceptional attention to detail, this spacious 3+2 bedroom, 3 bathroom home combines modern style, comfort, and functionality for today's family. The heart of the home is the stunning open-concept kitchen, featuring a massive centre island, stainless steel appliances, a 5-burner gas range, pot lights, and seamless flow into the main living and dining areas! Offers opportunity for perfect entertaining and everyday living. Generously sized rooms throughout provide plenty of space for the whole family, while updated railings, renovated closet spaces, and numerous interior improvements add both style and practicality. The fully finished lower level offers incredible versatility, complete with two additional bedrooms and a relaxing infrared 4-person sauna, creating the perfect retreat after a long day. Step outside to enjoy the extra-large private backyard, featuring TWO beautiful gazebos, newer fencing, and ample space for outdoor gatherings, play, and relaxation. Extended outdoor patio with a fire pit brings everything together. Additional updates include a recently replaced roof and updated appliances, providing peace of mind for years to come. With parking for four vehicles on the driveway and one in the attached garage and a prime location just steps to shopping, schools, parks, and the renowned Bruce Trail, this is an exceptional opportunity to own a move-in-ready family home in the heart of Waterdown. VIEW THE MATTERPORT TOUR AND IMMERSE YOURSELF IN ALL THE BEAUTY OF THIS HOME! ----> https://my.matterport.com/show/?m=3Uop6F8x9zp&mls=1 (id:63203)
Property Details
| MLS® Number | X13531344 |
| Property Type | Single Family |
| Community Name | Waterdown |
| Amenities Near By | Park, Public Transit |
| Features | Gazebo, Sauna |
| Parking Space Total | 7 |
| Structure | Deck, Patio(s), Porch |
Building
| Bathroom Total | 3 |
| Bedrooms Above Ground | 3 |
| Bedrooms Below Ground | 2 |
| Bedrooms Total | 5 |
| Appliances | All, Sauna, Water Heater, Window Coverings |
| Architectural Style | Raised Bungalow |
| Basement Development | Finished |
| Basement Type | Full (finished) |
| Construction Style Attachment | Detached |
| Cooling Type | Central Air Conditioning |
| Exterior Finish | Brick |
| Fire Protection | Security System, Smoke Detectors |
| Fireplace Present | Yes |
| Flooring Type | Ceramic, Hardwood, Laminate |
| Foundation Type | Concrete |
| Heating Fuel | Natural Gas |
| Heating Type | Forced Air |
| Stories Total | 1 |
| Size Interior | 1,500 - 2,000 Ft2 |
| Type | House |
| Utility Water | Municipal Water |
Parking
| Attached Garage | |
| Garage |
Land
| Acreage | No |
| Fence Type | Fully Fenced, Fenced Yard |
| Land Amenities | Park, Public Transit |
| Landscape Features | Landscaped |
| Sewer | Sanitary Sewer |
| Size Depth | 150 Ft |
| Size Frontage | 56 Ft |
| Size Irregular | 56 X 150 Ft |
| Size Total Text | 56 X 150 Ft |
| Soil Type | Heavy, Sand, Loam |
Rooms
| Level | Type | Length | Width | Dimensions |
|---|---|---|---|---|
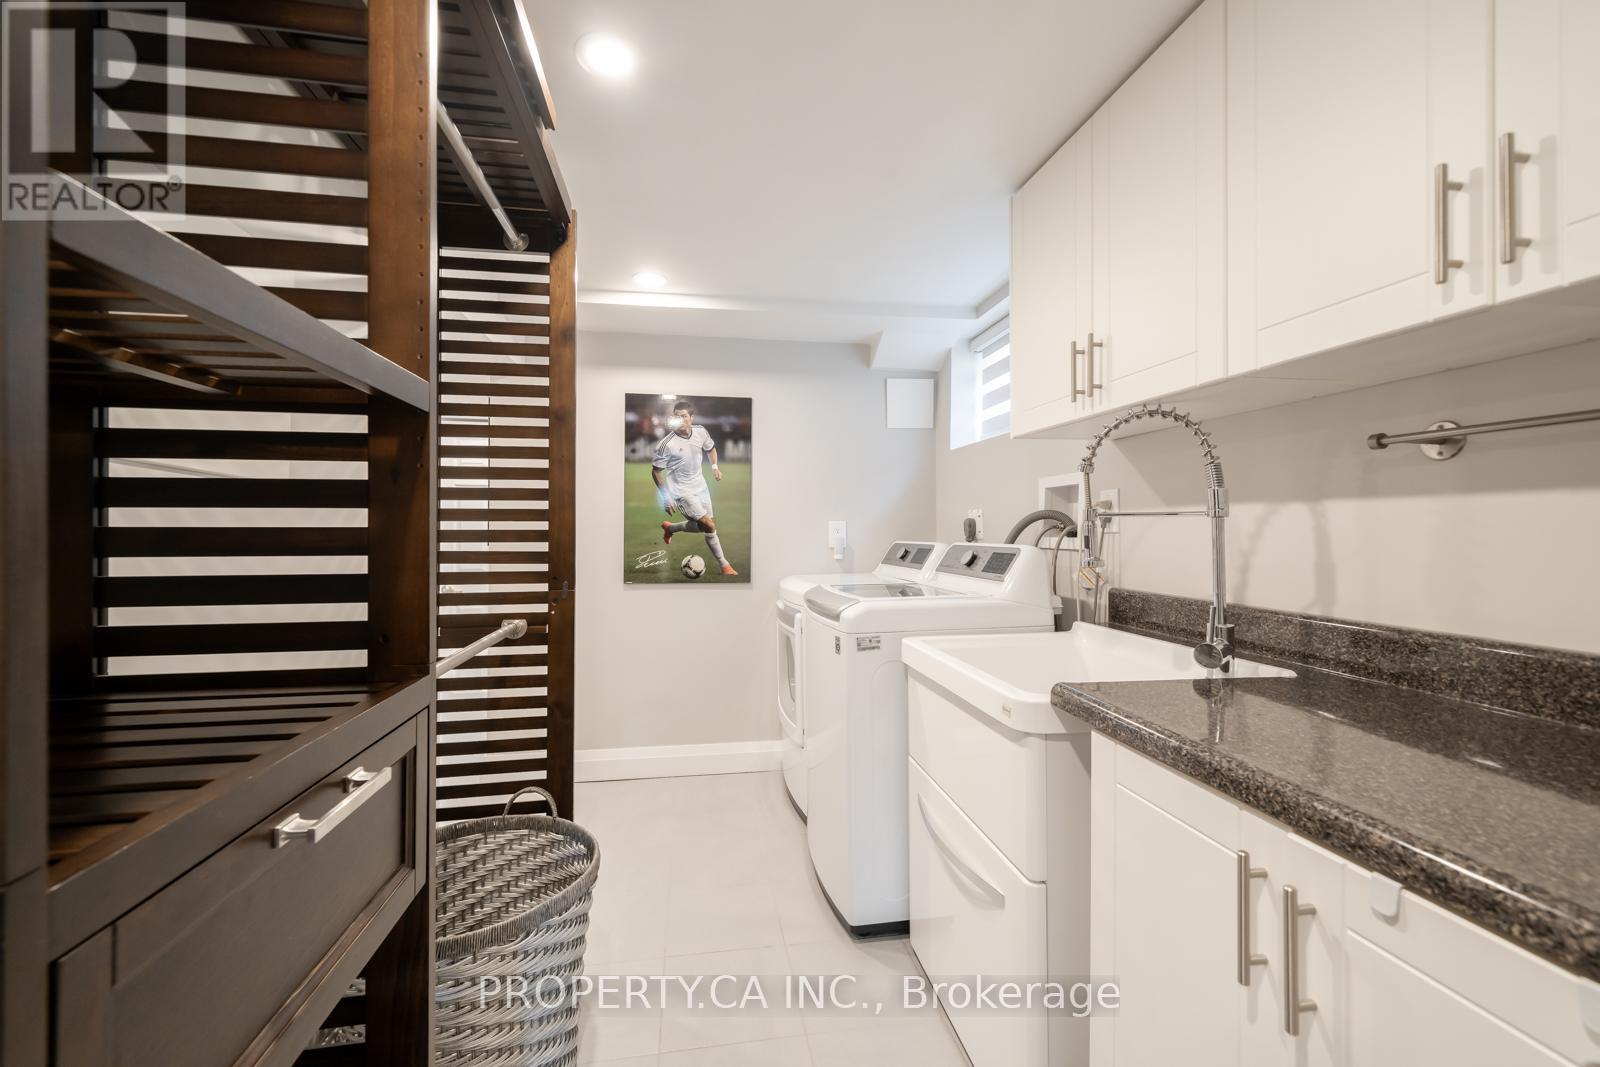
| Lower Level | Laundry Room | 3.66 m | 1.99 m | 3.66 m x 1.99 m |
| Lower Level | Recreational, Games Room | 6.58 m | 3.51 m | 6.58 m x 3.51 m |
| Lower Level | Primary Bedroom | 5.36 m | 3.24 m | 5.36 m x 3.24 m |
| Lower Level | Bedroom 2 | 3.24 m | 2.45 m | 3.24 m x 2.45 m |
| Ground Level | Living Room | 4.98 m | 3.52 m | 4.98 m x 3.52 m |
| Ground Level | Dining Room | 2.56 m | 2.51 m | 2.56 m x 2.51 m |
| Ground Level | Kitchen | 5.74 m | 3.2 m | 5.74 m x 3.2 m |
| Ground Level | Primary Bedroom | 3.92 m | 3.16 m | 3.92 m x 3.16 m |
| Ground Level | Bedroom 2 | 3.24 m | 2.51 m | 3.24 m x 2.51 m |
| Ground Level | Bedroom 3 | 3.55 m | 2.67 m | 3.55 m x 2.67 m |
Contact Us
Contact us for more information

The trademarks REALTOR®, REALTORS®, and the REALTOR® logo are controlled by The Canadian Real Estate Association (CREA) and identify real estate professionals who are members of CREA. The trademarks MLS®, Multiple Listing Service® and the associated logos are owned by The Canadian Real Estate Association (CREA) and identify the quality of services provided by real estate professionals who are members of CREA. The trademark DDF® is owned by The Canadian Real Estate Association (CREA) and identifies CREA's Data Distribution Facility (DDF®)
July 07 2026 02:42:20
Toronto Regional Real Estate Board
Property.ca Inc.