

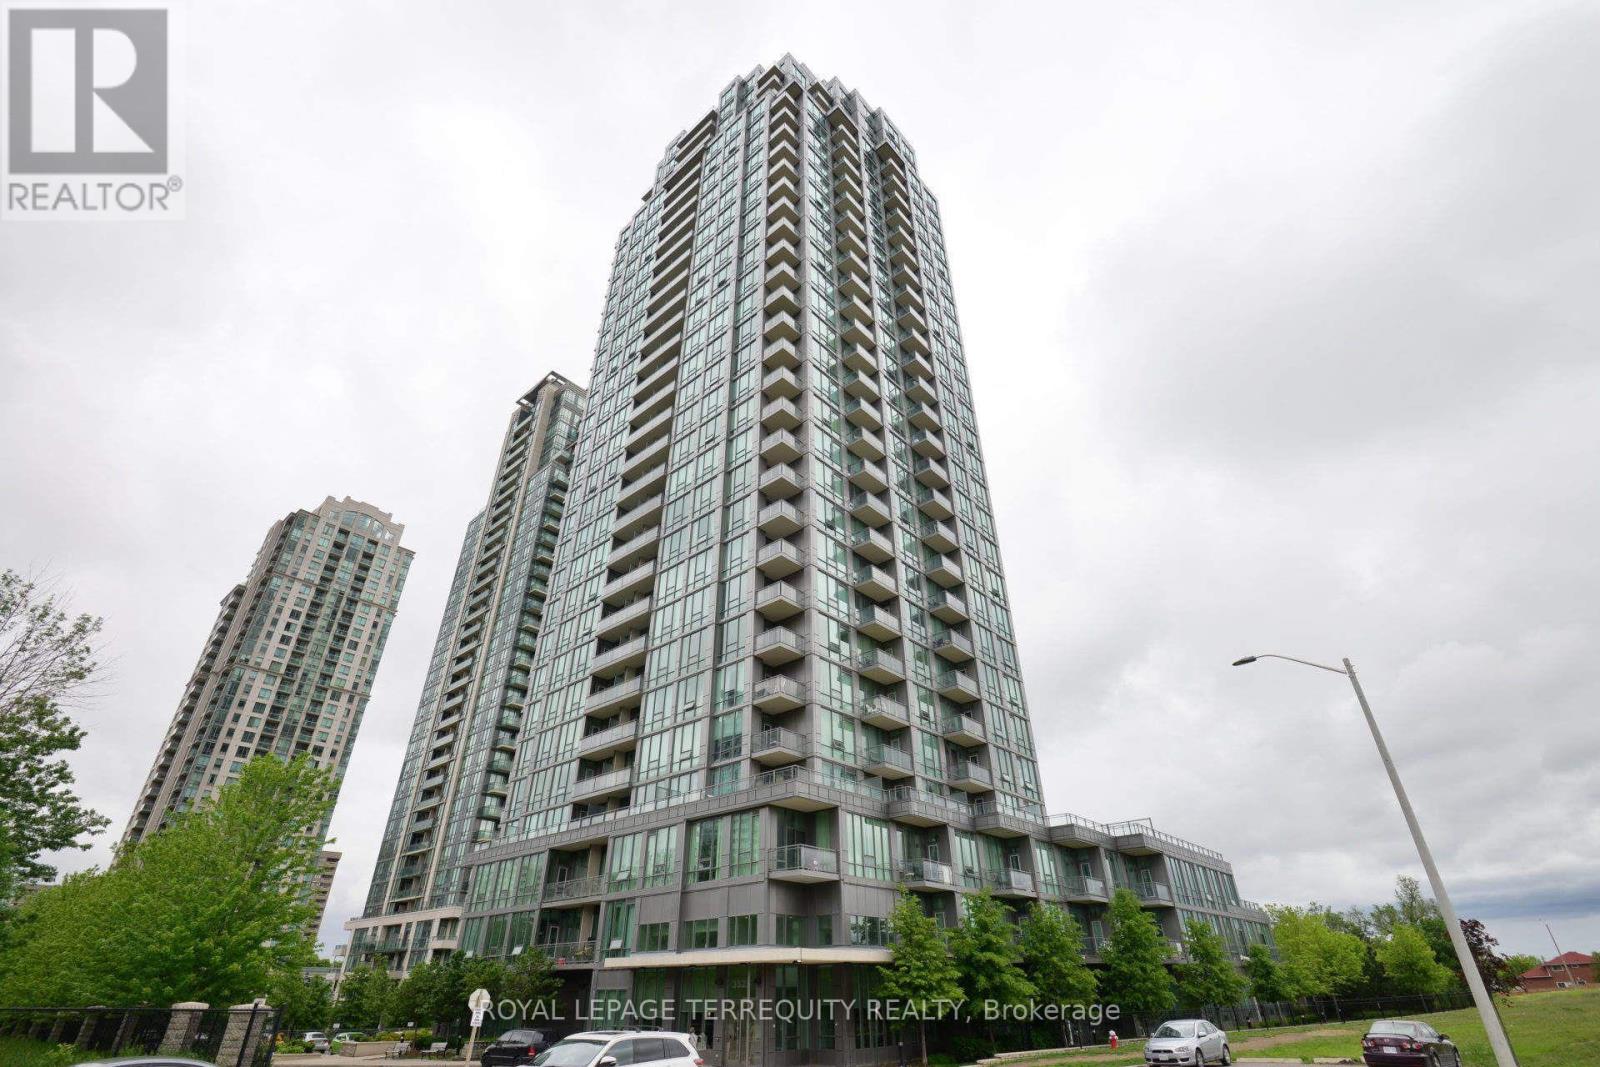
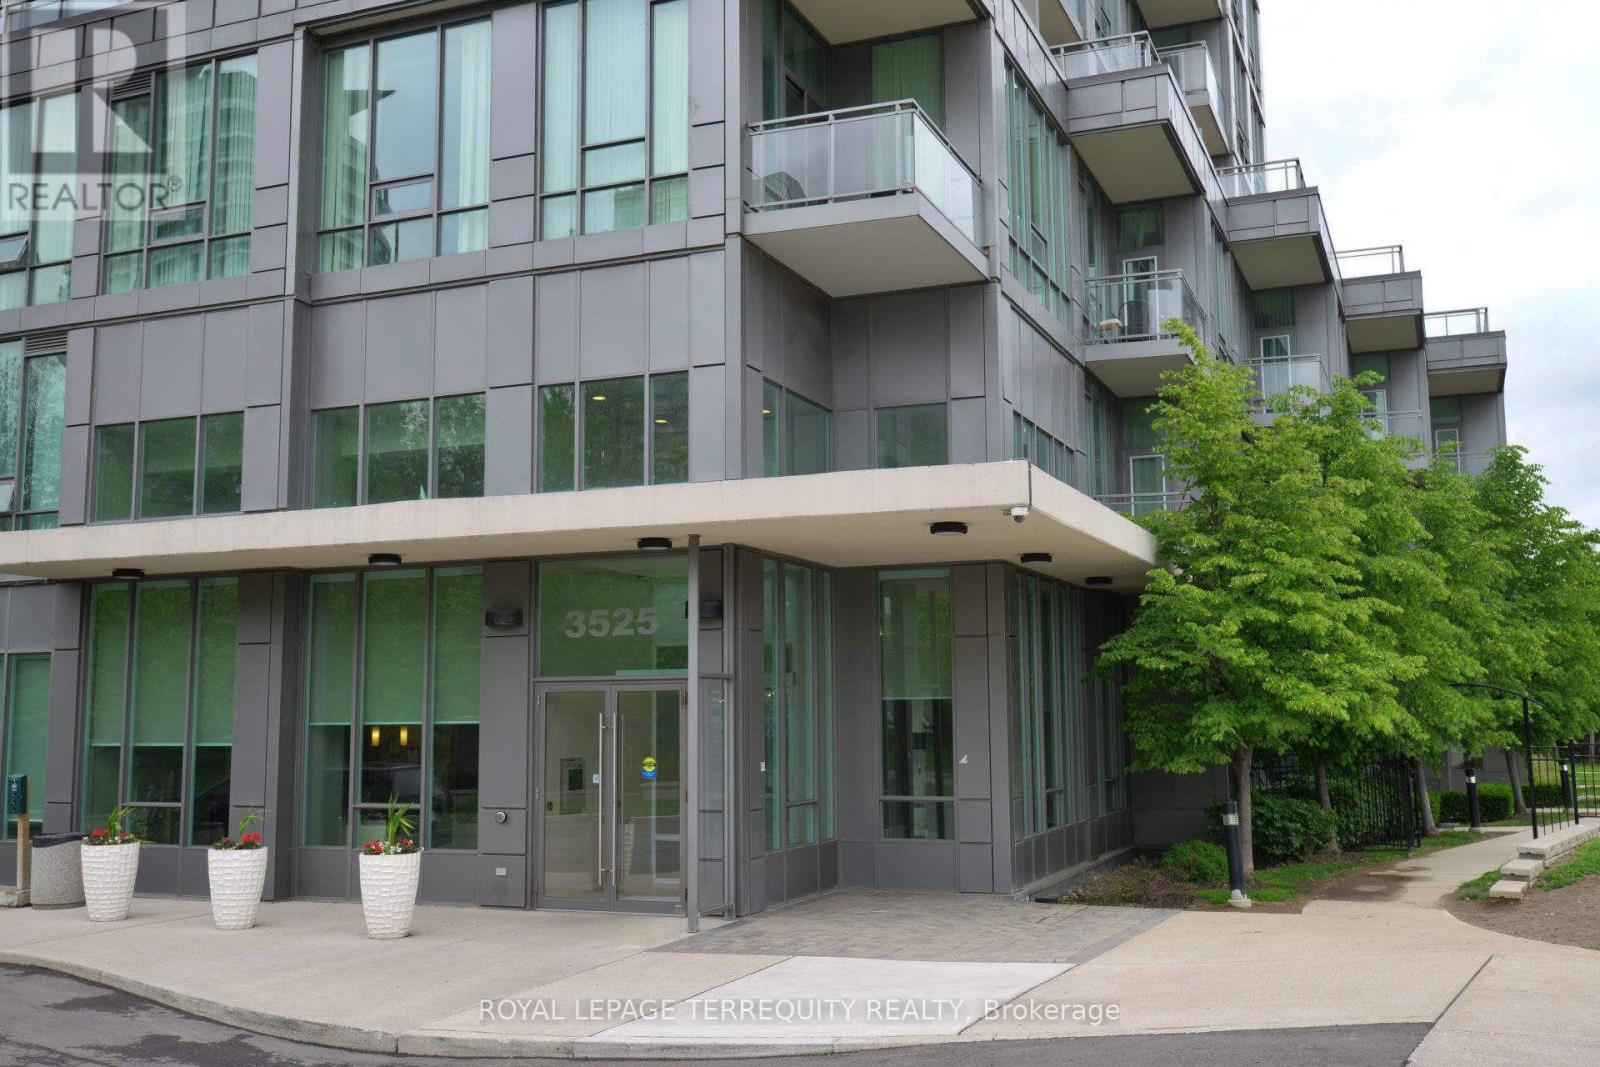
3106 - 3525 Kariya Drive Mississauga, Ontario L5B 0C2

$2,500 Monthly
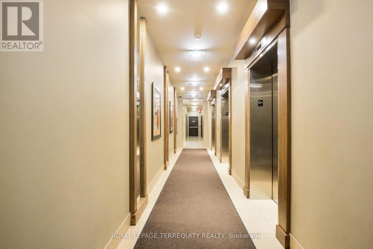
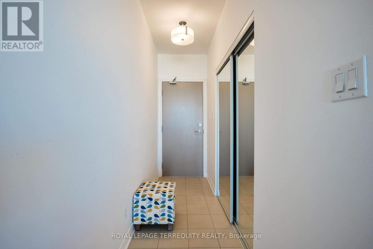
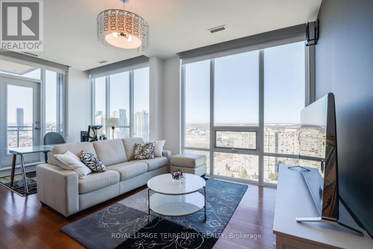
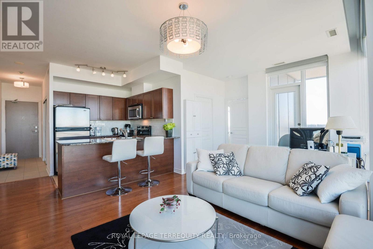
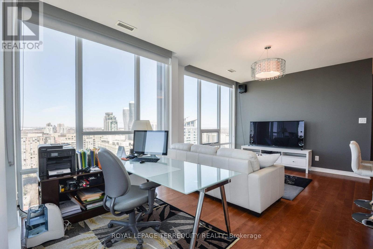
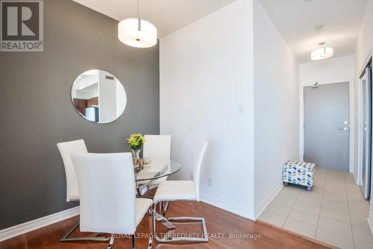
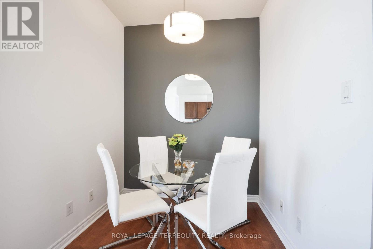
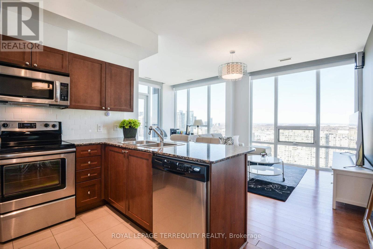
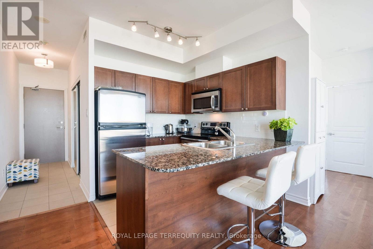
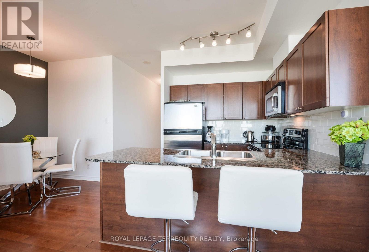
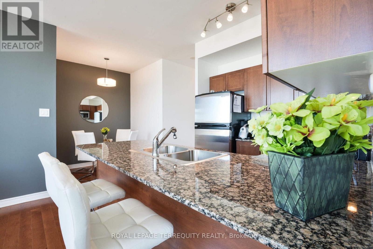
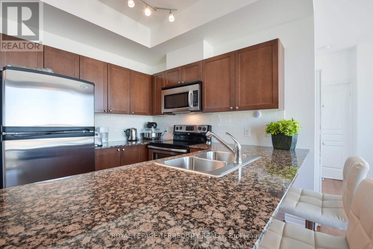
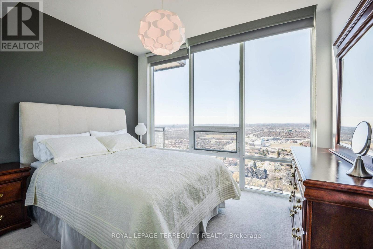
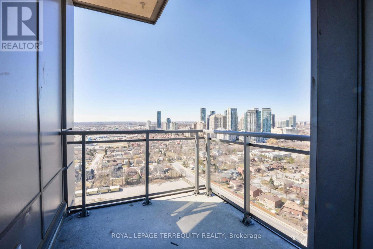
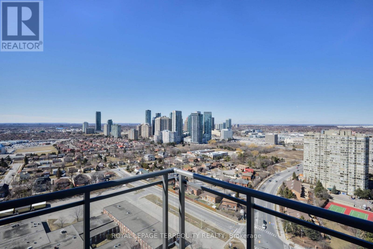
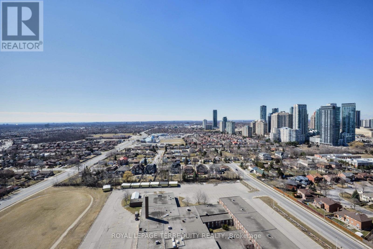
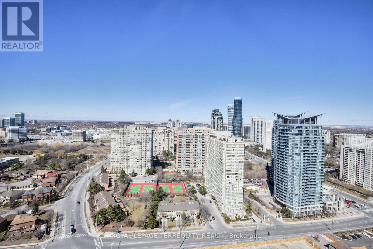
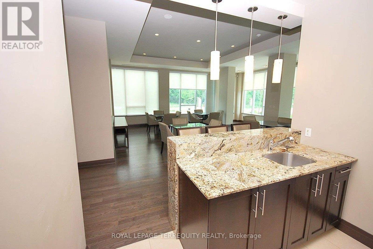
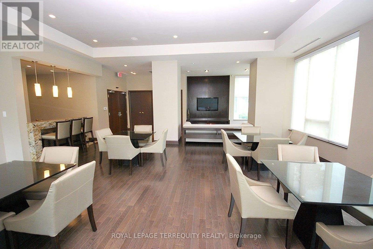
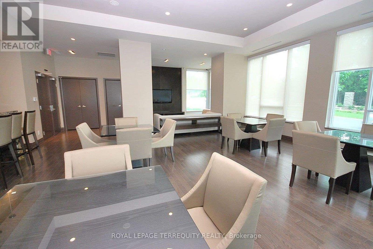
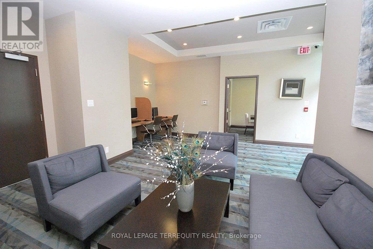
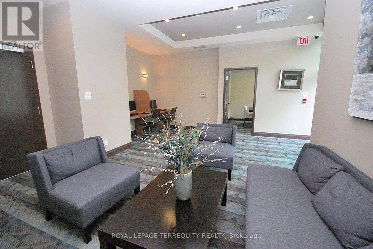
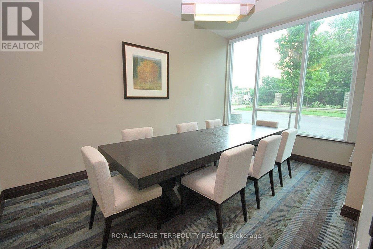
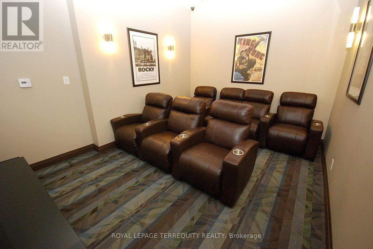
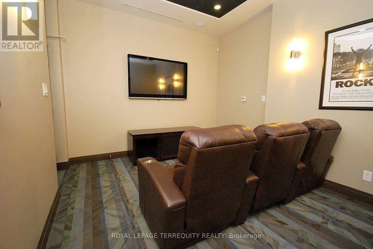
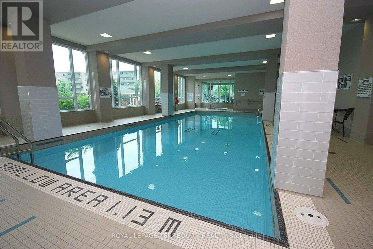
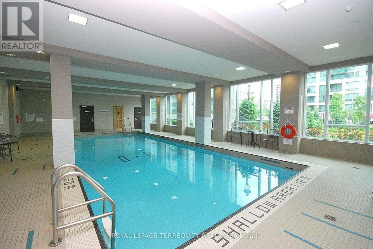
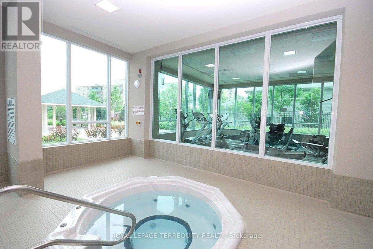
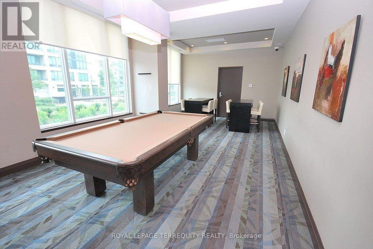
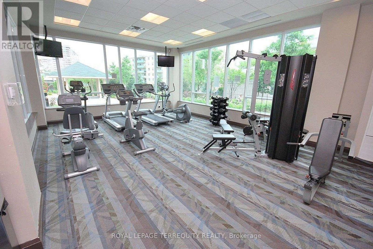
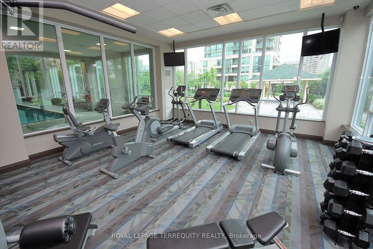
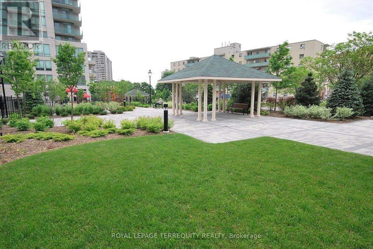
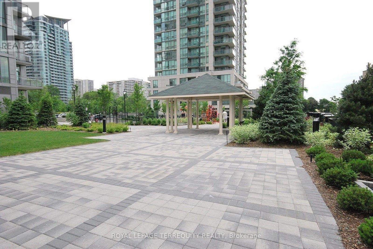
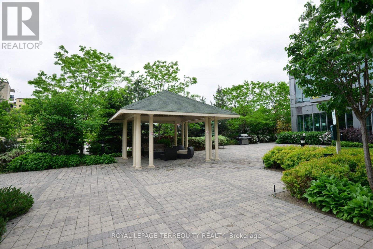
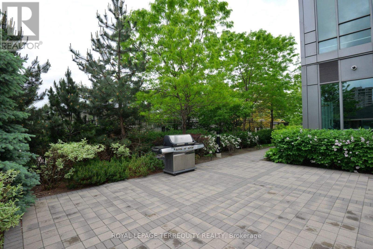
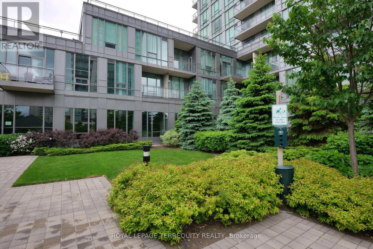
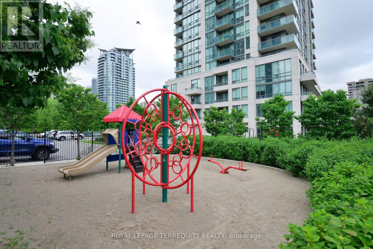
Welcome to elevated urban living in the heart of Mississauga! This bright and spacious 1-bedroom plus den corner suite features a functional open-concept layout with floor-to-ceiling windows and a balcony offering breathtaking panoramic views of the city skyline and Lake Ontario from a high floor. The versatile den is perfect for a home office or a dining space, while the modern living area provides the ideal setting for relaxing or entertaining. The unit also includes an oversized parking space and a convenient locker located close to the entry door for added ease and everyday convenience. Residents enjoy exceptional resort-style amenities, including a 24-hour concierge, indoor pool, fitness centre, sauna, games room, media room, party room, and a rooftop terrace with BBQs and stunning city views. Ideally located within walking distance to Square One Shopping Centre, Celebration Square, restaurants, parks, entertainment, and everyday conveniences. Commuting is effortless with quick access to Highways 403 and QEW, along with MiWay transit and GO Transit nearby. This is an exceptional opportunity to lease a stylish condo that perfectly blends comfort, convenience, and an outstanding urban lifestyle. (id:63203)
Property Details
| MLS® Number | W13544812 |
| Property Type | Single Family |
| Community Name | Fairview |
| Amenities Near By | Park, Public Transit |
| Community Features | Pets Allowed With Restrictions, Community Centre |
| Features | Cul-de-sac, Balcony |
| Parking Space Total | 1 |
| Pool Type | Indoor Pool |
| View Type | View, City View |
Building
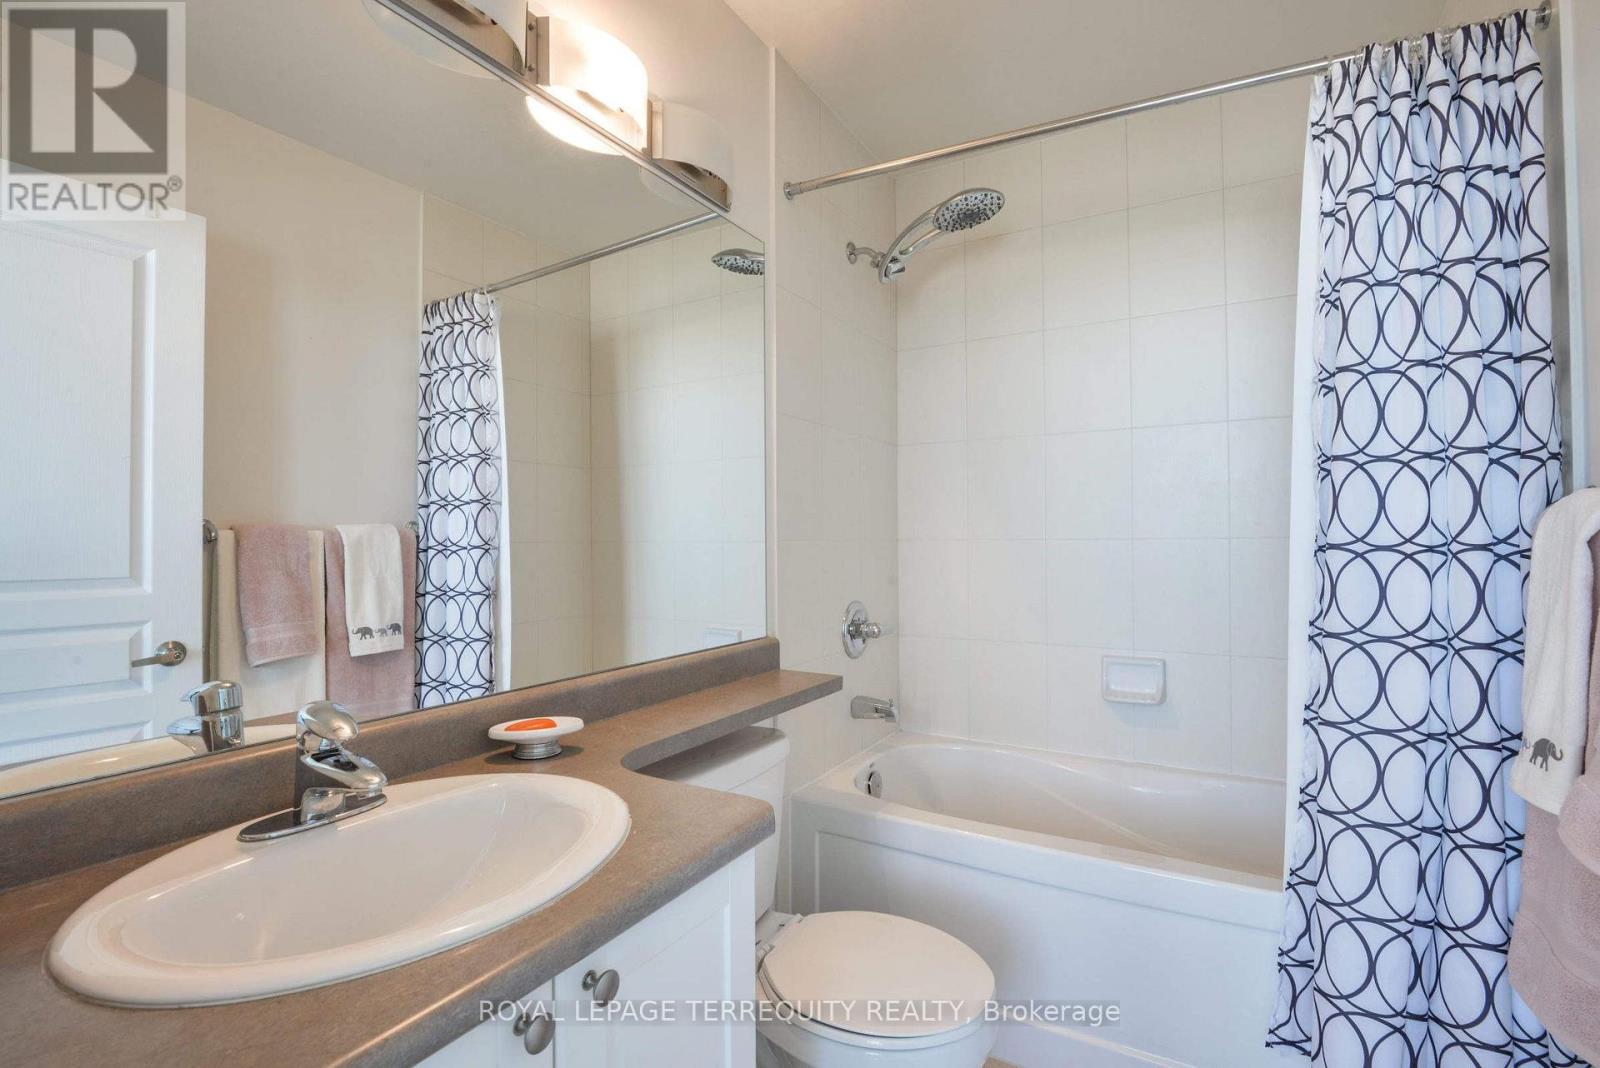
| Bathroom Total | 1 |
| Bedrooms Above Ground | 1 |
| Bedrooms Total | 1 |
| Age | 16 To 30 Years |
| Amenities | Security/concierge, Exercise Centre, Party Room, Storage - Locker |
| Appliances | Blinds, Dishwasher, Dryer, Microwave, Stove, Washer, Refrigerator |
| Basement Type | None |
| Cooling Type | Central Air Conditioning |
| Exterior Finish | Concrete |
| Fire Protection | Controlled Entry, Smoke Detectors |
| Flooring Type | Laminate |
| Foundation Type | Poured Concrete |
| Heating Fuel | Natural Gas |
| Heating Type | Forced Air |
| Size Interior | 600 - 699 Ft2 |
| Type | Apartment |
Parking
| Underground | |
| Garage |
Land
| Acreage | No |
| Land Amenities | Park, Public Transit |
Rooms
| Level | Type | Length | Width | Dimensions |
|---|---|---|---|---|
| Flat | Kitchen | 2.71 m | 2.35 m | 2.71 m x 2.35 m |
| Flat | Den | 1.75 m | 2 m | 1.75 m x 2 m |
| Flat | Living Room | 5.69 m | 3.48 m | 5.69 m x 3.48 m |
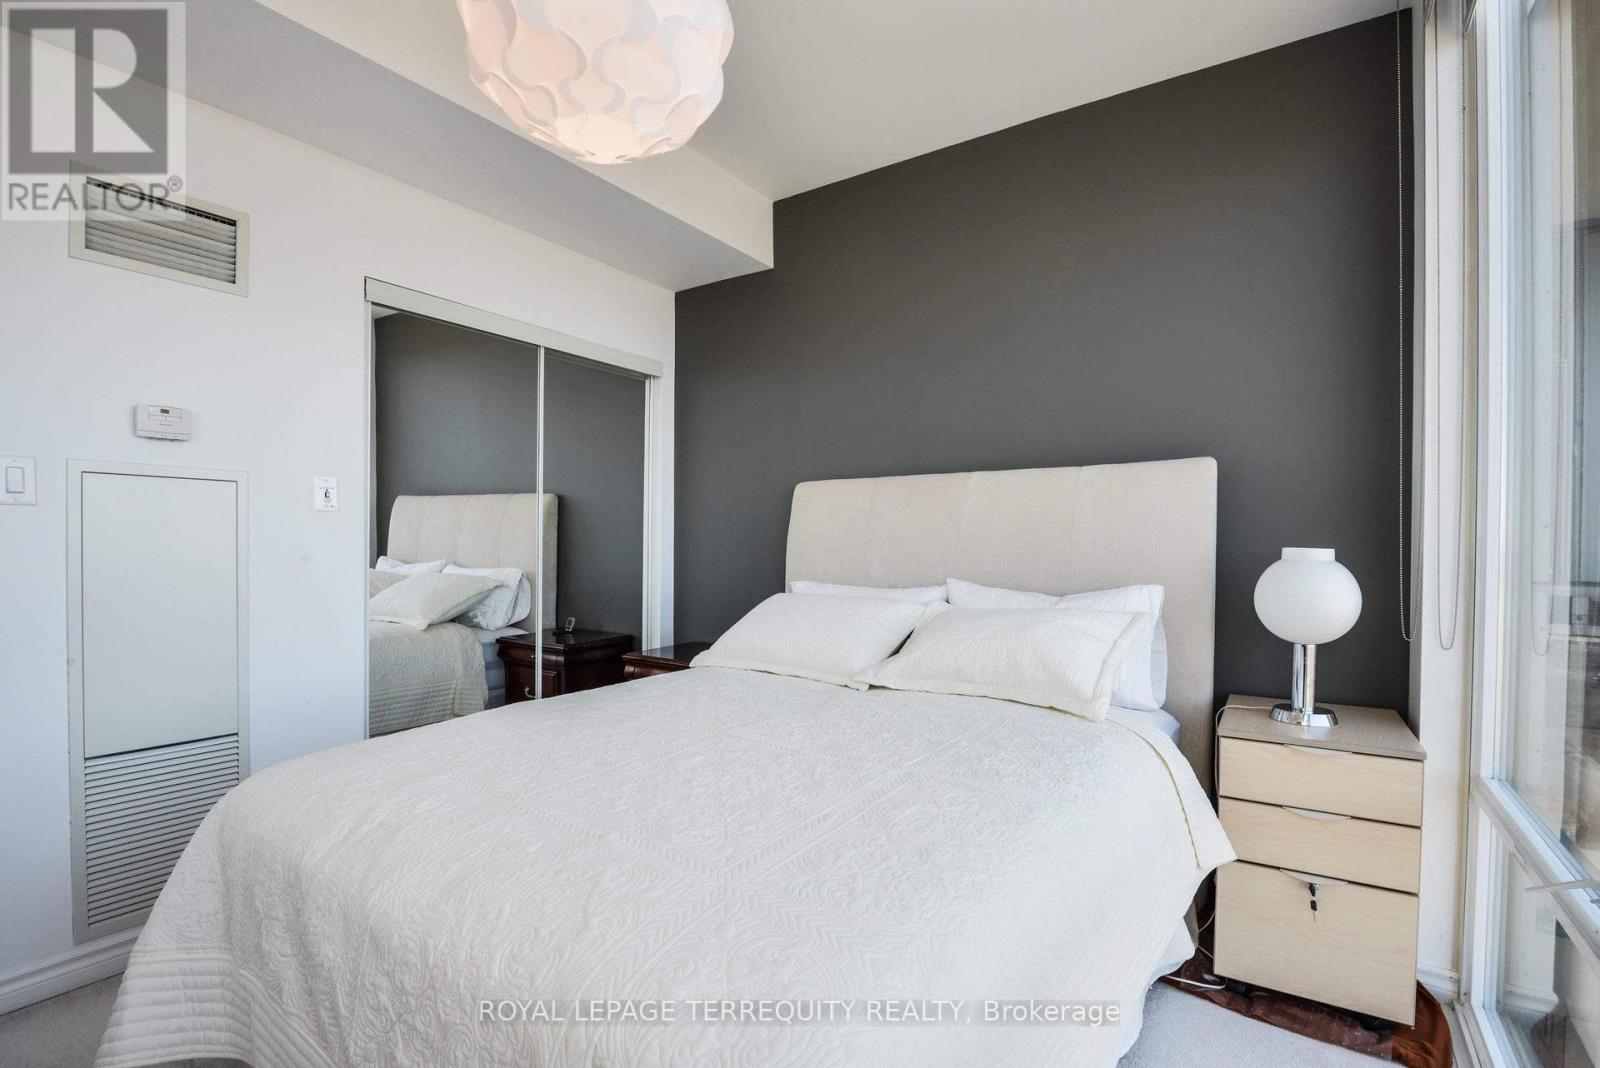
| Flat | Primary Bedroom | 3.29 m | 3.01 m | 3.29 m x 3.01 m |
Contact Us
Contact us for more information

The trademarks REALTOR®, REALTORS®, and the REALTOR® logo are controlled by The Canadian Real Estate Association (CREA) and identify real estate professionals who are members of CREA. The trademarks MLS®, Multiple Listing Service® and the associated logos are owned by The Canadian Real Estate Association (CREA) and identify the quality of services provided by real estate professionals who are members of CREA. The trademark DDF® is owned by The Canadian Real Estate Association (CREA) and identifies CREA's Data Distribution Facility (DDF®)
July 09 2026 07:08:10
Toronto Regional Real Estate Board
Royal LePage Terrequity Realty