

3107 - 7890 Jane Street Vaughan, Ontario L4K 0K9
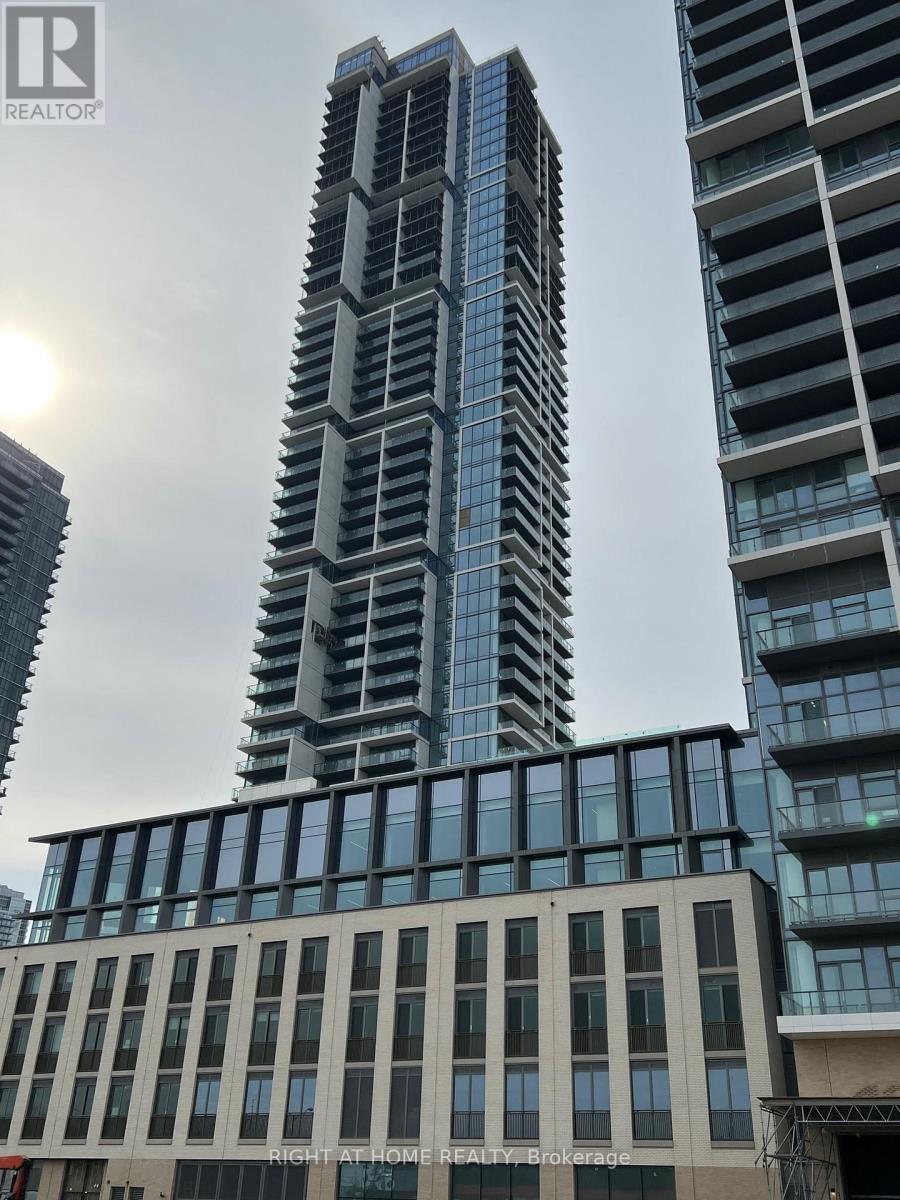

$2,400 Monthly
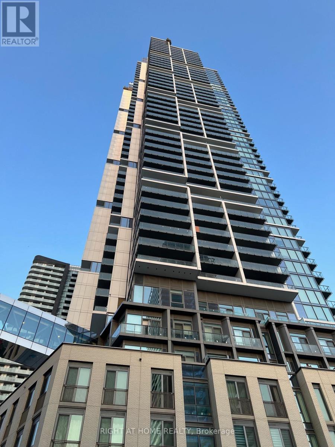
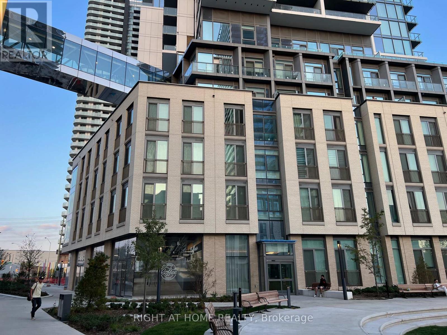
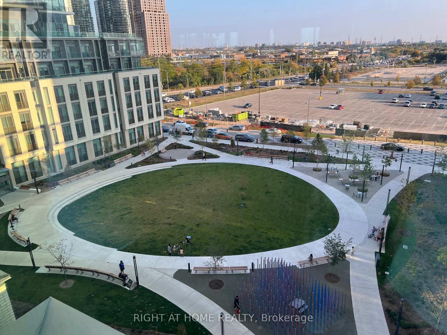
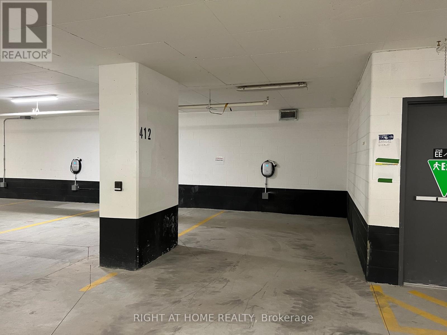
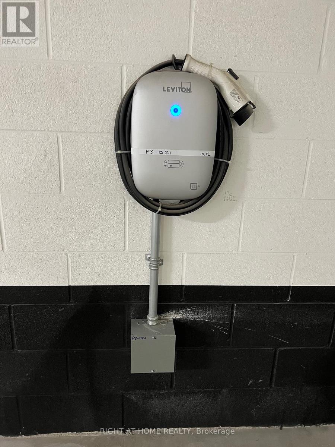
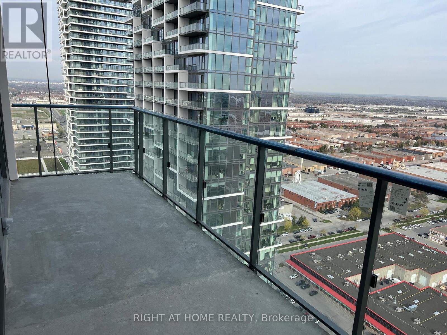
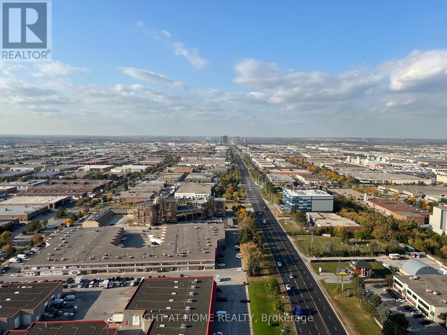
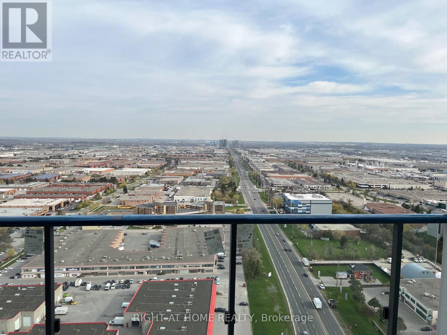
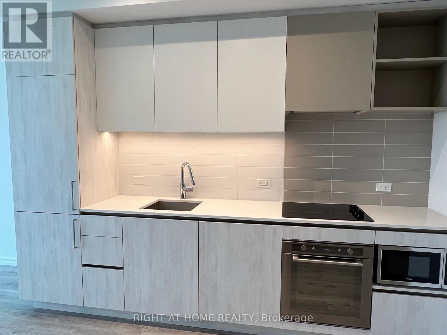
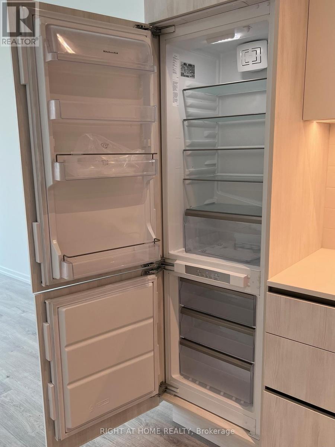
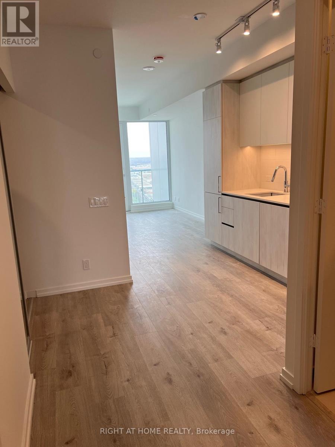
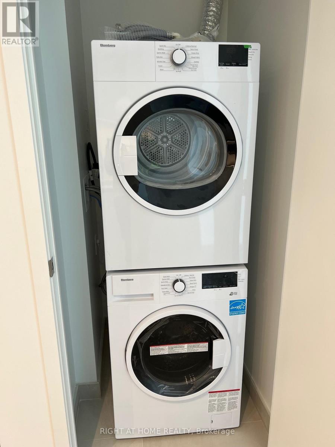
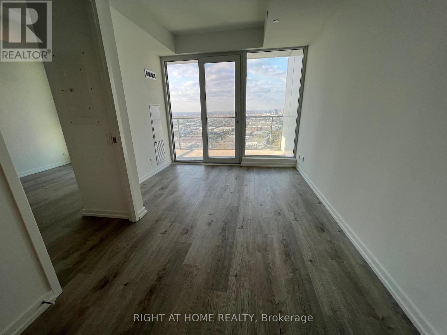
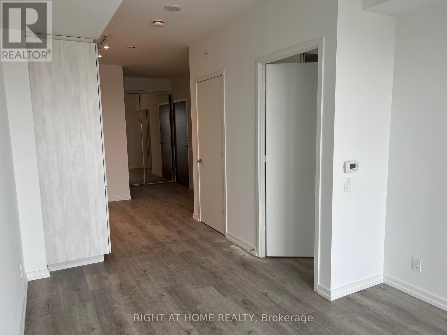
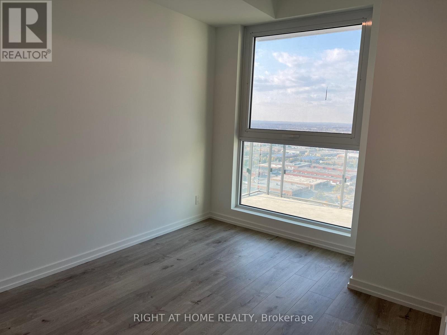
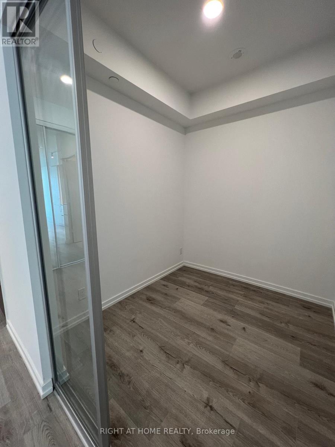
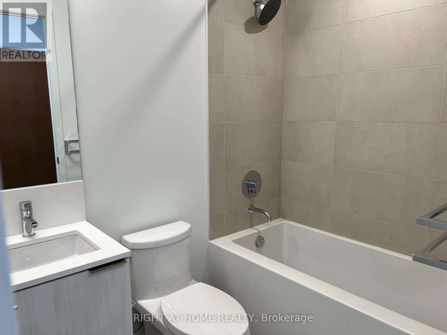
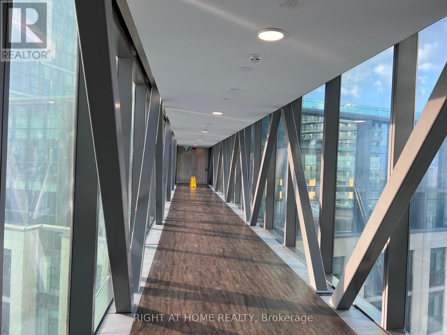
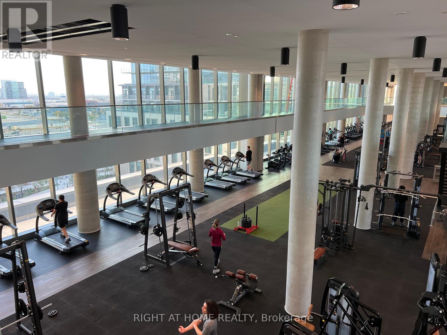
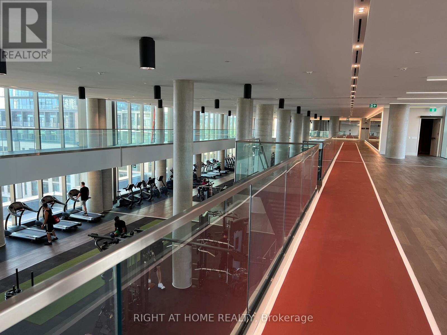
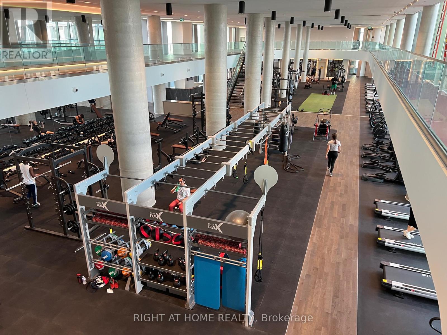
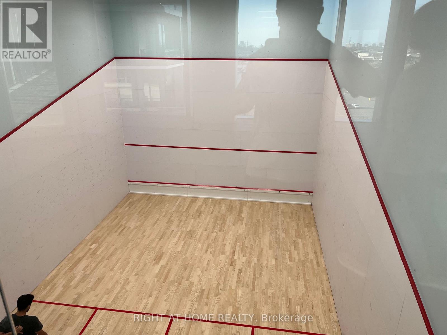
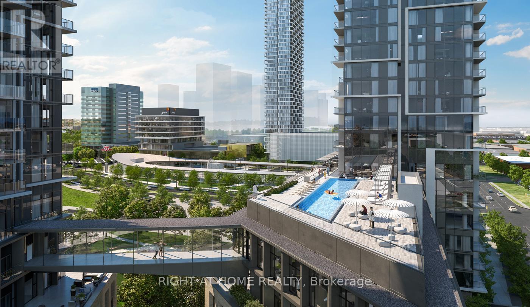
*** Bright+Beautiful 1Bed+Den With Clear, Unblocked North Views *** Rent Includes An EV Parking Spot With Dedicated Charging Station AND FREE HYDRO *** Enclosed DEN With Glass Sliding Door Can Be Bedroom #2/Office/Music Room/Etc *** 2 Full Bathrooms With A Glass Shower Stall In The Master Ensuite *** High 31st Floor Level With Large And Spacious 622SF Interior PLUS 101SF Open Balcony With Unblocked Views *** Modern Gourmet Kitchen With Built-in Appliances - B/I Fridge, B/I Oven, B/I Dishwasher AND B/I Cook Top Stove, TOGETHER WITH Exhaust Hood Fan, Quartz Counter Tops, Backsplashes, Etc. *** Enclosed Laundry Room With Large Stacked Washer+Dryer *** Quiet AND Peaceful - Away From The Congested & Noisy Built-Up Areas To The South Of The Building *** Facilities Galore With Outdoor Pool, Well Equipped Large Gym, Indoor Running Track, Squash Courts, Etc. *** Short Walk To TTC /Metro Subway Staion AND YRT Bus Terminal Hub *** PERFECT RENTAL SUITE FOR SINGLES, NEWLY WEDS, YOUNG FAMILIES AND RETIREES LOOKING TO DOWNSIZE! *** (id:63203)
Property Details
| MLS® Number | N13591458 |
| Property Type | Single Family |
| Community Name | Vaughan Corporate Centre |
| Amenities Near By | Hospital, Place Of Worship, Public Transit, Park |
| Community Features | Pets Not Allowed |
| Features | Balcony, Carpet Free, In Suite Laundry |
| Parking Space Total | 1 |
| Pool Type | Outdoor Pool |
| Structure | Squash & Raquet Court |
| View Type | View |
Building
| Bathroom Total | 2 |
| Bedrooms Above Ground | 1 |
| Bedrooms Below Ground | 1 |
| Bedrooms Total | 2 |
| Age | 0 To 5 Years |
| Amenities | Exercise Centre, Party Room, Security/concierge, Separate Electricity Meters, Separate Heating Controls, Storage - Locker |
| Appliances | Garage Door Opener Remote(s), Oven - Built-in, Range, Cooktop, Dishwasher, Dryer, Hood Fan, Microwave, Oven, Stove, Washer, Refrigerator |
| Basement Type | None |
| Cooling Type | Central Air Conditioning |
| Exterior Finish | Concrete |
| Flooring Type | Laminate |
| Heating Fuel | Other |
| Heating Type | Coil Fan |
| Size Interior | 700 - 799 Ft2 |
| Type | Apartment |
Parking
| Underground | |
| Garage |
Land
| Acreage | No |
| Land Amenities | Hospital, Place Of Worship, Public Transit, Park |
Rooms
| Level | Type | Length | Width | Dimensions |
|---|---|---|---|---|
| Flat | Living Room | 2.95 m | 7.22 m | 2.95 m x 7.22 m |
| Flat | Dining Room | 2.95 m | 7.22 m | 2.95 m x 7.22 m |
| Flat | Kitchen | 2.95 m | 7.22 m | 2.95 m x 7.22 m |
| Flat | Primary Bedroom | 3.62 m | 3.29 m | 3.62 m x 3.29 m |
| Flat | Den | 2.39 m | 2.13 m | 2.39 m x 2.13 m |
Contact Us
Contact us for more information

The trademarks REALTOR®, REALTORS®, and the REALTOR® logo are controlled by The Canadian Real Estate Association (CREA) and identify real estate professionals who are members of CREA. The trademarks MLS®, Multiple Listing Service® and the associated logos are owned by The Canadian Real Estate Association (CREA) and identify the quality of services provided by real estate professionals who are members of CREA. The trademark DDF® is owned by The Canadian Real Estate Association (CREA) and identifies CREA's Data Distribution Facility (DDF®)
July 22 2026 05:31:49
Toronto Regional Real Estate Board
Right At Home Realty