

311 - 349 Wheat Boom Drive Oakville, Ontario L6H 7X5

$3,200 Monthly
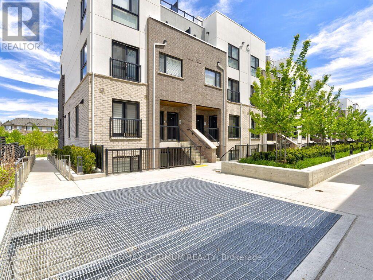
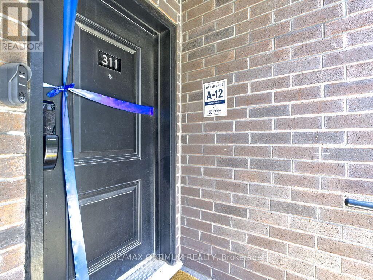
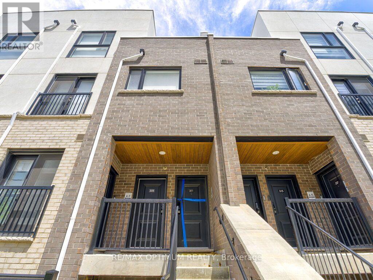
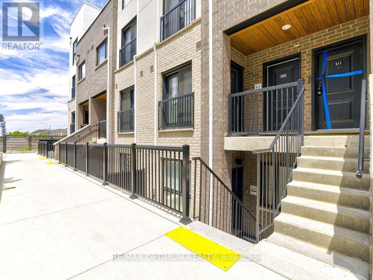
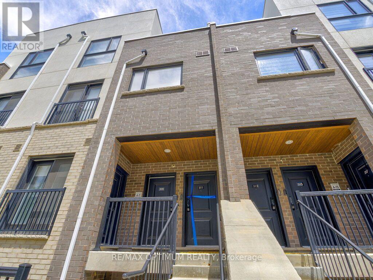
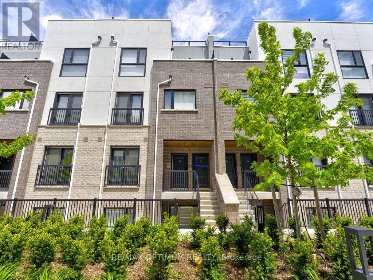
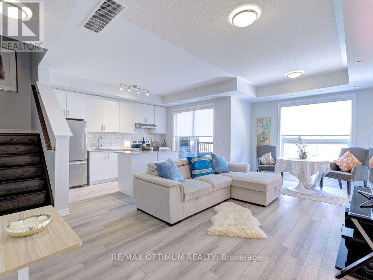
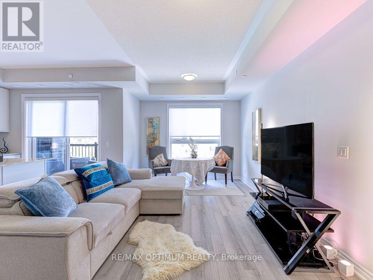
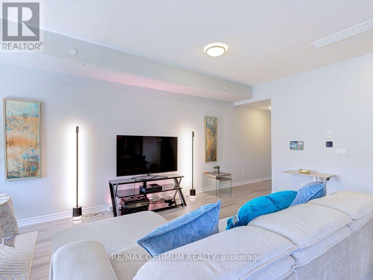
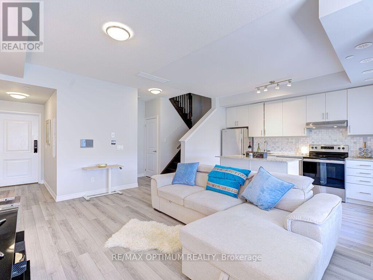
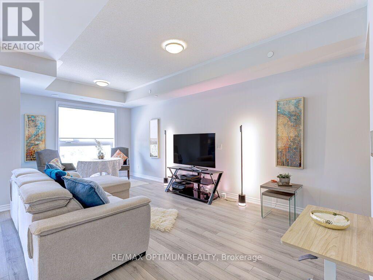
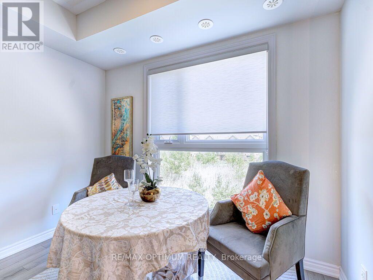
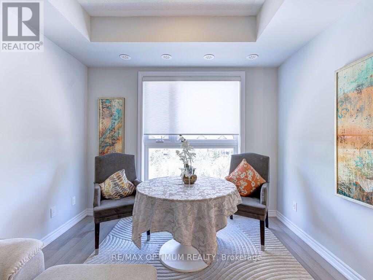
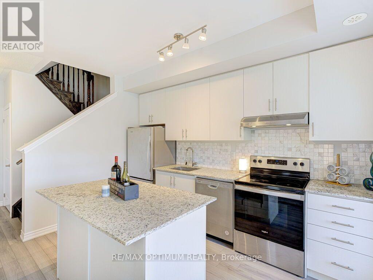
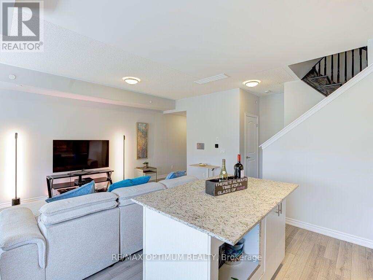
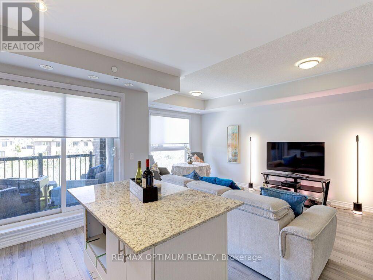
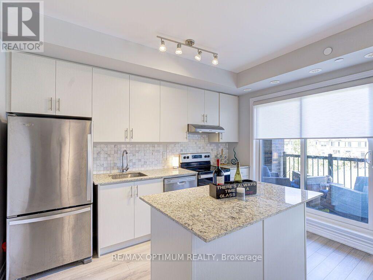
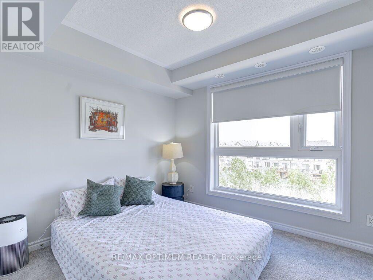
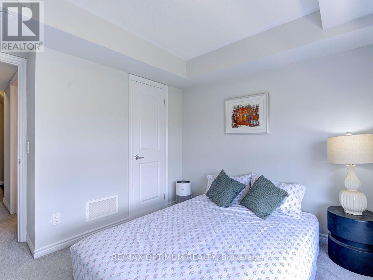
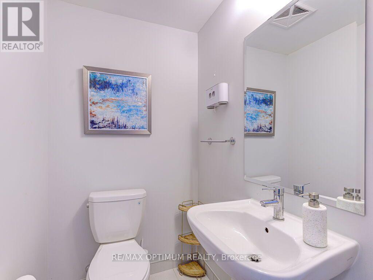
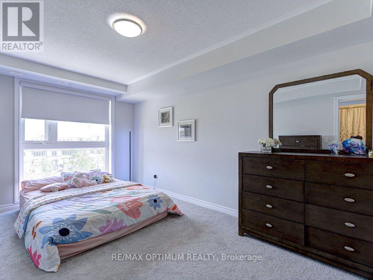
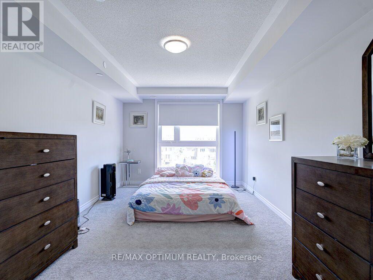
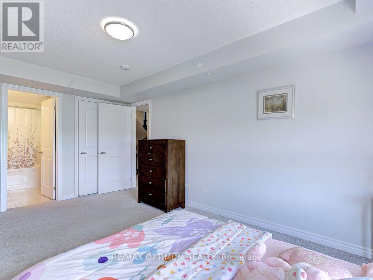
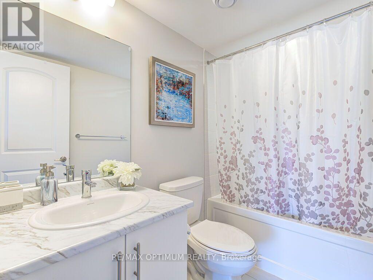
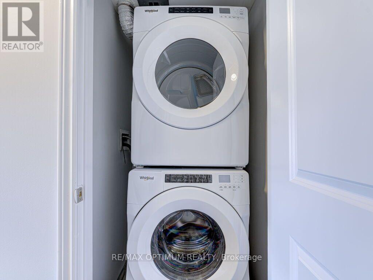
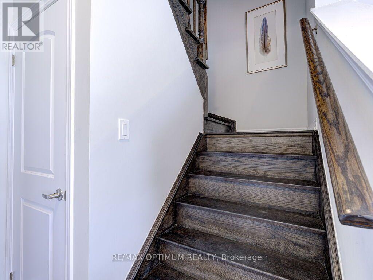
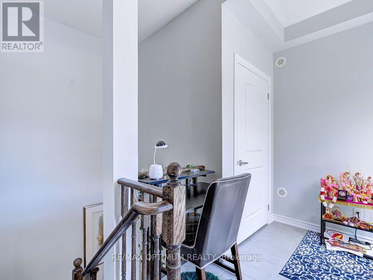
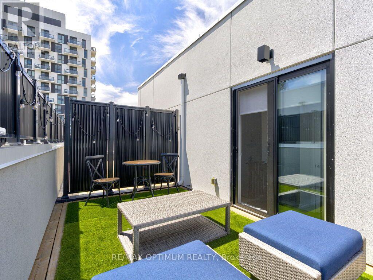
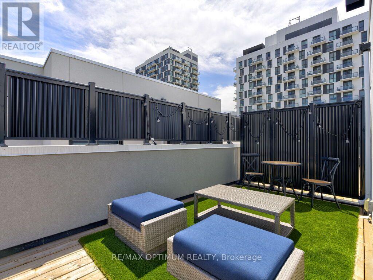
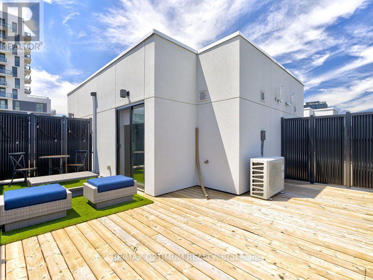
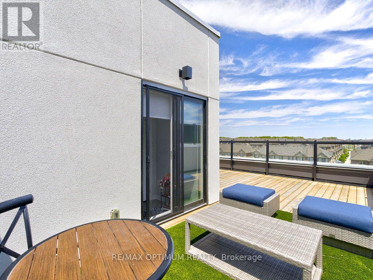
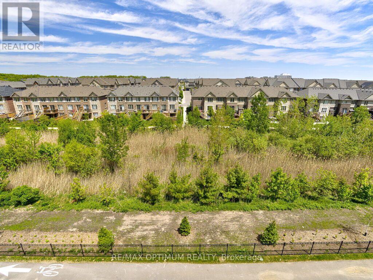
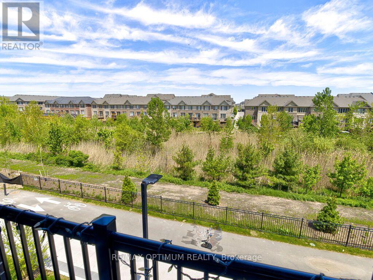
Welcome to 349 Wheat Boom Drive, Unit 311, a beautifully updated stacked townhouse in a vibrant, family-friendly Oakville community. This bright and spacious home features 2 bedrooms, 3 bathrooms, 9-foot ceilings, hardwood flooring, stainless steel appliances, granite countertops, and an open-concept kitchen, living, and dining area. Enjoy peaceful ravine views from the private balcony and entertain on the large rooftop terrace. One dedicated parking space is included. Located within highly regarded school catchments, including White Oaks Secondary School with its renowned IB Program, and close to parks, grocery stores, shopping, restaurants, and everyday amenities. Commuters will appreciate quick access to Highways 407, 403, the QEW, Oakville Park and Ride, and Oakville GO Station. A perfect combination of modern living, scenic surroundings, excellent schools, and convenient GTA access. (id:63203)
Property Details
| MLS® Number | W13625684 |
| Property Type | Single Family |
| Community Name | 1010 - JM Joshua Meadows |
| Community Features | Pets Allowed With Restrictions |
| Parking Space Total | 1 |
Building
| Bathroom Total | 3 |
| Bedrooms Above Ground | 2 |
| Bedrooms Total | 2 |
| Age | 0 To 5 Years |
| Amenities | Visitor Parking |
| Appliances | Dishwasher, Dryer, Stove, Washer, Refrigerator |
| Basement Type | None |
| Cooling Type | Central Air Conditioning |
| Exterior Finish | Brick, Stucco |
| Half Bath Total | 1 |
| Heating Fuel | Natural Gas |
| Heating Type | Forced Air |
| Stories Total | 2 |
| Size Interior | 1,200 - 1,399 Ft2 |
| Type | Row / Townhouse |
Parking
| Underground | |
| No Garage |
Land
| Acreage | No |
Rooms
| Level | Type | Length | Width | Dimensions |
|---|---|---|---|---|
| Second Level | Primary Bedroom | 3.16 m | 4.62 m | 3.16 m x 4.62 m |
| Second Level | Bathroom | Measurements not available | ||
| Second Level | Bedroom 2 | 3.06 m | 2.74 m | 3.06 m x 2.74 m |
| Second Level | Bathroom | Measurements not available | ||
| Main Level | Living Room | 3.12 m | 6.15 m | 3.12 m x 6.15 m |
| Main Level | Kitchen | 3.09 m | 3.84 m | 3.09 m x 3.84 m |
| Main Level | Bathroom | Measurements not available |
Contact Us
Contact us for more information

The trademarks REALTOR®, REALTORS®, and the REALTOR® logo are controlled by The Canadian Real Estate Association (CREA) and identify real estate professionals who are members of CREA. The trademarks MLS®, Multiple Listing Service® and the associated logos are owned by The Canadian Real Estate Association (CREA) and identify the quality of services provided by real estate professionals who are members of CREA. The trademark DDF® is owned by The Canadian Real Estate Association (CREA) and identifies CREA's Data Distribution Facility (DDF®)
July 31 2026 06:02:49
Toronto Regional Real Estate Board
Century 21 Property Zone Realty Inc.