

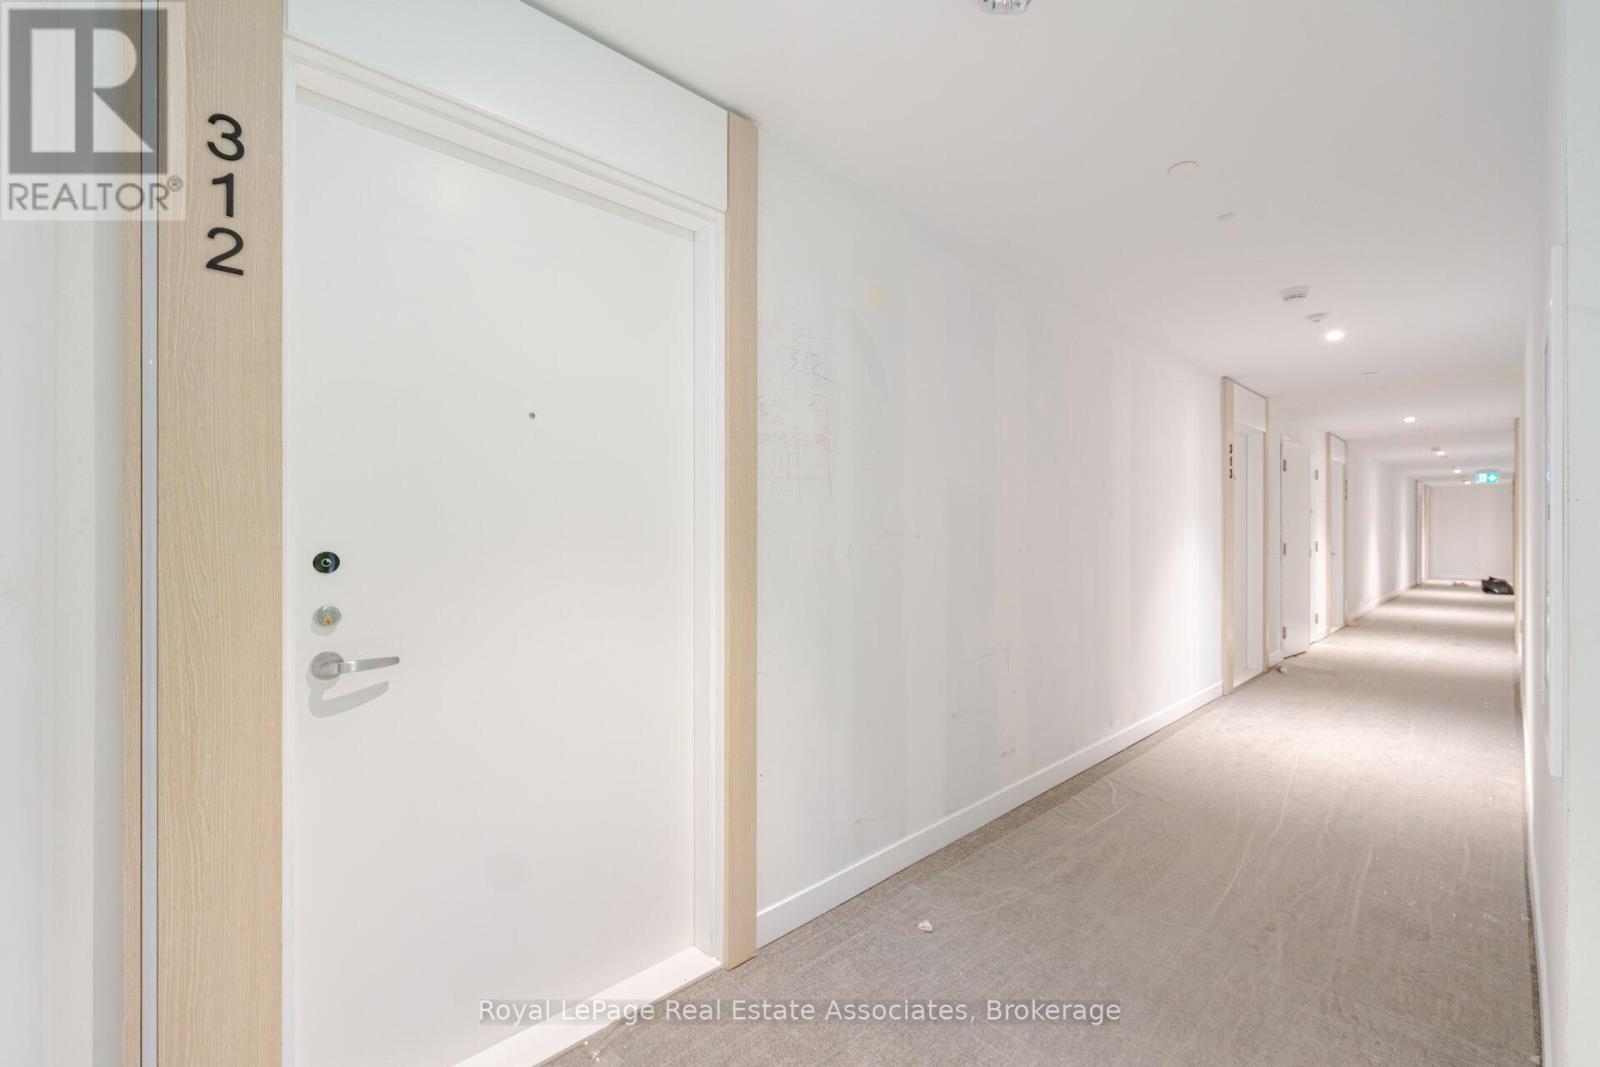
312 - 251 Masonry Way Mississauga, Ontario L5H 0B3

$2,975 Monthly
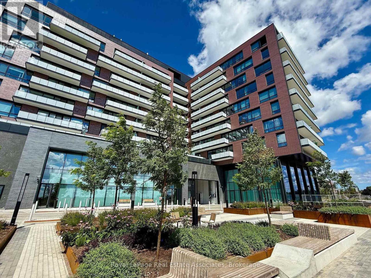
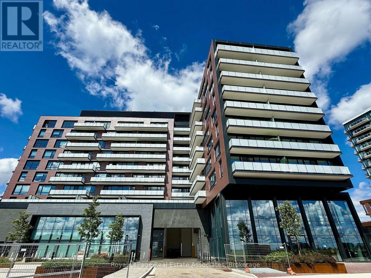
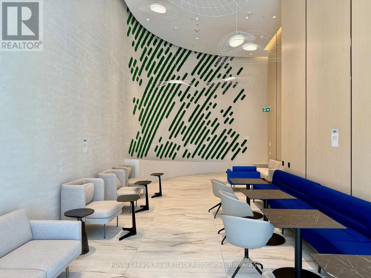
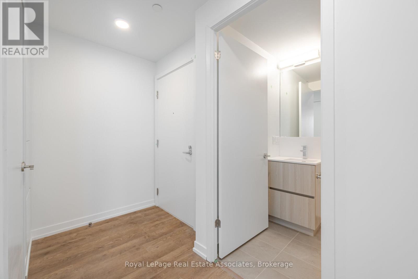
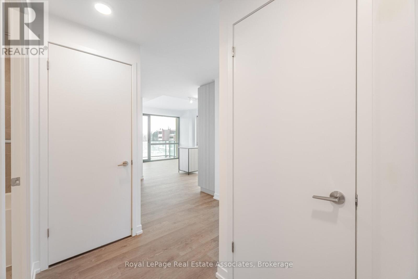
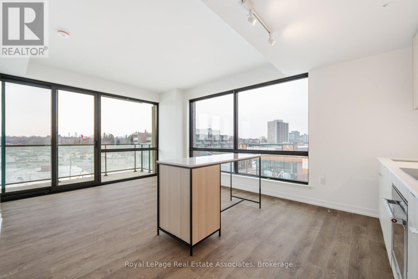
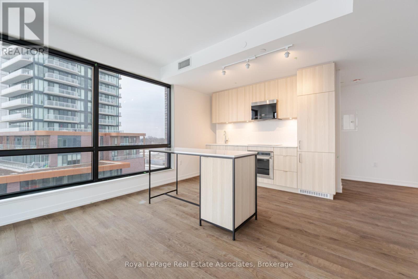
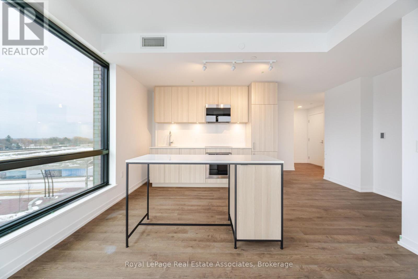
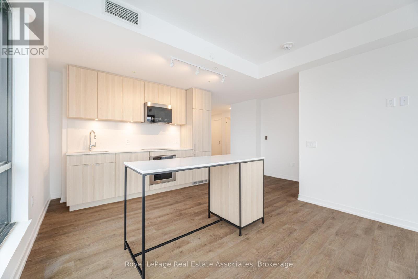
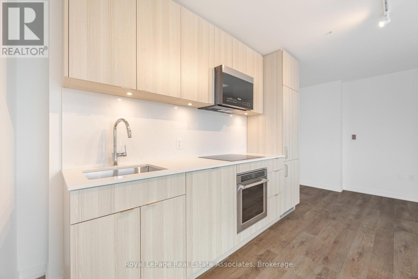
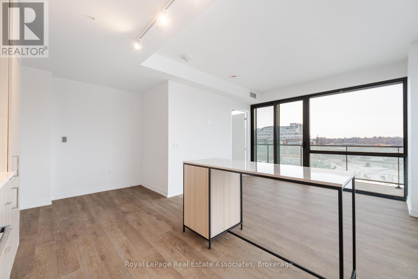
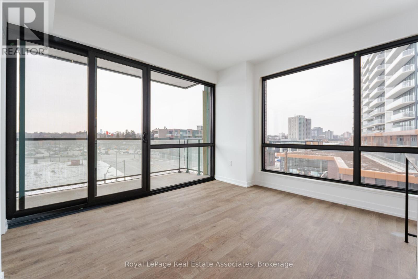
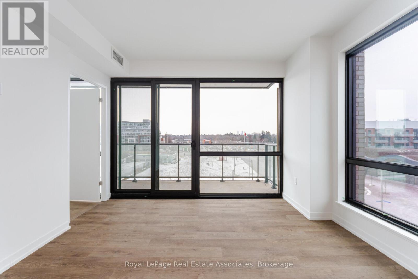
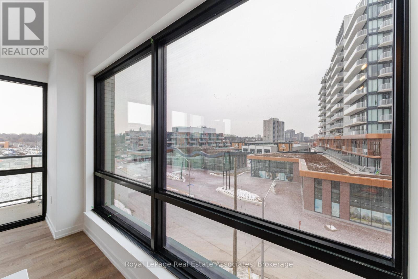
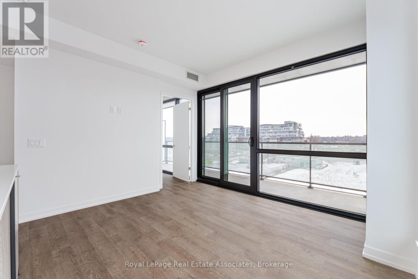
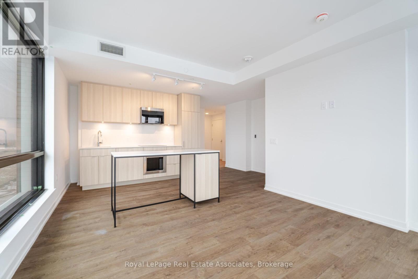
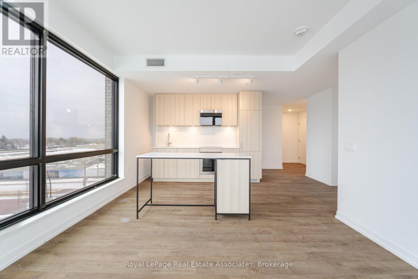
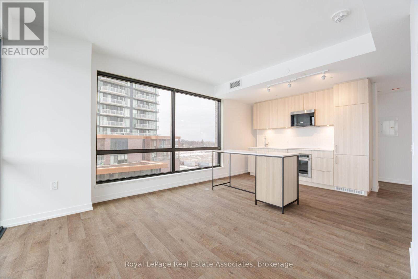
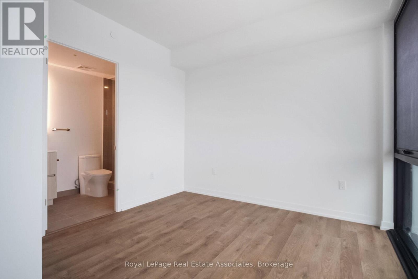
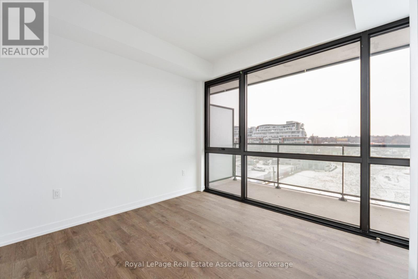
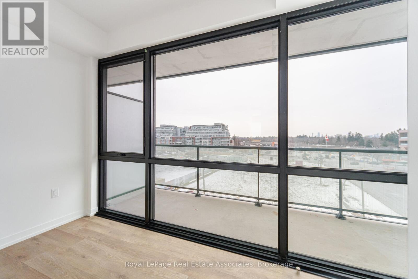
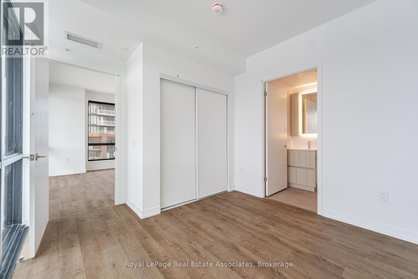
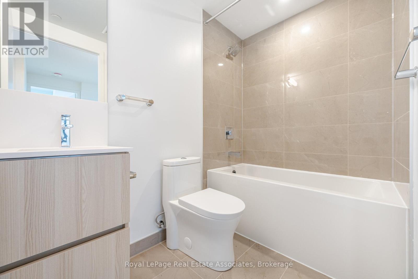
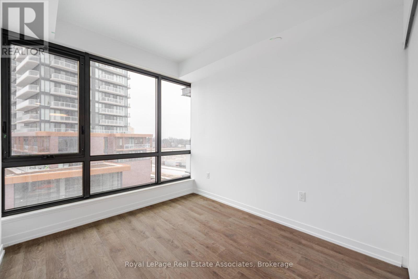
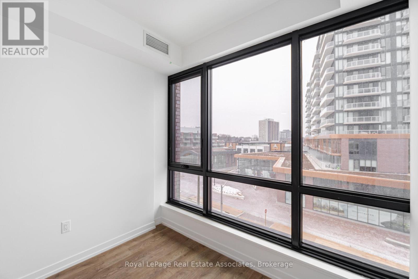
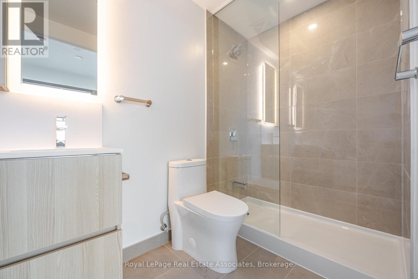
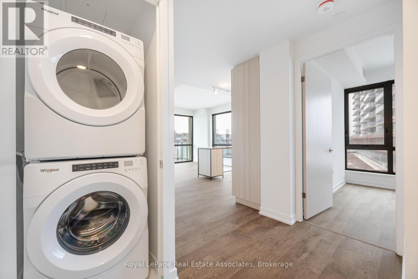
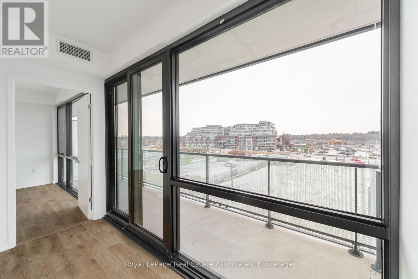
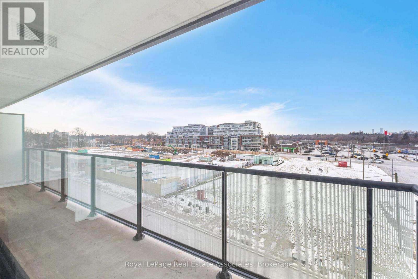
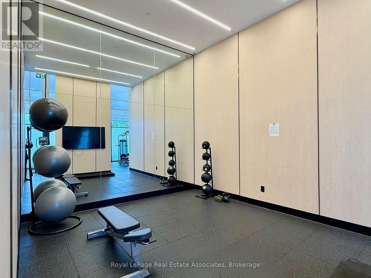
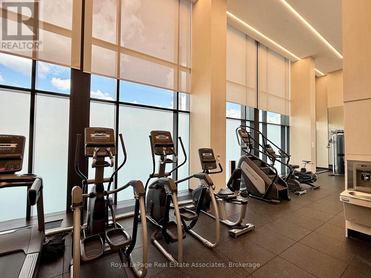
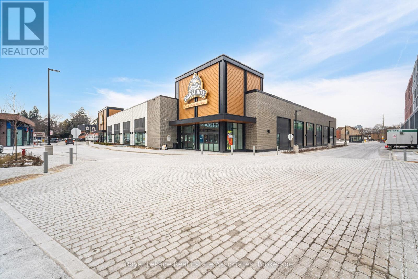
Welcome to The Mason at Brightwater, a new boutique 9-storey residence in the heart of Port Credit, offering the ultimate blend of luxury and urban convenience. This exclusive 2-bedroom, 2-bathroom condo has 800sqft of thoughtfully designed living space, plus a large 127 sqft balcony to enjoy the fresh summer air. Step inside and be greeted by 9' smooth ceilings and abundant natural light streaming through floor-to-ceiling windows. The open-concept layout is perfect for entertaining, featuring high-end laminate flooring and a custom-designed kitchen with quartz countertops, separate breakfast bar, quartz backsplash, undermount lighting, and luxury appliances. The upgraded bathrooms are designed for relaxation, with the primary ensuite offering a frameless glass shower. This unit comes with exceptional benefits, including 1 parking spot equipped with a rare EV charging station for electric cars and 1 locker for extra storage. The Mason also provides residents with world-class amenities, including a fitness studio, spin/yoga room, co-working lounge, party room, and concierge services. The Brightwater shuttle at your doorstep adds an extra layer of convenience. Located in a prime location, this residence offers quick access to Lakeshore Blvd, QEW, and the Port Credit GO Station, making your commute seamless. Steps away, you'll find Farm Boy Grocery, along with a variety of charming shops, restaurants, and local parks. Immerse yourself in the vibrant lifestyle of Port Credit, where urban living meets waterfront tranquility. (id:63203)
Property Details
| MLS® Number | W13531924 |
| Property Type | Single Family |
| Community Name | Port Credit |
| Amenities Near By | Marina, Public Transit |
| Community Features | Pets Allowed With Restrictions |
| Features | Balcony, Carpet Free |
| Parking Space Total | 1 |
Building
| Bathroom Total | 2 |
| Bedrooms Above Ground | 2 |
| Bedrooms Total | 2 |
| Age | 0 To 5 Years |
| Amenities | Security/concierge, Exercise Centre, Party Room, Visitor Parking, Storage - Locker |
| Appliances | Dishwasher, Dryer, Microwave, Stove, Washer, Window Coverings, Refrigerator |
| Basement Type | None |
| Cooling Type | Central Air Conditioning |
| Exterior Finish | Brick |
| Flooring Type | Laminate |
| Heating Fuel | Natural Gas |
| Heating Type | Forced Air |
| Size Interior | 800 - 899 Ft2 |
| Type | Apartment |
Parking
| Underground | |
| Garage |
Land
| Acreage | No |
| Land Amenities | Marina, Public Transit |
Rooms
| Level | Type | Length | Width | Dimensions |
|---|---|---|---|---|
| Flat | Kitchen | 5.76 m | 3.75 m | 5.76 m x 3.75 m |
| Flat | Living Room | 5.76 m | 3.75 m | 5.76 m x 3.75 m |
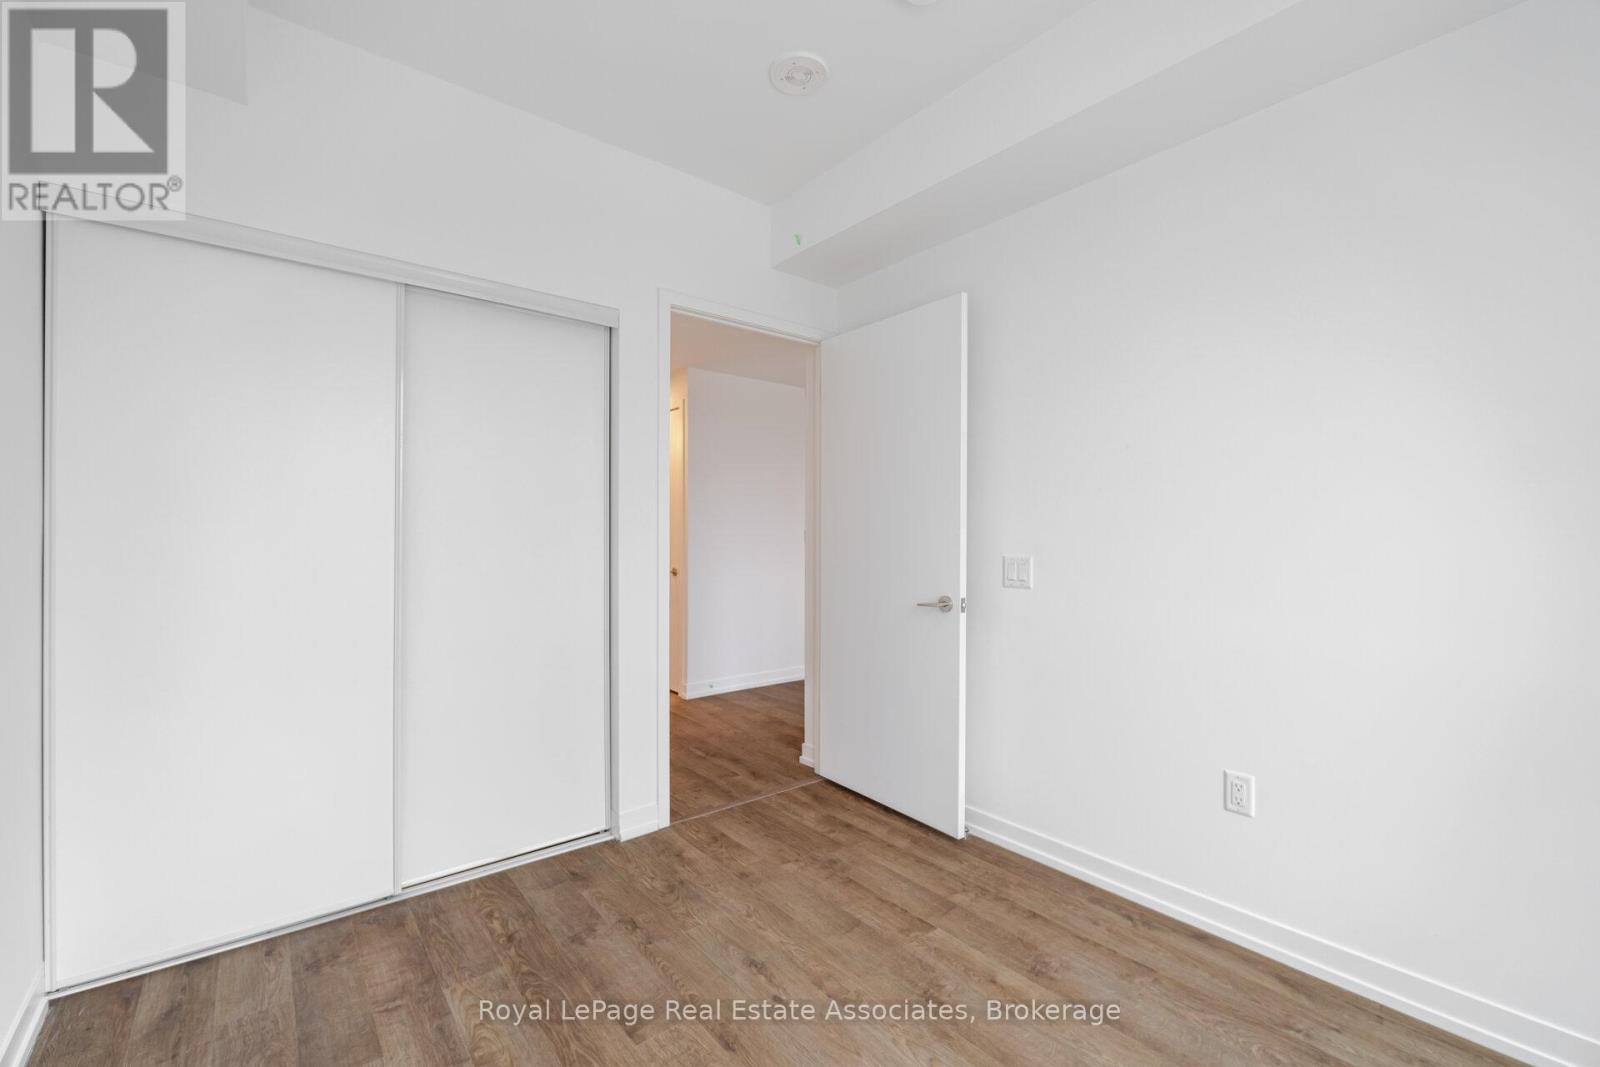
| Flat | Primary Bedroom | 3.02 m | 2.78 m | 3.02 m x 2.78 m |
| Flat | Bedroom 2 | 2.74 m | 3.05 m | 2.74 m x 3.05 m |
Contact Us
Contact us for more information

The trademarks REALTOR®, REALTORS®, and the REALTOR® logo are controlled by The Canadian Real Estate Association (CREA) and identify real estate professionals who are members of CREA. The trademarks MLS®, Multiple Listing Service® and the associated logos are owned by The Canadian Real Estate Association (CREA) and identify the quality of services provided by real estate professionals who are members of CREA. The trademark DDF® is owned by The Canadian Real Estate Association (CREA) and identifies CREA's Data Distribution Facility (DDF®)
July 09 2026 07:37:25
Toronto Regional Real Estate Board
Royal LePage Real Estate Associates