

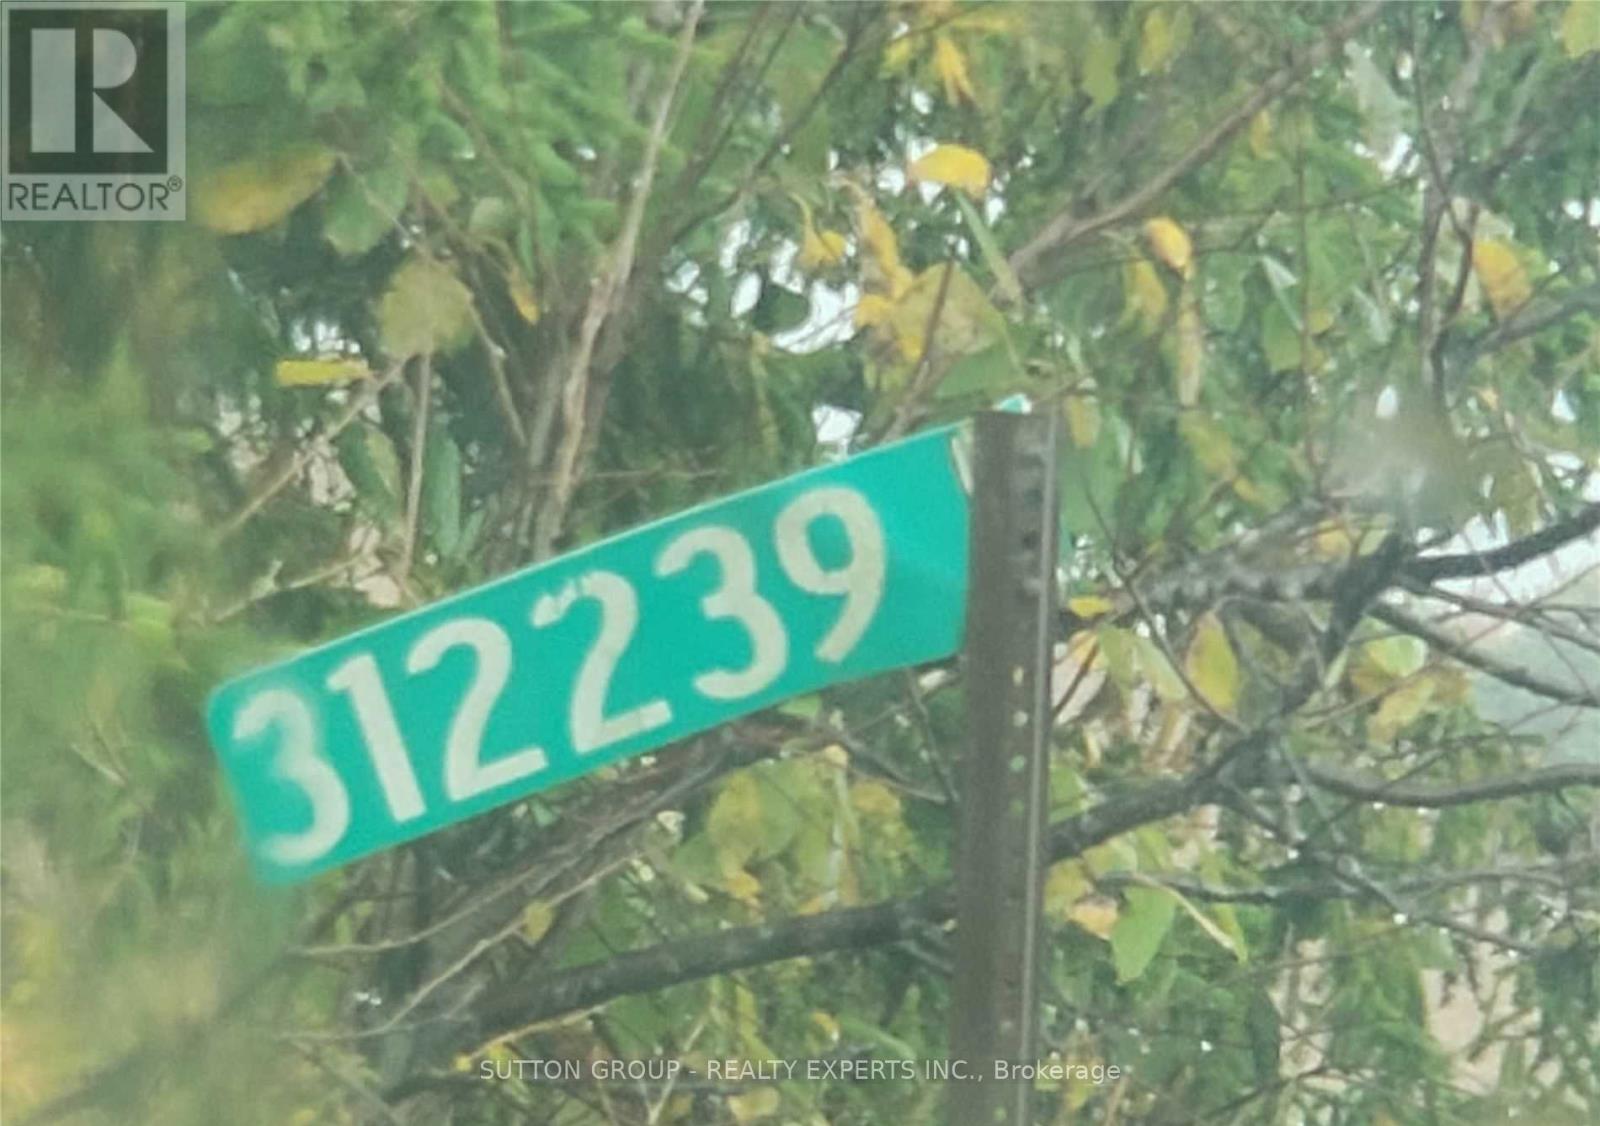
312239 Grey 8 Road N Southgate, Ontario N0C 1B0

$1,600 Monthly
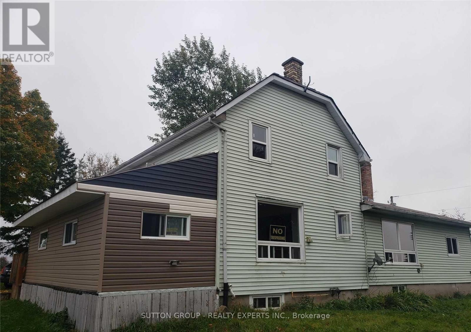
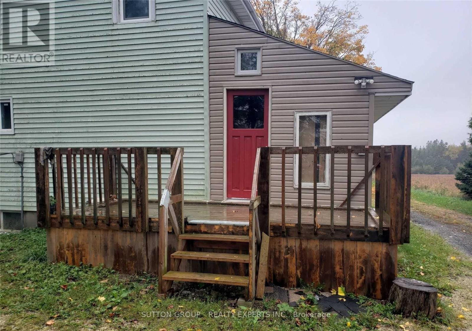
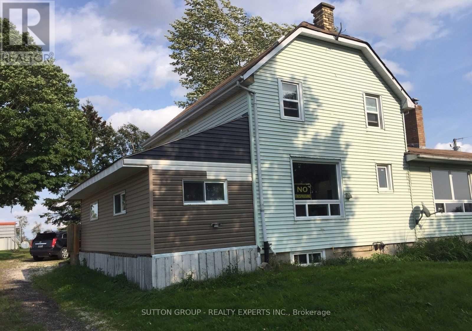
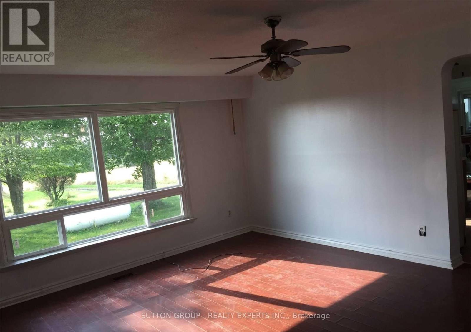
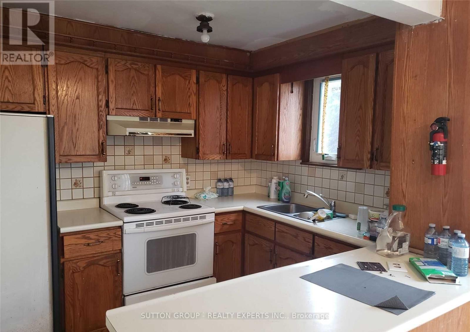
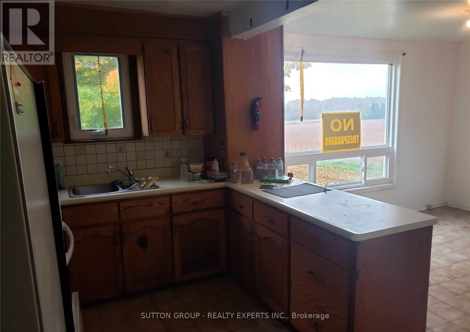
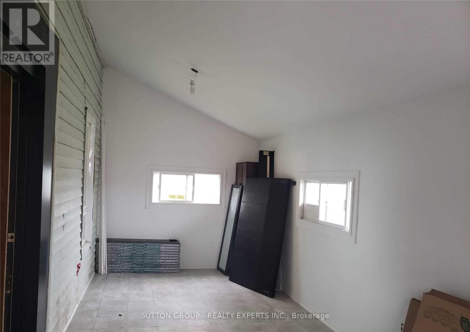
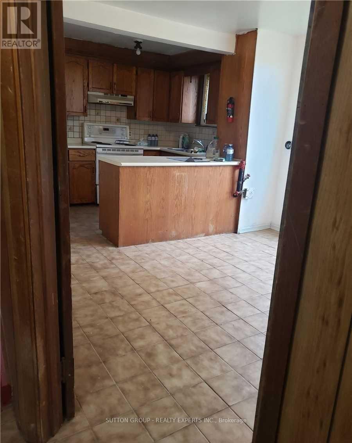
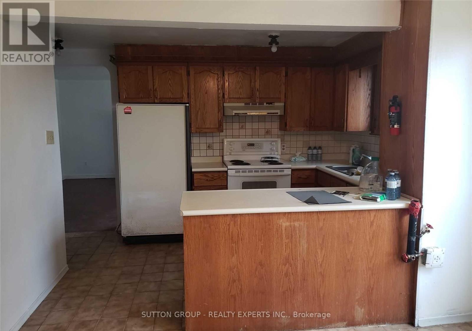
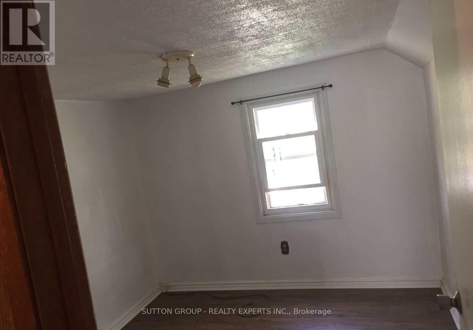
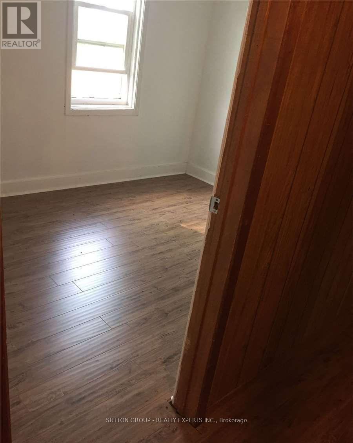
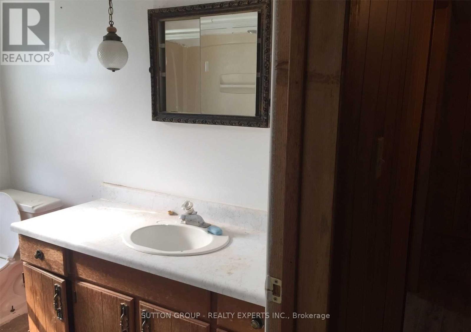
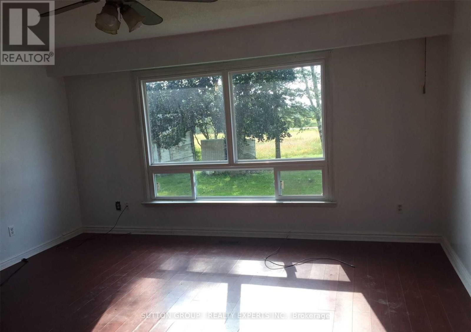
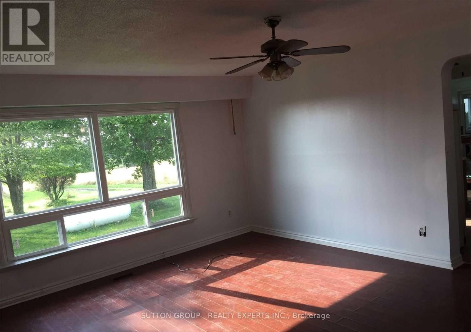
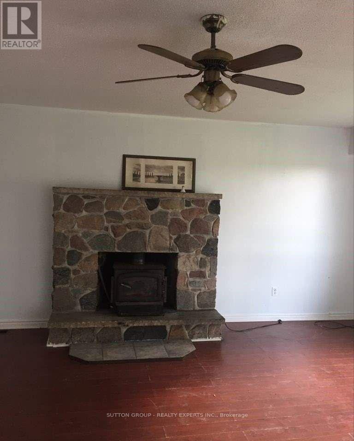
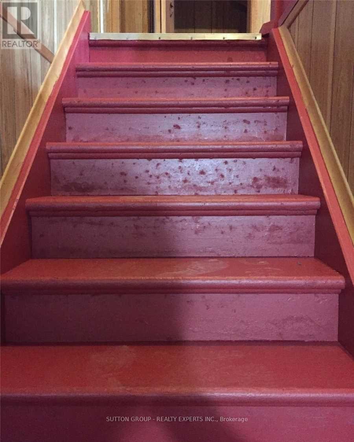
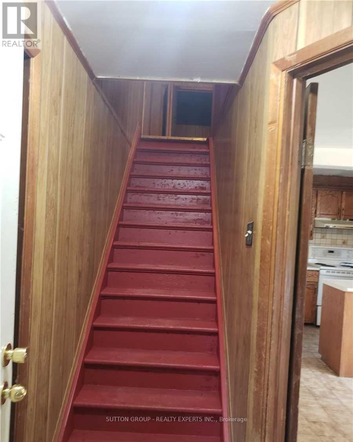
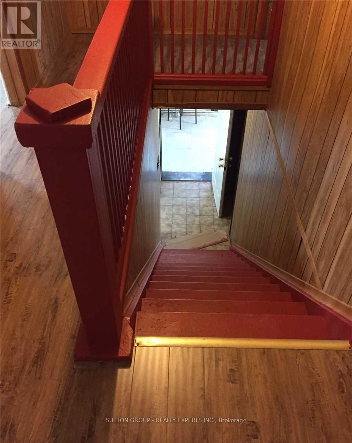
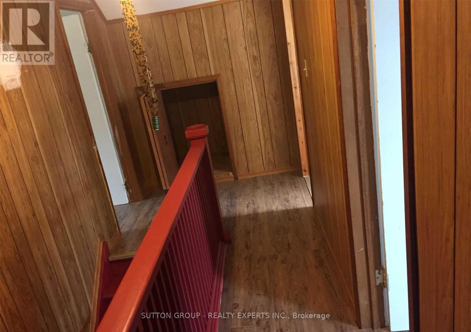
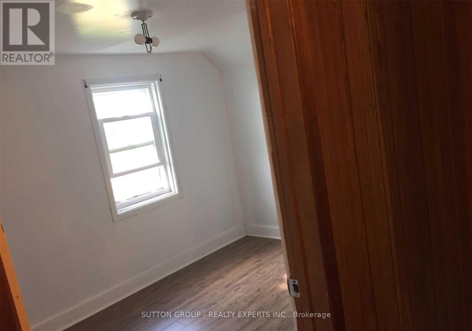
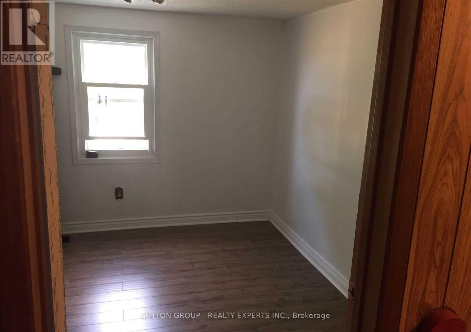
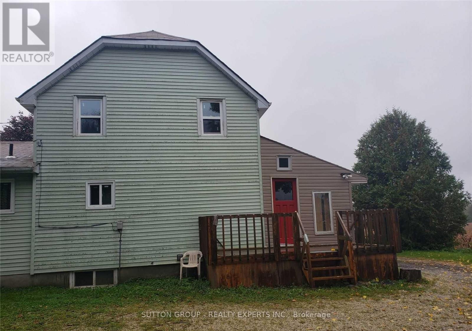
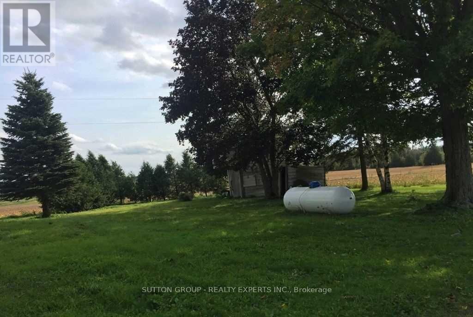
Three Bedroom House for lease upper and main, includes Living, Dining, Kitchen and Spacious front room, lots of parking, sunshine, well water, wood burn fire place and propone heat with plenty of potential in the quite neighbourhood all amanities available with 5 minutes distance to Dundalk, major intersection Gray 8 Road and County 9 (near Dundalk), (Fridge included as is, other appliances not included) (id:63203)
Property Details
| MLS® Number | X13572744 |
| Property Type | Single Family |
| Community Name | Dundalk |
| Features | Flat Site, Carpet Free, In Suite Laundry |
| Parking Space Total | 4 |
Building
| Bathroom Total | 1 |
| Bedrooms Above Ground | 3 |
| Bedrooms Total | 3 |
| Appliances | Refrigerator |
| Basement Type | None |
| Construction Style Attachment | Detached |
| Cooling Type | None |
| Exterior Finish | Aluminum Siding |
| Fireplace Present | Yes |
| Fireplace Type | Woodstove |
| Foundation Type | Concrete |
| Heating Fuel | Propane, Wood |
| Heating Type | Forced Air |
| Stories Total | 2 |
| Size Interior | 1,500 - 2,000 Ft2 |
| Type | House |
Parking
| No Garage |
Land
| Acreage | No |
| Sewer | Septic System |
Rooms
| Level | Type | Length | Width | Dimensions |
|---|---|---|---|---|
| Main Level | Kitchen | 3.3 m | 2.4 m | 3.3 m x 2.4 m |
| Main Level | Family Room | 4.4 m | 5.3 m | 4.4 m x 5.3 m |
| Main Level | Dining Room | 3.3 m | 3.2 m | 3.3 m x 3.2 m |
| Main Level | Living Room | 2.4 m | 7.5 m | 2.4 m x 7.5 m |
| Upper Level | Bedroom | 3.2 m | 2.8 m | 3.2 m x 2.8 m |
| Upper Level | Bedroom 2 | 3.2 m | 2.8 m | 3.2 m x 2.8 m |
| Upper Level | Bedroom 3 | 2.4 m | 3.7 m | 2.4 m x 3.7 m |
| Upper Level | Other | 2.3 m | 1.8 m | 2.3 m x 1.8 m |
| Upper Level | Recreational, Games Room | 2.3 m | 1.8 m | 2.3 m x 1.8 m |
Utilities
| Cable | Available |
| Electricity | Available |
Contact Us
Contact us for more information

The trademarks REALTOR®, REALTORS®, and the REALTOR® logo are controlled by The Canadian Real Estate Association (CREA) and identify real estate professionals who are members of CREA. The trademarks MLS®, Multiple Listing Service® and the associated logos are owned by The Canadian Real Estate Association (CREA) and identify the quality of services provided by real estate professionals who are members of CREA. The trademark DDF® is owned by The Canadian Real Estate Association (CREA) and identifies CREA's Data Distribution Facility (DDF®)
July 20 2026 03:11:29
Toronto Regional Real Estate Board
Sutton Group - Realty Experts Inc.