

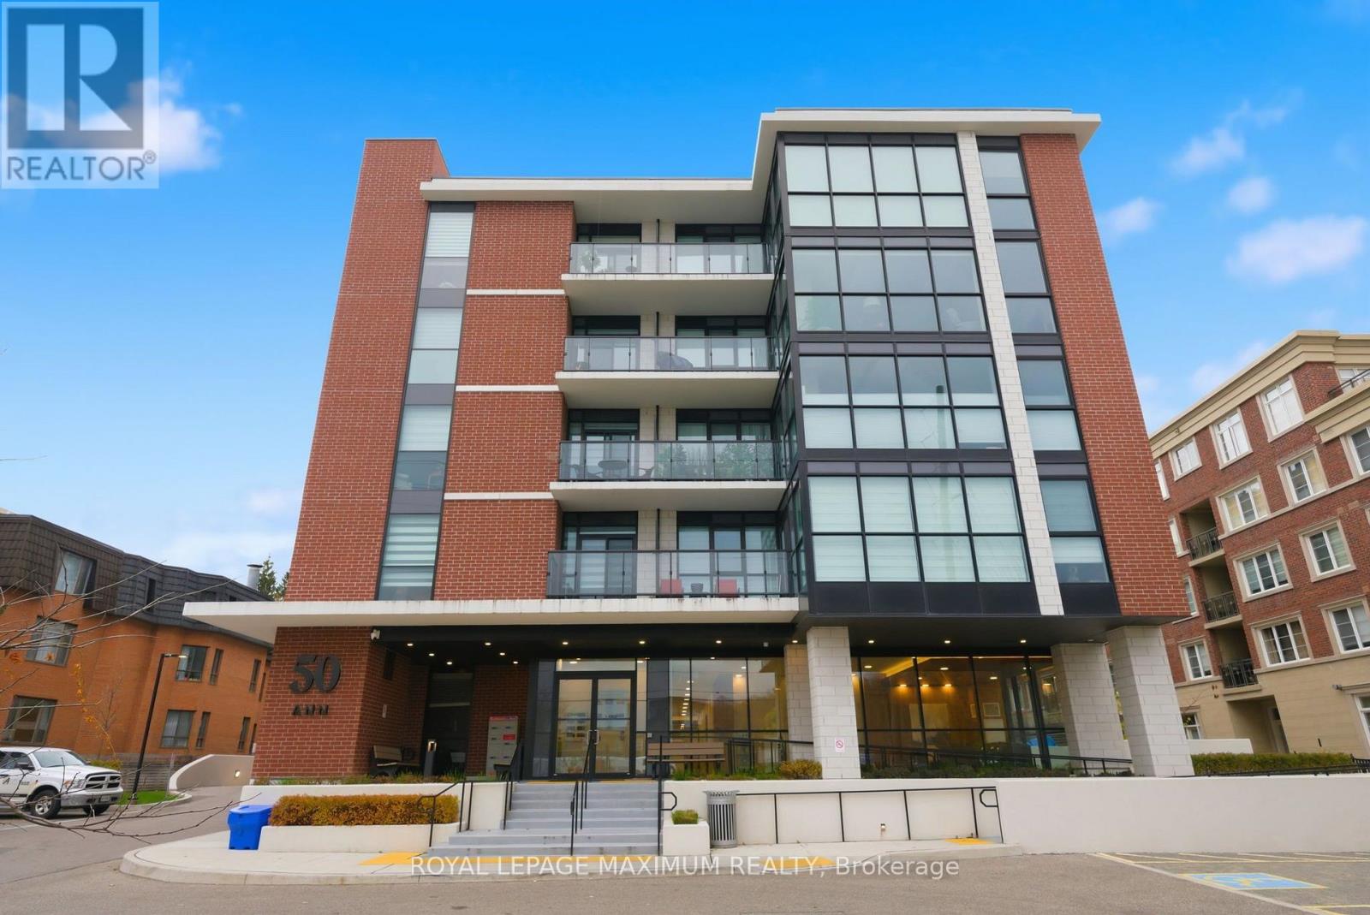
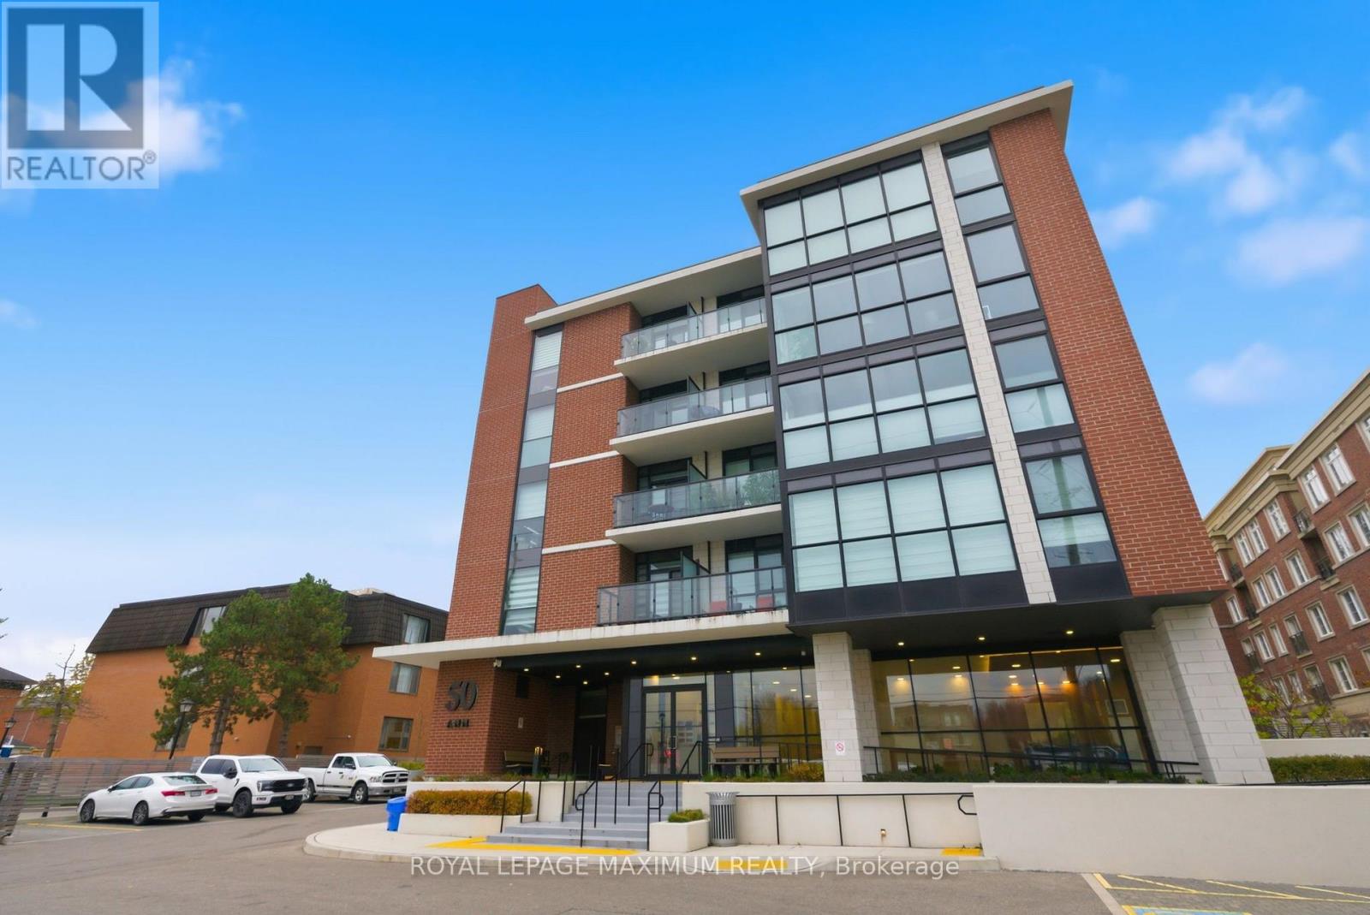
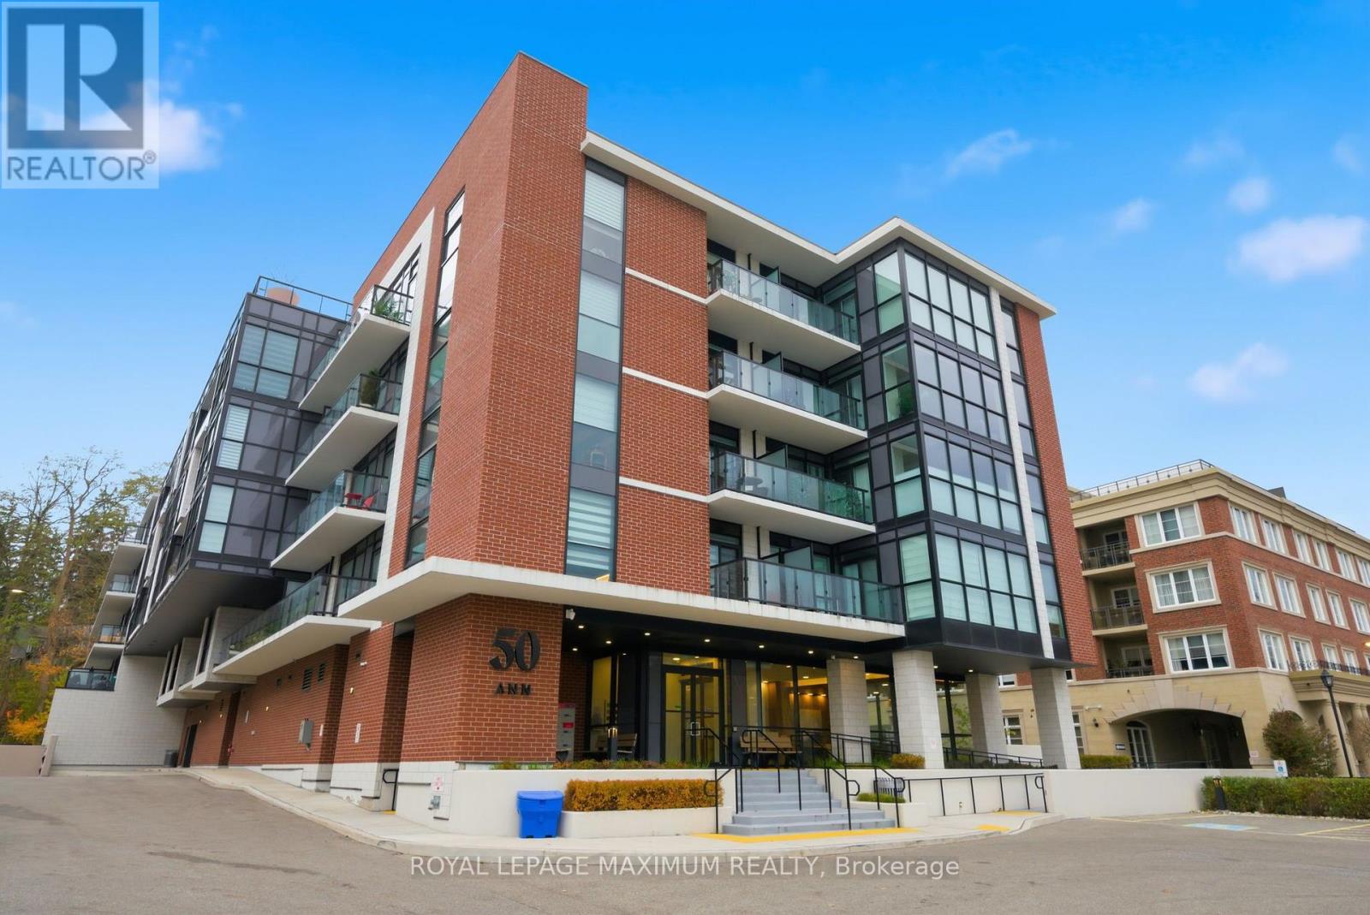
313 - 50 Ann Street Caledon, Ontario L7E 4M3

$2,450 Monthly
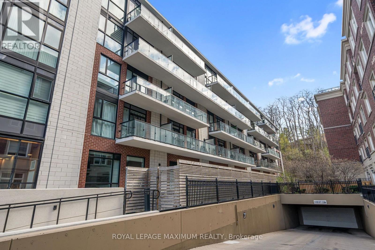
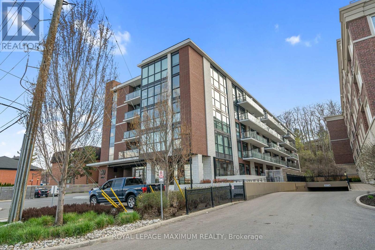
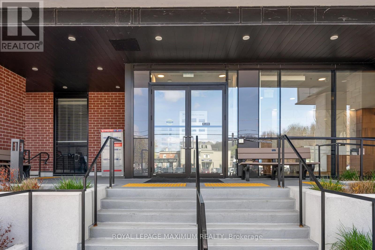
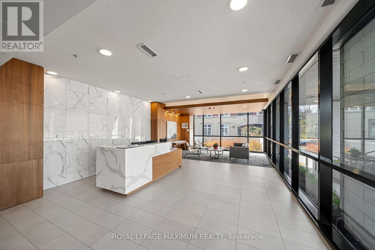
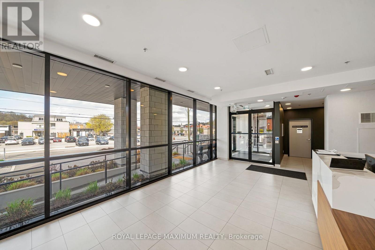
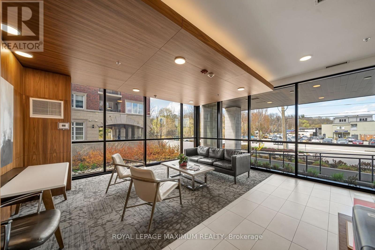
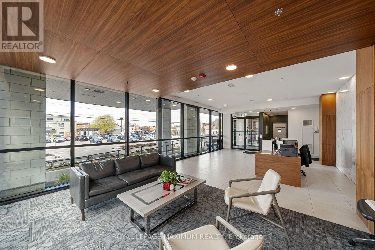
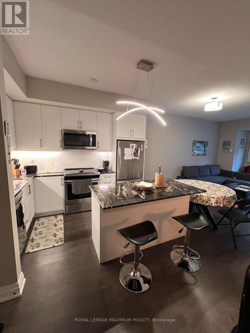
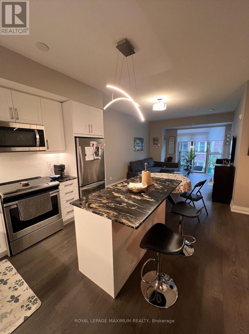
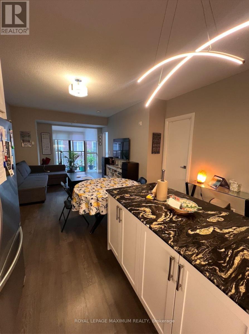
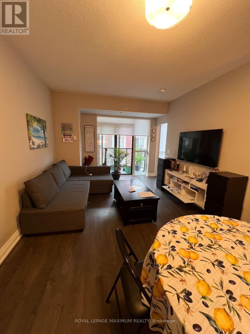
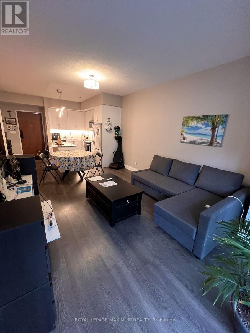
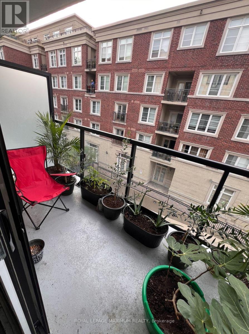
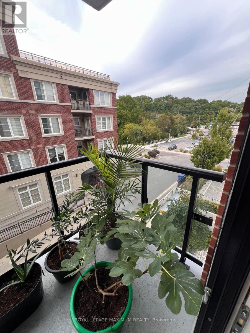
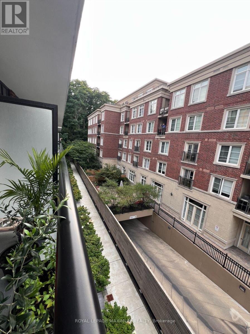
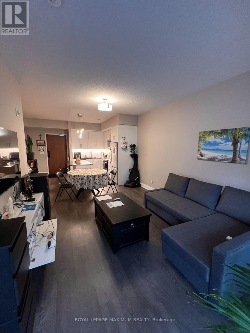
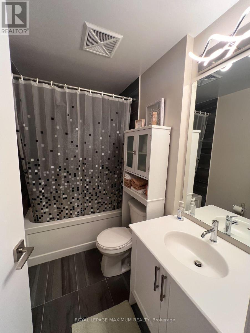
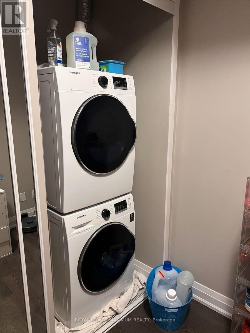
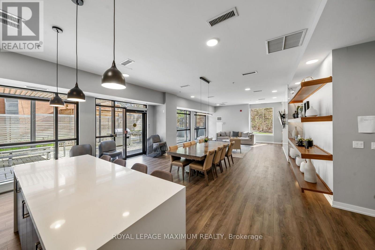
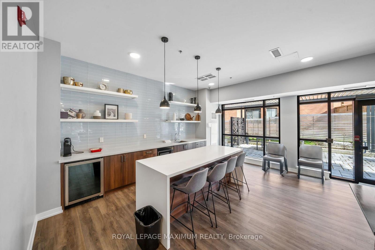
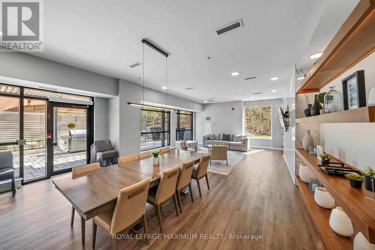
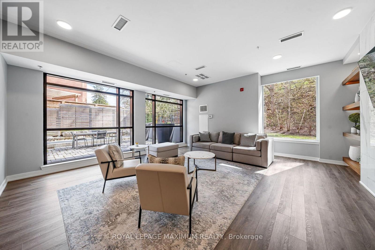
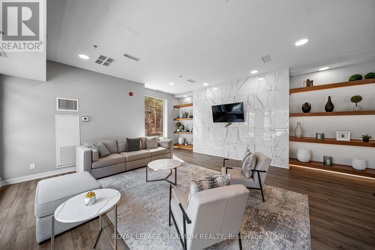
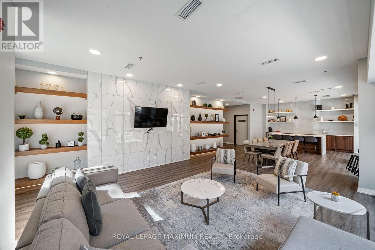
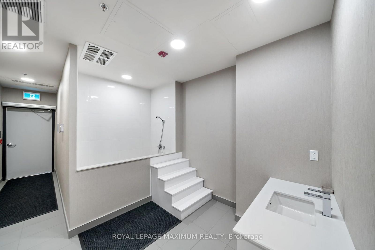
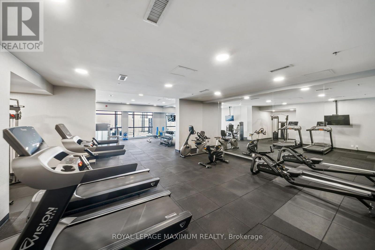
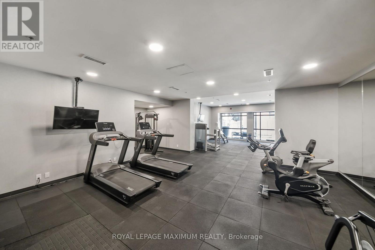
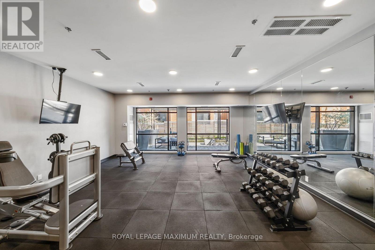
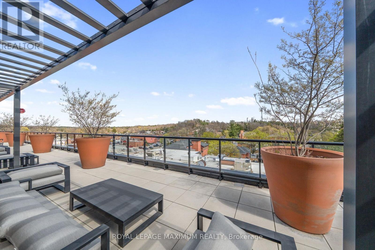
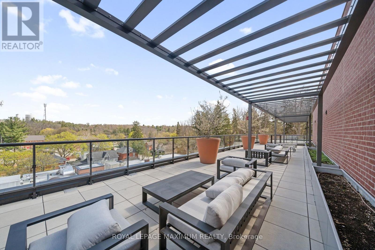
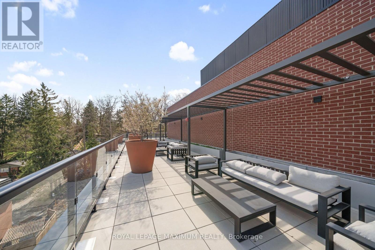
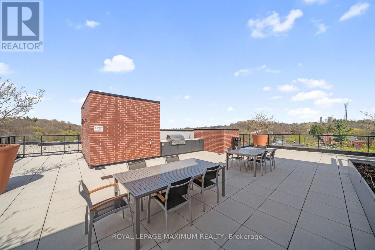
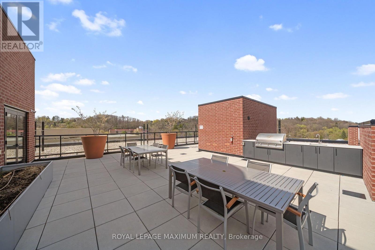
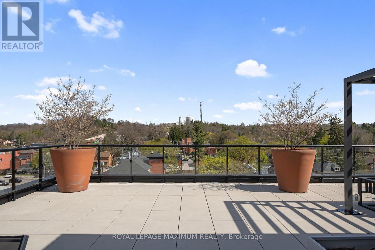
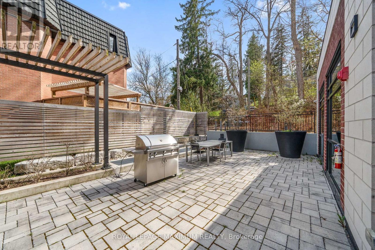
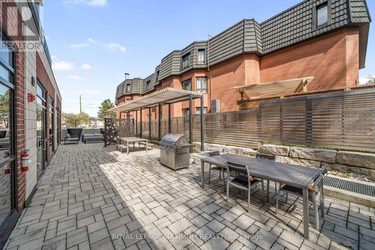
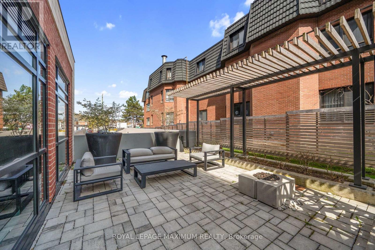
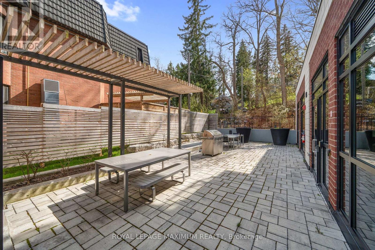
Modern & Spacious Condo In The Heart of Downtown Bolton! 1 Bedroom + Den, 1 Bathroom with Upgrades Throughout. Modern Kitchen Featuring: Stone Countertops, Backsplash, and Stainless Steel Appliances. Open Concept Living / Dining Rooms. Building Amenities Include: Party Room, Rooftop Terrace & BBQ Area, Gym, Pet Spa, & Guest Suite. Prime & Sought After Location in Downtown Bolton, Steps to: Shops, Restaurants, Humber River & Trails, Parks & More. Nearby Highways 427 & 400. Wheelchair Accessible Building Includes 1 Underground Parking Space & 1 Locker. Tenant Responsible for Utilities. (id:63203)
Property Details
| MLS® Number | W13761902 |
| Property Type | Single Family |
| Community Name | Bolton West |
| Community Features | Pets Allowed With Restrictions |
| Features | Balcony, Carpet Free |
| Parking Space Total | 1 |
Building
| Bathroom Total | 1 |
| Bedrooms Above Ground | 1 |
| Bedrooms Below Ground | 1 |
| Bedrooms Total | 2 |
| Amenities | Storage - Locker |
| Appliances | Dishwasher, Dryer, Microwave, Stove, Washer, Refrigerator |
| Basement Type | None |
| Cooling Type | Central Air Conditioning |
| Exterior Finish | Brick |
| Flooring Type | Laminate |
| Heating Fuel | Other |
| Heating Type | Coil Fan |
| Size Interior | 600 - 699 Ft2 |
| Type | Apartment |
Parking
| Underground | |
| Garage |
Land
| Acreage | No |
Rooms
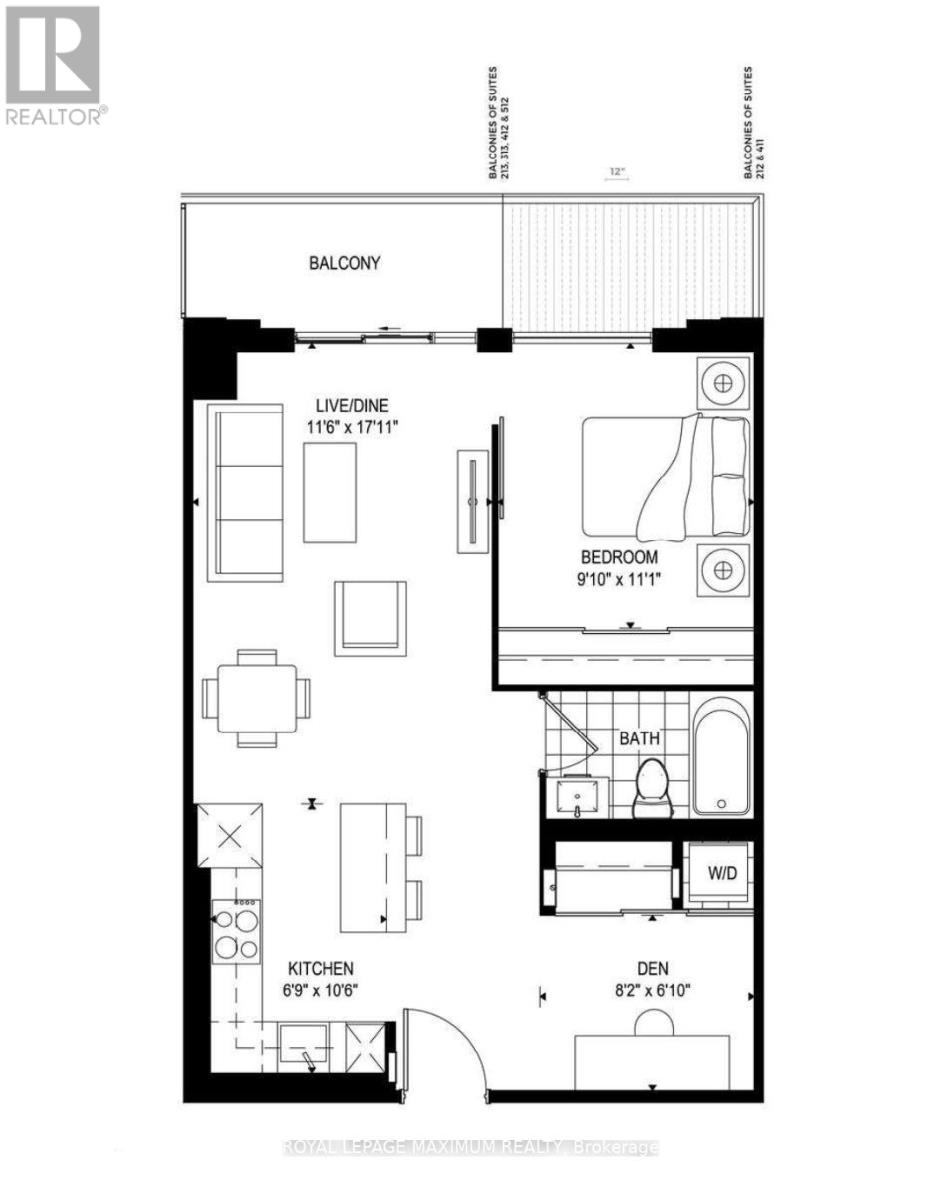
| Level | Type | Length | Width | Dimensions |
|---|---|---|---|---|
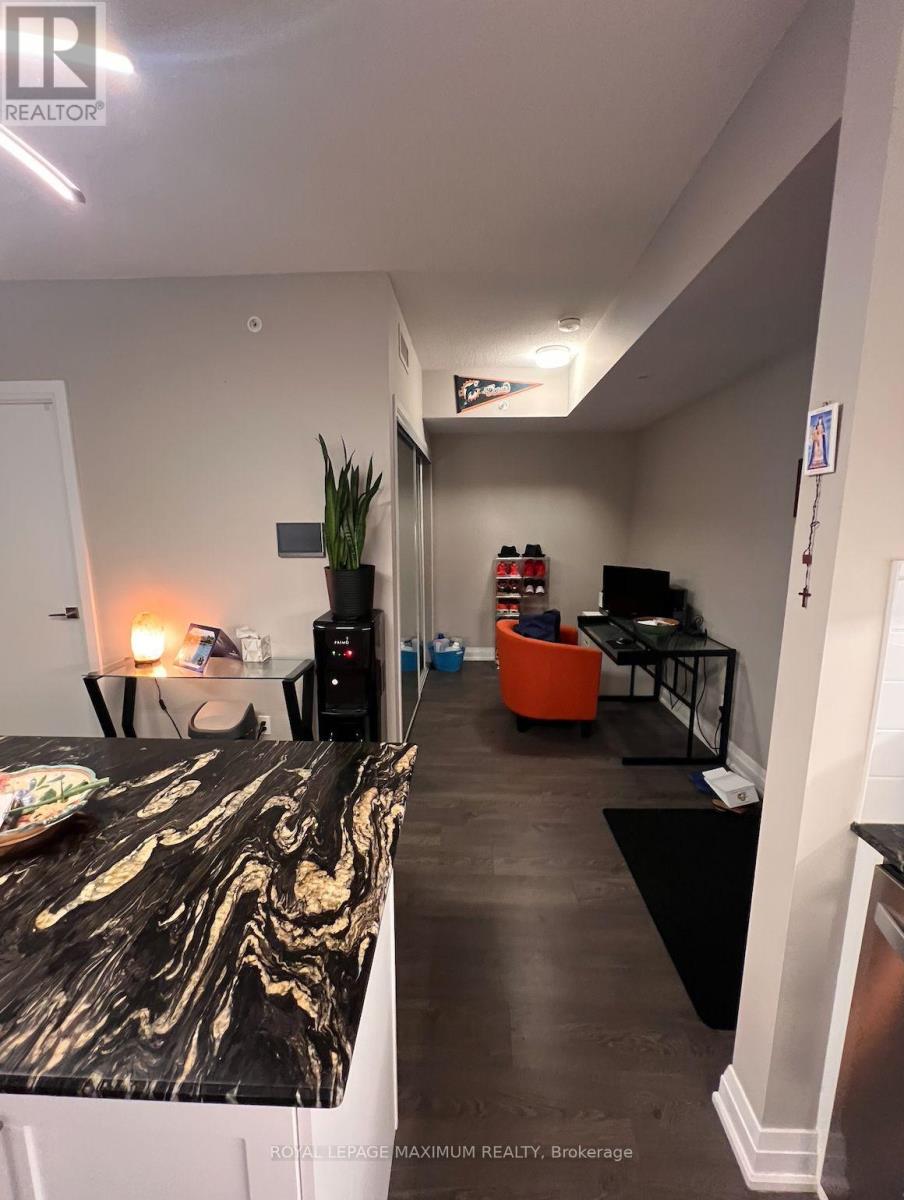
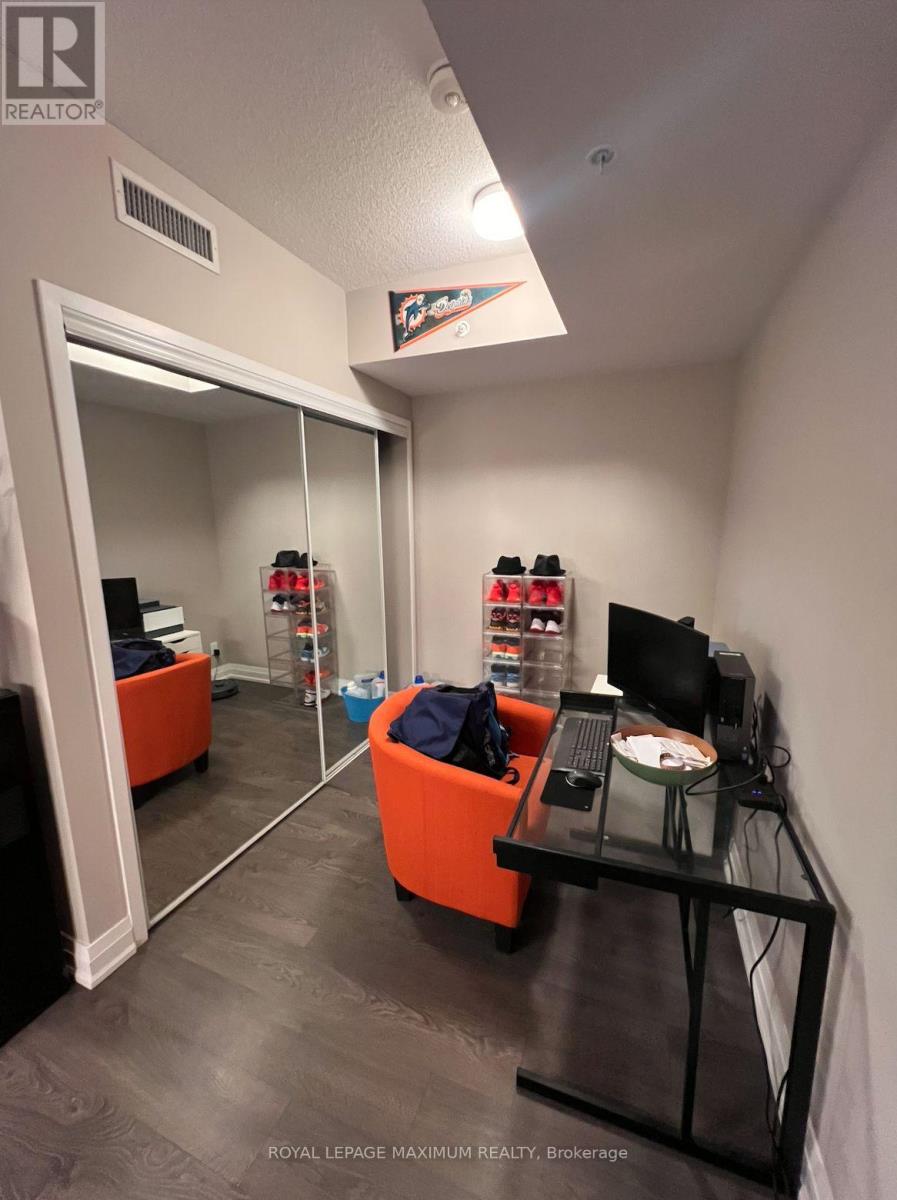
| Flat | Den | 2.5 m | 1.86 m | 2.5 m x 1.86 m |
| Flat | Kitchen | 3.23 m | 2.1 m | 3.23 m x 2.1 m |
| Flat | Dining Room | 5.22 m | 3.54 m | 5.22 m x 3.54 m |
| Flat | Living Room | 5.22 m | 3.54 m | 5.22 m x 3.54 m |
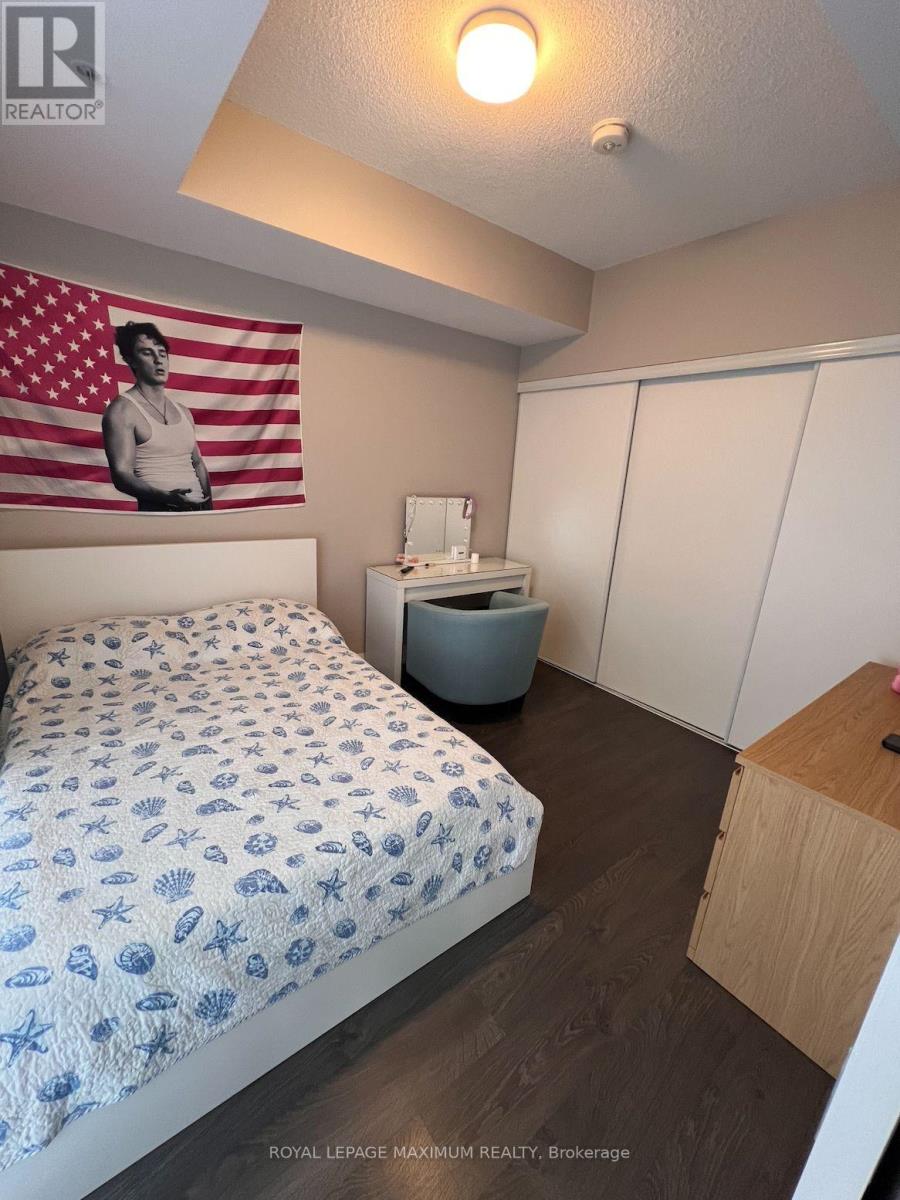
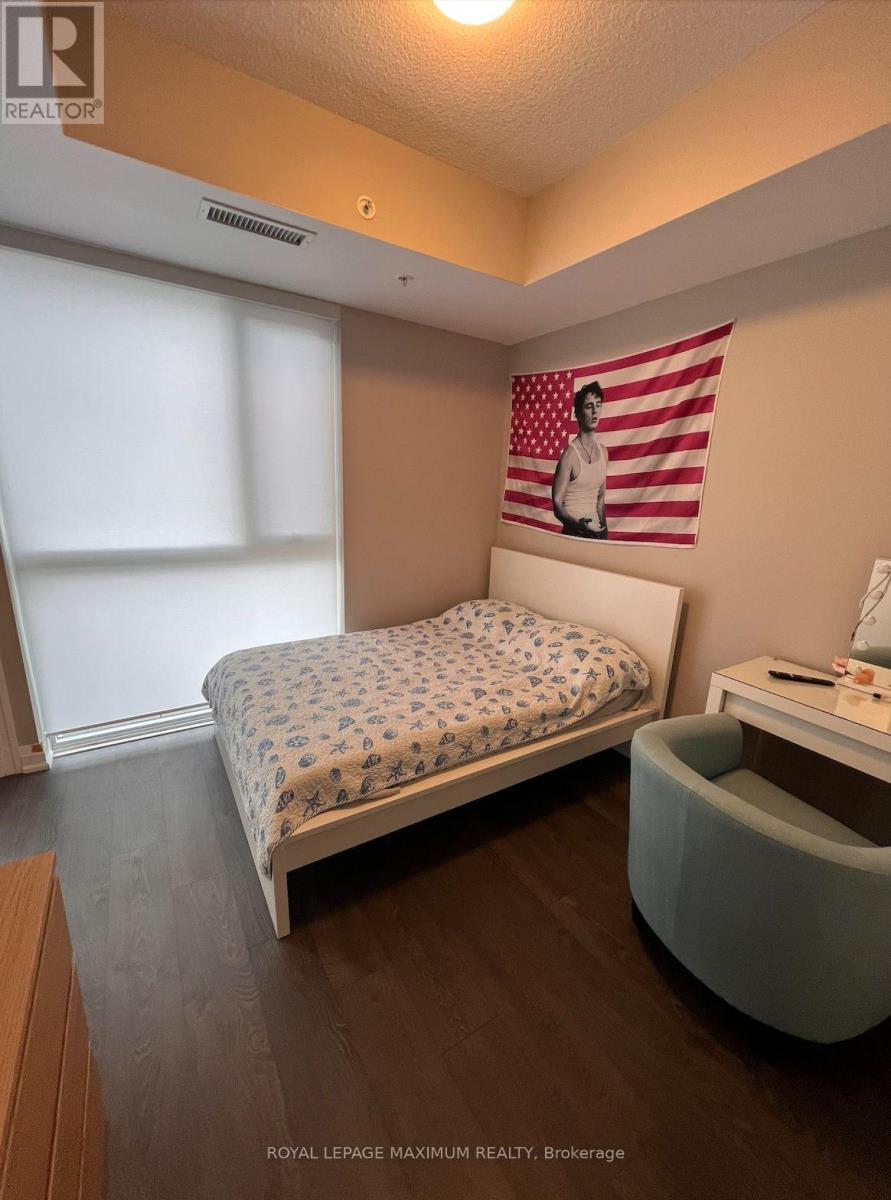
| Flat | Primary Bedroom | 3.38 m | 2.77 m | 3.38 m x 2.77 m |
Contact Us
Contact us for more information

The trademarks REALTOR®, REALTORS®, and the REALTOR® logo are controlled by The Canadian Real Estate Association (CREA) and identify real estate professionals who are members of CREA. The trademarks MLS®, Multiple Listing Service® and the associated logos are owned by The Canadian Real Estate Association (CREA) and identify the quality of services provided by real estate professionals who are members of CREA. The trademark DDF® is owned by The Canadian Real Estate Association (CREA) and identifies CREA's Data Distribution Facility (DDF®)
September 09 2026 07:34:26
Toronto Regional Real Estate Board
Royal LePage Maximum Realty