

313 East 33rd Street Hamilton, Ontario L8V 3T9

$2,300 Monthly
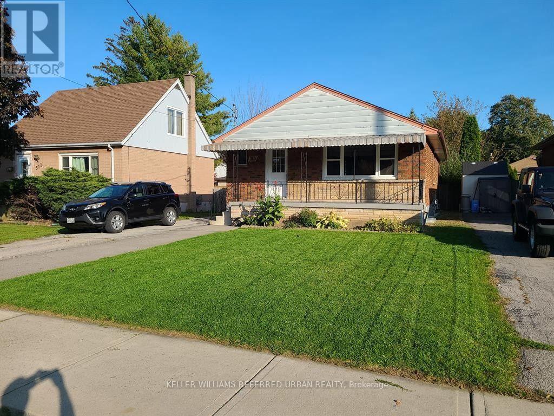
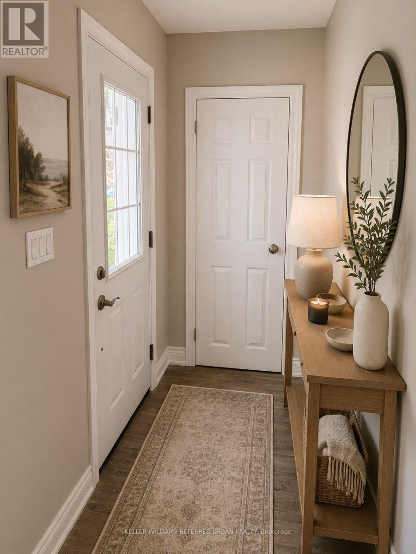
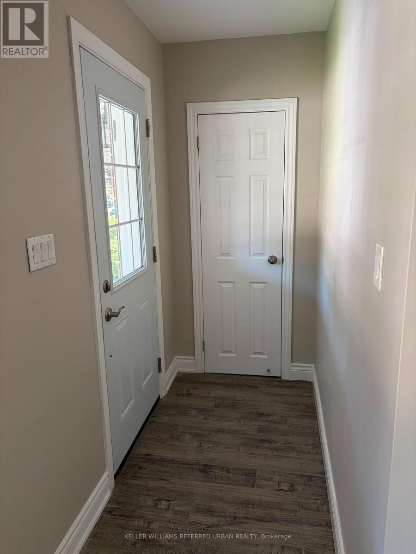
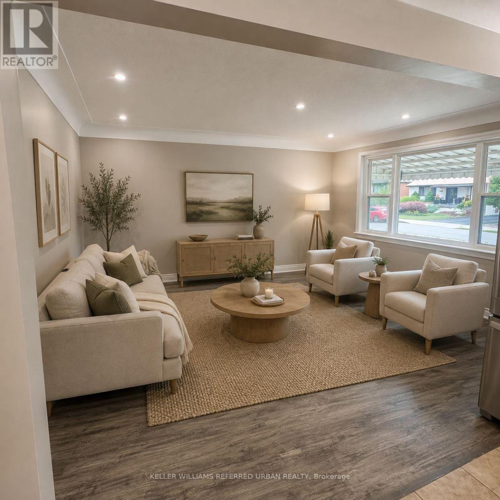
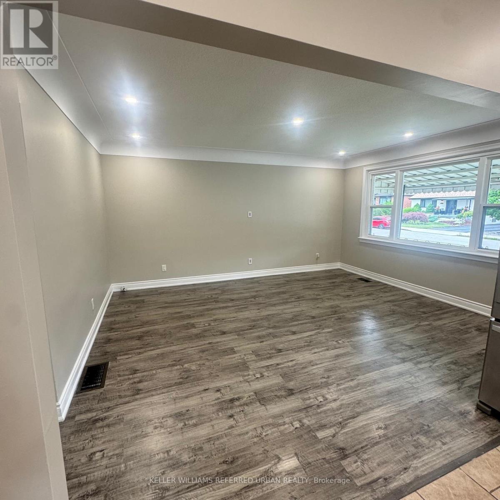
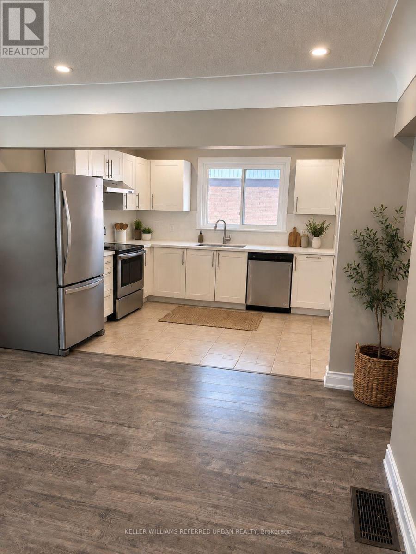
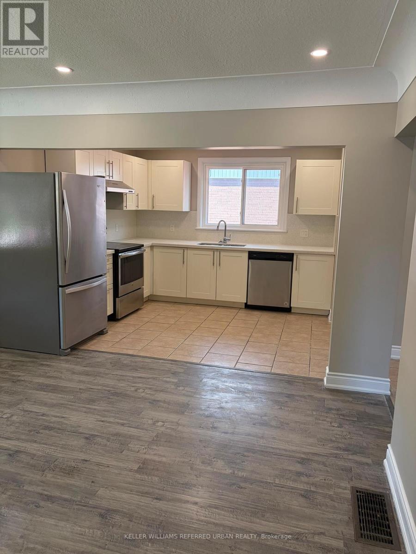
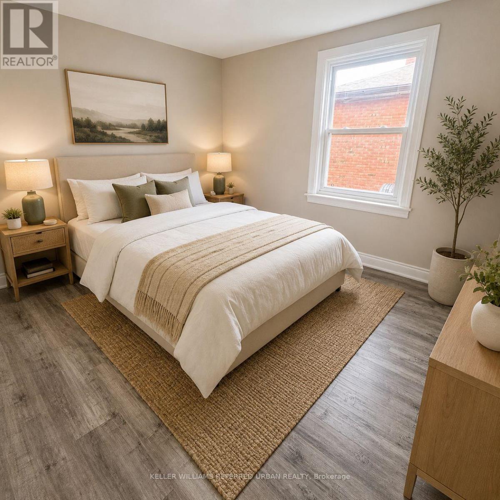
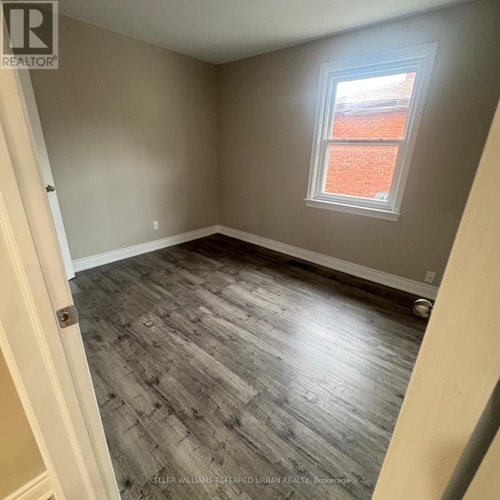
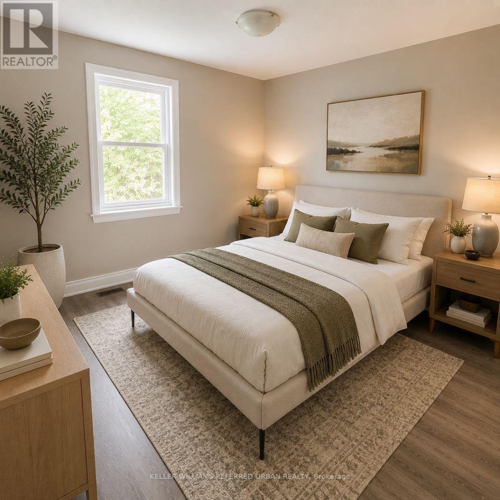
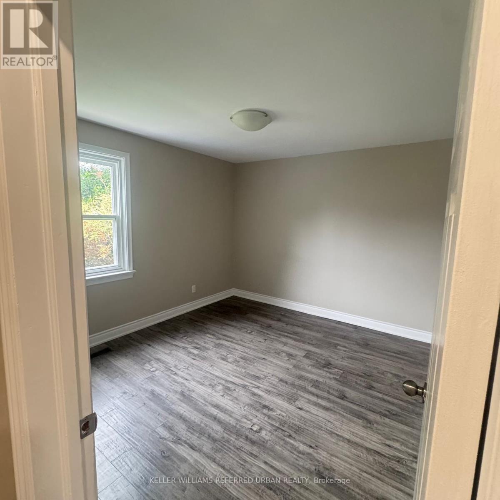
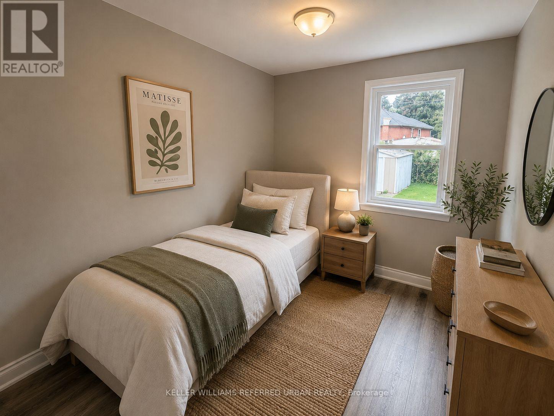
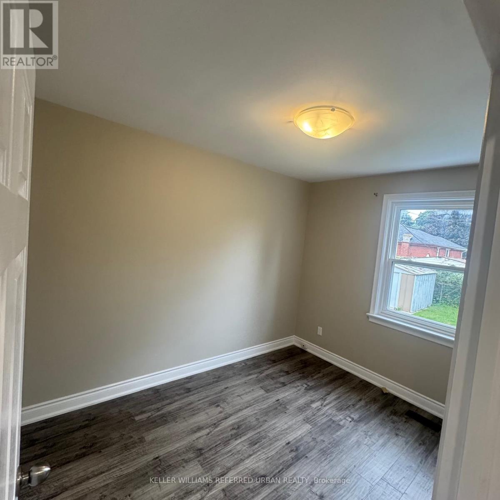
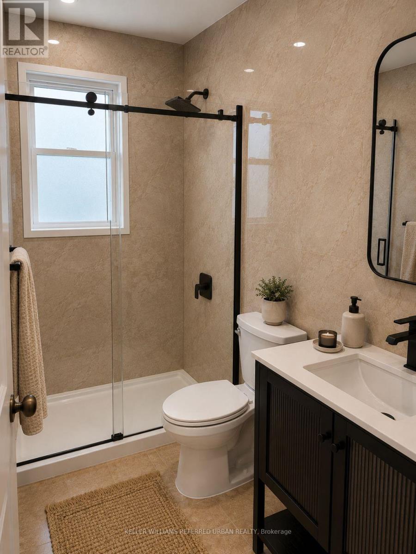
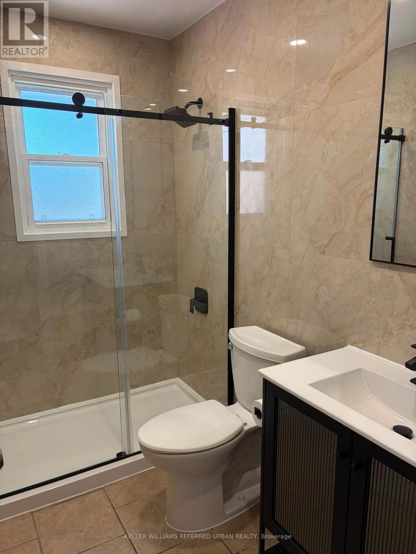
A Bright And Beautiful 3 Bedroom, 1 Bathroom Home Located In A Great Hamilton Mountain Neighbourhood And Nestled On A Peaceful Street. This Home Is Conveniently Located Close To Parks, Food, Amenities, Schools, Public Transit, And A Short 3 Minute Drive To Lime Ridge Mall! Some Of The Many Features Which Make This Home Such A Great Opportunity Include: A Fantastic Kitchen With Tons Of Storage, A Living Room With Multiple Windows For Lots Of Natural Light, Hardwood Flooring And Pot Lights Throughout, A Renovated Bathroom, And Private, In Suite Laundry. Includes 2 Driveway Parking Spot. (id:63203)
Property Details
| MLS® Number | X13657912 |
| Property Type | Multi-family |
| Community Name | Macassa |
| Amenities Near By | Park, Public Transit, Schools |
| Equipment Type | Water Heater |
| Features | In-law Suite |
| Parking Space Total | 2 |
| Rental Equipment Type | Water Heater |
Building
| Bathroom Total | 1 |
| Bedrooms Above Ground | 3 |
| Bedrooms Total | 3 |
| Age | 51 To 99 Years |
| Amenities | Separate Electricity Meters |
| Appliances | Water Heater, Dishwasher, Dryer, Microwave, Range, Stove, Washer, Refrigerator |
| Architectural Style | Bungalow |
| Basement Development | Finished |
| Basement Features | Apartment In Basement, Separate Entrance |
| Basement Type | N/a, N/a (finished), Full, N/a |
| Cooling Type | Central Air Conditioning |
| Exterior Finish | Brick |
| Flooring Type | Laminate |
| Foundation Type | Block |
| Heating Fuel | Natural Gas |
| Heating Type | Forced Air |
| Stories Total | 1 |
| Size Interior | 700 - 1,100 Ft2 |
| Type | Duplex |
| Utility Water | Municipal Water |
Parking
| No Garage |
Land
| Acreage | No |
| Land Amenities | Park, Public Transit, Schools |
| Sewer | Sanitary Sewer |
| Size Depth | 100 Ft |
| Size Frontage | 41 Ft ,3 In |
| Size Irregular | 41.3 X 100 Ft |
| Size Total Text | 41.3 X 100 Ft|under 1/2 Acre |
Rooms
| Level | Type | Length | Width | Dimensions |
|---|---|---|---|---|
| Basement | Living Room | 4.88 m | 2.96 m | 4.88 m x 2.96 m |
| Main Level | Kitchen | 3.05 m | 3.05 m | 3.05 m x 3.05 m |
| Main Level | Bedroom | 3.4 m | 2.82 m | 3.4 m x 2.82 m |
| Main Level | Bedroom 2 | 3.35 m | 3 m | 3.35 m x 3 m |
| Main Level | Primary Bedroom | 3.56 m | 3.23 m | 3.56 m x 3.23 m |
Contact Us
Contact us for more information

The trademarks REALTOR®, REALTORS®, and the REALTOR® logo are controlled by The Canadian Real Estate Association (CREA) and identify real estate professionals who are members of CREA. The trademarks MLS®, Multiple Listing Service® and the associated logos are owned by The Canadian Real Estate Association (CREA) and identify the quality of services provided by real estate professionals who are members of CREA. The trademark DDF® is owned by The Canadian Real Estate Association (CREA) and identifies CREA's Data Distribution Facility (DDF®)
August 11 2026 10:39:51
Toronto Regional Real Estate Board
Keller Williams Referred Urban Realty