

3132 - 5 Mabelle Avenue Toronto, Ontario M9A 0C8

$2,300 Monthly
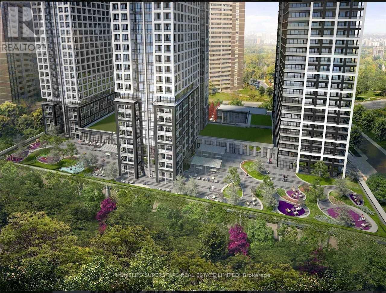
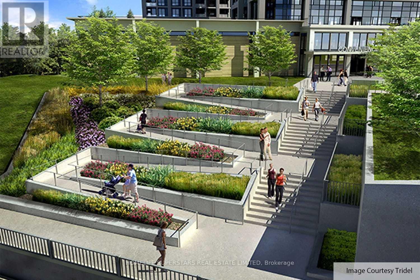
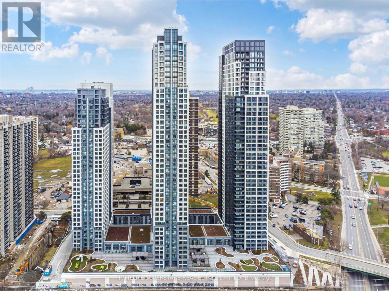
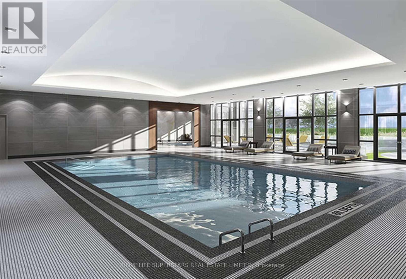
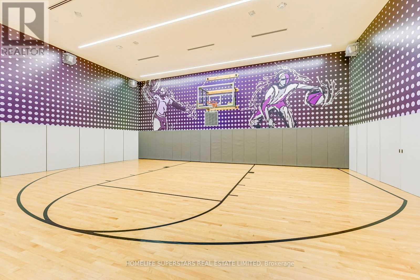
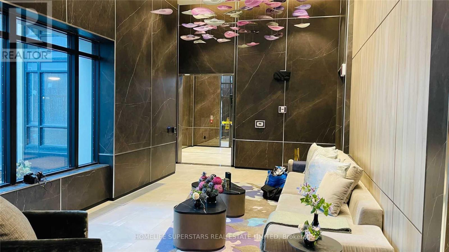
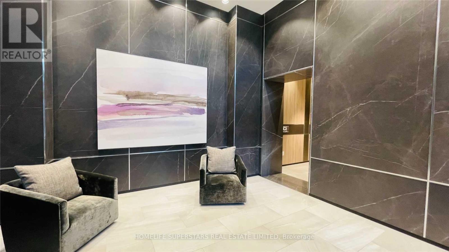
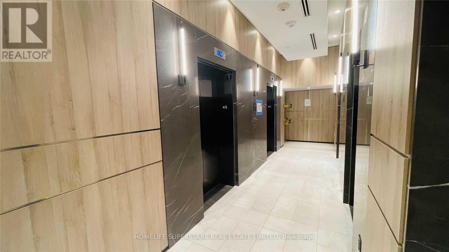
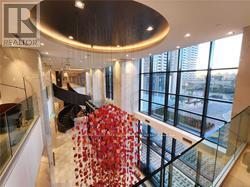
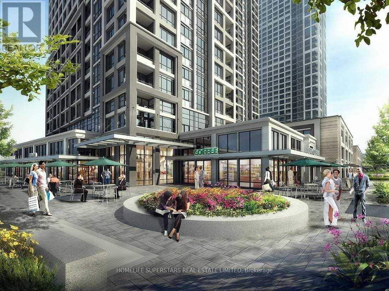
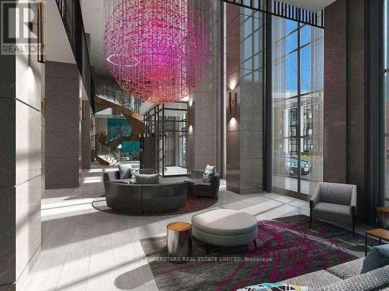
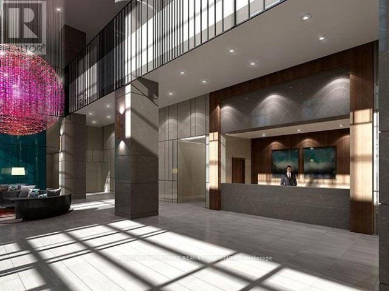
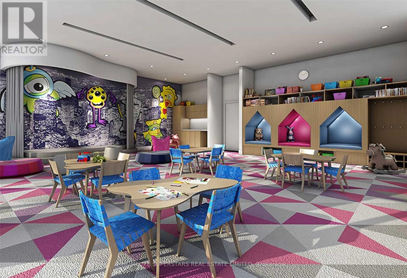
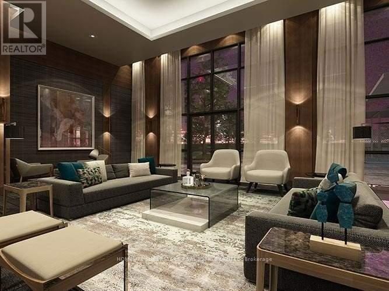
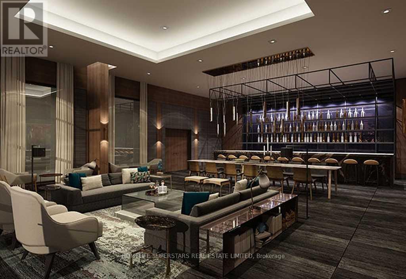
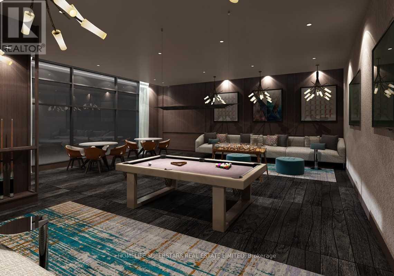
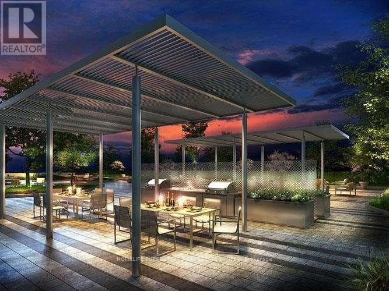
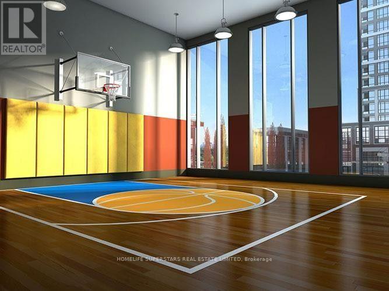
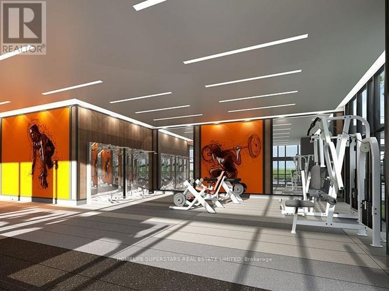
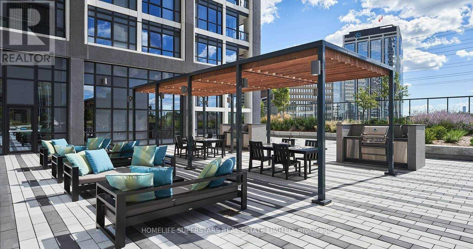
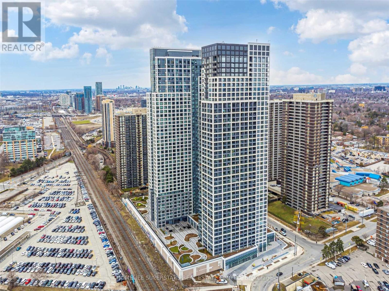
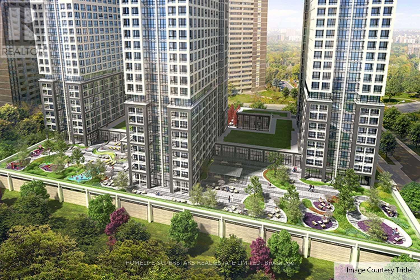
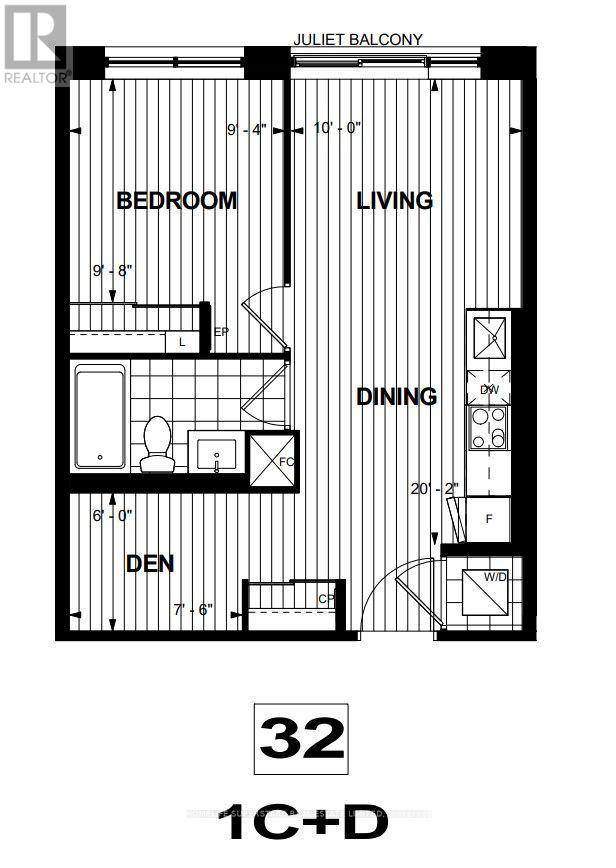
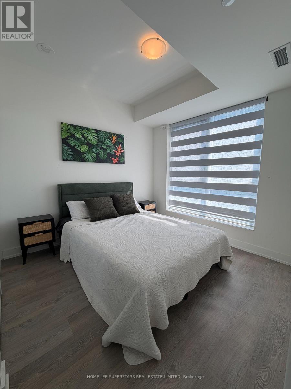
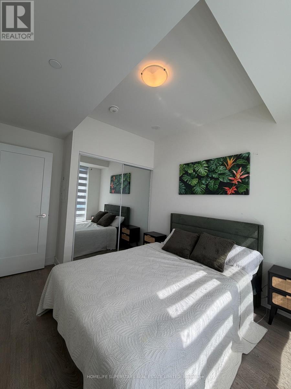
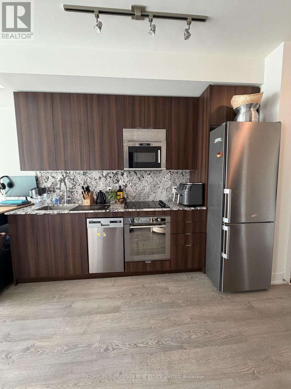
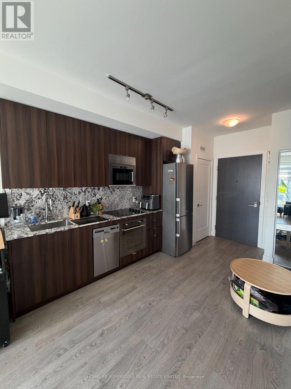
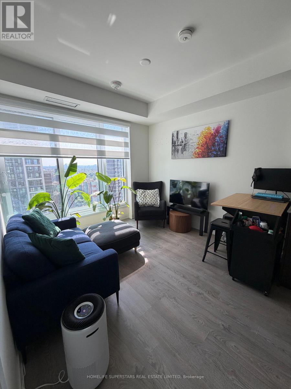
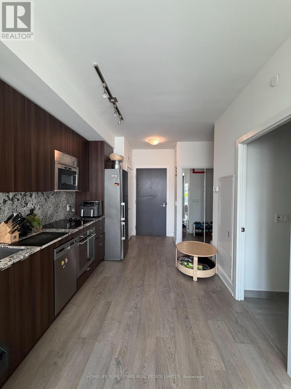
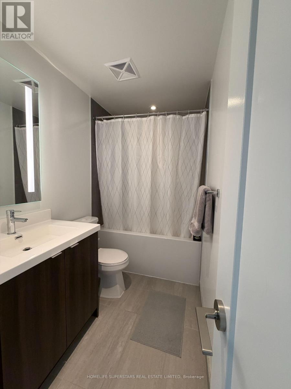
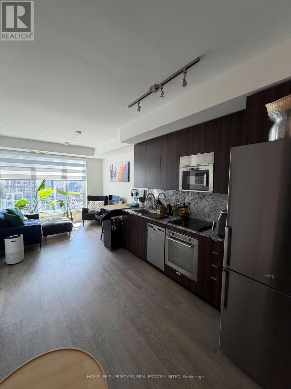
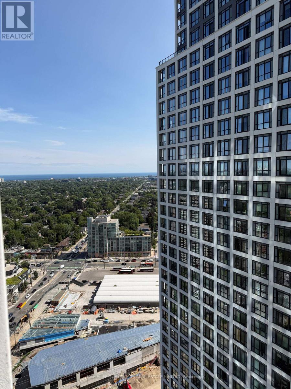
Live In The Heart Of Etobicoke At Bloor & Islington. Steps From Islington Ttc Subway Station, Beautiful Bright And Spacious 1 Bed + Den, Very Practical Layout, Den Can Be Guest Suite Or Office, High Floor Views. Modern And Tasteful Finishes Throughout. Juliette Balcony. Fantastic Unit In A Luxury Modern Building. Amenities Include: Concierge, Rooftop Deck/Garden With Bbq Area, Fitness Centre, Indoor Pool, Party Room, Theatre, Kids play area (indoor & outdoor), Indoor basket ball half court And More! (id:63203)
Property Details
| MLS® Number | W13611918 |
| Property Type | Single Family |
| Neigbourhood | Islington Village |
| Community Name | Islington-City Centre West |
| Communication Type | High Speed Internet |
| Community Features | Pets Allowed With Restrictions |
| Features | Balcony |
| Parking Space Total | 1 |
Building
| Bathroom Total | 1 |
| Bedrooms Above Ground | 1 |
| Bedrooms Below Ground | 1 |
| Bedrooms Total | 2 |
| Age | 0 To 5 Years |
| Amenities | Visitor Parking, Security/concierge, Exercise Centre, Party Room, Storage - Locker |
| Appliances | Window Coverings |
| Basement Type | None |
| Cooling Type | Central Air Conditioning |
| Exterior Finish | Brick |
| Flooring Type | Laminate |
| Heating Fuel | Electric |
| Heating Type | Heat Pump |
| Size Interior | 600 - 699 Ft2 |
| Type | Apartment |
Parking
| Underground | |
| Garage |
Land
| Acreage | No |
Rooms
| Level | Type | Length | Width | Dimensions |
|---|---|---|---|---|
| Flat | Living Room | 3.13 m | 3.1 m | 3.13 m x 3.1 m |
| Flat | Dining Room | 3.13 m | 3.1 m | 3.13 m x 3.1 m |
| Flat | Kitchen | 3.11 m | 3 m | 3.11 m x 3 m |
| Flat | Primary Bedroom | 3.53 m | 3 m | 3.53 m x 3 m |
| Flat | Den | 3.16 m | 1.9 m | 3.16 m x 1.9 m |
Contact Us
Contact us for more information

The trademarks REALTOR®, REALTORS®, and the REALTOR® logo are controlled by The Canadian Real Estate Association (CREA) and identify real estate professionals who are members of CREA. The trademarks MLS®, Multiple Listing Service® and the associated logos are owned by The Canadian Real Estate Association (CREA) and identify the quality of services provided by real estate professionals who are members of CREA. The trademark DDF® is owned by The Canadian Real Estate Association (CREA) and identifies CREA's Data Distribution Facility (DDF®)
July 30 2026 03:37:34
Toronto Regional Real Estate Board
Homelife Superstars Real Estate Limited