

3141 Walkers Line Burlington, Ontario L7M 0E1


$834,900Maintenance, Parcel of Tied Land
$64.53 Monthly
Maintenance, Parcel of Tied Land
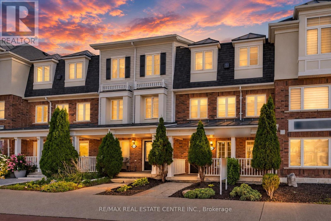
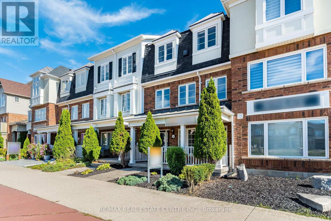
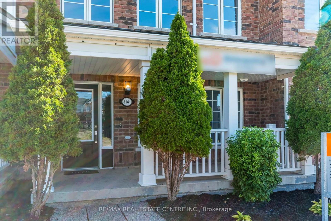
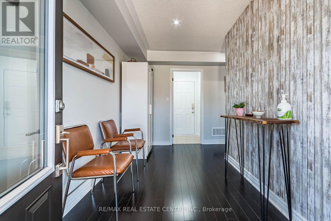
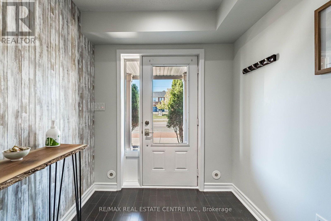
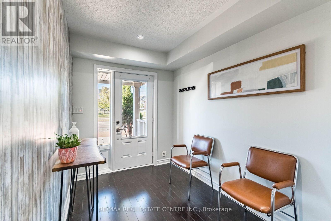
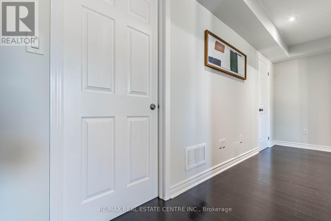
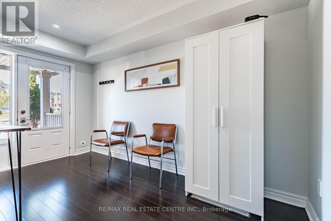
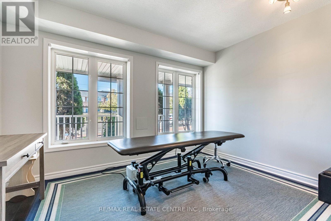
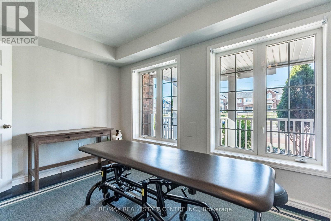
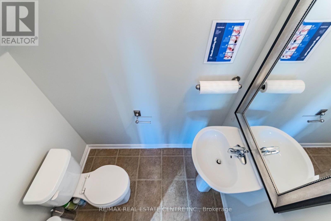
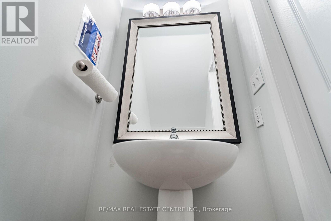
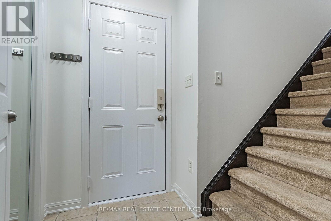
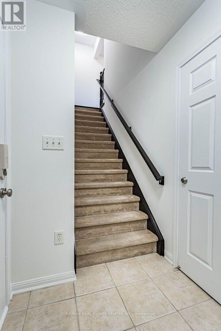
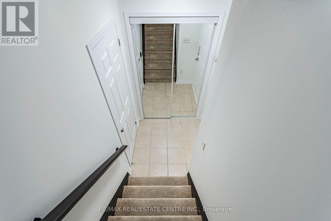
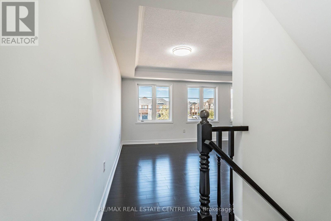
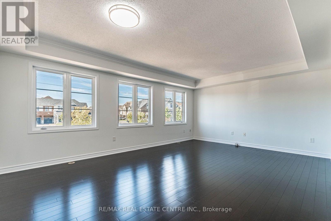
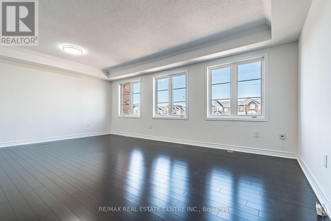
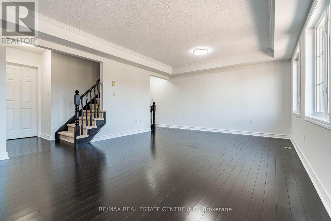
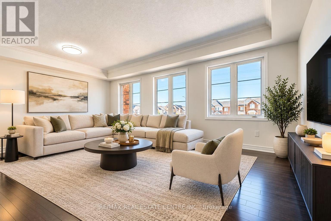
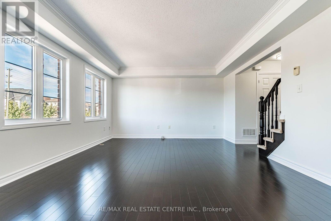
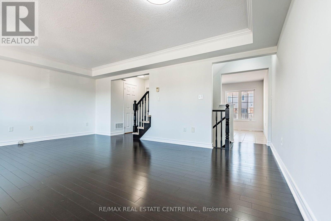
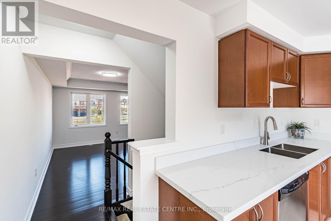
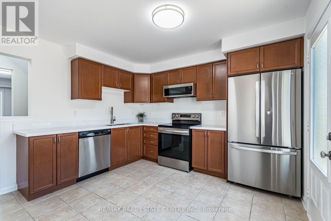
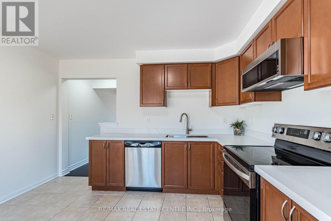
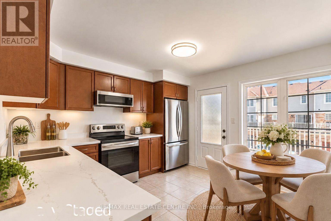
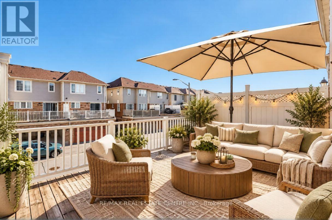
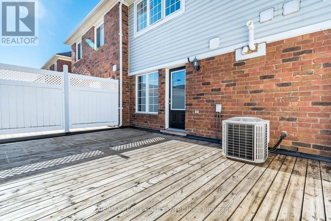
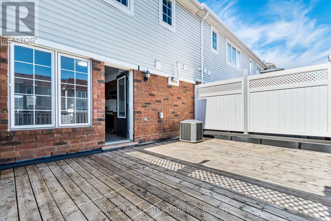
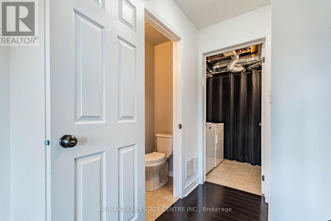
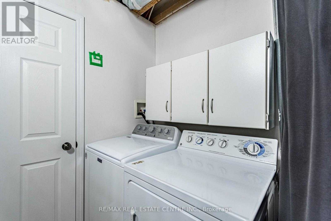
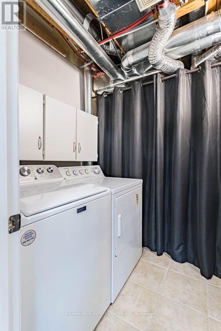
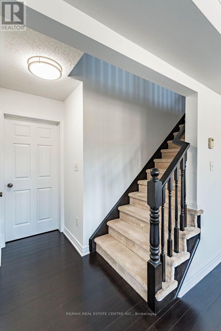
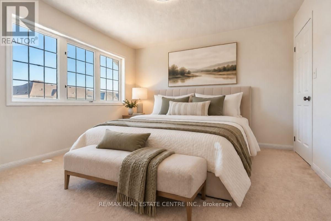
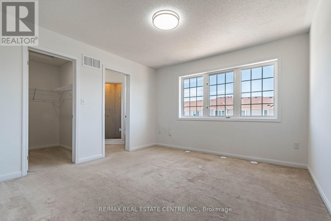
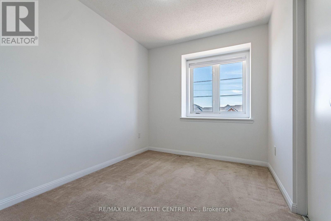
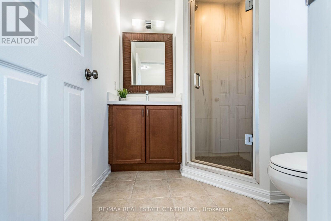
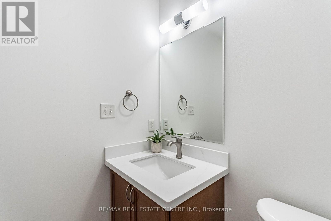
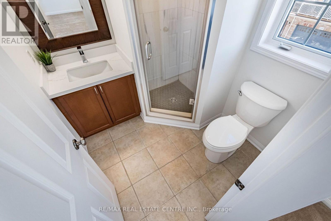
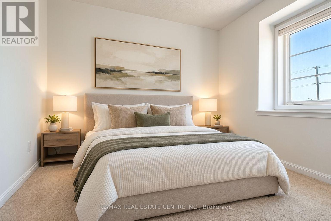
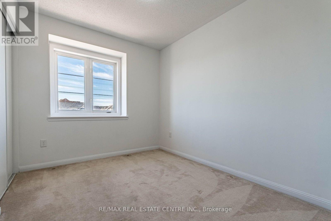
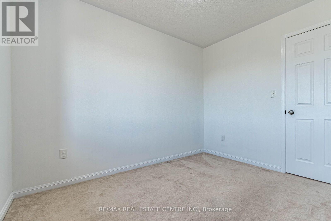
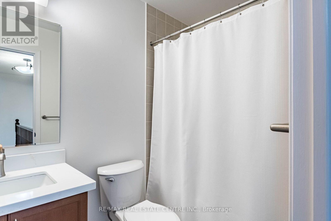
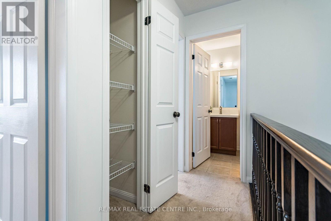
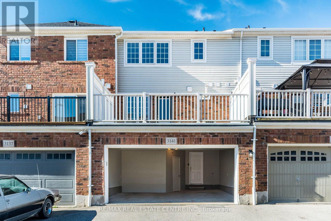
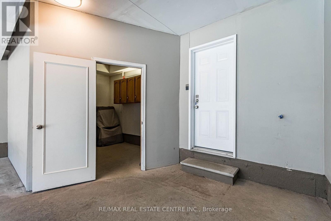
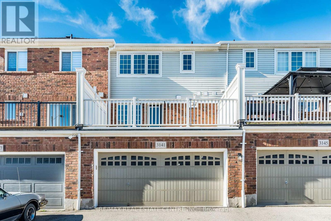
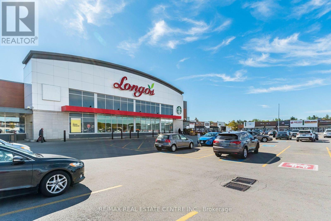
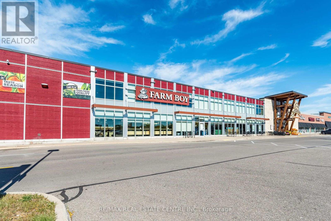
$64.53 MonthlyStunning Immaculate Rare Work/Live Freehold Townhouse in the Heart of Burlington's Alton Village community, Prime Location at Dundas Street & Walkers Line with over 1600 Square Feet of Living space above ground.. Freshly Painted Throughout including all the Baseboards, and Front Door. Main Floor has commercial space with a separate entrance and street exposure, can be rented as an office, or used as an office or a 4th bedroom for a larger family, with a 2 piece Bathroom, Upgraded Hardwood floors on the Main Floor Level and 2nd Floor. Upgraded Spacious Living & Dining Room with Hardwood Floors, Spacious Recently Renovated Kitchen with Stainless Steel Appliances, Breakfast area, Quarts Countertops, Undermount Sink, walk out to a private Large Deck & enjoy entertaining friends or enjoy with family and friends. Spacious Laundry room on the 2nd floor, with a second two piece Bathroom. Top floor has a large Primary Bedroom, with an upgraded 3 Piece Bathroom Ensuite with a shower, and A spacious Walk in Closet. Two additional spacious good sized bedrooms, with good sized windows to allow for natural sunlight. House upgraded with new quartz countertops in the kitchen & the Bathrooms, New toilets in 3 bathrooms, Upgraded Light fixtures inside house & Bathrooms, Roof replaced in 2022. Two Spacious Garage Car Parking spaces, with additional Storage inside the garage, & 2 additional parking spaces on the driveway. Walk to Public transit, restaurants, cafes, Schools, Parks, supermarkets, shopping centres, Longos, Farm Boy, Mcdonalds, Tim hortons & much more. Minutes drive to GO Train, GO Buses, SportsComplexes, Library, Shopping malls, Walmart, QEW/403/401/407/410/ Mississauga, Toronto, Niagara and much more .... (id:63203)
Property Details
| MLS® Number | W13831886 |
| Property Type | Single Family |
| Neigbourhood | Alton |
| Community Name | Alton |
| Amenities Near By | Golf Nearby, Park, Public Transit, Schools |
| Community Features | Community Centre |
| Equipment Type | Water Heater |
| Parking Space Total | 4 |
| Rental Equipment Type | Water Heater |
| Structure | Deck, Porch |
Building
| Bathroom Total | 4 |
| Bedrooms Above Ground | 3 |
| Bedrooms Below Ground | 1 |
| Bedrooms Total | 4 |
| Appliances | Garage Door Opener Remote(s), Dishwasher, Dryer, Microwave, Oven, Stove, Washer, Refrigerator |
| Basement Type | None |
| Construction Style Attachment | Attached |
| Cooling Type | Central Air Conditioning |
| Exterior Finish | Brick Facing, Vinyl Siding |
| Flooring Type | Tile, Carpeted, Hardwood, Concrete, Wood |
| Foundation Type | Poured Concrete |
| Half Bath Total | 2 |
| Heating Fuel | Natural Gas |
| Heating Type | Forced Air |
| Stories Total | 3 |
| Size Interior | 1,500 - 2,000 Ft2 |
| Type | Row / Townhouse |
| Utility Water | Municipal Water |
Parking
| Garage |
Land
| Acreage | No |
| Land Amenities | Golf Nearby, Park, Public Transit, Schools |
| Sewer | Sanitary Sewer |
| Zoning Description | Live And Work, Residential & Main Floor Commercial |
Rooms
| Level | Type | Length | Width | Dimensions |
|---|---|---|---|---|
| Second Level | Laundry Room | 1.93 m | 1.85 m | 1.93 m x 1.85 m |
| Second Level | Bathroom | 1.73 m | 0.89 m | 1.73 m x 0.89 m |
| Second Level | Living Room | 5.74 m | 4.03 m | 5.74 m x 4.03 m |
| Second Level | Dining Room | 5.74 m | 4.03 m | 5.74 m x 4.03 m |
| Second Level | Kitchen | 3.79 m | 3.53 m | 3.79 m x 3.53 m |
| Second Level | Other | 5.84 m | 4.06 m | 5.84 m x 4.06 m |
| Third Level | Primary Bedroom | 4.95 m | 3.6 m | 4.95 m x 3.6 m |
| Third Level | Bedroom 2 | 3.05 m | 2.57 m | 3.05 m x 2.57 m |
| Third Level | Bedroom 3 | 2.99 m | 2.41 m | 2.99 m x 2.41 m |
| Third Level | Bathroom | 2.41 m | 1.48 m | 2.41 m x 1.48 m |
| Third Level | Bathroom | 2.05 m | 1.86 m | 2.05 m x 1.86 m |
| Main Level | Foyer | 1.47 m | 1.47 m | 1.47 m x 1.47 m |
| Main Level | Foyer | 2.89 m | 2.05 m | 2.89 m x 2.05 m |
| Main Level | Office | 3.53 m | 2.62 m | 3.53 m x 2.62 m |
| Main Level | Other | 5.74 m | 1.2 m | 5.74 m x 1.2 m |
| Main Level | Other | 5.46 m | 1.88 m | 5.46 m x 1.88 m |
| Main Level | Bathroom | 1.73 m | 1.02 m | 1.73 m x 1.02 m |
Contact Us
Contact us for more information

The trademarks REALTOR®, REALTORS®, and the REALTOR® logo are controlled by The Canadian Real Estate Association (CREA) and identify real estate professionals who are members of CREA. The trademarks MLS®, Multiple Listing Service® and the associated logos are owned by The Canadian Real Estate Association (CREA) and identify the quality of services provided by real estate professionals who are members of CREA. The trademark DDF® is owned by The Canadian Real Estate Association (CREA) and identifies CREA's Data Distribution Facility (DDF®)
September 26 2026 07:26:12
Toronto Regional Real Estate Board
RE/MAX Real Estate Centre Inc.