

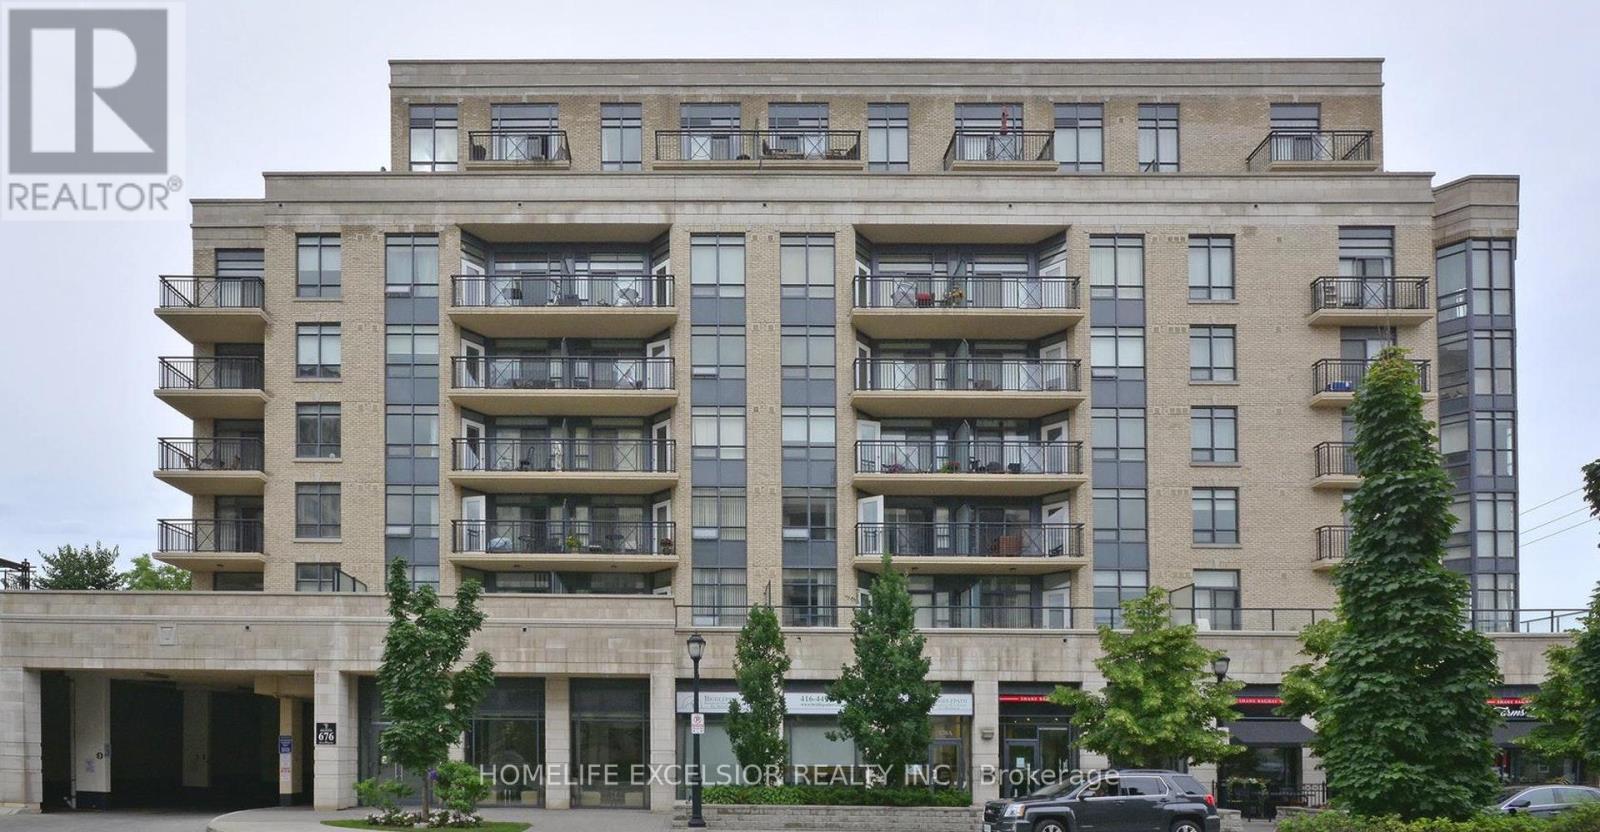
315 - 676 Sheppard Avenue E Toronto, Ontario M2K 1B7

$560,000Maintenance, Heat, Water, Common Area Maintenance, Insurance, Parking
$655.27 Monthly
Maintenance, Heat, Water, Common Area Maintenance, Insurance, Parking
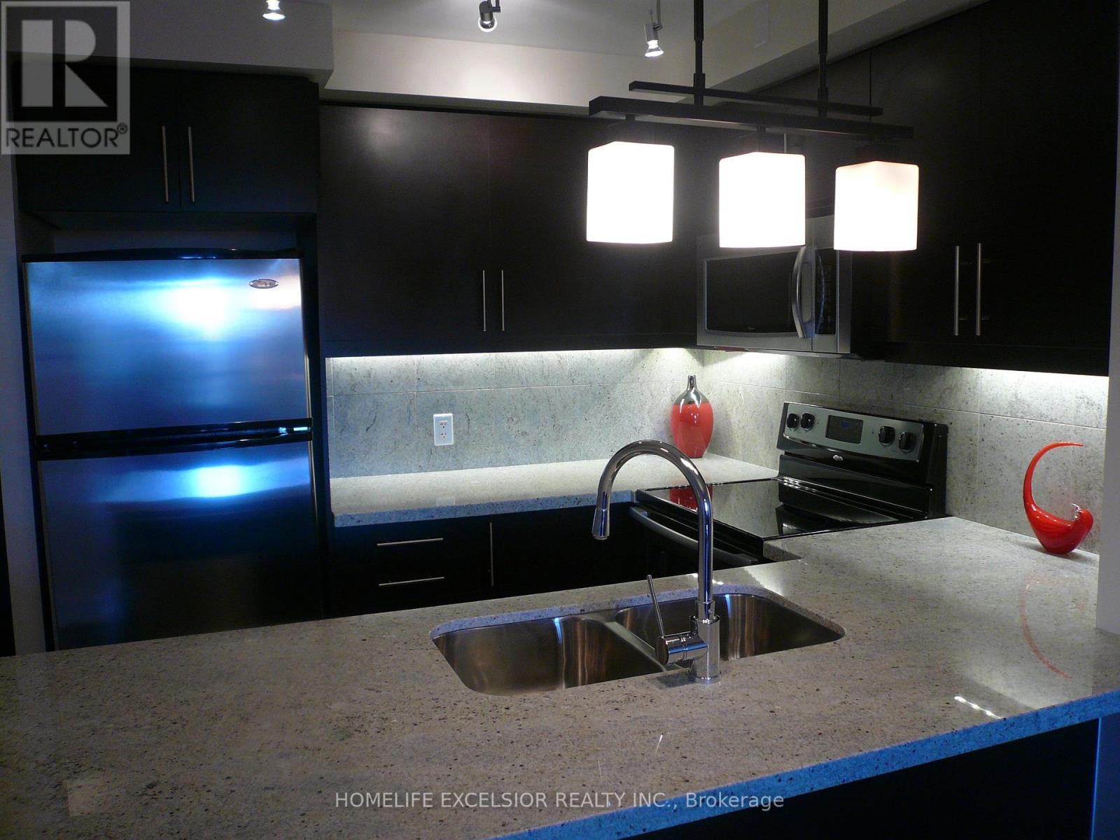
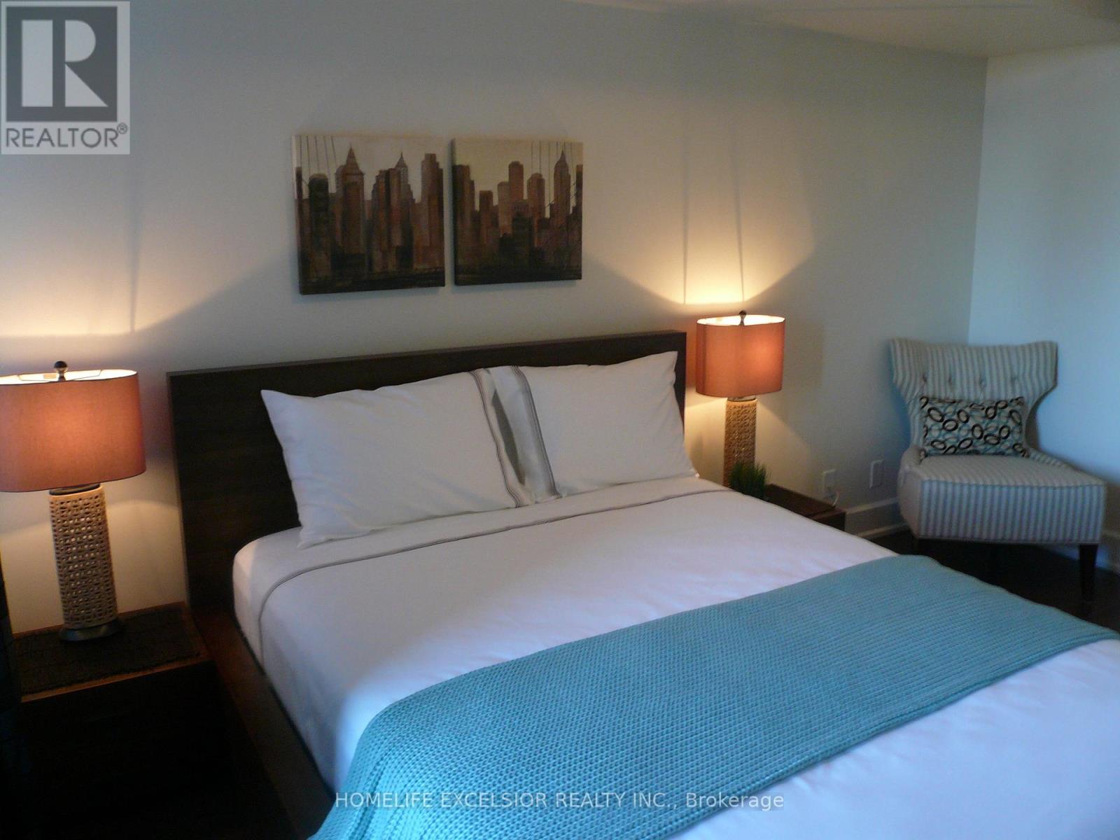
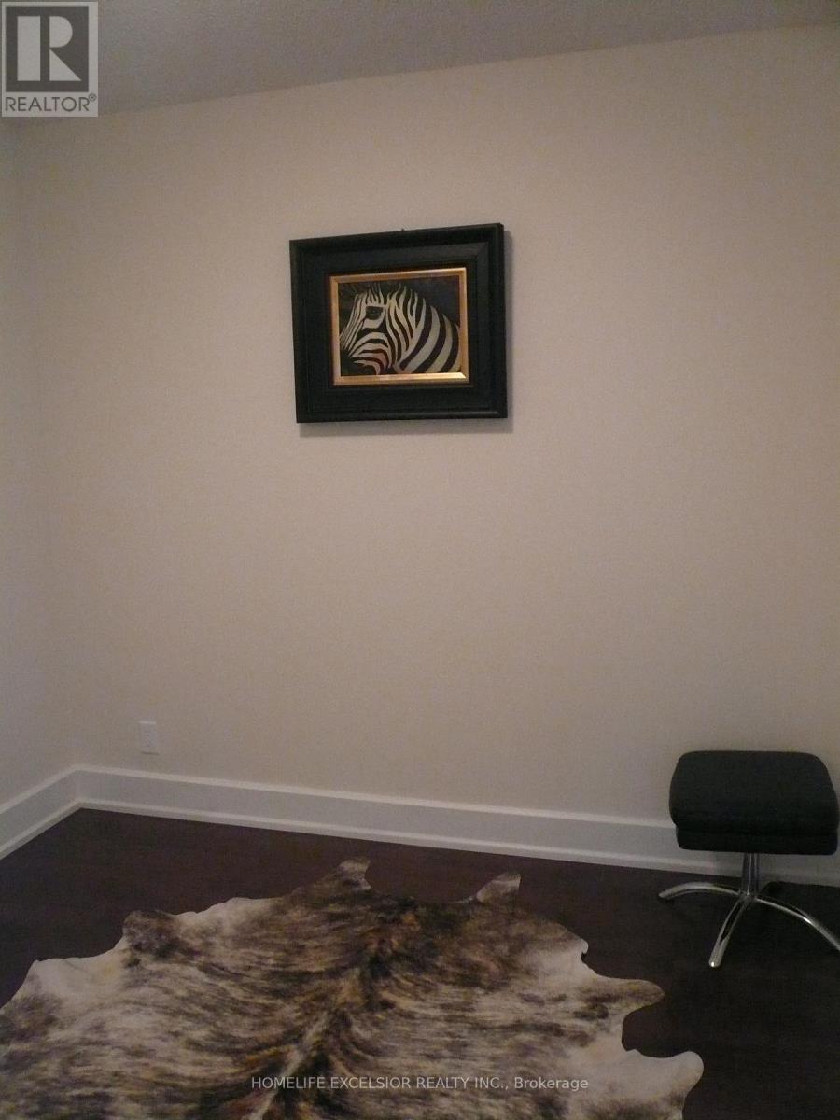
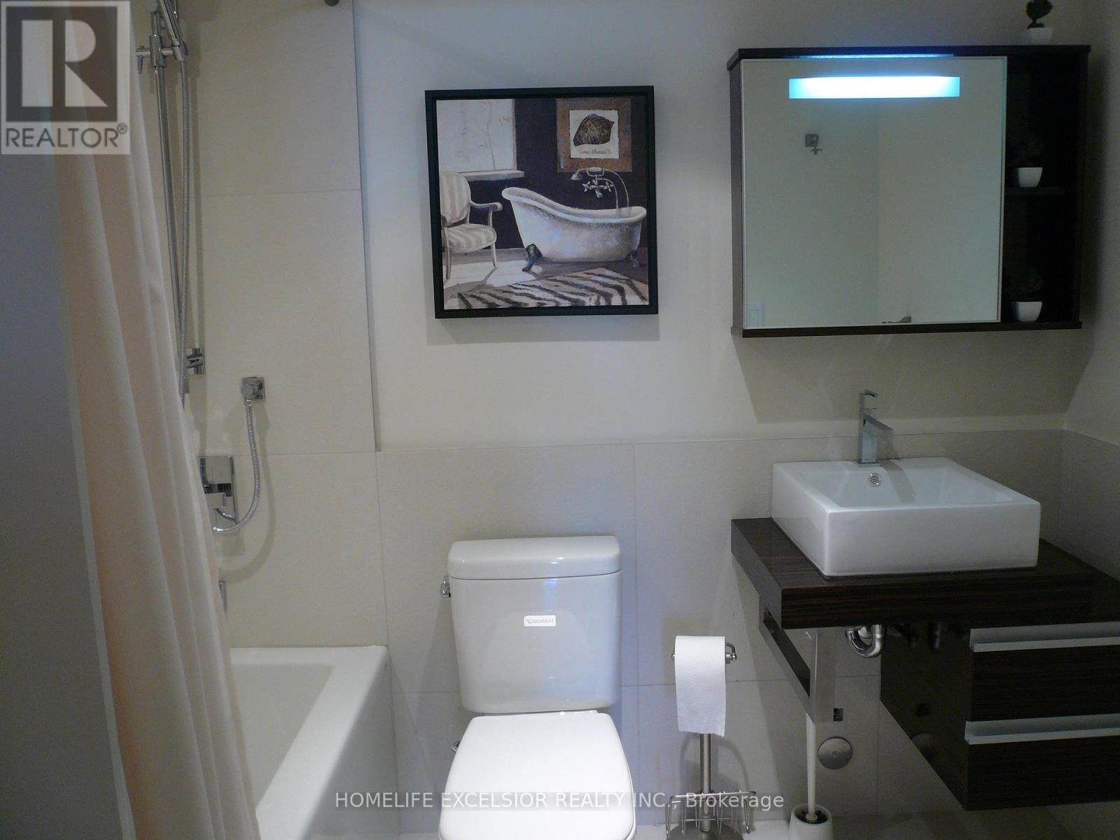
$655.27 MonthlyElegant Condo Boutique in the Heart of Bayview Village. One Bedroom plus Den. All Luxury Finishes From The Master Builder Shane Baghai, 755 Sq. Ft. Bus at your footsteps, walk to Subway, minutes from 401. YMCA across the Street. Exquisitely Furnished. Excellent high-end rental business opportunity. Current tenant pays $2,550 until October 5, 2026. Furniture is Negotiable. (id:63203)
Property Details
| MLS® Number | C13585344 |
| Property Type | Single Family |
| Neigbourhood | Bayview Village |
| Community Name | Bayview Village |
| Community Features | Pets Allowed With Restrictions |
| Features | Elevator, Balcony, In Suite Laundry |
| Parking Space Total | 1 |
Building
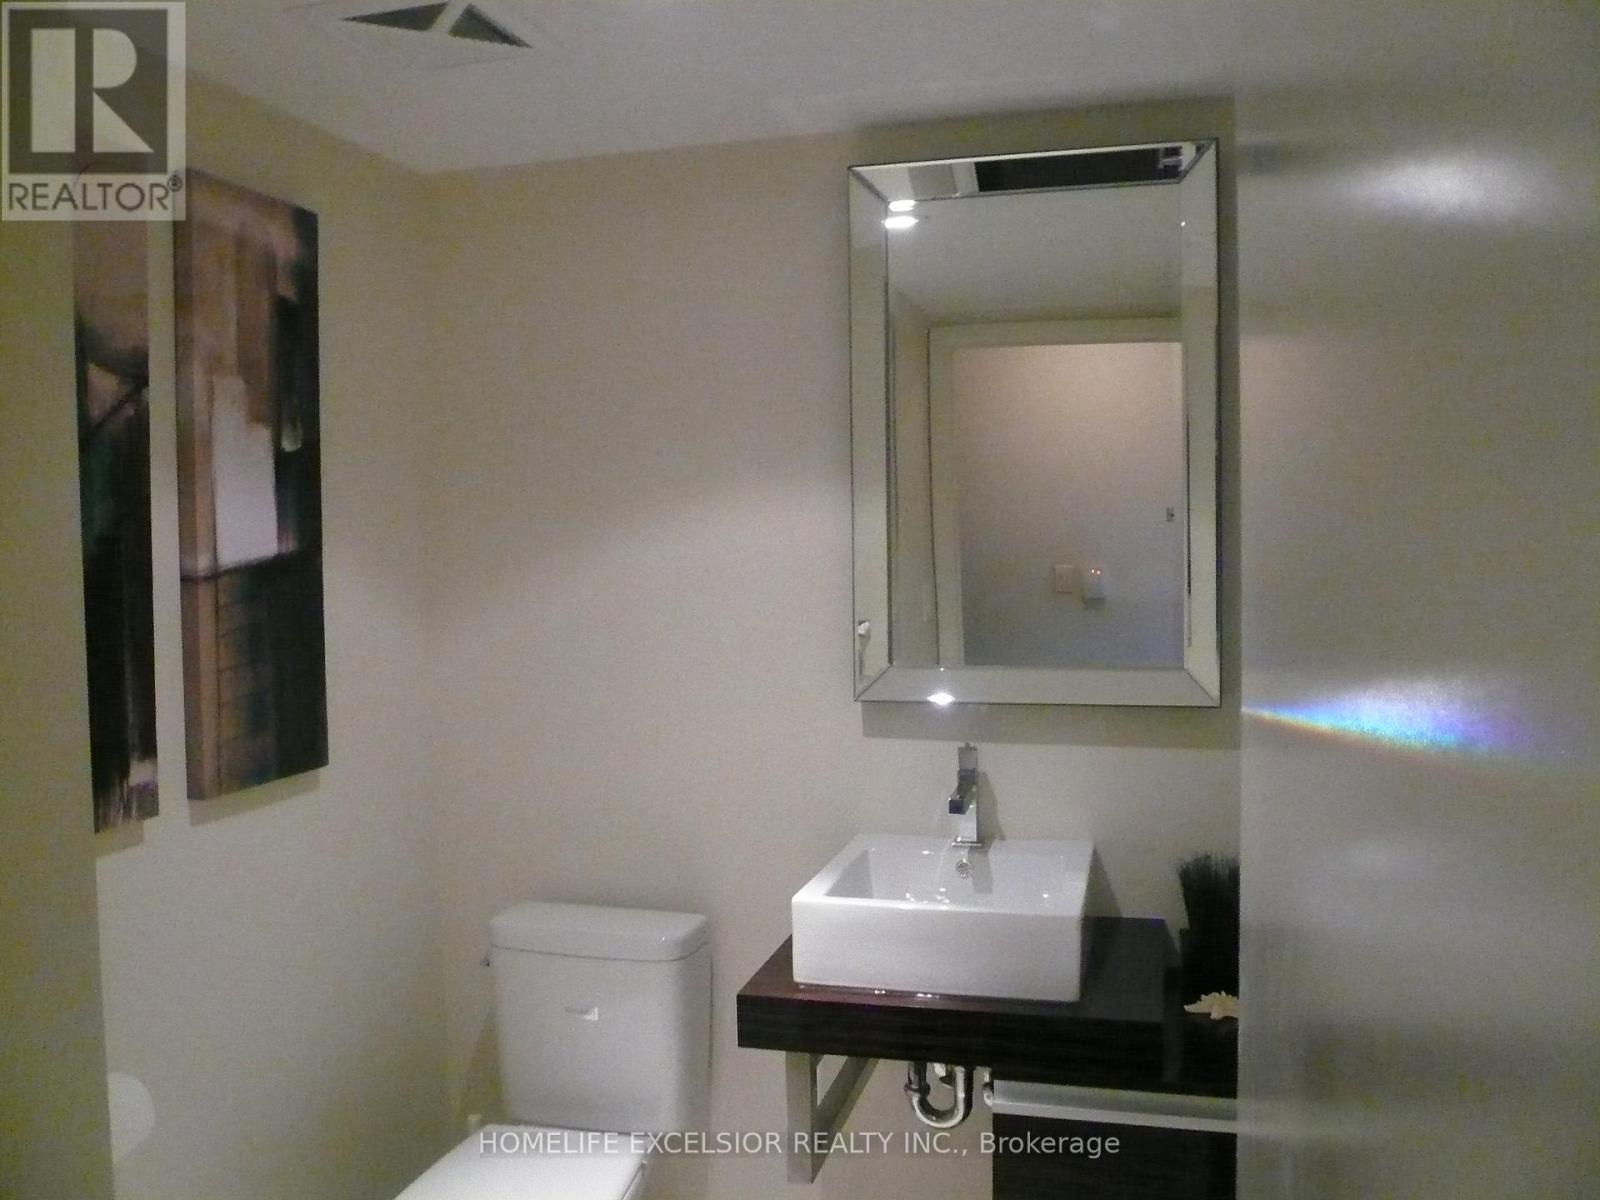
| Bathroom Total | 2 |
| Bedrooms Above Ground | 1 |
| Bedrooms Below Ground | 1 |
| Bedrooms Total | 2 |
| Amenities | Exercise Centre, Party Room, Visitor Parking, Separate Heating Controls, Storage - Locker |
| Appliances | Garage Door Opener Remote(s), Intercom, Water Meter |
| Basement Type | None |
| Cooling Type | Central Air Conditioning |
| Exterior Finish | Brick Veneer |
| Flooring Type | Hardwood |
| Half Bath Total | 1 |
| Heating Fuel | Natural Gas |
| Heating Type | Forced Air |
| Size Interior | 700 - 799 Ft2 |
| Type | Apartment |
Parking
| Underground | |
| Garage |
Land
| Acreage | No |
Rooms
| Level | Type | Length | Width | Dimensions |
|---|---|---|---|---|
| Flat | Family Room | 5.95 m | 3.17 m | 5.95 m x 3.17 m |
| Flat | Dining Room | 5.95 m | 3.17 m | 5.95 m x 3.17 m |
| Flat | Primary Bedroom | 3.96 m | 3.1 m | 3.96 m x 3.1 m |
| Flat | Den | 2.75 m | 2.5 m | 2.75 m x 2.5 m |
| Flat | Kitchen | 2.5 m | 2.4 m | 2.5 m x 2.4 m |
Contact Us
Contact us for more information

The trademarks REALTOR®, REALTORS®, and the REALTOR® logo are controlled by The Canadian Real Estate Association (CREA) and identify real estate professionals who are members of CREA. The trademarks MLS®, Multiple Listing Service® and the associated logos are owned by The Canadian Real Estate Association (CREA) and identify the quality of services provided by real estate professionals who are members of CREA. The trademark DDF® is owned by The Canadian Real Estate Association (CREA) and identifies CREA's Data Distribution Facility (DDF®)
July 20 2026 08:01:45
Toronto Regional Real Estate Board
Homelife Excelsior Realty Inc.