

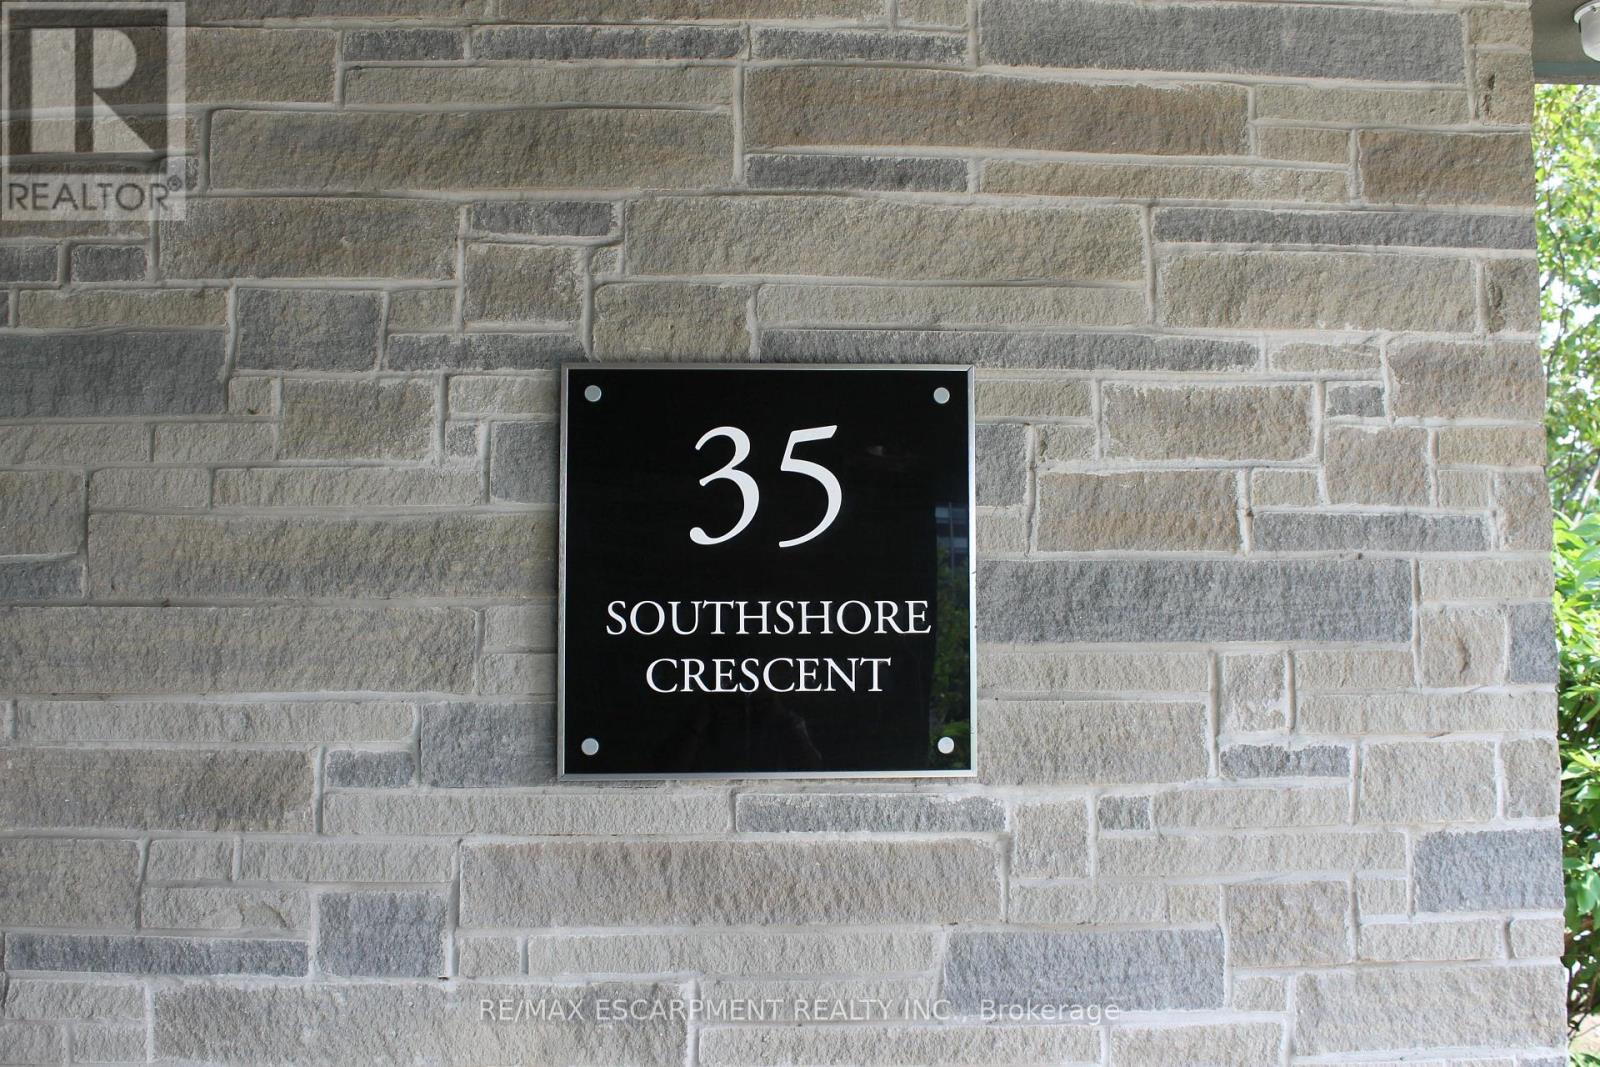
316 - 35 Southshore Crescent Hamilton, Ontario L8E 0J2

$1,995 Monthly
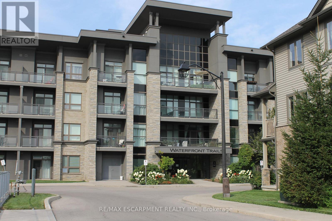
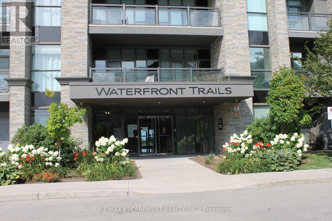
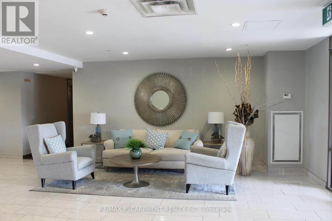
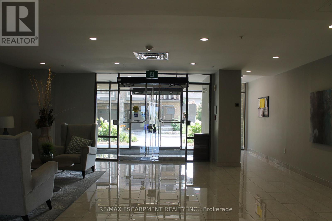
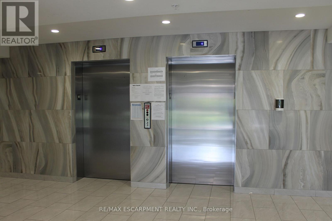
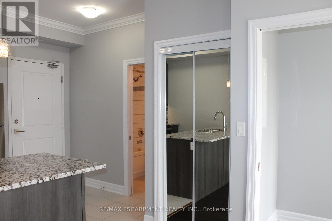
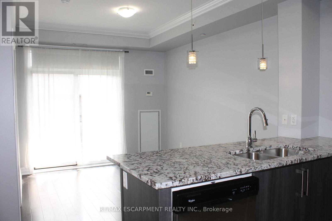
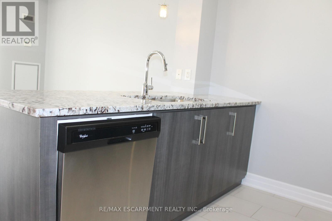
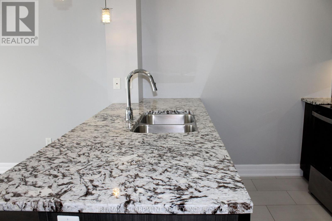
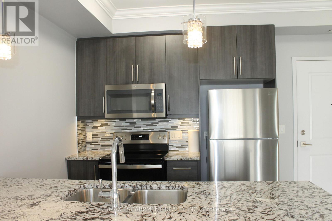
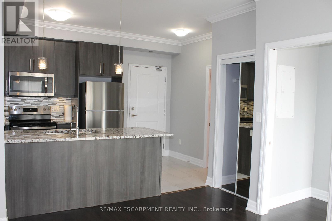
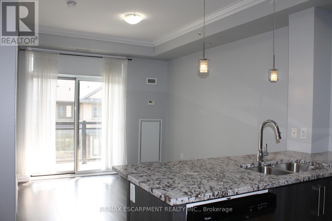
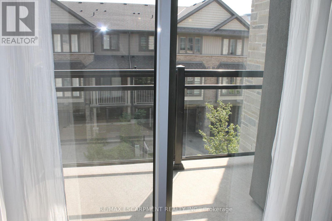
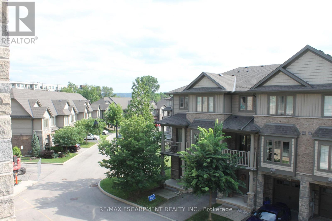
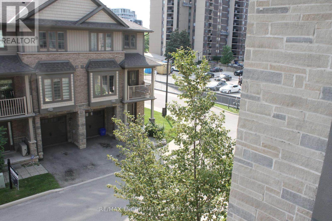
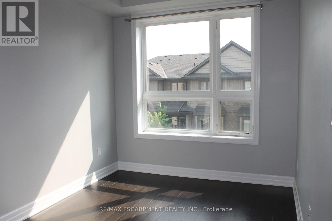
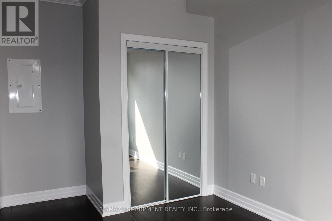
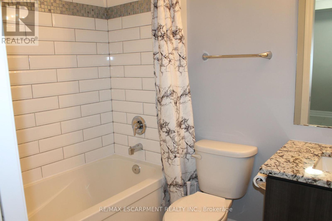
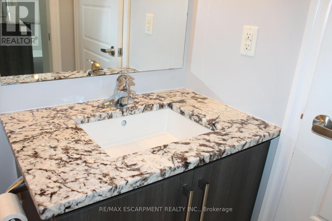
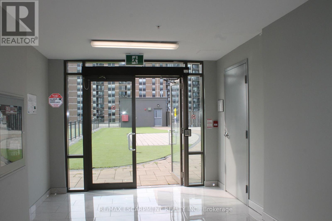
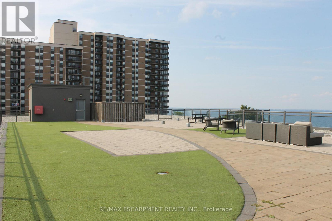
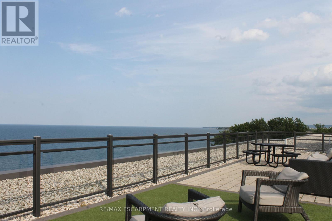
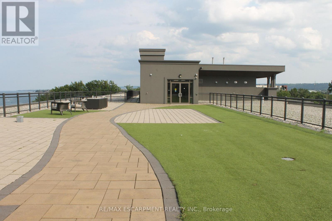
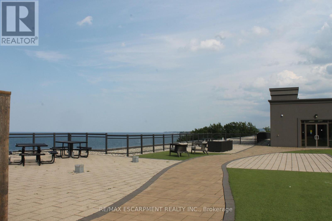
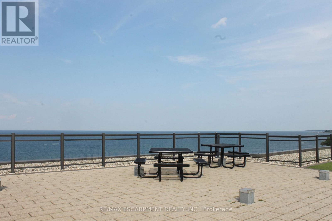
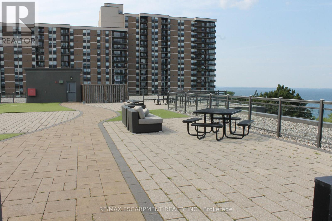
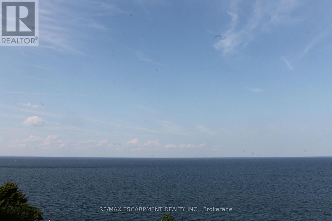
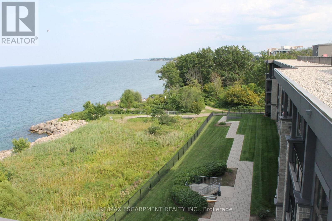
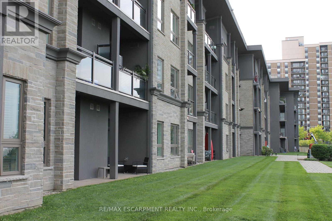
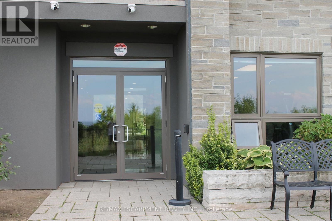
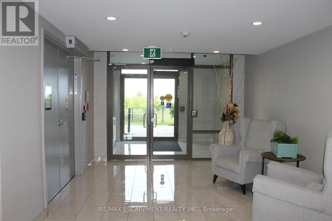
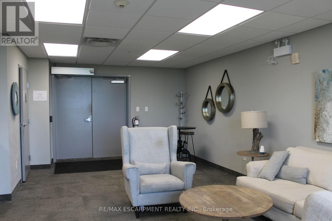
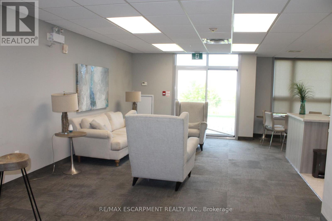
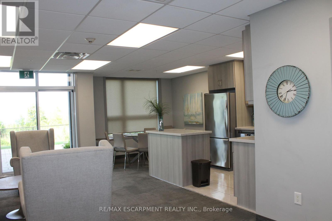
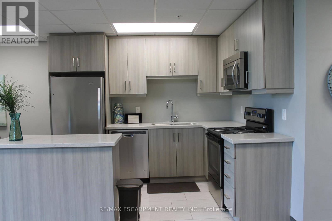
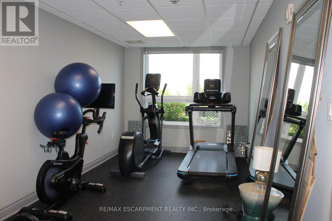
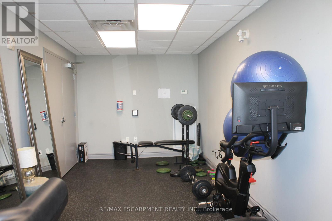
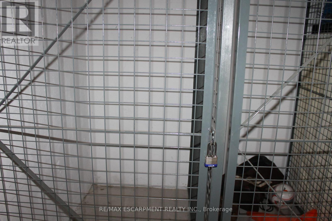
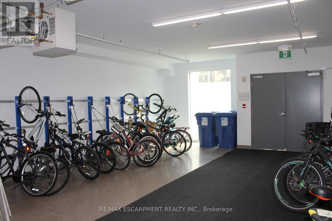
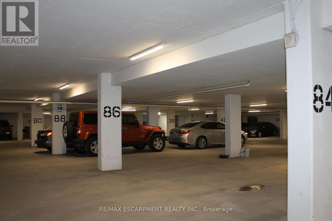
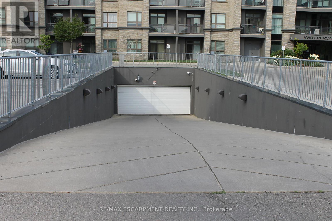
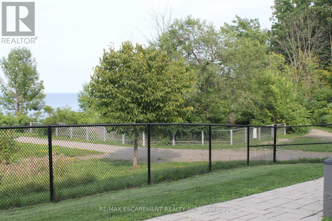
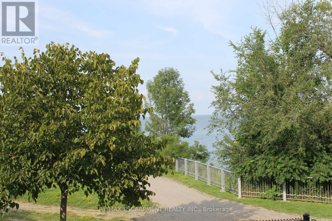
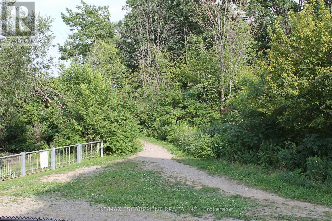
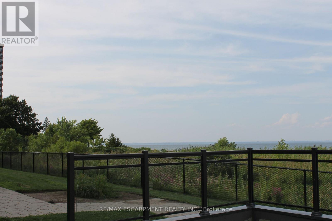
Modern urban convenience located in small community only 4 stories high at Waterfront Trails in Stoney Creek. Unit is ready for you, cozy 1 bed, 1-bath unit (easy to maintain) , featuring granite tops in kitchen and bathroom, newer fridge and stove (less than 1 year) hardwood flooring with no carpets, secure under ground parking with locker included.. Waterfront Trails also features a l rooftop terrace overlooking the water, offering views of Lake Ontario and the Toronto skyline. Building amenities include include a gym, yoga studio, and party room with BBQ access, bike room and moving room Plenty of visitors parking and managed very well for cleanliness and manicured gardens . Great for commuters with access QEW Toronto/ Niagara. (id:63203)
Property Details
| MLS® Number | X13678718 |
| Property Type | Single Family |
| Community Name | Stoney Creek |
| Community Features | Pets Allowed With Restrictions |
| Easement | Unknown, None |
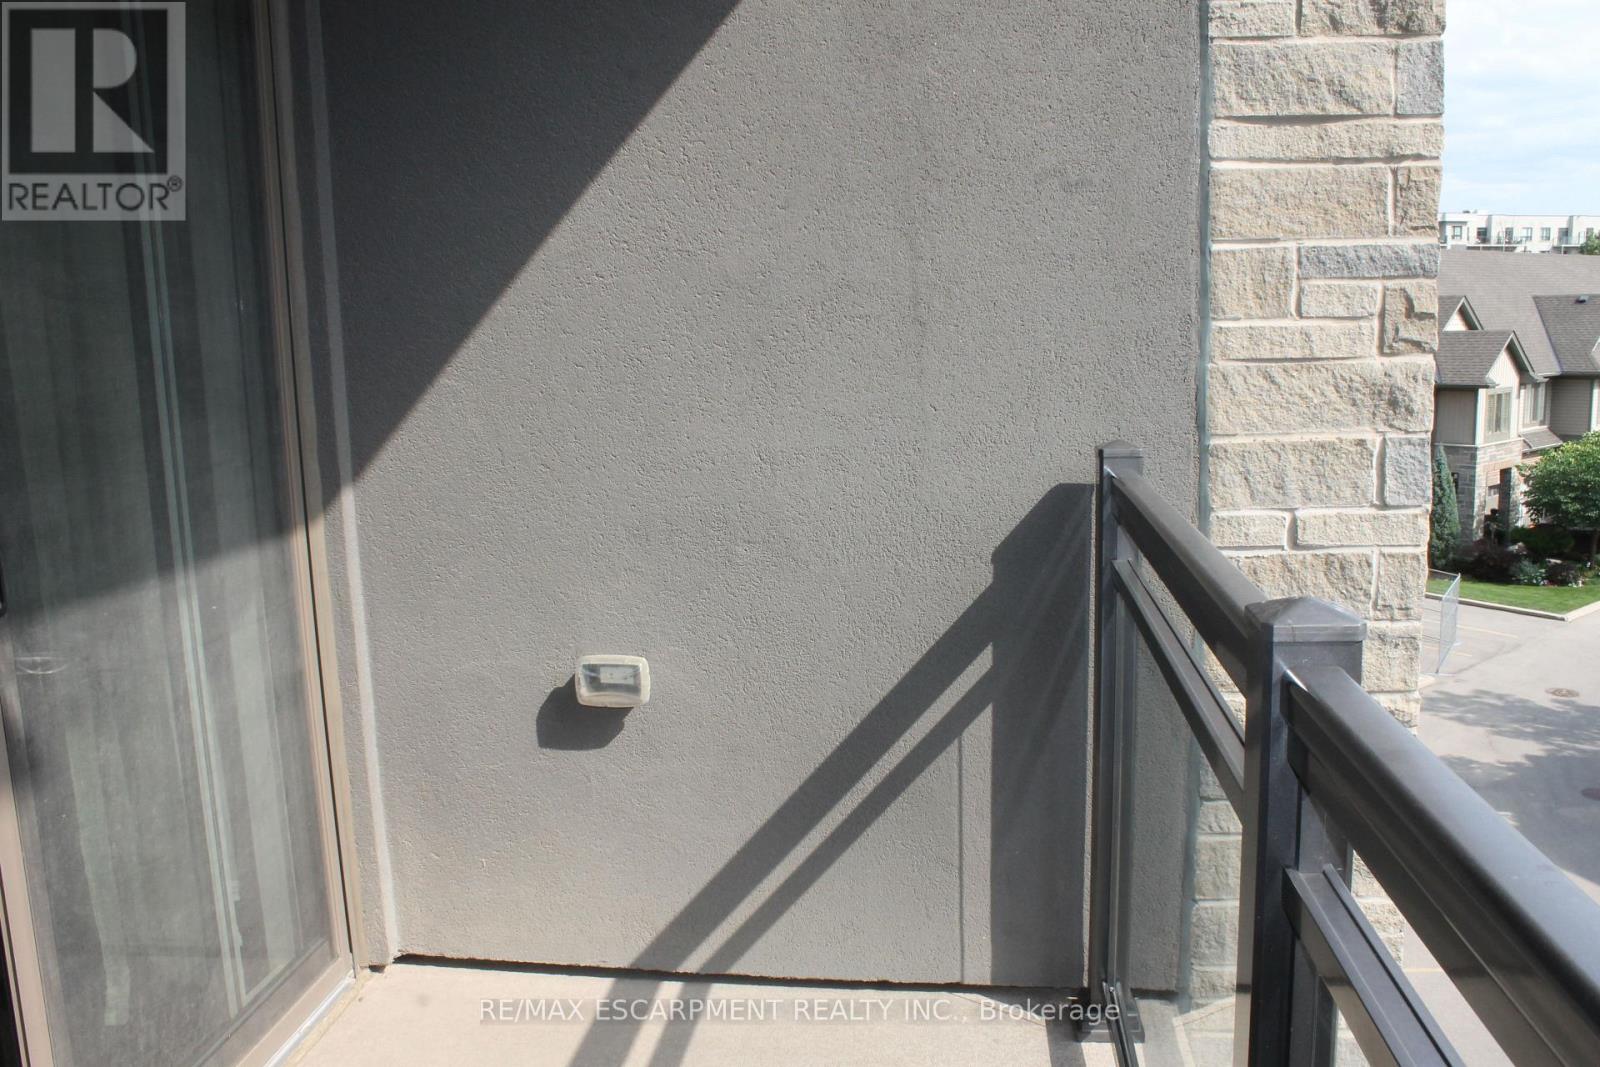
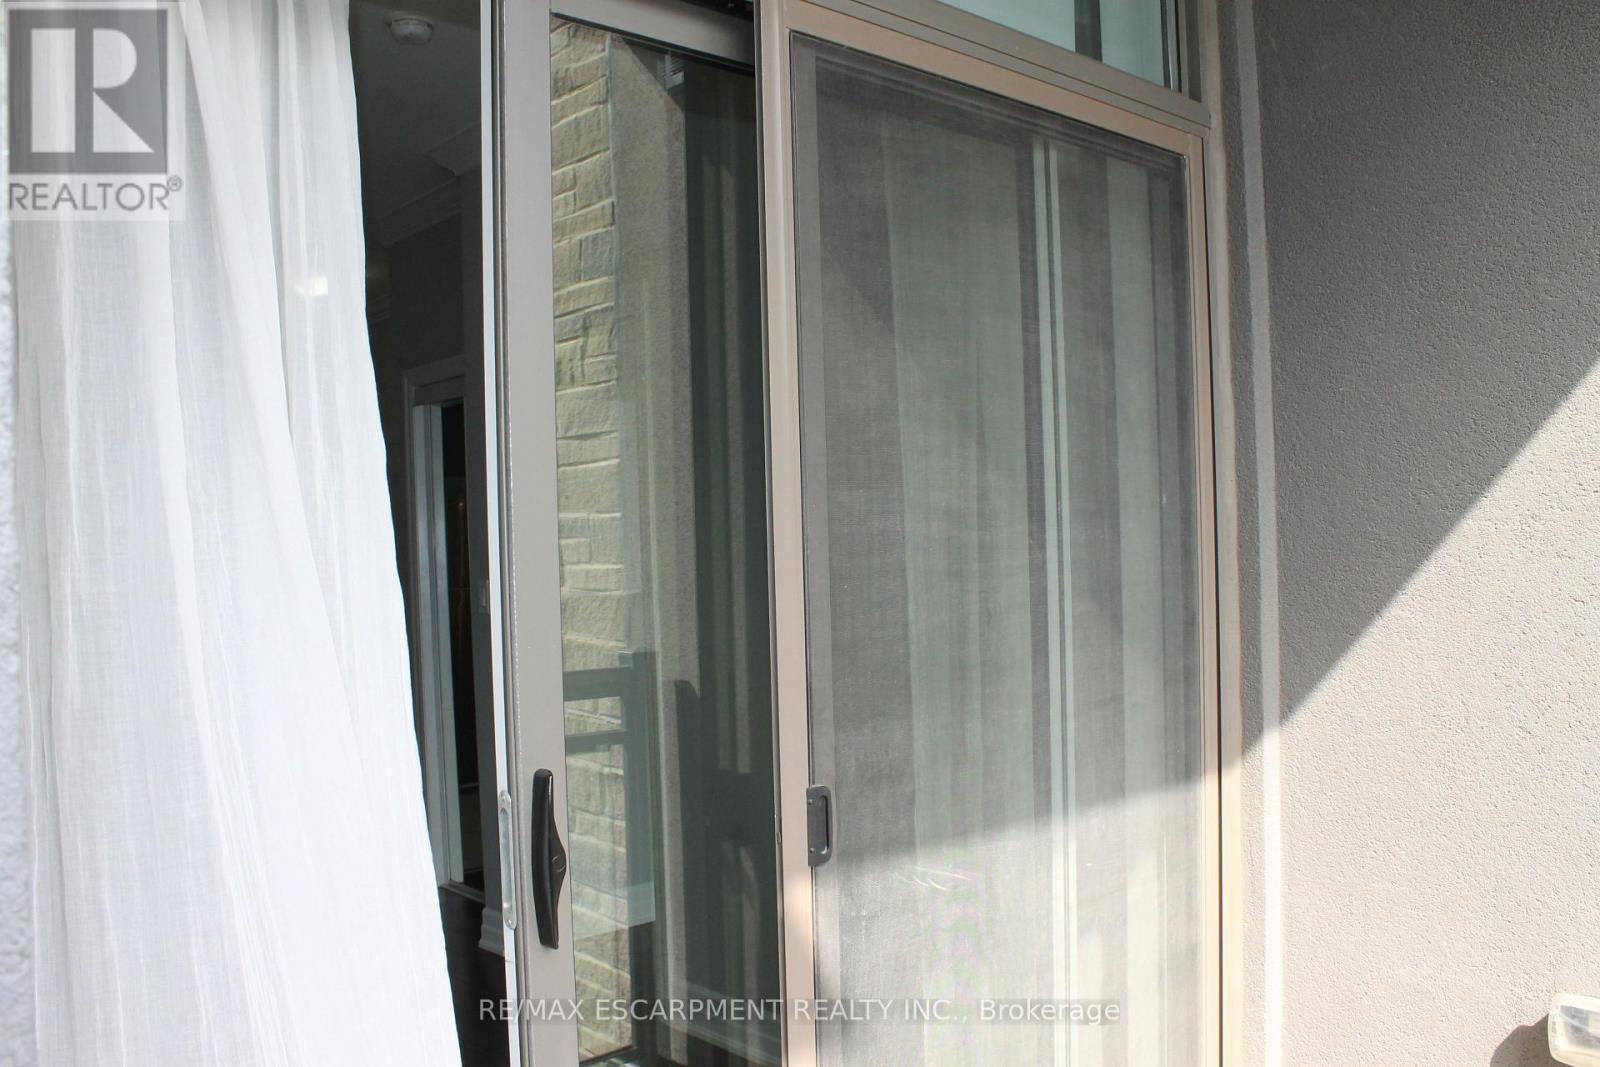
| Features | Balcony |
| Parking Space Total | 1 |
| Water Front Type | Waterfront |
Building
| Bathroom Total | 1 |
| Bedrooms Above Ground | 1 |
| Bedrooms Total | 1 |
| Age | 0 To 5 Years |
| Amenities | Storage - Locker |
| Appliances | Intercom |
| Basement Type | None |
| Cooling Type | Central Air Conditioning |
| Exterior Finish | Brick Veneer, Stucco |
| Heating Fuel | Other |
| Heating Type | Forced Air |
| Size Interior | 500 - 599 Ft2 |
Parking
| Underground | |
| Garage |
Land
| Access Type | Public Road |
| Acreage | No |
Rooms
| Level | Type | Length | Width | Dimensions |
|---|---|---|---|---|
| Main Level | Bathroom | Measurements not available | ||
| Main Level | Living Room | 3.84 m | 3.12 m | 3.84 m x 3.12 m |
| Main Level | Kitchen | 2.44 m | 2.31 m | 2.44 m x 2.31 m |
| Main Level | Bedroom | 3.45 m | 2.44 m | 3.45 m x 2.44 m |
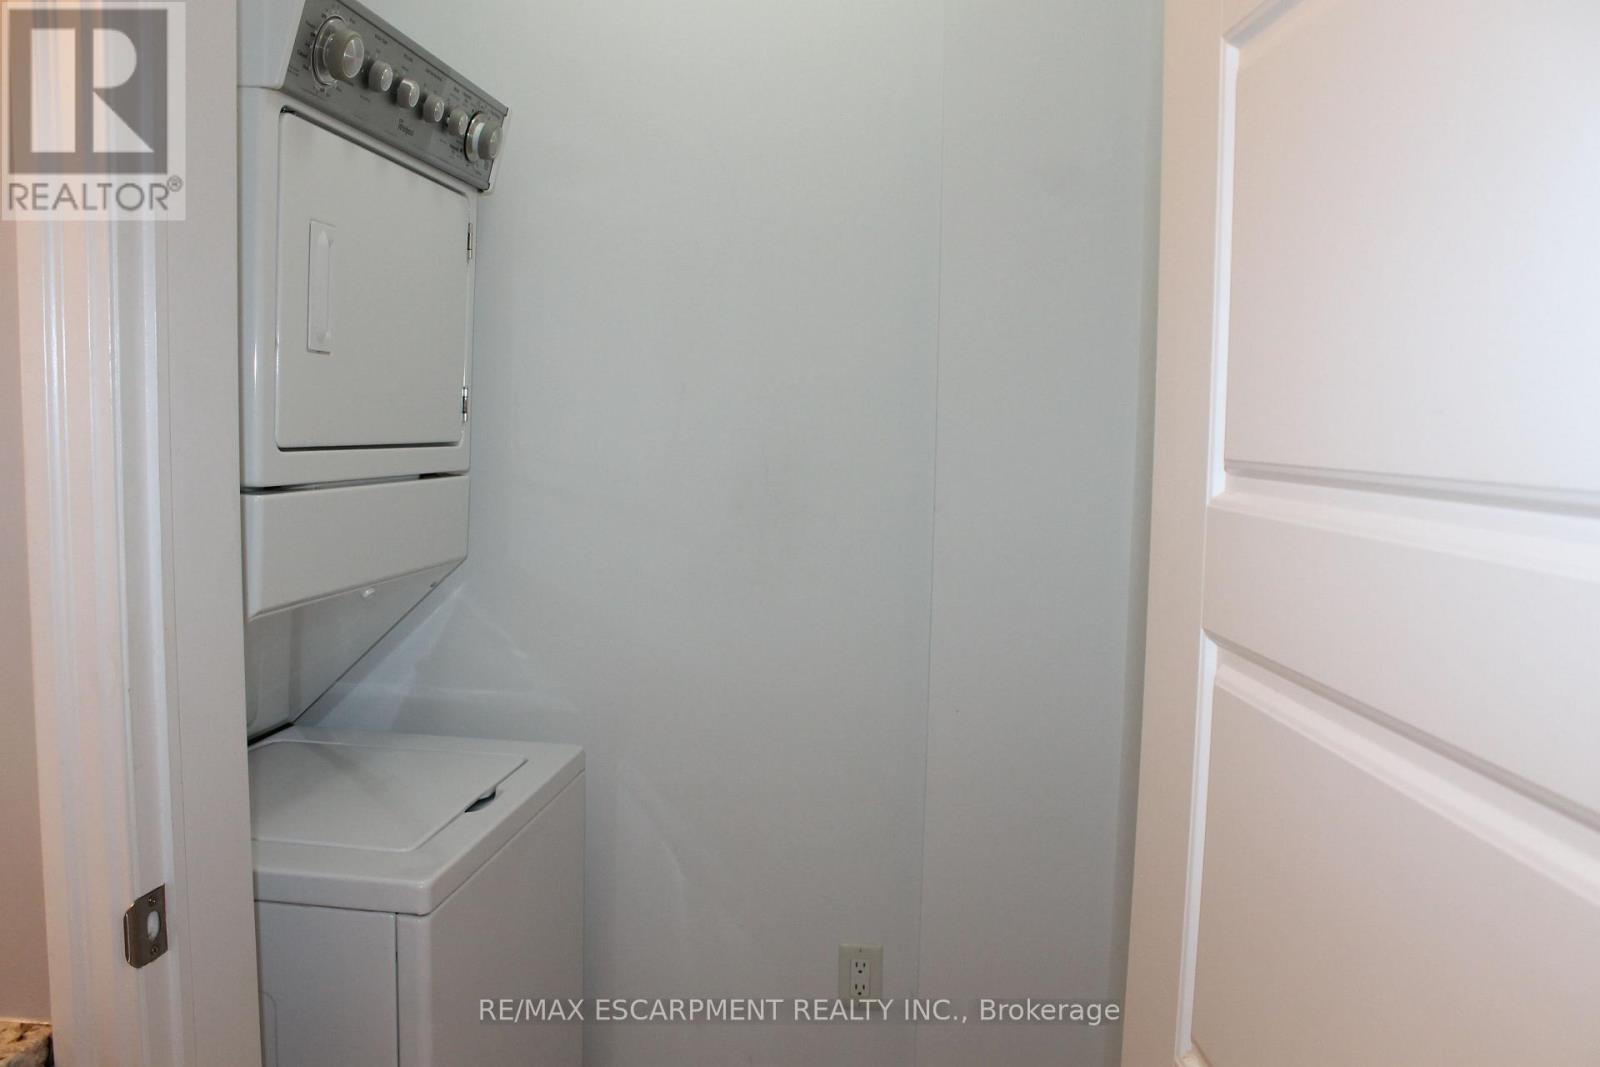
| Main Level | Laundry Room | Measurements not available |
Contact Us
Contact us for more information

The trademarks REALTOR®, REALTORS®, and the REALTOR® logo are controlled by The Canadian Real Estate Association (CREA) and identify real estate professionals who are members of CREA. The trademarks MLS®, Multiple Listing Service® and the associated logos are owned by The Canadian Real Estate Association (CREA) and identify the quality of services provided by real estate professionals who are members of CREA. The trademark DDF® is owned by The Canadian Real Estate Association (CREA) and identifies CREA's Data Distribution Facility (DDF®)
August 15 2026 01:02:50
Toronto Regional Real Estate Board
RE/MAX Escarpment Realty Inc.