

3169 Searidge Street Severn, Ontario L3V 0Y4

$3,700 Monthly
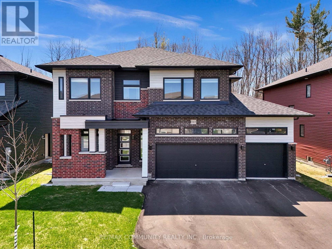
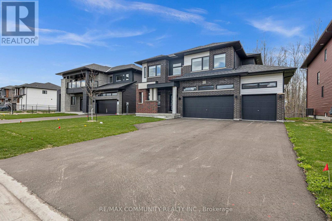
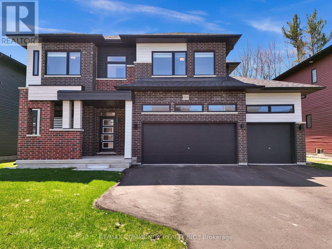
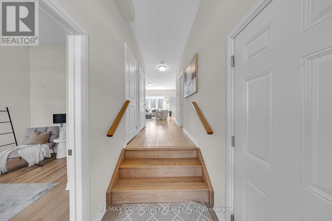
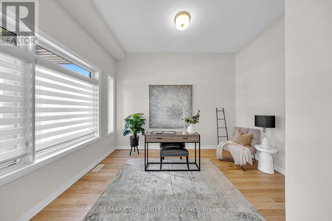
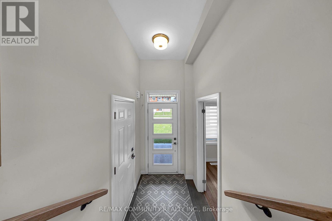
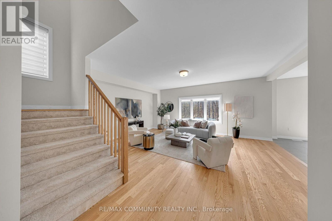
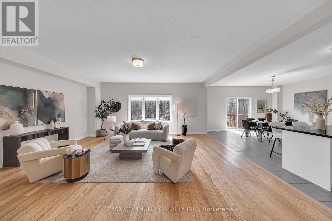
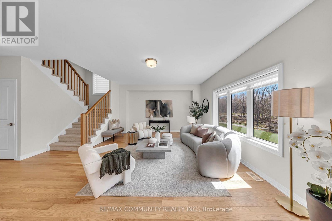
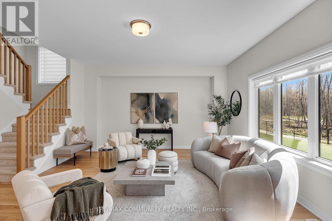
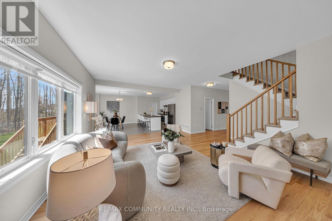
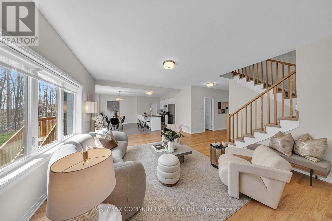
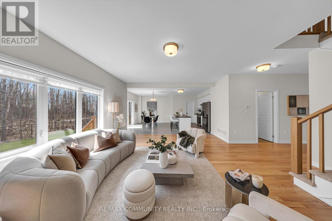
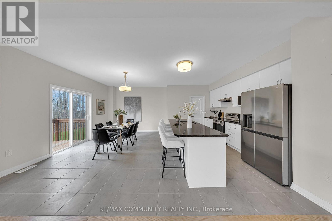
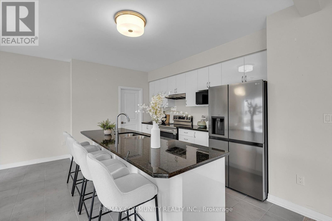
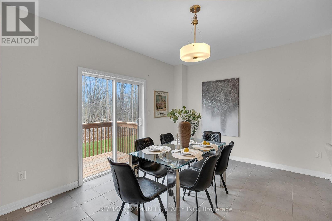
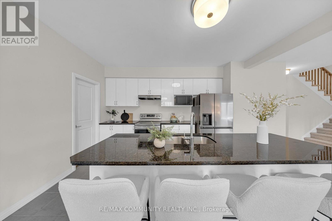
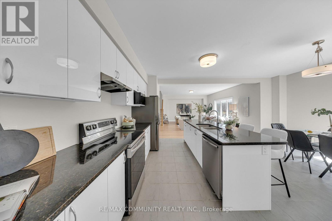
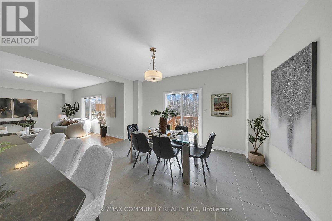
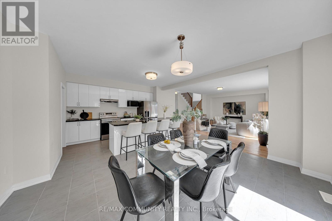
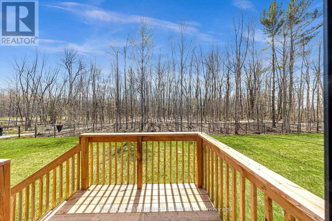
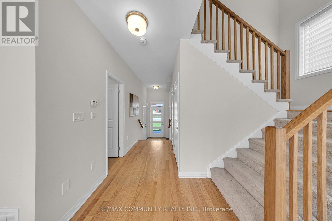
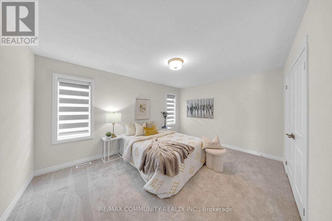
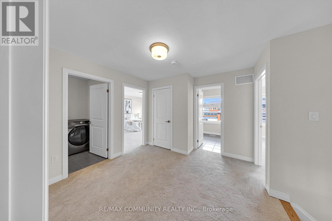
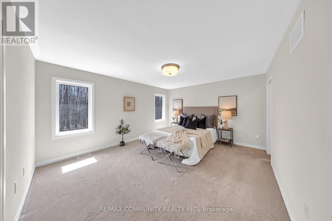
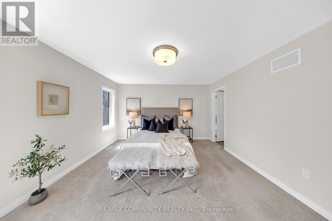
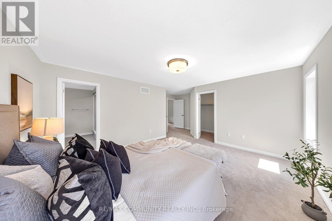
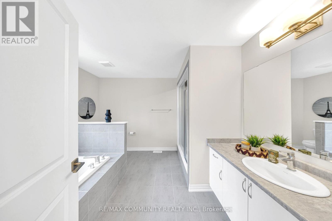
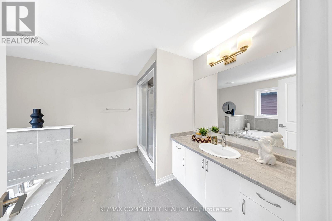
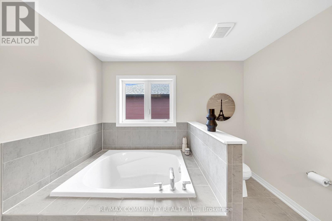
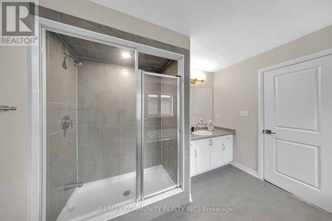
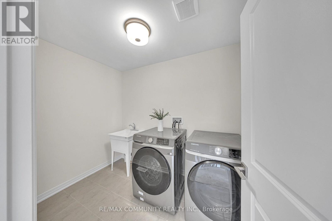
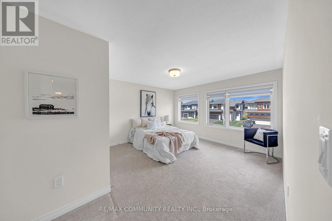
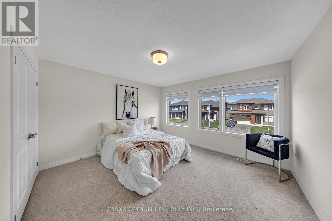
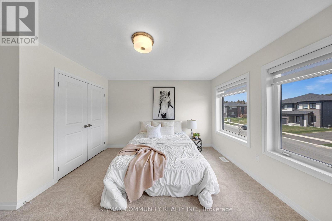
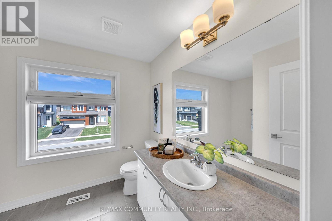
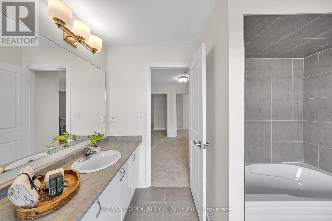
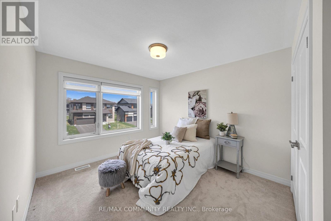
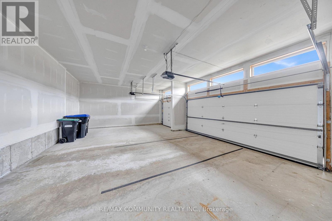
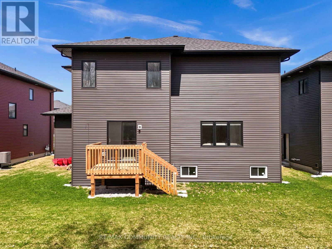
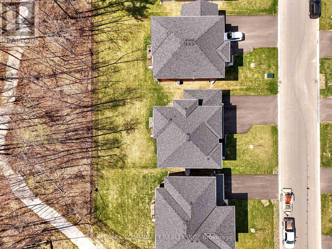
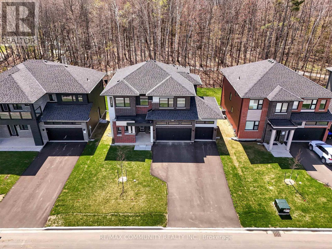
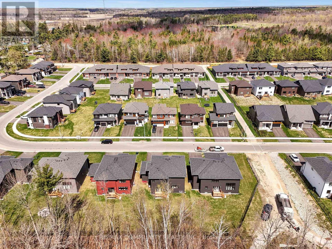
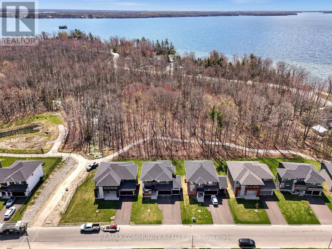
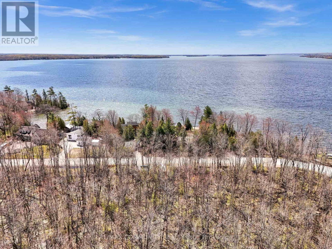
Experience the perfect blend of modern sophistication and lakeside living at 3169 Searidge Street. This modern home features 9ft smooth ceilings and a dedicated office space perfect for today's professionals. This spacious layout includes a 3-car garage and a bright walk-out that opens to a serene backdrop of water and nature trails. Residents enjoy a prestigious membership to the Serenity Bay Lake Club, providing access to a private beach just approximately 45 second walk away via trail right next to the house. This house is built with high-efficiency gas furnace and HRV system. The house is built is minutes away from Hwy 11. This house offers Privacy, Luxury and Convenience. (id:63203)
Property Details
| MLS® Number | S13701268 |
| Property Type | Single Family |
| Community Name | West Shore |
| Amenities Near By | Schools |
| Features | Ravine |
| Parking Space Total | 6 |
| View Type | Lake View |
Building
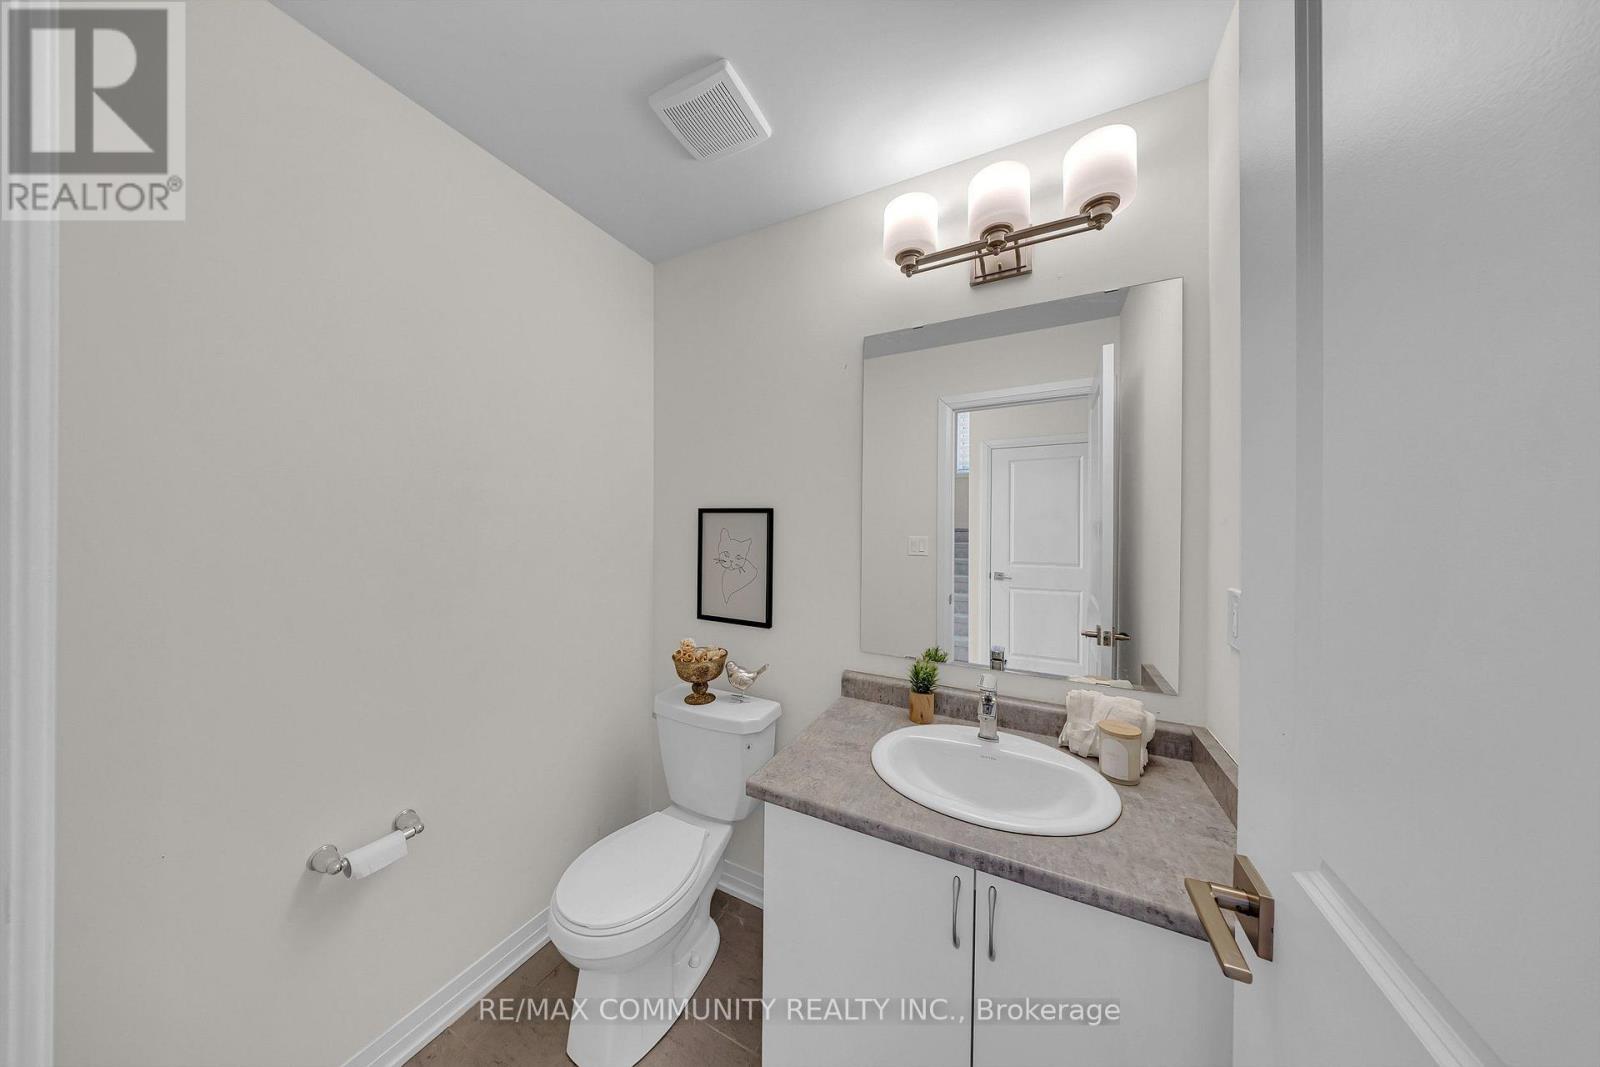
| Bathroom Total | 3 |
| Bedrooms Above Ground | 4 |
| Bedrooms Total | 4 |
| Age | 0 To 5 Years |
| Amenities | Fireplace(s) |
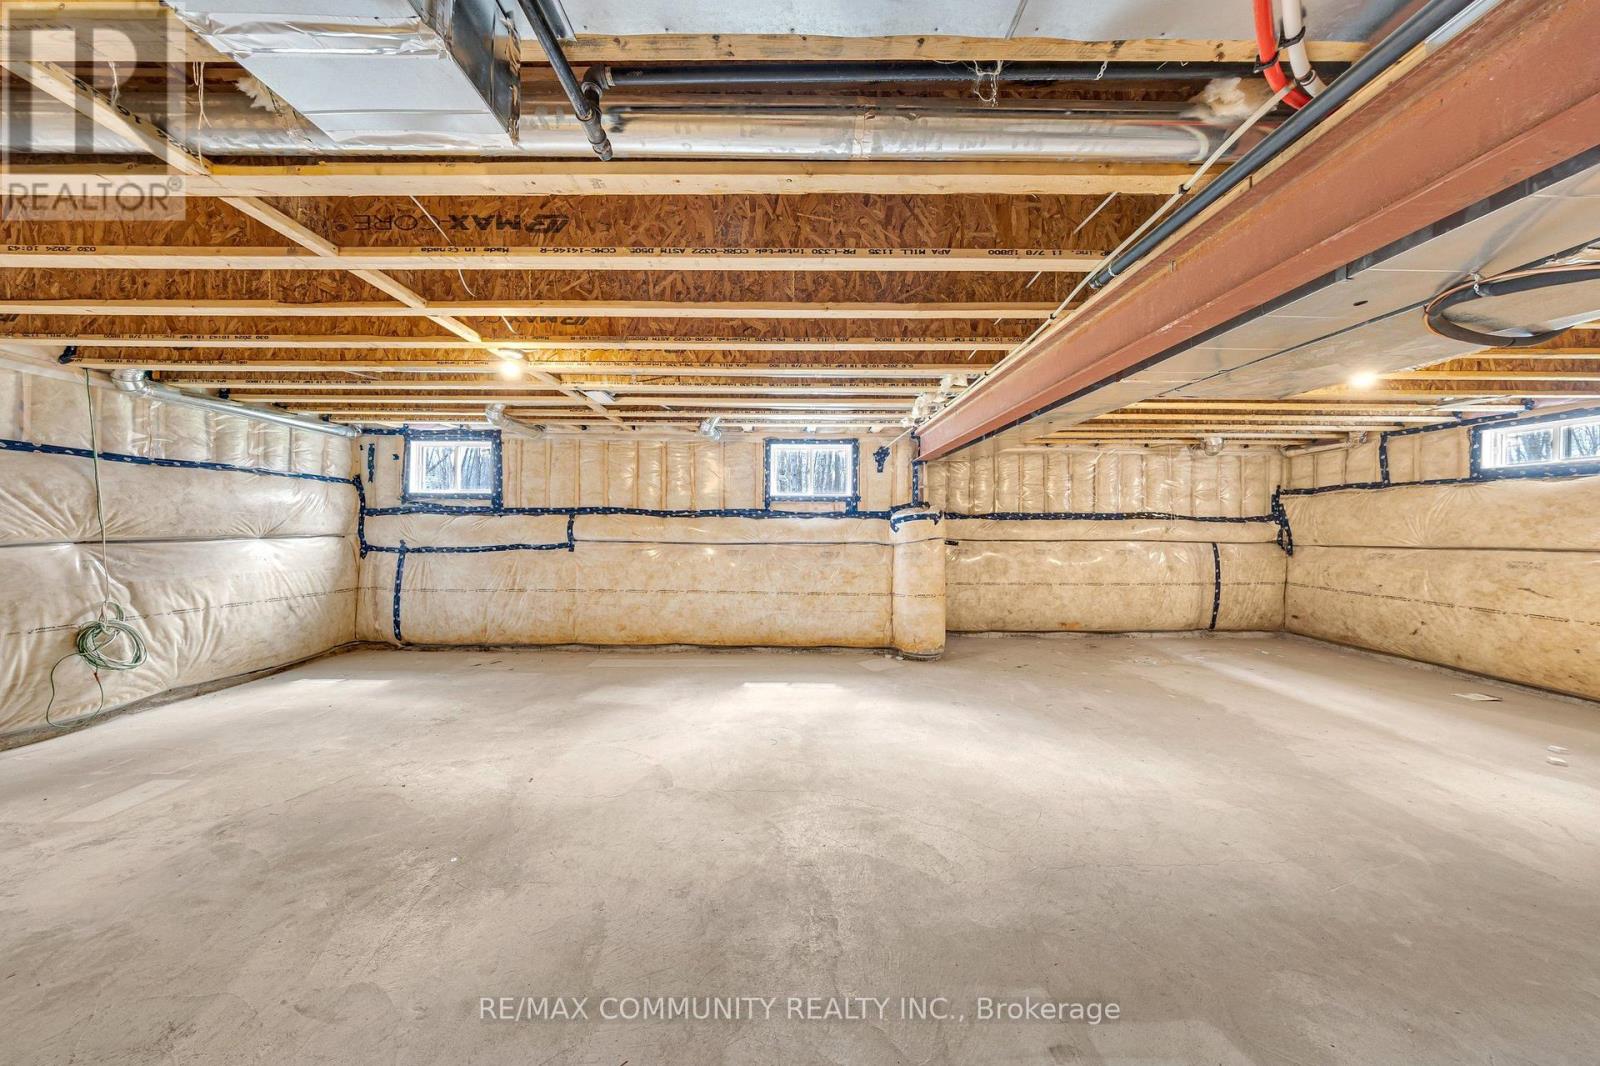
| Basement Development | Unfinished |
| Basement Type | N/a (unfinished) |
| Construction Style Attachment | Detached |
| Cooling Type | Central Air Conditioning |
| Exterior Finish | Brick |
| Fireplace Present | Yes |
| Fireplace Total | 1 |
| Foundation Type | Concrete |
| Heating Fuel | Electric |
| Heating Type | Forced Air |
| Stories Total | 2 |
| Size Interior | 2,500 - 3,000 Ft2 |
| Type | House |
| Utility Water | Municipal Water |
Parking
| Attached Garage | |
| Garage |
Land
| Acreage | No |
| Land Amenities | Schools |
| Sewer | Sanitary Sewer |
| Size Depth | 121 Ft |
| Size Frontage | 59 Ft ,1 In |
| Size Irregular | 59.1 X 121 Ft ; 7093.41 |
| Size Total Text | 59.1 X 121 Ft ; 7093.41|under 1/2 Acre |
| Surface Water | Pond Or Stream |
Utilities
| Cable | Available |
| Electricity | Available |
| Sewer | Available |
Contact Us
Contact us for more information

The trademarks REALTOR®, REALTORS®, and the REALTOR® logo are controlled by The Canadian Real Estate Association (CREA) and identify real estate professionals who are members of CREA. The trademarks MLS®, Multiple Listing Service® and the associated logos are owned by The Canadian Real Estate Association (CREA) and identify the quality of services provided by real estate professionals who are members of CREA. The trademark DDF® is owned by The Canadian Real Estate Association (CREA) and identifies CREA's Data Distribution Facility (DDF®)
August 21 2026 06:31:34
Toronto Regional Real Estate Board
RE/MAX Community Realty Inc.