

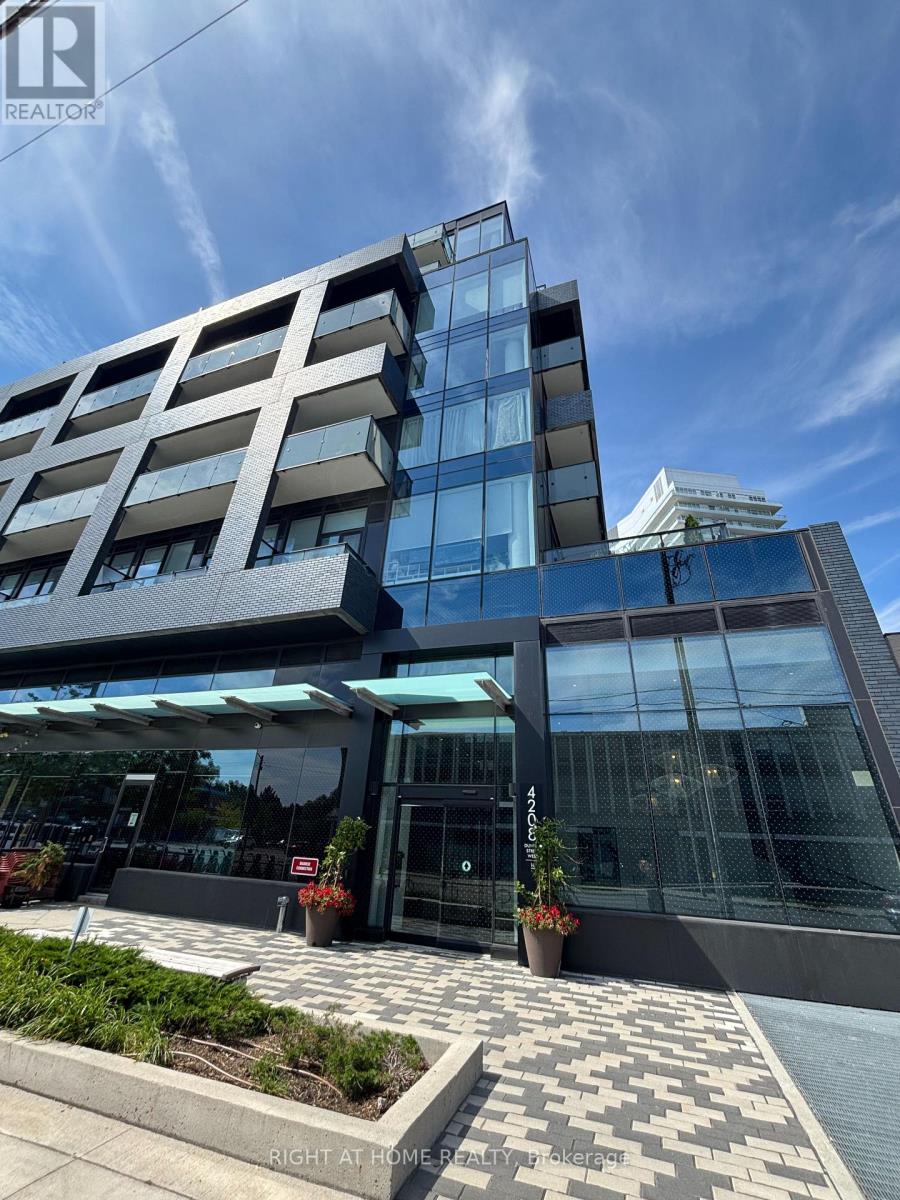
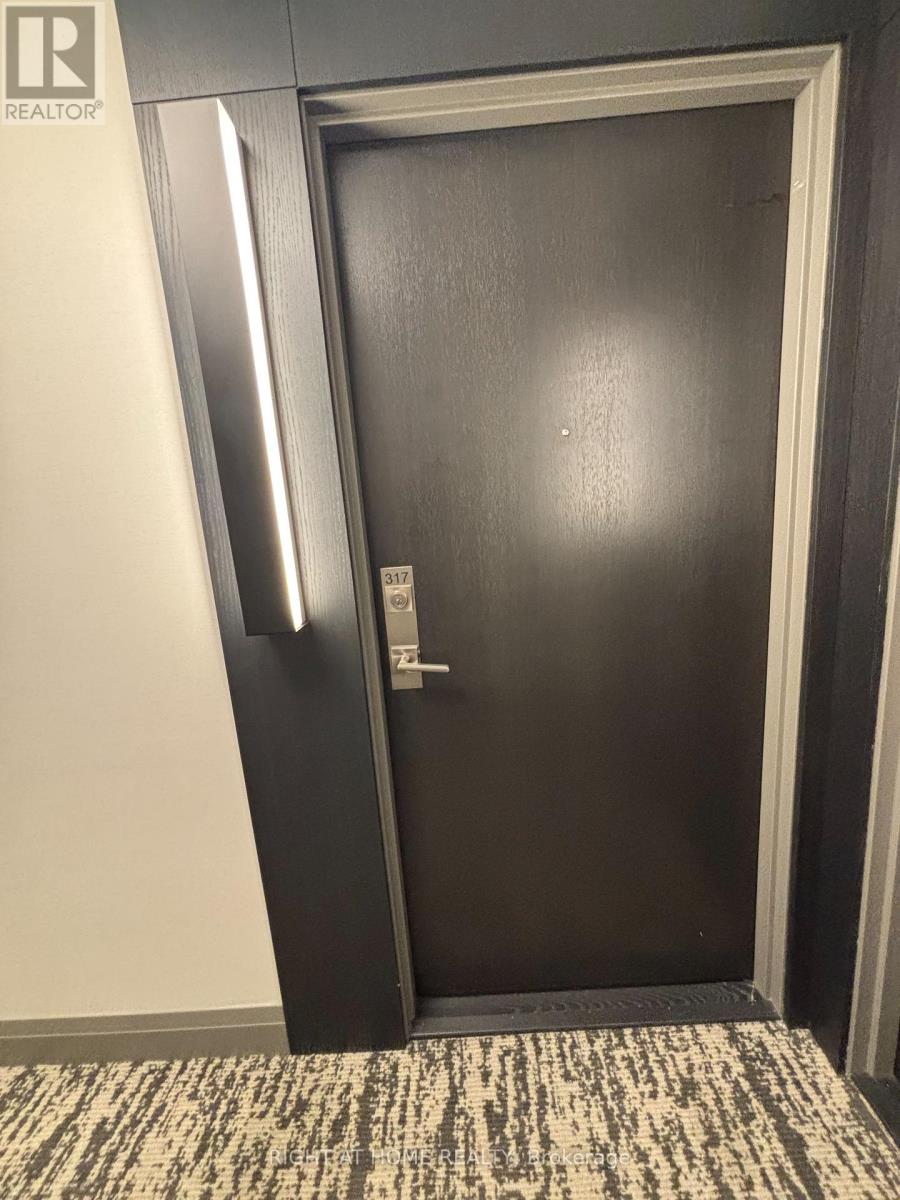
317 - 4208 Dundas Street W Toronto, Ontario M8X 1Y6

$2,350 Monthly
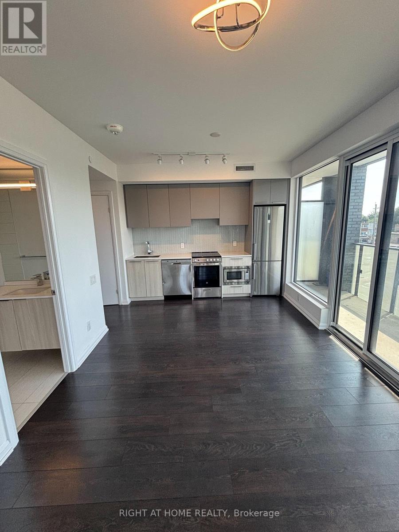
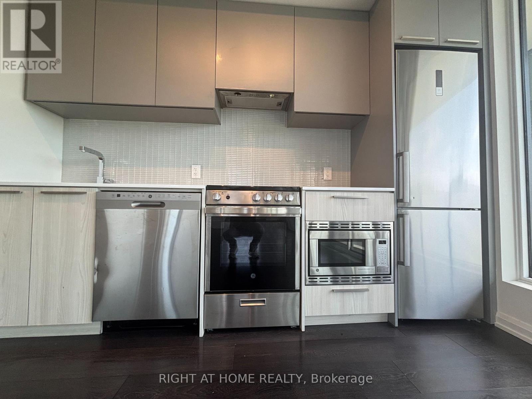
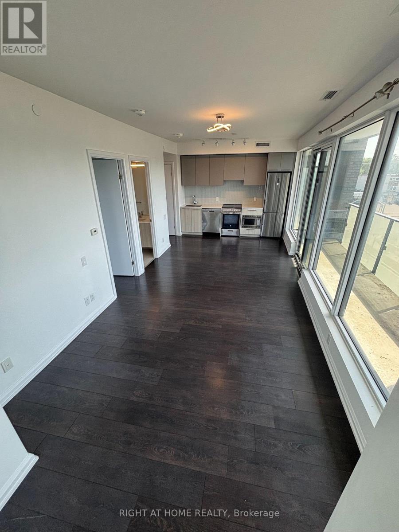
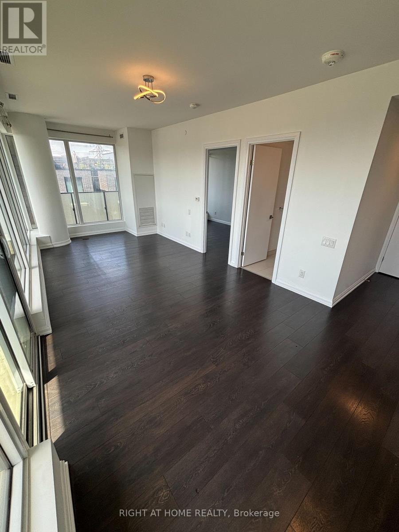
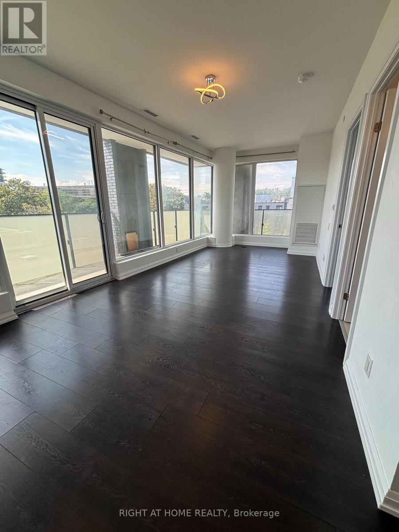
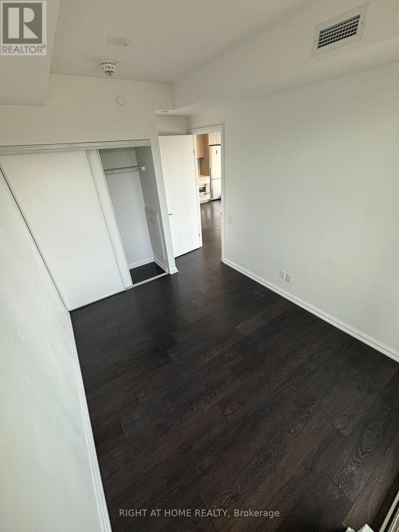
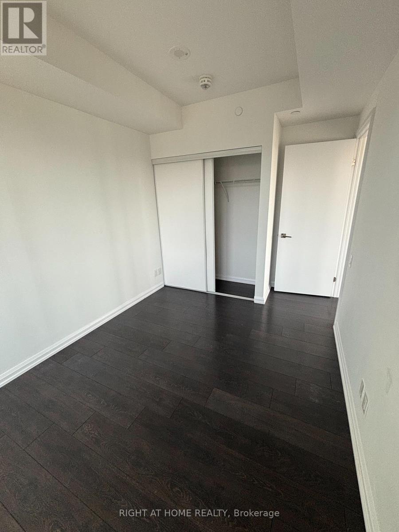
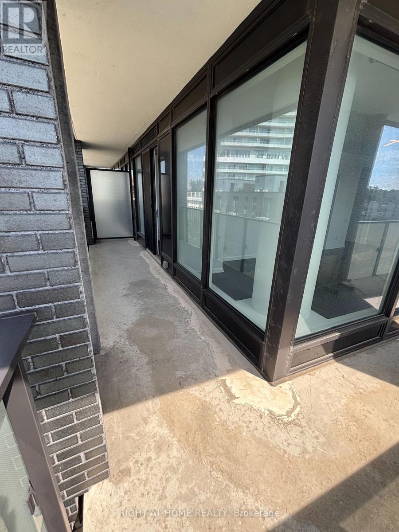
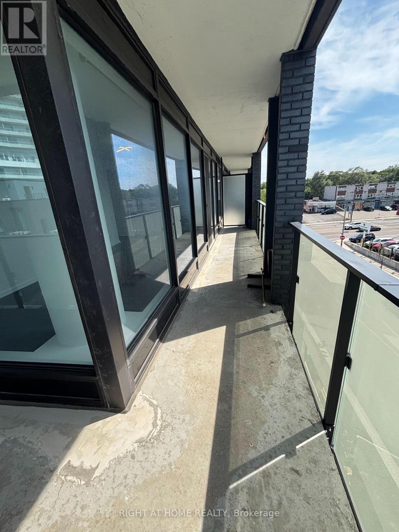
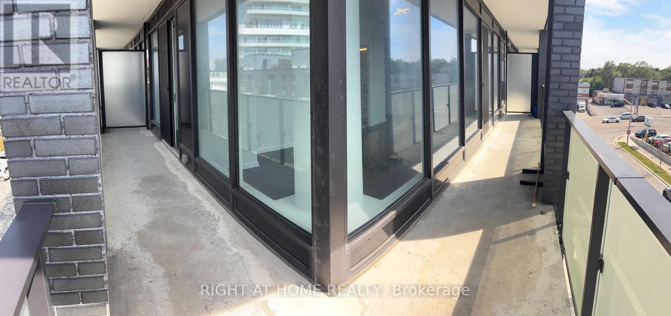
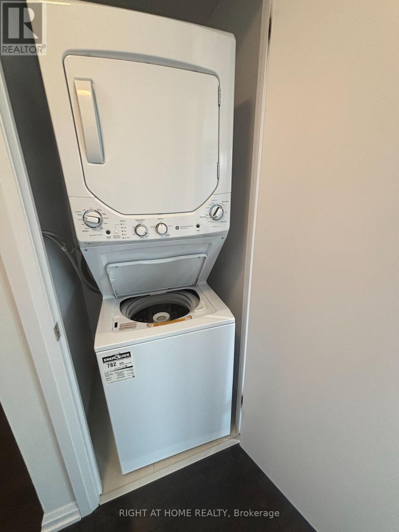
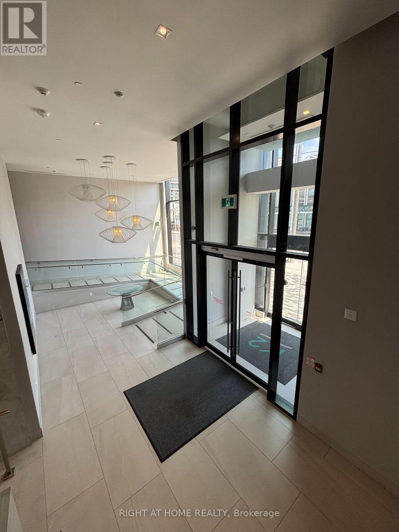
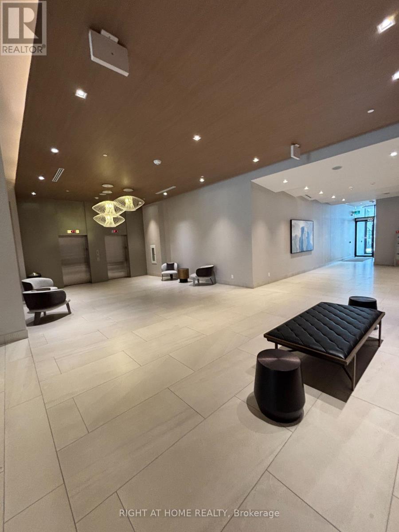
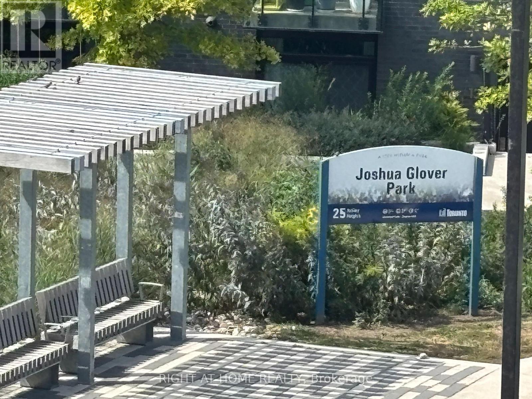
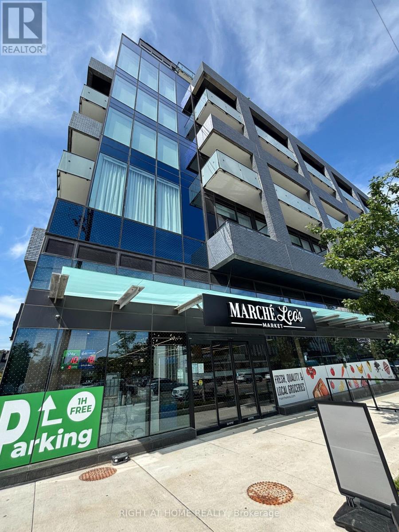
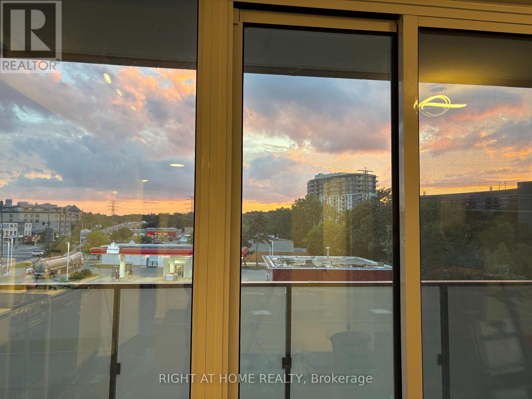
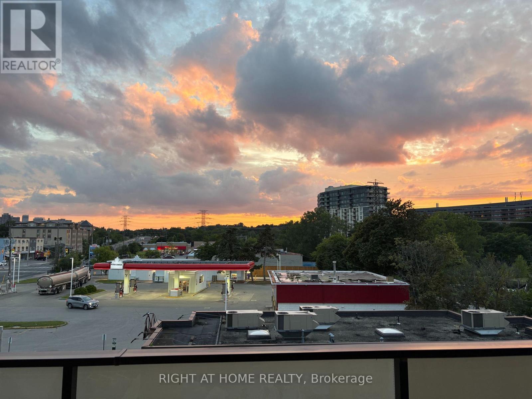
Floor to Ceiling Windows and an Amazing Wrap around Balcony Flood this Spacious 1 Bedroom Corner Unit with Natural Light. A Full Suite of Stainless Steel Appliances, Laminate floors, Quartz Countertops and Ceramic Backsplash finish this well designed floorplan. Access to the expansive Balcony from the Kitchen as well as the Primary Bedroom. Building amenities include Concierge, Gym, Lounge Areas, Outdoor Terrace with BBQs, and visitor/bike parking. Steps to Humber River Trails, close to shopping, dining, Royal York Station, and just 15 minutes to downtown Toronto. (id:63203)
Property Details
| MLS® Number | W13743790 |
| Property Type | Single Family |
| Community Name | Edenbridge-Humber Valley |
| Community Features | Pets Allowed With Restrictions |
| Features | Balcony, Carpet Free, In Suite Laundry |
| Parking Space Total | 1 |
Building
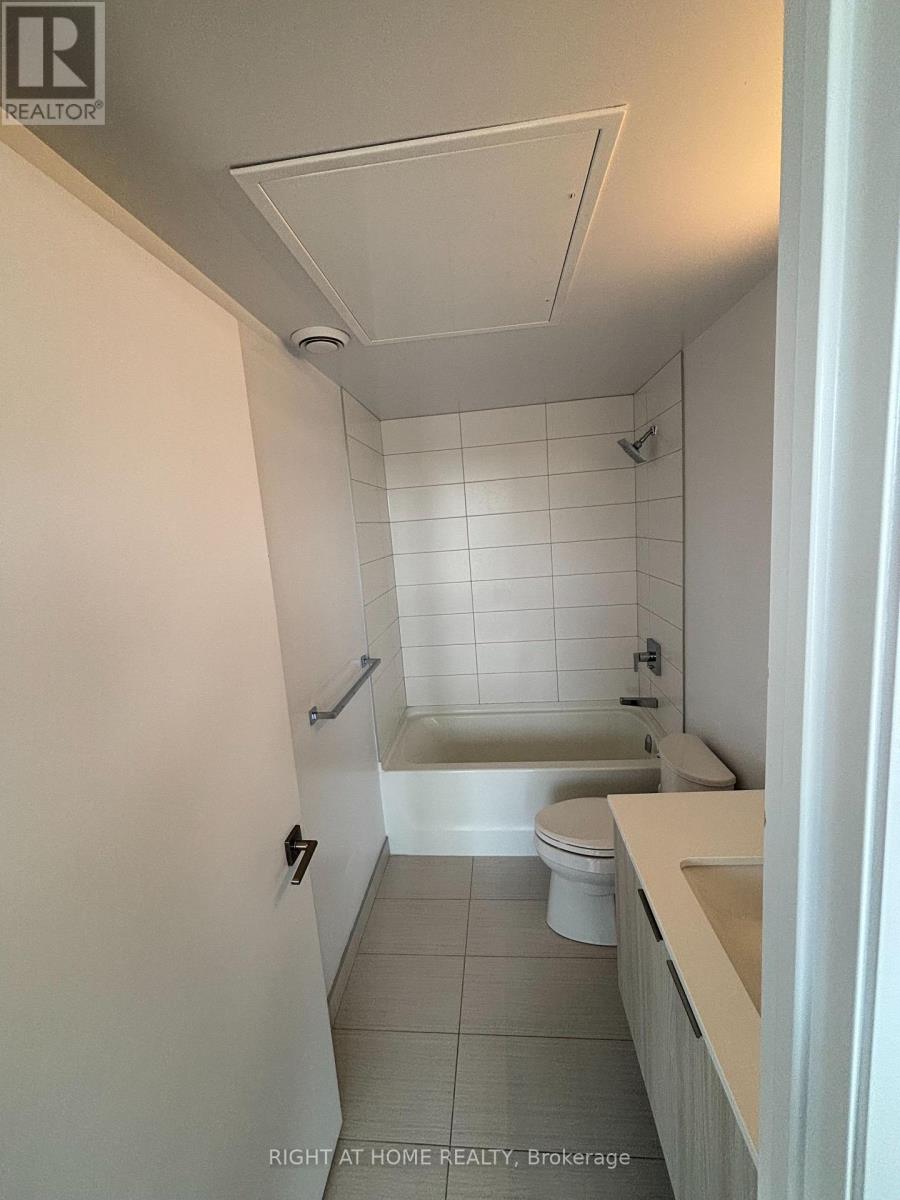
| Bathroom Total | 1 |
| Bedrooms Above Ground | 1 |
| Bedrooms Total | 1 |
| Basement Type | None |
| Cooling Type | Central Air Conditioning |
| Exterior Finish | Brick |
| Heating Fuel | Natural Gas |
| Heating Type | Forced Air |
| Size Interior | 500 - 599 Ft2 |
| Type | Apartment |
Parking
| Underground | |
| Garage |
Land
| Acreage | No |
Rooms
| Level | Type | Length | Width | Dimensions |
|---|---|---|---|---|
| Flat | Kitchen | 4.8 m | 3.25 m | 4.8 m x 3.25 m |
| Flat | Living Room | 3.33 m | 2.87 m | 3.33 m x 2.87 m |
| Flat | Dining Room | 4.8 m | 3.25 m | 4.8 m x 3.25 m |
| Flat | Primary Bedroom | 3.3 m | 2.74 m | 3.3 m x 2.74 m |
Contact Us
Contact us for more information

The trademarks REALTOR®, REALTORS®, and the REALTOR® logo are controlled by The Canadian Real Estate Association (CREA) and identify real estate professionals who are members of CREA. The trademarks MLS®, Multiple Listing Service® and the associated logos are owned by The Canadian Real Estate Association (CREA) and identify the quality of services provided by real estate professionals who are members of CREA. The trademark DDF® is owned by The Canadian Real Estate Association (CREA) and identifies CREA's Data Distribution Facility (DDF®)
September 04 2026 04:59:18
Toronto Regional Real Estate Board
Right At Home Realty