

32 Falconer Drive Mississauga, Ontario L5N 1M4

$799,900
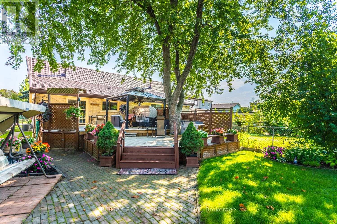
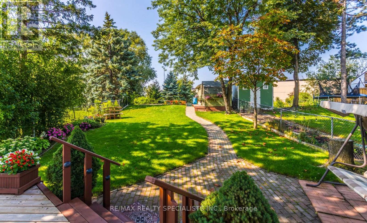
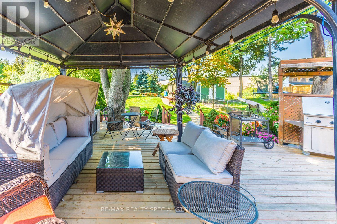
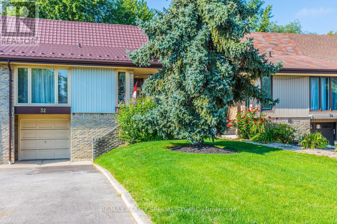
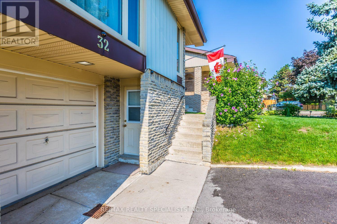
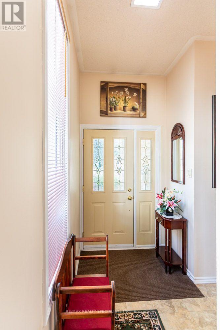
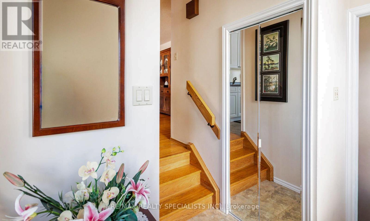
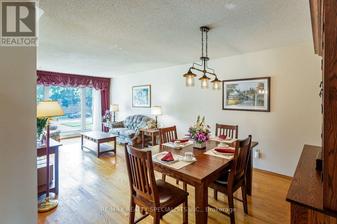
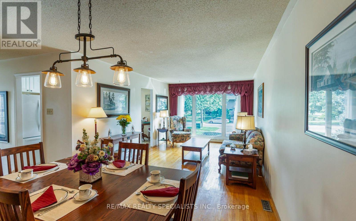
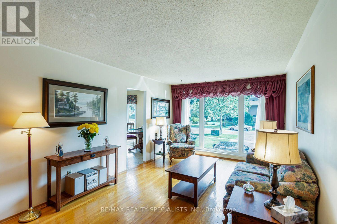
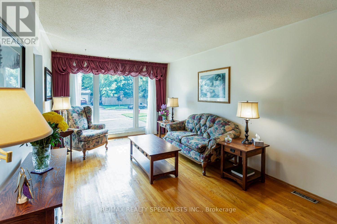
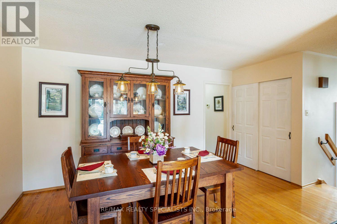
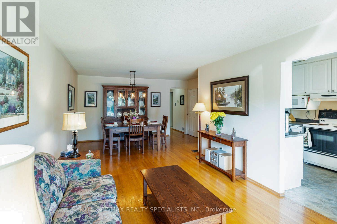
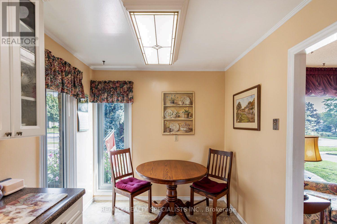
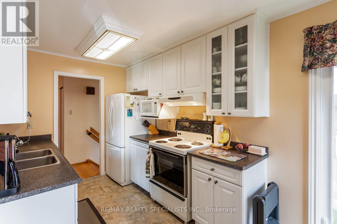
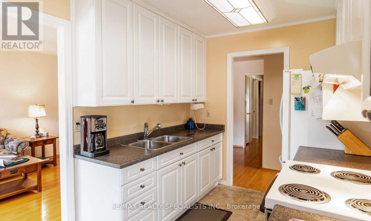
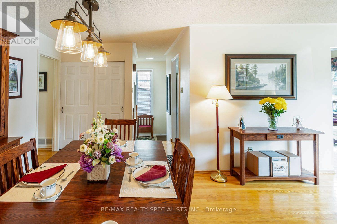
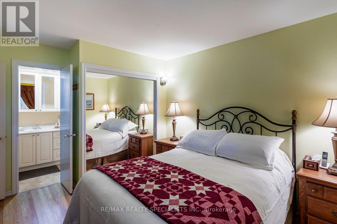
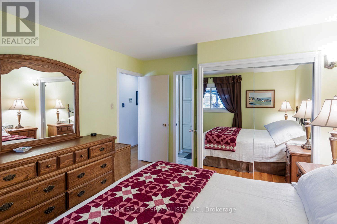
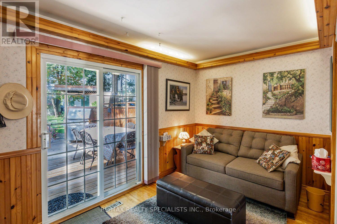
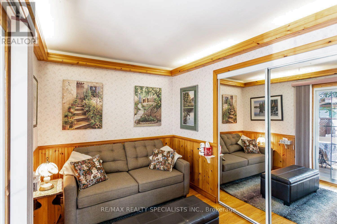
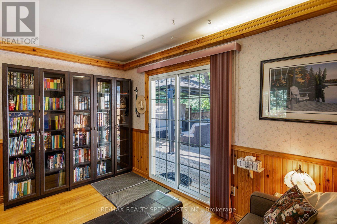
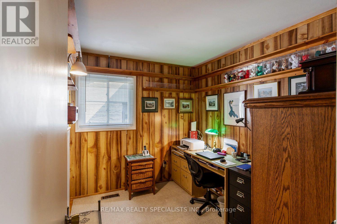
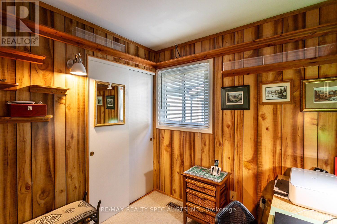
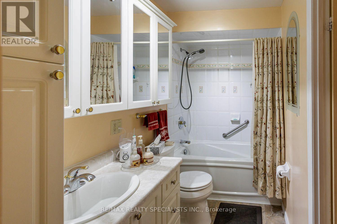
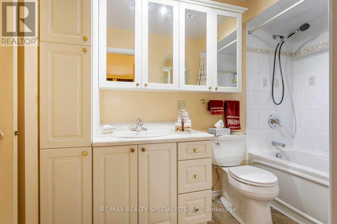
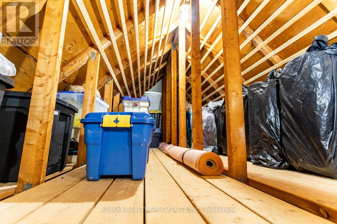
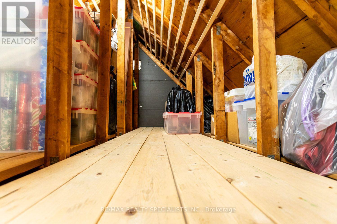
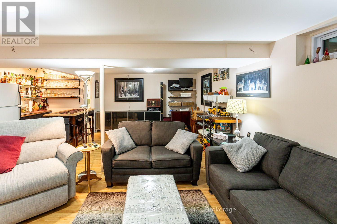
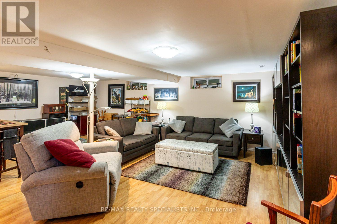
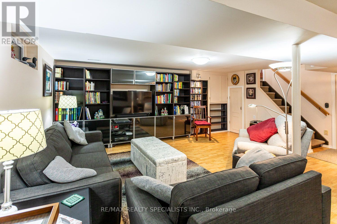
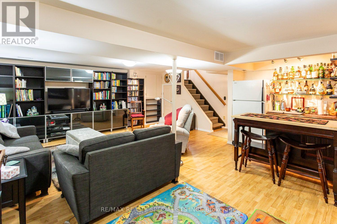
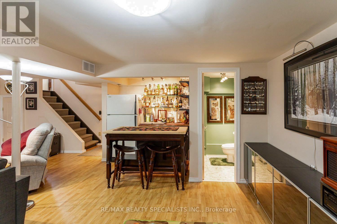
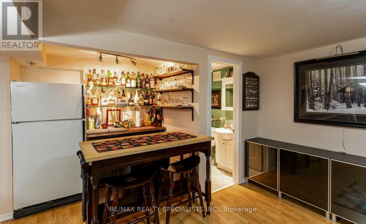
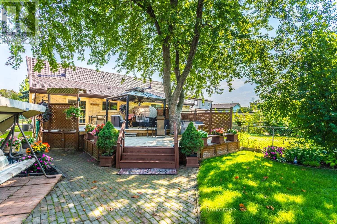
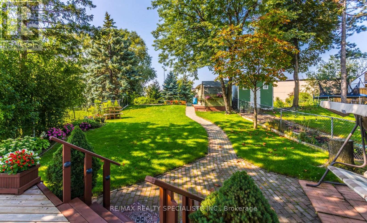
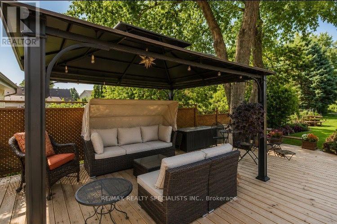
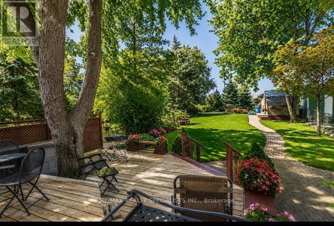
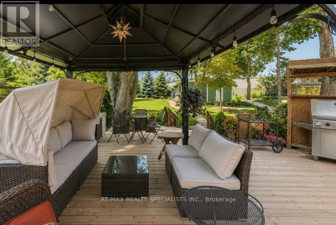
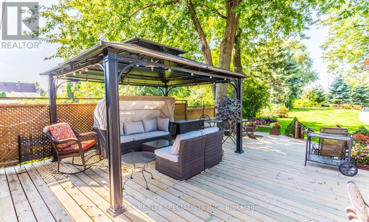
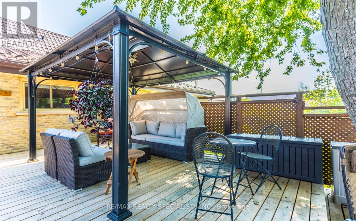
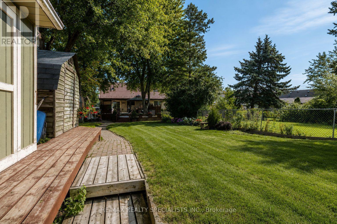
A rare piece of Streetsville to call your own. Tucked away near the heart of historic Streetsville, this is the kind of property that invites you to slow down, step outside and enjoy a little more green space. Set on 0.164 acres with an impressive 202-foot lot depth, there is room to garden, entertain and create your own private outdoor retreat. Start by relaxing on the massive deck overlooking your property. This lovingly maintained 3-bedroom semi-detached bungalow has been cared for and thoughtfully updated for over 40 years, featuring an updated kitchen and bathrooms, a durable steel roof, a semi-ensuite to the primary bedroom, a large floor-to-ceiling living room window, two separate lower-level entrances, a huge attic offering exciting future potential, and two garden sheds. Grow your own vegetables, enjoy the outdoors and reconnect with nature, all while being close to the Credit River, River Run Park, and Streetsville GO Station. A little more nature. A little more charm. A wonderful Streetsville lifestyle. (id:63203)
Open House
This property has open houses!
2:00 pm
Ends at:4:00 pm
2:00 pm
Ends at:4:00 pm
Property Details
| MLS® Number | W13742316 |
| Property Type | Single Family |
| Neigbourhood | Riverview |
| Community Name | Streetsville |
| Amenities Near By | Hospital, Place Of Worship, Public Transit, Schools |
| Community Features | Community Centre |
| Equipment Type | Water Heater |
| Features | Conservation/green Belt |
| Parking Space Total | 3 |
| Rental Equipment Type | Water Heater |
| Structure | Shed |
Building
| Bathroom Total | 2 |
| Bedrooms Above Ground | 3 |
| Bedrooms Total | 3 |
| Age | 51 To 99 Years |
| Appliances | Garage Door Opener Remote(s), Central Vacuum, Dishwasher, Dryer, Stove, Washer, Window Coverings, Refrigerator |
| Architectural Style | Bungalow |
| Basement Development | Finished |
| Basement Features | Separate Entrance |
| Basement Type | N/a, N/a (finished) |
| Construction Style Attachment | Semi-detached |
| Cooling Type | Central Air Conditioning |
| Exterior Finish | Brick |
| Flooring Type | Hardwood |
| Foundation Type | Unknown |
| Half Bath Total | 1 |
| Heating Fuel | Natural Gas |
| Heating Type | Forced Air |
| Stories Total | 1 |
| Size Interior | 700 - 1,100 Ft2 |
| Type | House |
| Utility Water | Municipal Water |
Parking
| Attached Garage | |
| Garage |
Land
| Acreage | No |
| Land Amenities | Hospital, Place Of Worship, Public Transit, Schools |
| Sewer | Sanitary Sewer |
| Size Depth | 202 Ft ,10 In |
| Size Frontage | 28 Ft ,6 In |
| Size Irregular | 28.5 X 202.9 Ft ; R.42.54 |
| Size Total Text | 28.5 X 202.9 Ft ; R.42.54 |
Rooms
| Level | Type | Length | Width | Dimensions |
|---|---|---|---|---|
| Lower Level | Family Room | 6.45 m | 3.59 m | 6.45 m x 3.59 m |
| Lower Level | Games Room | 4.65 m | 3.59 m | 4.65 m x 3.59 m |
| Main Level | Living Room | 4.57 m | 3.3 m | 4.57 m x 3.3 m |
| Main Level | Dining Room | 3.66 m | 2.85 m | 3.66 m x 2.85 m |
| Main Level | Kitchen | 4.62 m | 2.75 m | 4.62 m x 2.75 m |
| Main Level | Primary Bedroom | 3.96 m | 3.77 m | 3.96 m x 3.77 m |
| Main Level | Bedroom 2 | 3.05 m | 2.55 m | 3.05 m x 2.55 m |
| Main Level | Bedroom 3 | 3.65 m | 3 m | 3.65 m x 3 m |
Contact Us
Contact us for more information

The trademarks REALTOR®, REALTORS®, and the REALTOR® logo are controlled by The Canadian Real Estate Association (CREA) and identify real estate professionals who are members of CREA. The trademarks MLS®, Multiple Listing Service® and the associated logos are owned by The Canadian Real Estate Association (CREA) and identify the quality of services provided by real estate professionals who are members of CREA. The trademark DDF® is owned by The Canadian Real Estate Association (CREA) and identifies CREA's Data Distribution Facility (DDF®)
September 04 2026 08:35:33
Toronto Regional Real Estate Board
RE/MAX Realty Specialists Inc.