

32 Martindale Crescent Brampton, Ontario L6X 2T9

$2,325 Monthly
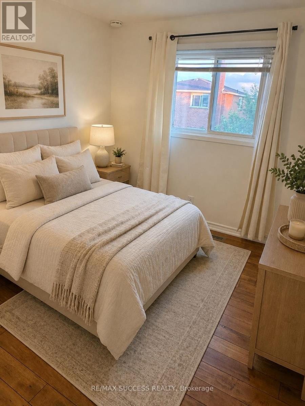
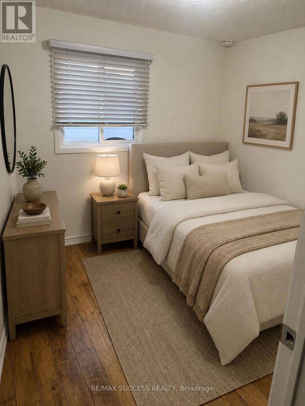
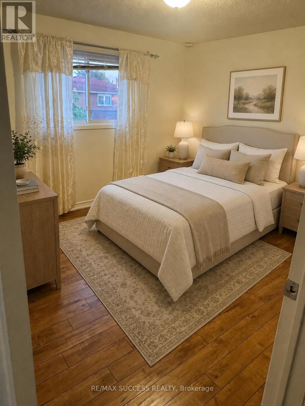
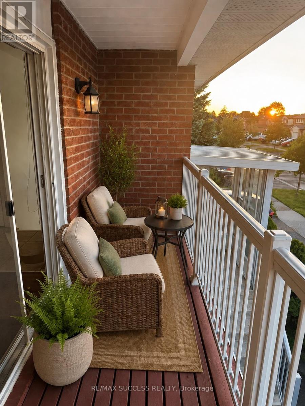
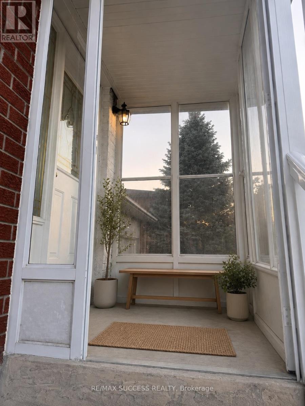
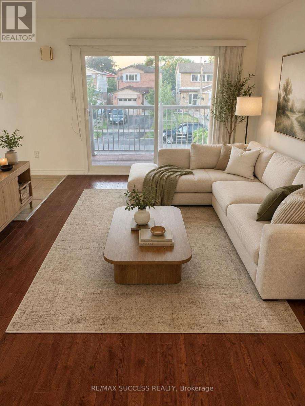
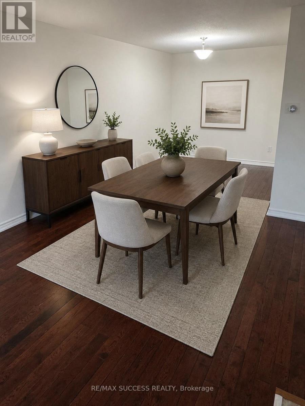
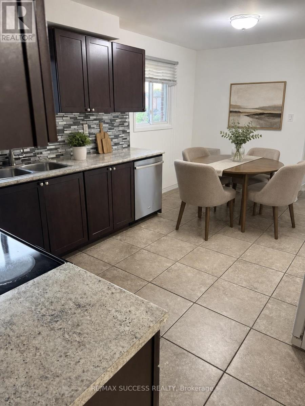
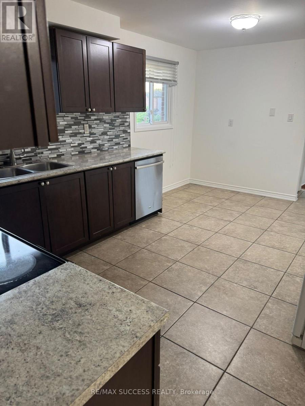
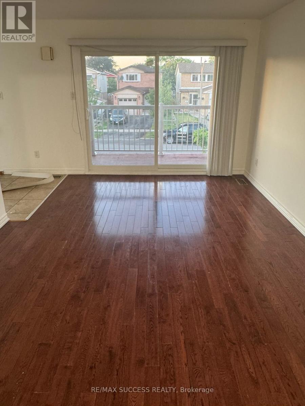
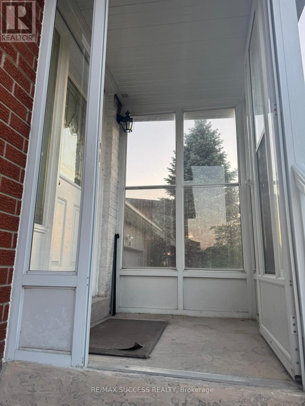
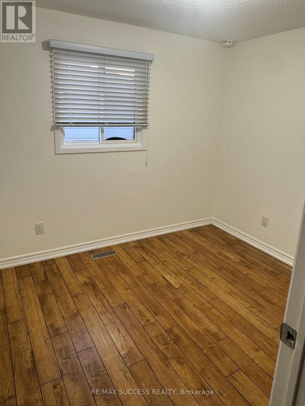
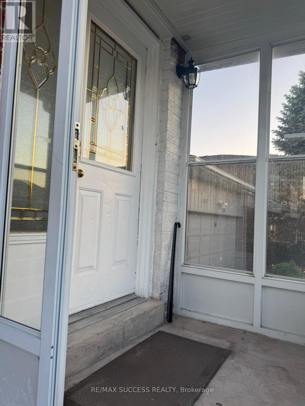
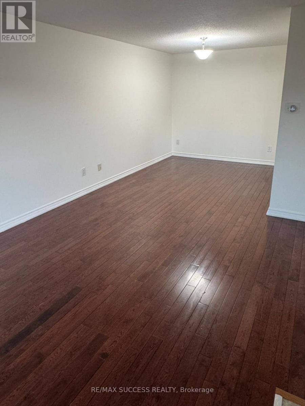
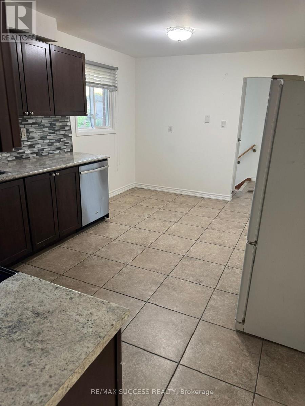
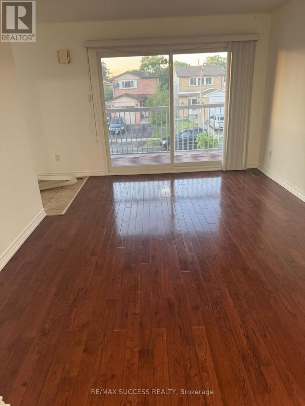
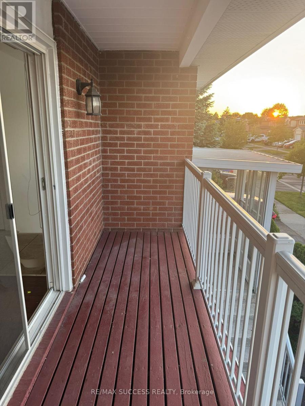
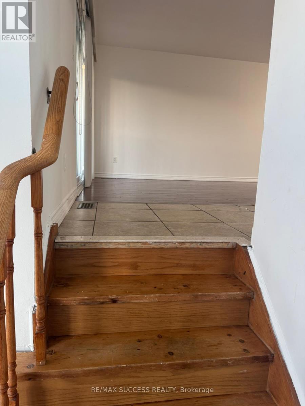
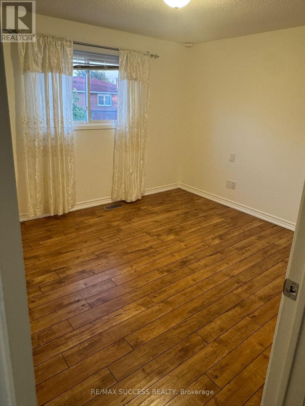
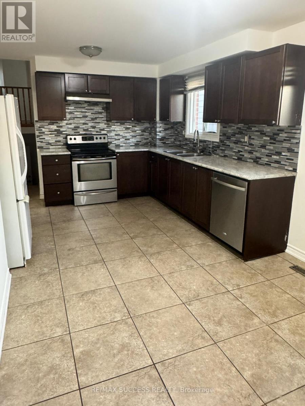
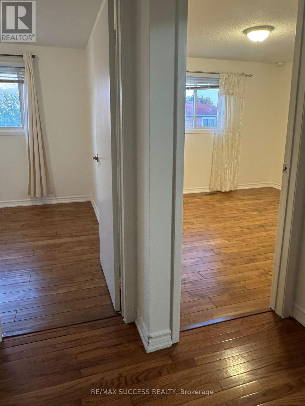
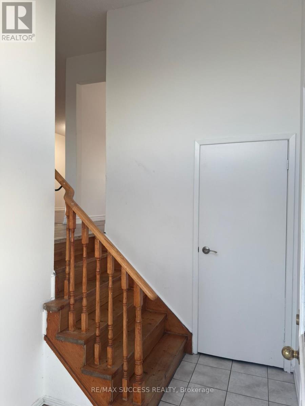
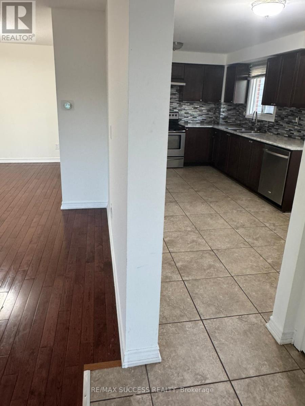
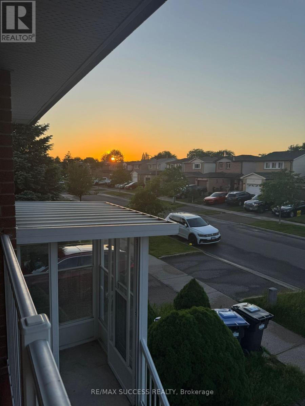
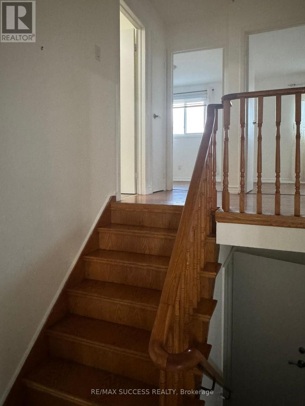
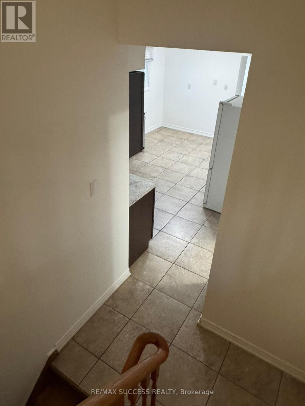
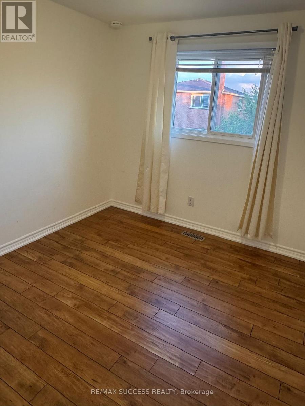
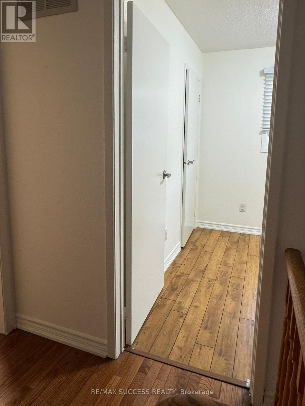
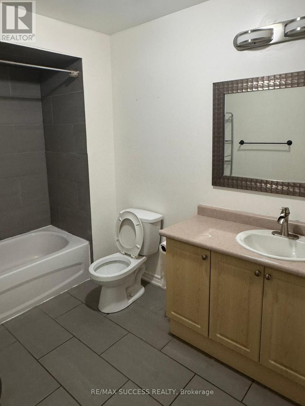
Welcome to 32 Martindale Crescent, located on a quiet, family-friendly street in the desirable Brampton West community. This spacious rental includes the upper two levels of a well-maintained 4-level backsplit home and offers three bedrooms, one full bathroom, and a bright, functional layout.The carpet-free interior features a combined living and dining area with direct walkout access to a private balcony, providing the perfect space to relax and enjoy the outdoors. The unit also includes a spacious kitchen, generously sized bedrooms, and plenty of natural light throughout.The lower two levels of the home are separately occupied by other tenants. Utilities will be shared between the upper and lower tenants. One parking space is included.Conveniently located close to schools, parks, public transit, shopping, places of worship, and major roadways. An excellent rental opportunity for a professional couple or small family seeking a comfortable home in a well-connected neighbourhood.Rental application, credit report, employment letter, references, tenant insurance, and key deposit required. No smoking. Tenant and tenant's agent to verify all measurements and listing information. Virtual Staging done . (id:63203)
Property Details
| MLS® Number | W13585202 |
| Property Type | Single Family |
| Community Name | Brampton West |
| Features | Carpet Free, In Suite Laundry |
| Parking Space Total | 1 |
Building
| Bathroom Total | 1 |
| Bedrooms Above Ground | 3 |
| Bedrooms Total | 3 |
| Basement Development | Other, See Remarks |
| Basement Type | N/a (other, See Remarks) |
| Construction Style Attachment | Detached |
| Construction Style Split Level | Backsplit |
| Cooling Type | Central Air Conditioning |
| Exterior Finish | Brick, Concrete |
| Foundation Type | Unknown |
| Heating Fuel | Natural Gas |
| Heating Type | Forced Air |
| Size Interior | 1,500 - 2,000 Ft2 |
| Type | House |
| Utility Water | Municipal Water |
Parking
| Attached Garage | |
| No Garage |
Land
| Acreage | No |
| Sewer | Sanitary Sewer |
| Size Depth | 100 Ft ,1 In |
| Size Frontage | 29 Ft ,6 In |
| Size Irregular | 29.5 X 100.1 Ft |
| Size Total Text | 29.5 X 100.1 Ft |
Contact Us
Contact us for more information

The trademarks REALTOR®, REALTORS®, and the REALTOR® logo are controlled by The Canadian Real Estate Association (CREA) and identify real estate professionals who are members of CREA. The trademarks MLS®, Multiple Listing Service® and the associated logos are owned by The Canadian Real Estate Association (CREA) and identify the quality of services provided by real estate professionals who are members of CREA. The trademark DDF® is owned by The Canadian Real Estate Association (CREA) and identifies CREA's Data Distribution Facility (DDF®)
July 20 2026 07:38:55
Toronto Regional Real Estate Board
RE/MAX Success Realty