

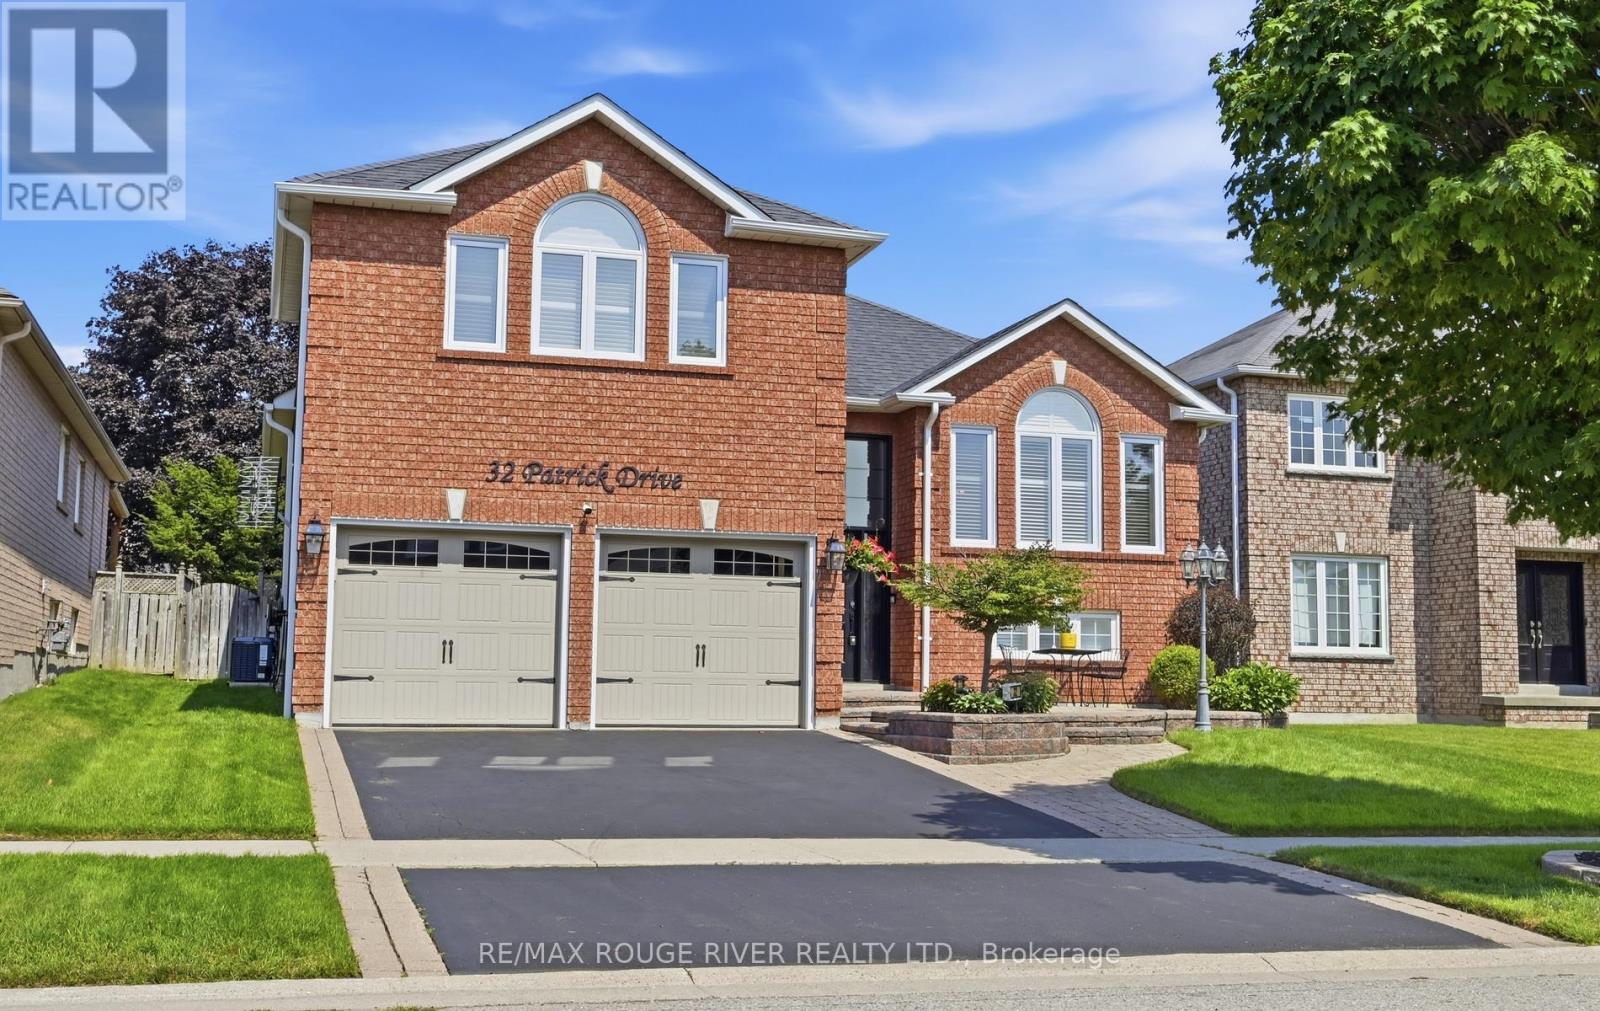
32 Patrick Drive Whitby, Ontario L1R 2L2

$1,040,000
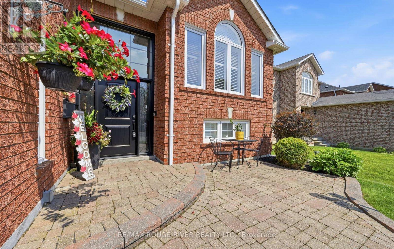
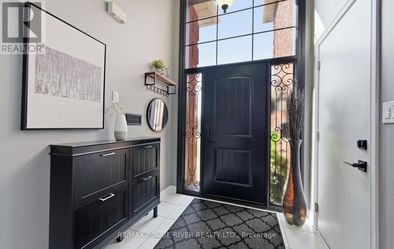
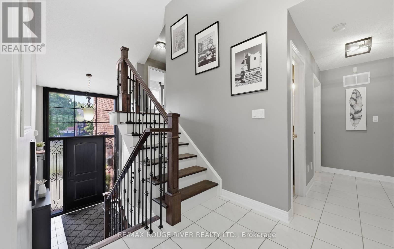
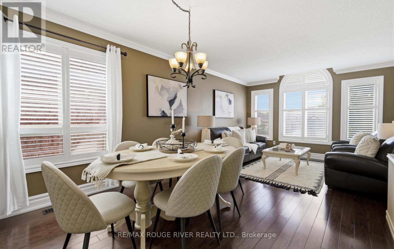
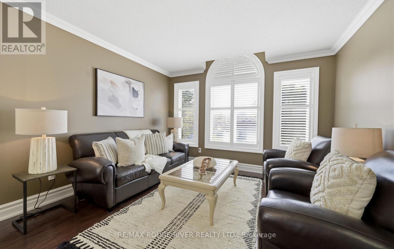
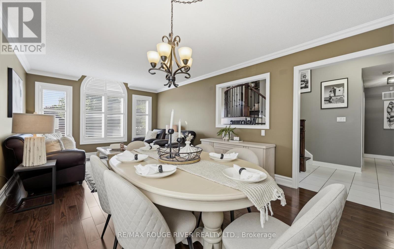
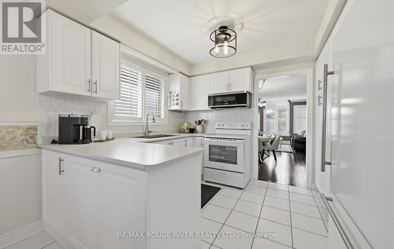
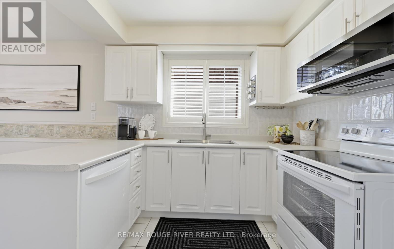
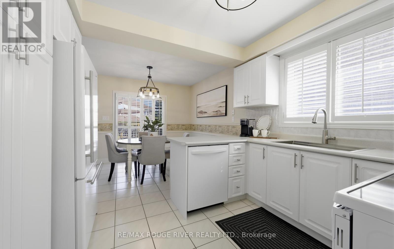
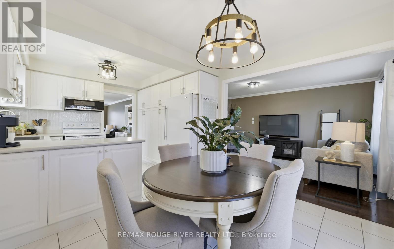
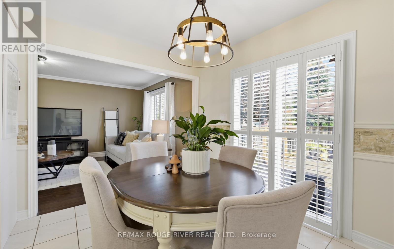
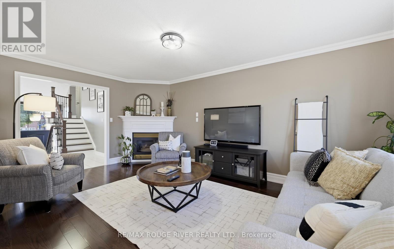
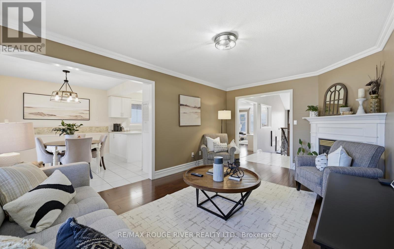
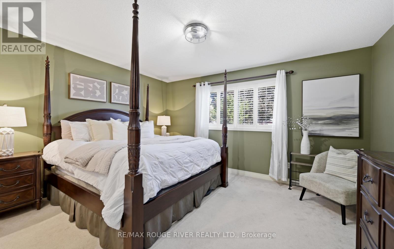
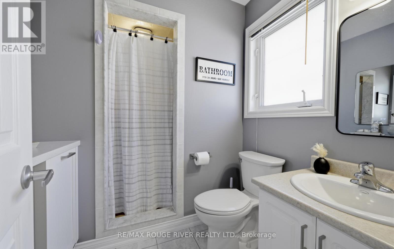
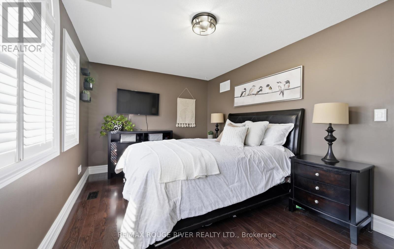
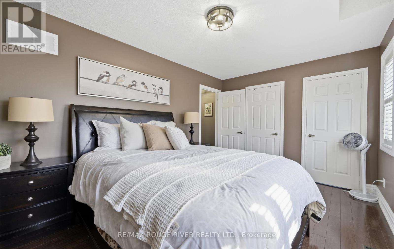
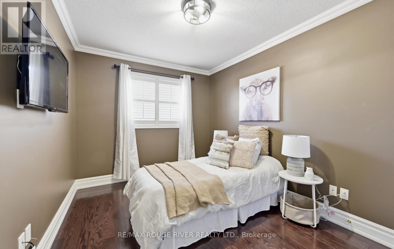

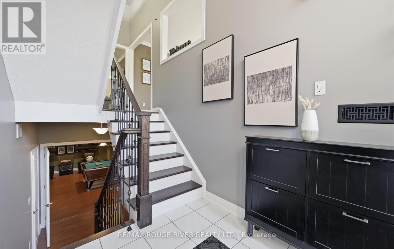
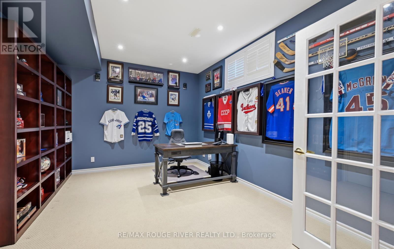

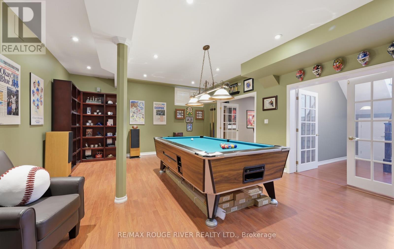
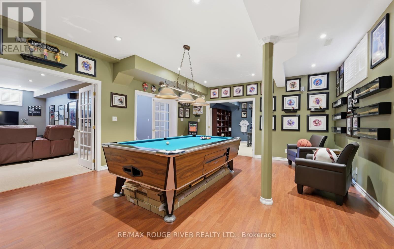
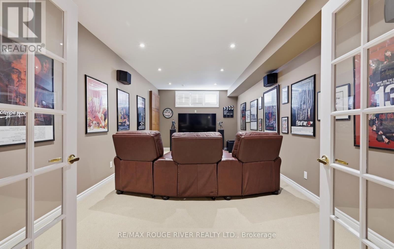
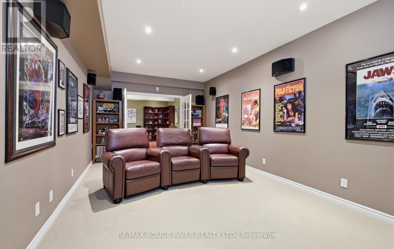
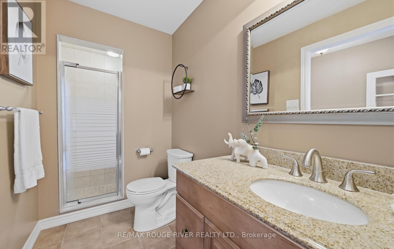
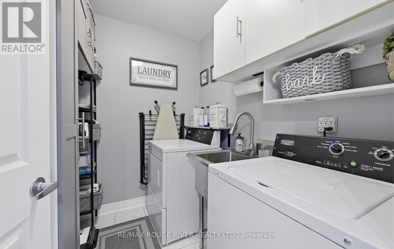
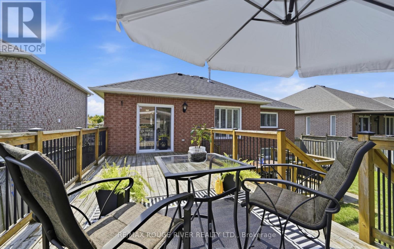
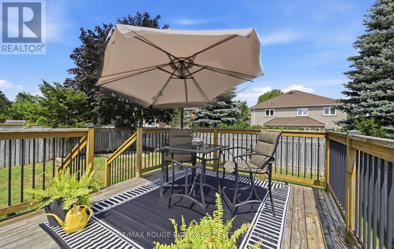
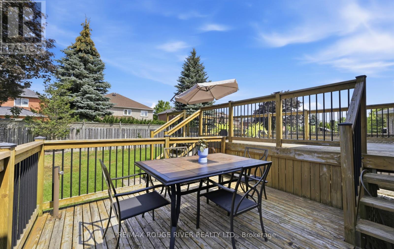
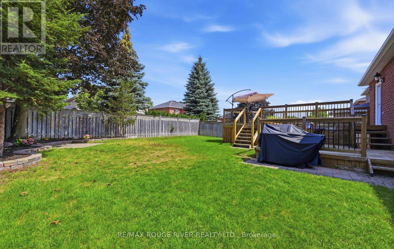
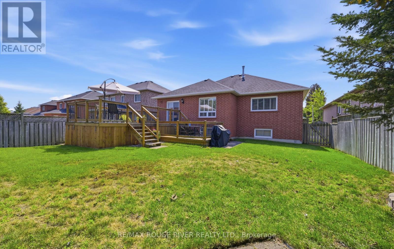
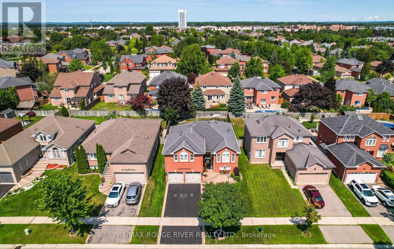
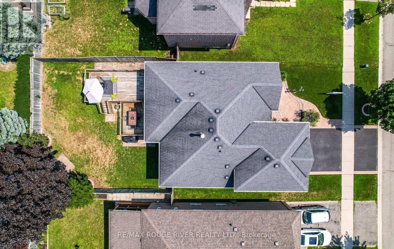
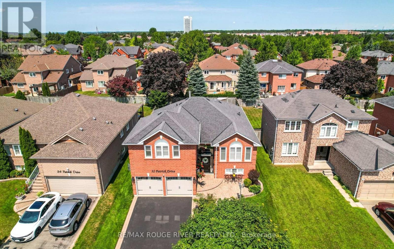
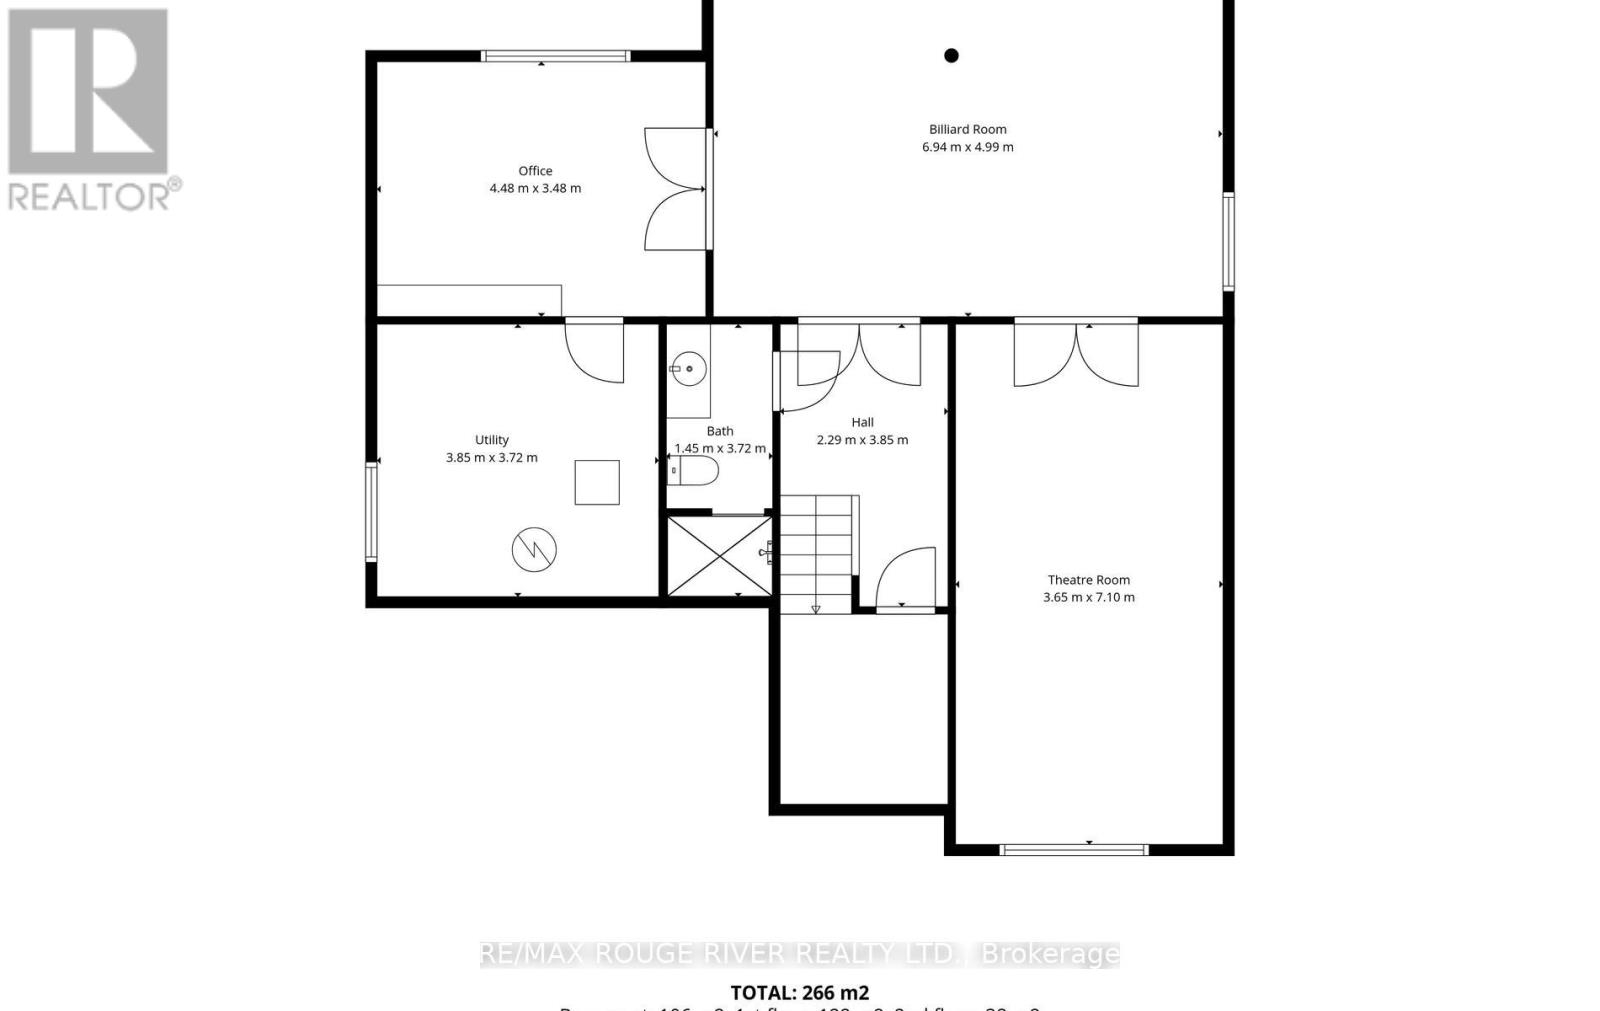
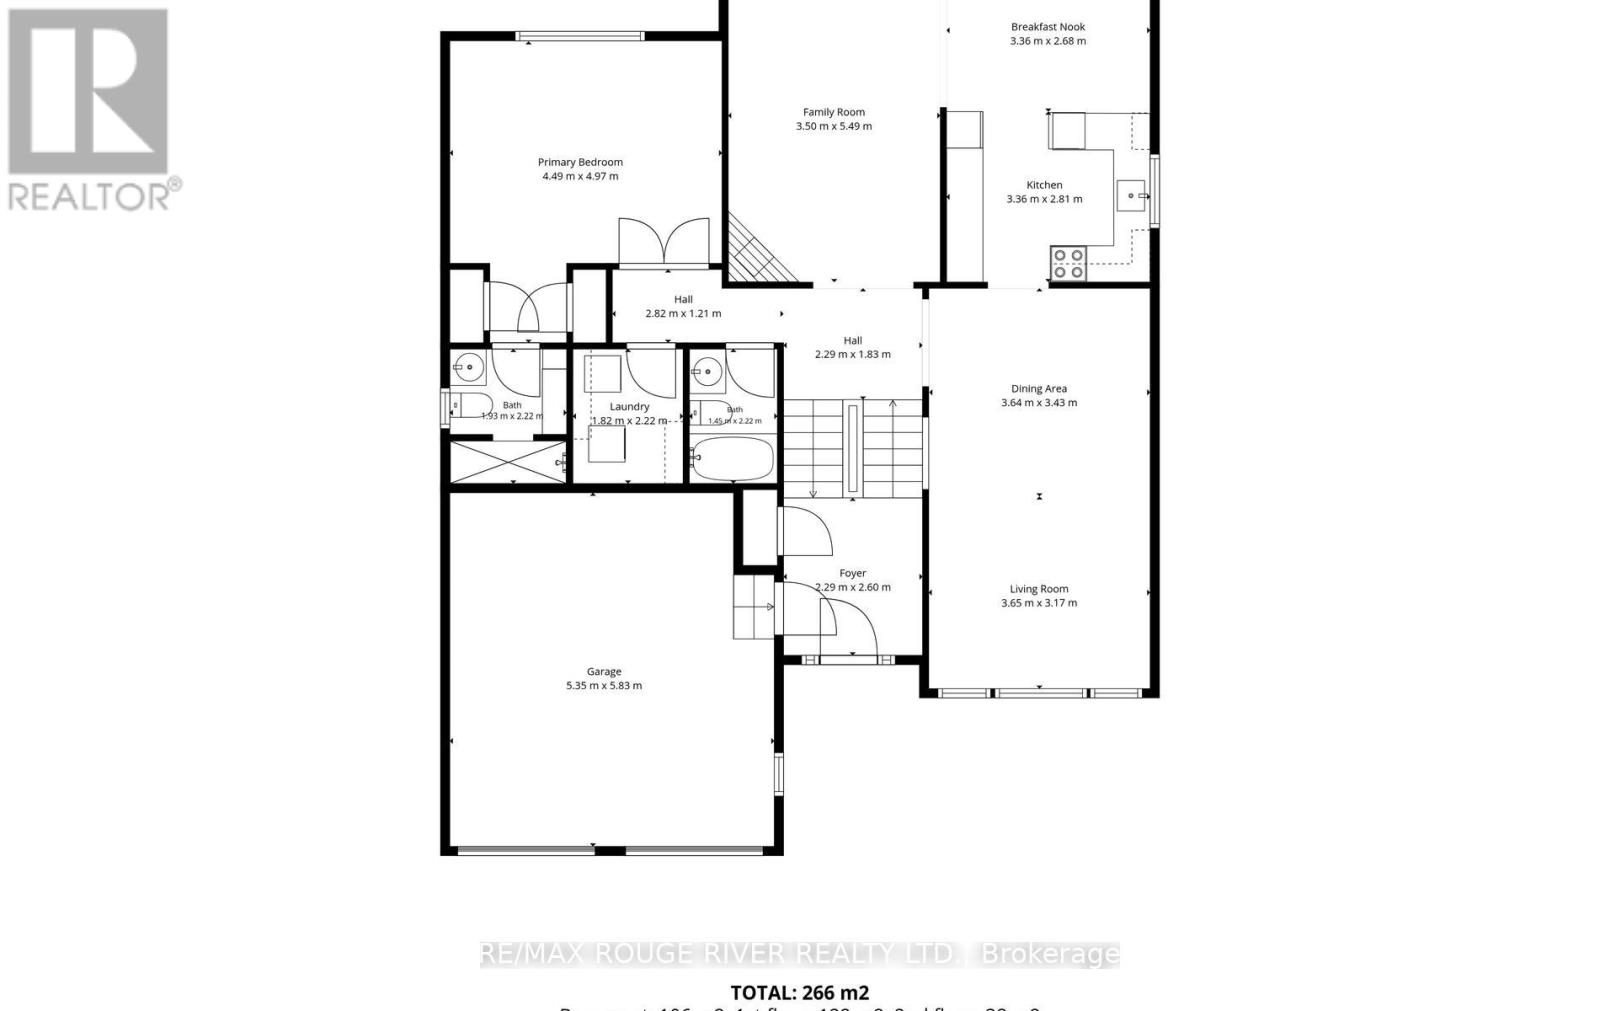
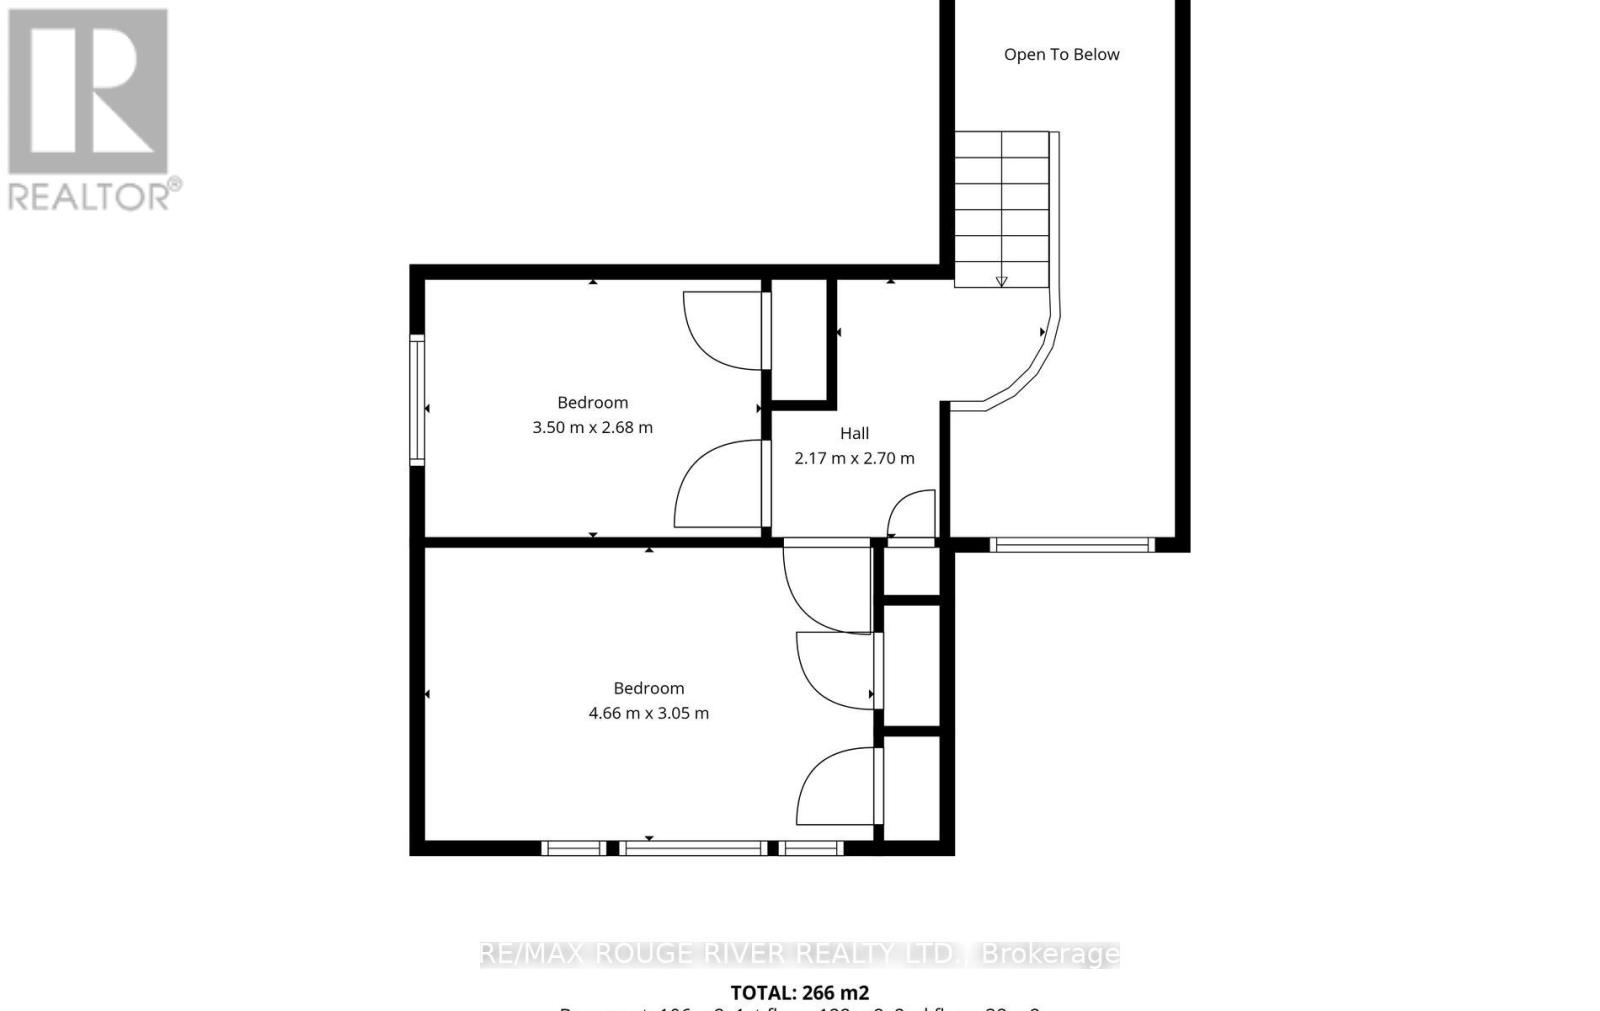
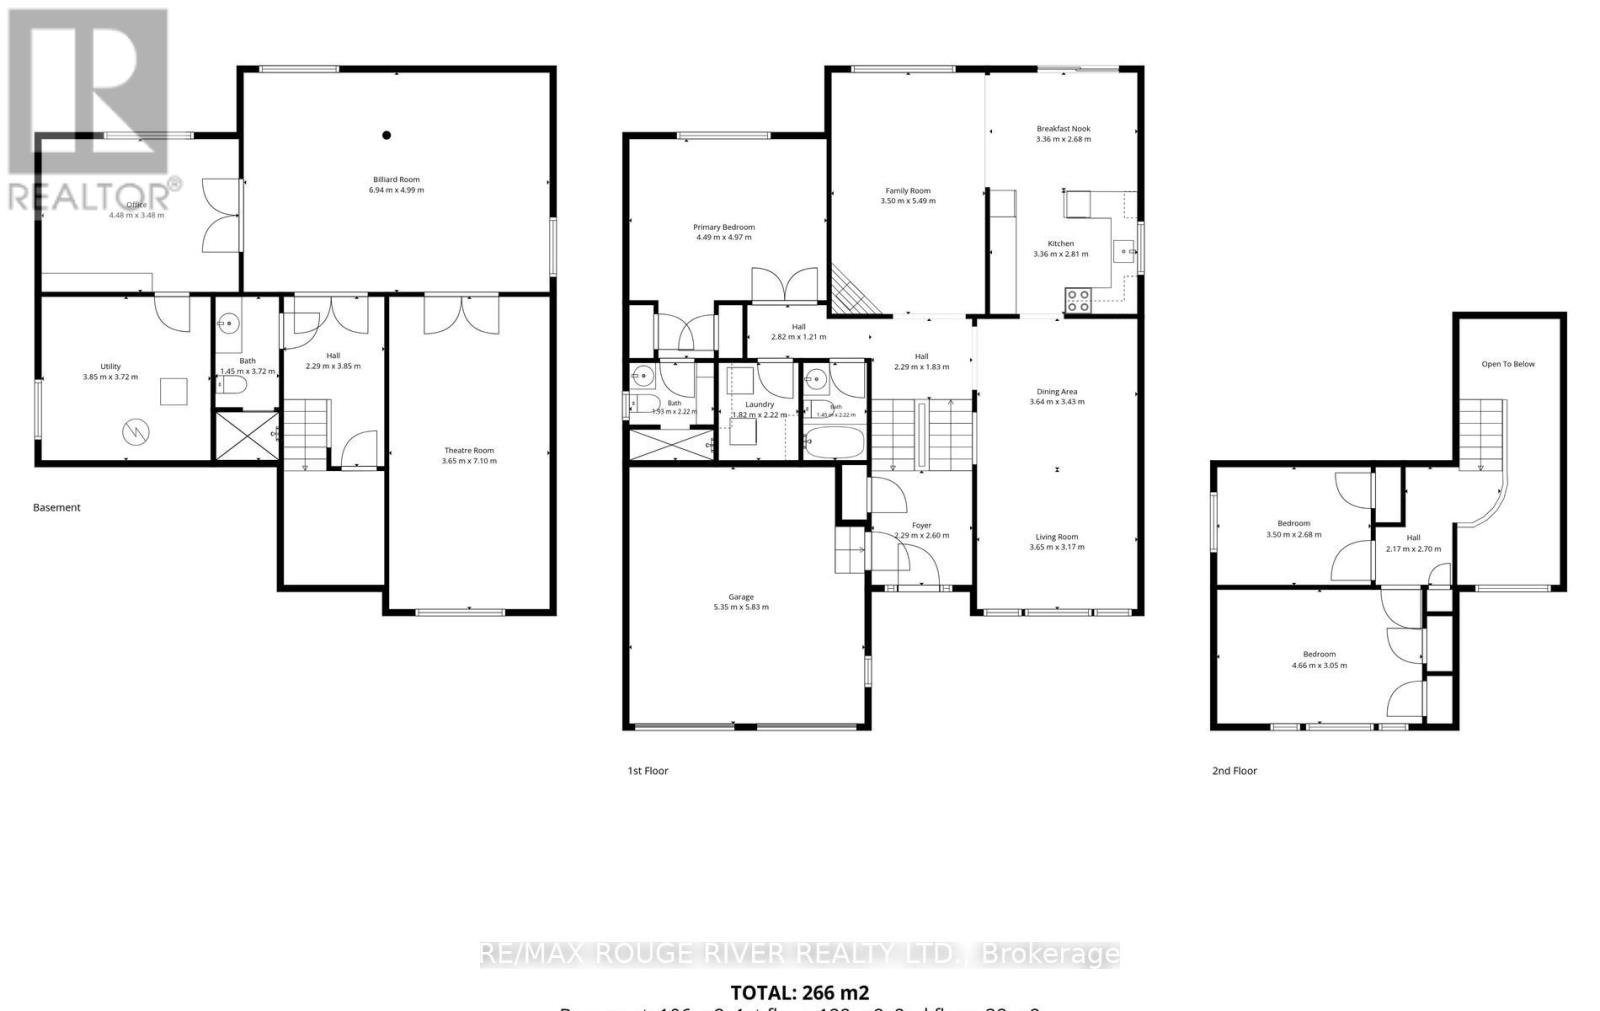
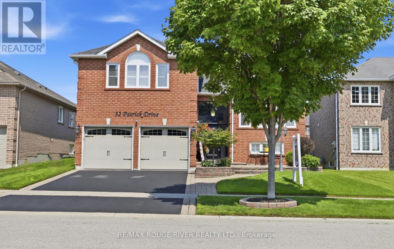
Welcome to 32 Patrick Dr, a spacious raised bungaloft in Whitby's sought-after Fallingbrook community! Offering approx. 1,731 sq. ft. above grade plus 805 sq. ft. of finished lower-level space, this versatile home offers a layout that works beautifully for families, downsizers or multi-generational living. The bright main floor features hardwood floors, combined living & dining rooms, and an inviting family room with gas fireplace. The kitchen offers plenty of storage and opens to a sunny breakfast area with a walkout to one of two decks overlooking the large backyard-perfect for entertaining, relaxing or giving the kids room to play. A standout feature is the main-floor primary bedroom with double closets & private 3-pc ensuite. Generously sized additional bedrooms provide plenty of flexibility. The finished lower level adds even more living space with a large rec/billiards room, media room & bedroom/office. All this in an established neighbourhood close to shopping, restaurants, schools & parks, with convenient access to fire, EMS & police services. A wonderful place to call home! (id:63203)
Property Details
| MLS® Number | E13666324 |
| Property Type | Single Family |
| Community Name | Pringle Creek |
| Amenities Near By | Public Transit, Park, Schools |
| Equipment Type | Water Heater - Gas, Water Heater |
| Parking Space Total | 4 |
| Rental Equipment Type | Water Heater - Gas, Water Heater |
Building
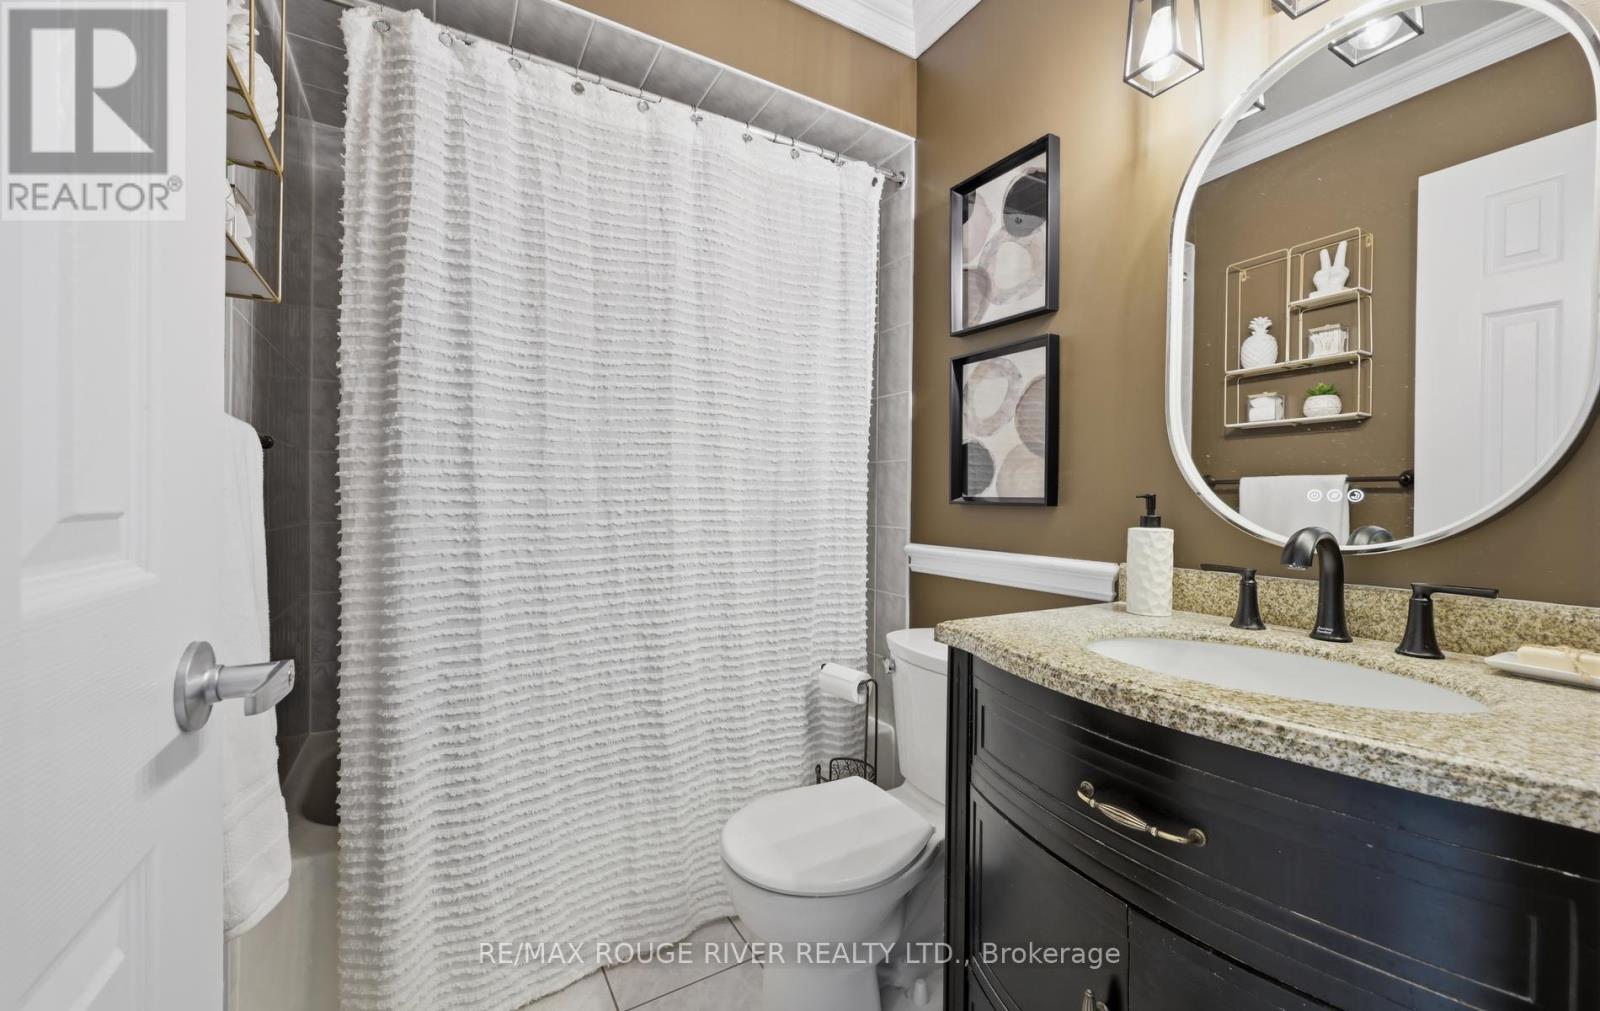
| Bathroom Total | 3 |
| Bedrooms Above Ground | 3 |
| Bedrooms Below Ground | 1 |
| Bedrooms Total | 4 |
| Amenities | Fireplace(s) |
| Appliances | Garage Door Opener Remote(s), Water Heater, Dishwasher, Dryer, Garage Door Opener, Microwave, Hood Fan, Stove, Washer, Window Coverings, Refrigerator |
| Basement Development | Finished |
| Basement Type | N/a (finished) |
| Construction Style Attachment | Detached |
| Cooling Type | Central Air Conditioning |
| Exterior Finish | Brick |
| Fireplace Present | Yes |
| Flooring Type | Hardwood, Carpeted, Ceramic, Laminate |
| Foundation Type | Poured Concrete |
| Heating Fuel | Natural Gas |
| Heating Type | Forced Air |
| Stories Total | 2 |
| Size Interior | 1,500 - 2,000 Ft2 |
| Type | House |
| Utility Water | Municipal Water |
Parking
| Attached Garage | |
| Garage |
Land
| Acreage | No |
| Fence Type | Fenced Yard |
| Land Amenities | Public Transit, Park, Schools |
| Sewer | Sanitary Sewer |
| Size Depth | 114 Ft ,9 In |
| Size Frontage | 49 Ft ,2 In |
| Size Irregular | 49.2 X 114.8 Ft |
| Size Total Text | 49.2 X 114.8 Ft |
Rooms
| Level | Type | Length | Width | Dimensions |
|---|---|---|---|---|
| Second Level | Bedroom | 4.66 m | 2.77 m | 4.66 m x 2.77 m |
| Second Level | Bedroom | 3.44 m | 2.74 m | 3.44 m x 2.74 m |
| Basement | Media | 7.13 m | 3.57 m | 7.13 m x 3.57 m |
| Basement | Bedroom | 4.54 m | 3.44 m | 4.54 m x 3.44 m |
| Basement | Recreational, Games Room | 6.61 m | 4.94 m | 6.61 m x 4.94 m |
| Main Level | Living Room | 3.39 m | 3.05 m | 3.39 m x 3.05 m |
| Main Level | Dining Room | 3.39 m | 3.48 m | 3.39 m x 3.48 m |
| Main Level | Family Room | 5.21 m | 3.54 m | 5.21 m x 3.54 m |
| Main Level | Kitchen | 2.47 m | 0.75 m | 2.47 m x 0.75 m |
| Main Level | Eating Area | 3.35 m | 2.71 m | 3.35 m x 2.71 m |
| Main Level | Primary Bedroom | 4.45 m | 3.38 m | 4.45 m x 3.38 m |
Contact Us
Contact us for more information

The trademarks REALTOR®, REALTORS®, and the REALTOR® logo are controlled by The Canadian Real Estate Association (CREA) and identify real estate professionals who are members of CREA. The trademarks MLS®, Multiple Listing Service® and the associated logos are owned by The Canadian Real Estate Association (CREA) and identify the quality of services provided by real estate professionals who are members of CREA. The trademark DDF® is owned by The Canadian Real Estate Association (CREA) and identifies CREA's Data Distribution Facility (DDF®)
August 12 2026 03:31:35
Toronto Regional Real Estate Board
RE/MAX Rouge River Realty Ltd.