

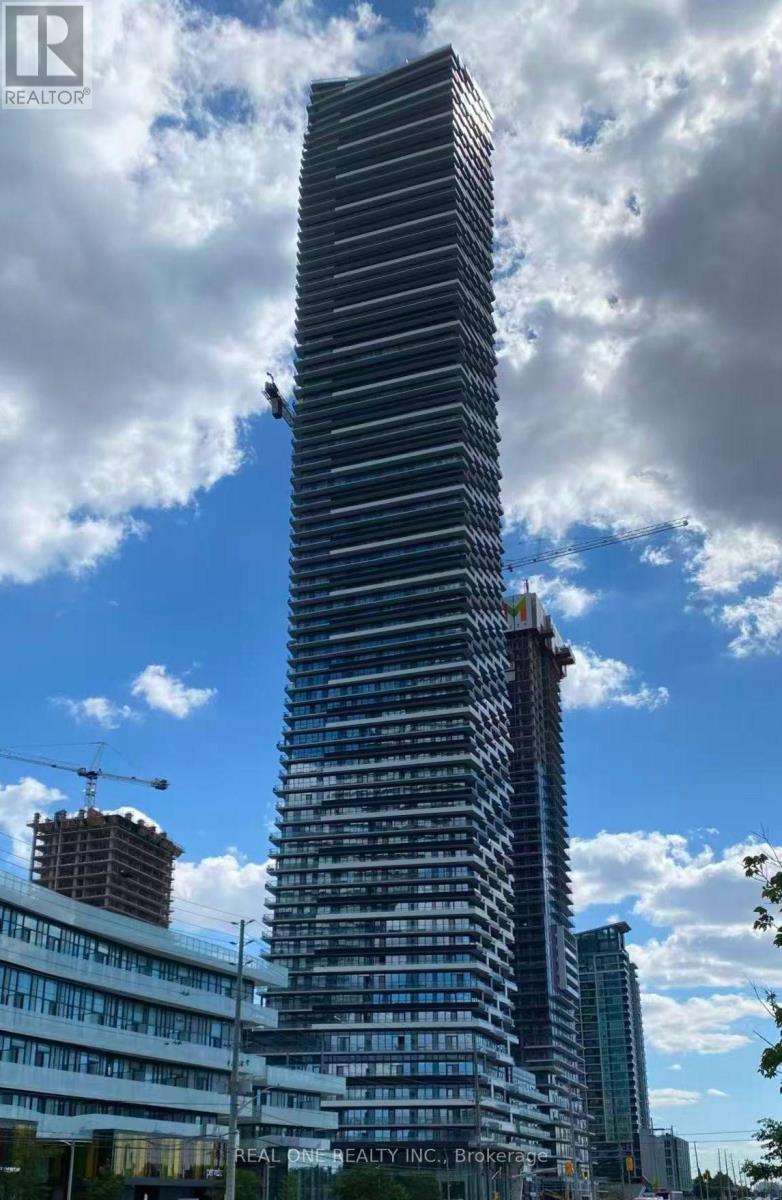
3205 - 448 Burnhamthorpe Road W Mississauga, Ontario L5B 0R4


$2,550 Monthly
699 sq. ft. interior; Massive 293 sq. ft. wrap-around balcony; Corner unit with north and east exposure; 32nd floor with beautiful city views; Bright open-concept living, dining, and kitchen; Modern kitchen with stainless steel appliances; Stylish kitchen with durable countertops; In-suite washer and dryer; One full bathroom; One parking space included; One locker included; Building Amenities: Concierge* Fitness centre* Outdoor pool* Party room* Guest suites* Rooftop terrace* Visitor parking* Modern lobby* High-speed elevators; Excellent Location* Walking distance to Square One Shopping Centre* Sheridan College* Celebration Square* YMCA* Central Library* Grocery stores* Restaurants* GO Transit and MiWay* Easy access to Highways 403, 401 and QEW; Available: September 1, 2026* One parking and one locker included* No smoking* Tenant responsible for hydro and internet (subject to lease terms) (id:63203)
Property Details
| MLS® Number | W13653260 |
| Property Type | Single Family |
| Community Name | City Centre |
| Community Features | Pets Allowed With Restrictions |
| Features | Balcony, Carpet Free |
| Parking Space Total | 1 |
| View Type | City View |
Building
| Bathroom Total | 1 |
| Bedrooms Above Ground | 2 |
| Bedrooms Total | 2 |
| Amenities | Storage - Locker |
| Basement Type | None |
| Cooling Type | Central Air Conditioning |
| Heating Fuel | Natural Gas |
| Heating Type | Coil Fan |
| Size Interior | 600 - 699 Ft2 |
| Type | Apartment |
Parking
| No Garage |
Land
| Acreage | No |
Rooms
| Level | Type | Length | Width | Dimensions |
|---|---|---|---|---|
| Flat | Living Room | 5.11 m | 3.53 m | 5.11 m x 3.53 m |
| Flat | Dining Room | 5.11 m | 3.53 m | 5.11 m x 3.53 m |
| Flat | Kitchen | 5.11 m | 3.53 m | 5.11 m x 3.53 m |
| Flat | Primary Bedroom | 3.43 m | 2.72 m | 3.43 m x 2.72 m |
| Flat | Bedroom 2 | 2.9 m | 2.72 m | 2.9 m x 2.72 m |
Contact Us
Contact us for more information

The trademarks REALTOR®, REALTORS®, and the REALTOR® logo are controlled by The Canadian Real Estate Association (CREA) and identify real estate professionals who are members of CREA. The trademarks MLS®, Multiple Listing Service® and the associated logos are owned by The Canadian Real Estate Association (CREA) and identify the quality of services provided by real estate professionals who are members of CREA. The trademark DDF® is owned by The Canadian Real Estate Association (CREA) and identifies CREA's Data Distribution Facility (DDF®)
August 08 2026 10:35:55
Toronto Regional Real Estate Board
Real One Realty Inc.