

3219 Flagstone Drive Mississauga, Ontario L5M 7T8

$4,500 Monthly
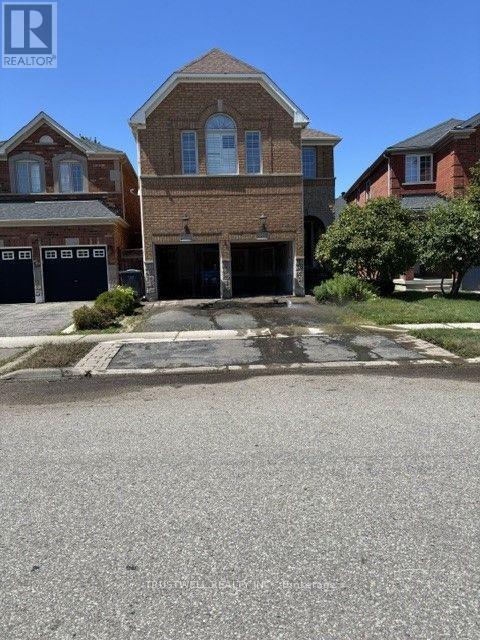
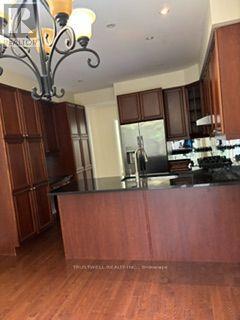
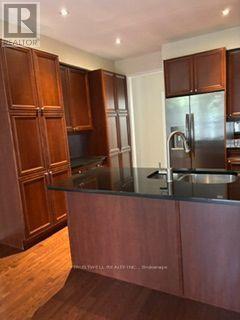
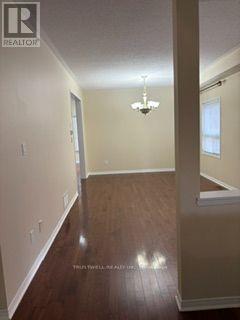
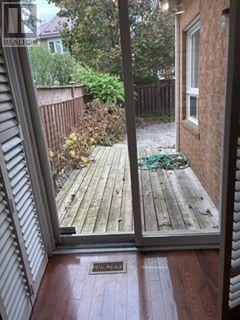
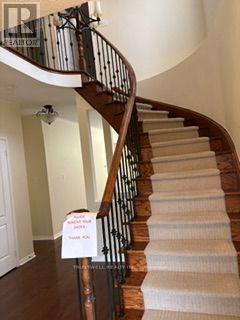
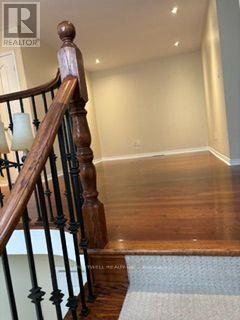
Stunning Executive Home W/Maintenance Free Living (Snow Removal And Lawn Services) 9' Ceilings, Hardwood And Pot Lights Thru-Out Main Level, Gas Fireplace And 2 Skylights In Family Room. Gourmet Kitchen Includes Granite Counters, Gas Stove, Stainless Appl And Mirror Backsplash Rod Iron Railings And Wood Staircase Professionally Landscaped ! Professional Tenant Please. The entire house just re-painted, and being cleaned by a professional cleaning company (Merry Maids). (id:63203)
Property Details
| MLS® Number | W13823558 |
| Property Type | Single Family |
| Community Name | Churchill Meadows |
| Amenities Near By | Park, Hospital, Public Transit |
| Community Features | Community Centre |
| Parking Space Total | 4 |
Building
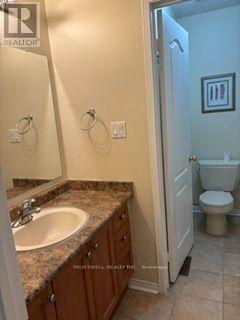
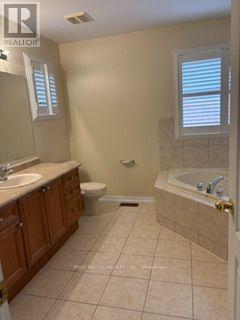
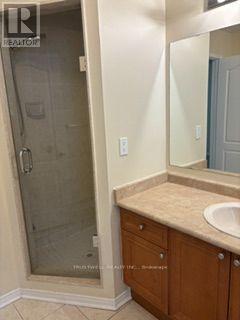
| Bathroom Total | 3 |
| Bedrooms Above Ground | 4 |
| Bedrooms Total | 4 |
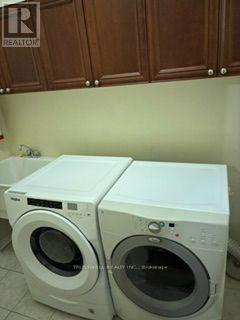
| Appliances | Central Vacuum, Blinds, Dishwasher, Dryer, Gas Stove(s), Washer, Refrigerator |
| Basement Type | Full |
| Construction Style Attachment | Detached |
| Cooling Type | Central Air Conditioning |
| Exterior Finish | Brick, Stone |
| Fireplace Present | Yes |
| Flooring Type | Hardwood, Ceramic, Carpeted |
| Foundation Type | Concrete |
| Half Bath Total | 1 |
| Heating Fuel | Natural Gas |
| Heating Type | Forced Air |
| Stories Total | 2 |
| Size Interior | 2,000 - 2,500 Ft2 |
| Type | House |
| Utility Water | Municipal Water |
Parking
| Garage |
Land
| Acreage | No |
| Fence Type | Fenced Yard |
| Land Amenities | Park, Hospital, Public Transit |
| Sewer | Sanitary Sewer |
Rooms
| Level | Type | Length | Width | Dimensions |
|---|---|---|---|---|
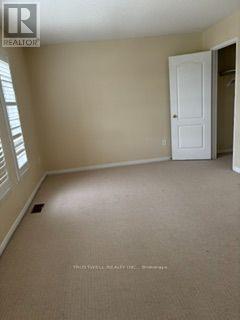
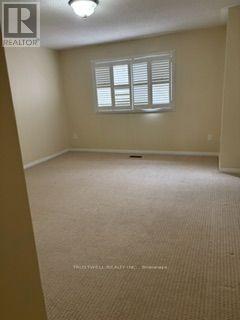
| Second Level | Primary Bedroom | 4.72 m | 4.19 m | 4.72 m x 4.19 m |
| Second Level | Bedroom | 5.41 m | 3.35 m | 5.41 m x 3.35 m |
| Second Level | Bedroom | 3.04 m | 2.46 m | 3.04 m x 2.46 m |
| Second Level | Bedroom | 3.06 m | 2.51 m | 3.06 m x 2.51 m |
| Ground Level | Living Room | 6.09 m | 3.5 m | 6.09 m x 3.5 m |
| Ground Level | Dining Room | 6.09 m | 3.5 m | 6.09 m x 3.5 m |
| Ground Level | Family Room | 5.18 m | 3.35 m | 5.18 m x 3.35 m |
| Ground Level | Kitchen | 3.68 m | 3.04 m | 3.68 m x 3.04 m |
Utilities
| Cable | Available |
| Electricity | Installed |
Contact Us
Contact us for more information

The trademarks REALTOR®, REALTORS®, and the REALTOR® logo are controlled by The Canadian Real Estate Association (CREA) and identify real estate professionals who are members of CREA. The trademarks MLS®, Multiple Listing Service® and the associated logos are owned by The Canadian Real Estate Association (CREA) and identify the quality of services provided by real estate professionals who are members of CREA. The trademark DDF® is owned by The Canadian Real Estate Association (CREA) and identifies CREA's Data Distribution Facility (DDF®)
September 28 2026 09:34:06
Toronto Regional Real Estate Board
Trustwell Realty Inc.