

322 - 31 Huron Street Collingwood, Ontario L9Y 5T7

$2,200 Monthly
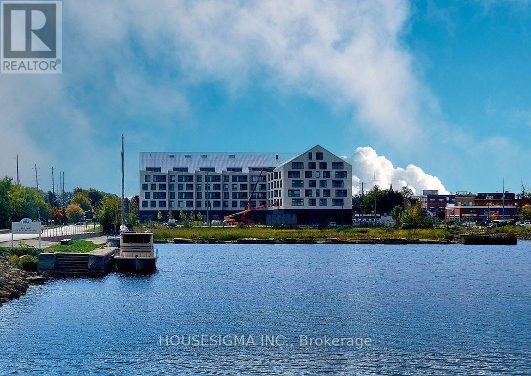
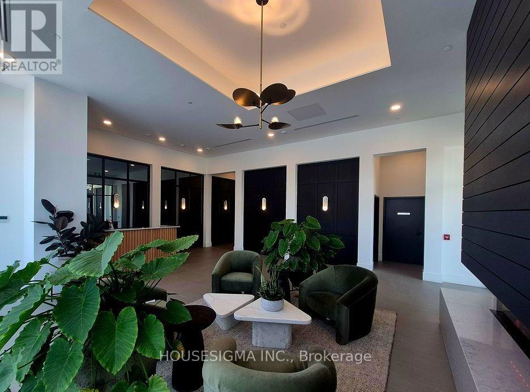
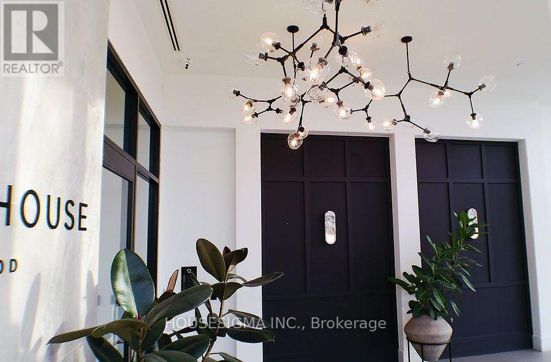
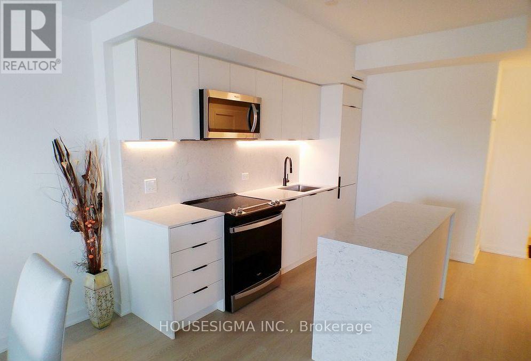
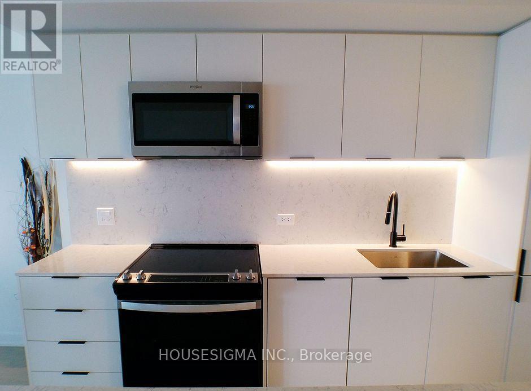
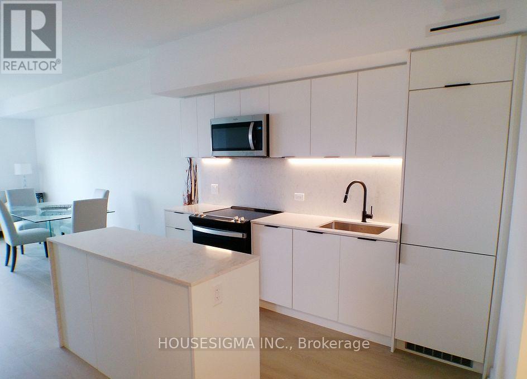
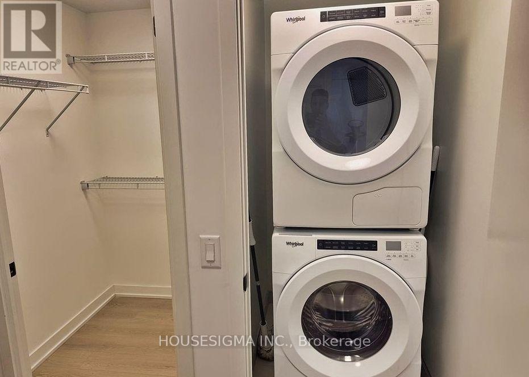
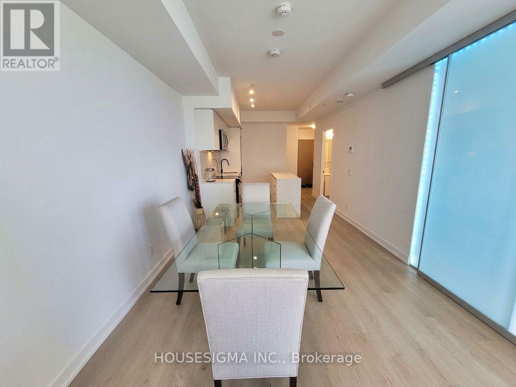
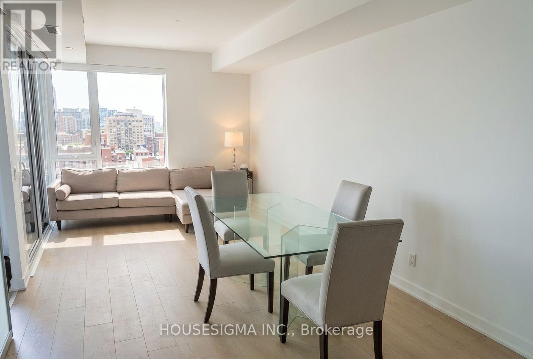
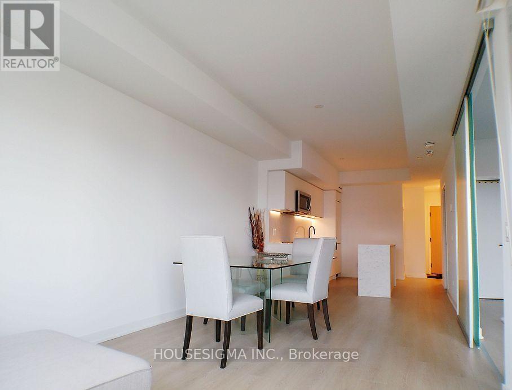
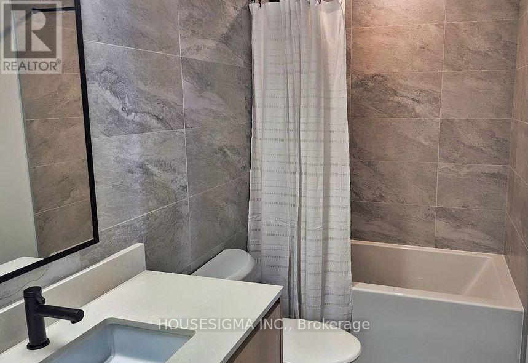
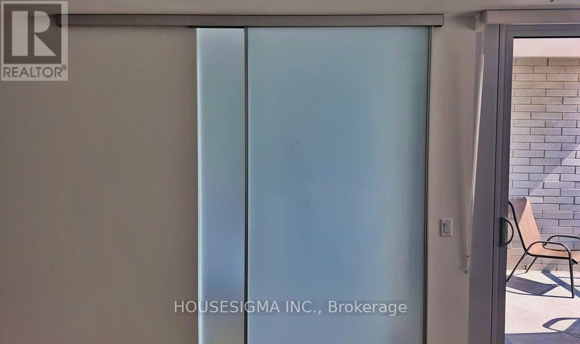
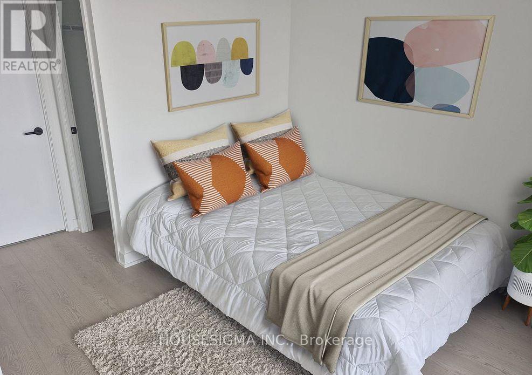
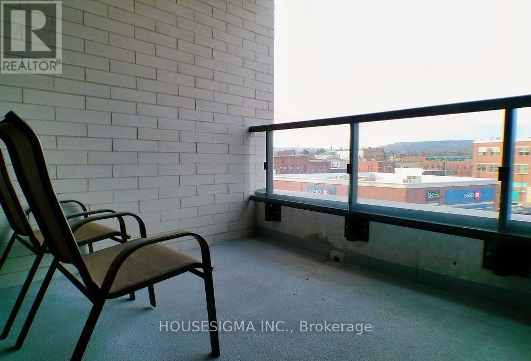
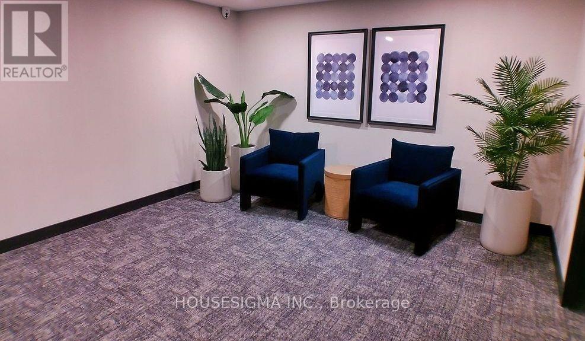

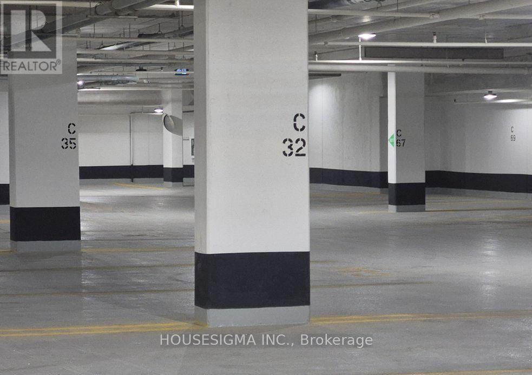
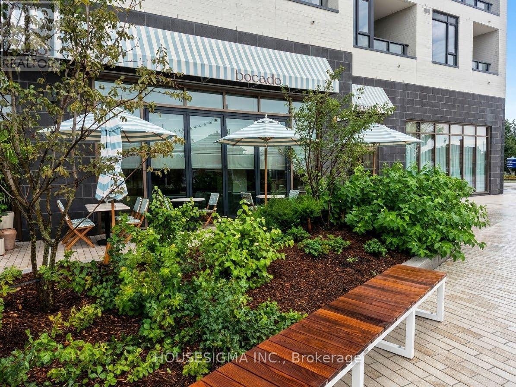
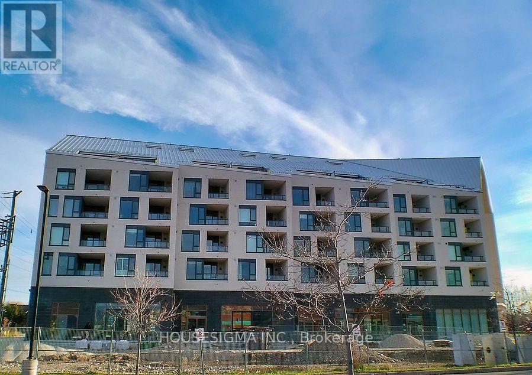
Experience living in this stunning, move-in ready 1-bedroom suite at the Harbour House Condominium in Collingwood, offering 690 sq. ft. of thoughtfully designed interior space plus a 70 sq. ft. enclosed balcony with picturesque side views of Blue Mountain. Highlighted by high-end finishes, the home features premium flooring, a sleek quartz kitchen with built-in appliances and matching backsplash, in-suite laundry, and a lavish 4-piece bathroom with a stone countertop. Perfect for outdoor enthusiasts and urban dwellers alike, this fully furnished unit comes with a designated underground parking spot and access to premier building amenities-including guest suites, an exercise room, bike storage, and a pet wash station-all just steps from downtown dining, waterfront trails, skiing, and golfing. Available for an immediate annual lease (seeking an A+ tenant; utilities extra), this mountain-facing haven blends effortless convenience with upscale comfort. (id:63203)
Property Details
| MLS® Number | S13725924 |
| Property Type | Single Family |
| Community Name | Collingwood |
| Amenities Near By | Marina, Golf Nearby, Beach, Hospital, Ski Area |
| Community Features | Pets Allowed With Restrictions |
| Features | Balcony |
| Parking Space Total | 1 |
| View Type | Mountain View |
| Water Front Type | Waterfront |
Building
| Bathroom Total | 1 |
| Bedrooms Above Ground | 1 |
| Bedrooms Total | 1 |
| Age | New Building |
| Amenities | Exercise Centre, Visitor Parking |
| Appliances | Dishwasher, Dryer, Furniture, Hood Fan, Stove, Washer, Refrigerator |
| Basement Type | None |
| Cooling Type | Central Air Conditioning |
| Exterior Finish | Brick, Steel |
| Heating Fuel | Other |
| Heating Type | Coil Fan |
| Size Interior | 600 - 699 Ft2 |
| Type | Apartment |
Parking
| Underground | |
| Garage |
Land
| Acreage | No |
| Land Amenities | Marina, Golf Nearby, Beach, Hospital, Ski Area |
Rooms
| Level | Type | Length | Width | Dimensions |
|---|---|---|---|---|
| Main Level | Living Room | 4.72 m | 3.04 m | 4.72 m x 3.04 m |
| Main Level | Kitchen | 4.72 m | 3.04 m | 4.72 m x 3.04 m |
| Main Level | Bedroom | 3.53 m | 2.74 m | 3.53 m x 2.74 m |
Contact Us
Contact us for more information

The trademarks REALTOR®, REALTORS®, and the REALTOR® logo are controlled by The Canadian Real Estate Association (CREA) and identify real estate professionals who are members of CREA. The trademarks MLS®, Multiple Listing Service® and the associated logos are owned by The Canadian Real Estate Association (CREA) and identify the quality of services provided by real estate professionals who are members of CREA. The trademark DDF® is owned by The Canadian Real Estate Association (CREA) and identifies CREA's Data Distribution Facility (DDF®)
August 31 2026 07:33:32
Toronto Regional Real Estate Board
Housesigma Inc.