

324 Oakridge Court Oakville, Ontario L6H 5T9

$2,950,000
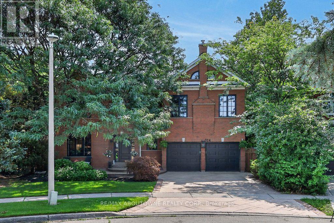
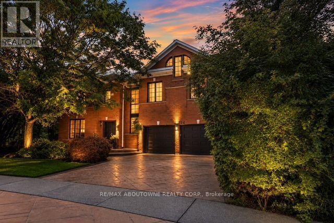
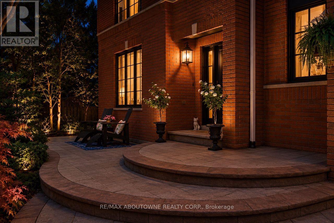
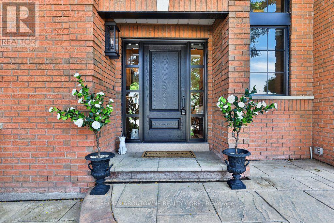
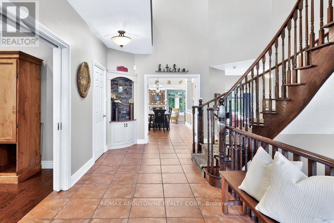
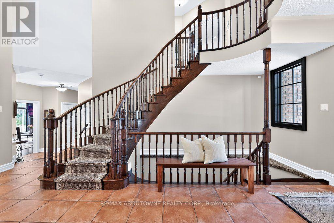
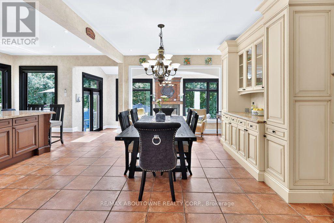
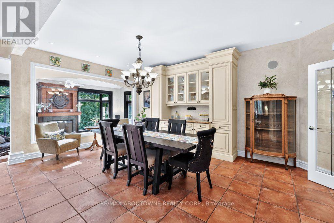
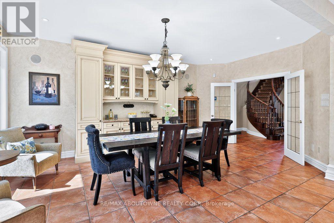
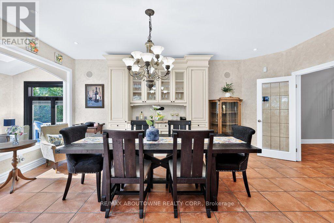
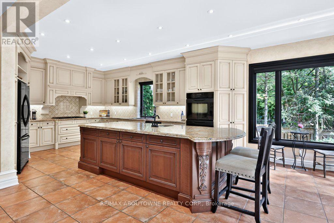
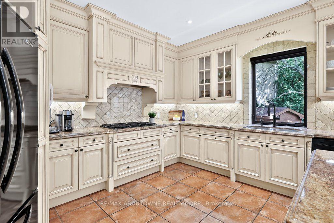
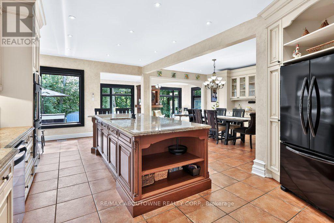
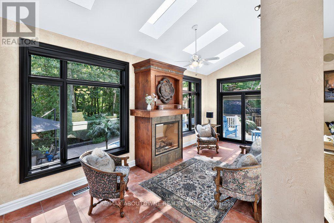
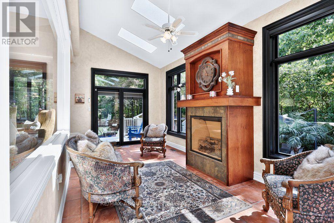
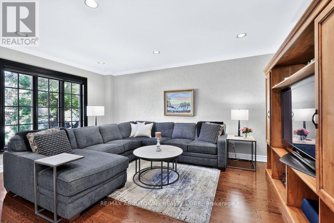
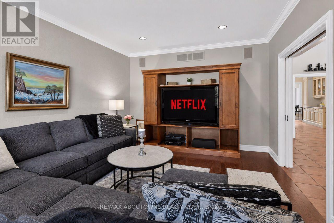
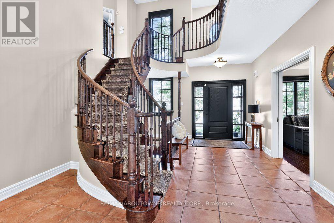
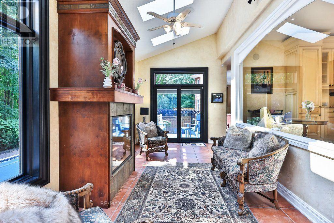
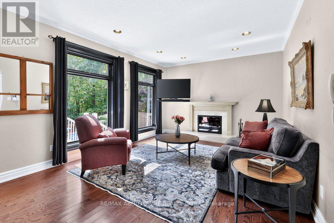
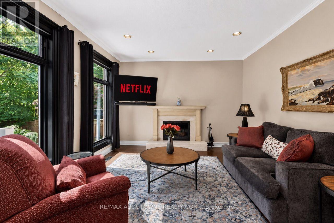
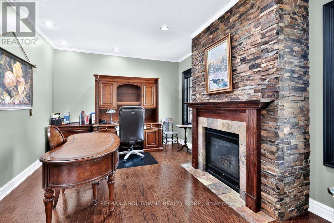
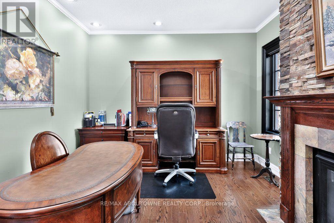
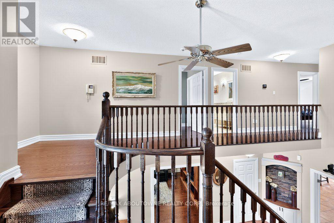
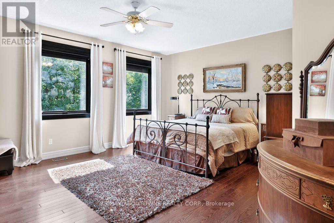
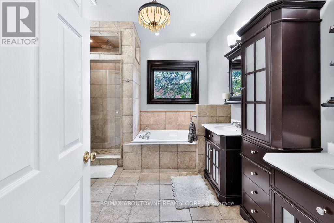
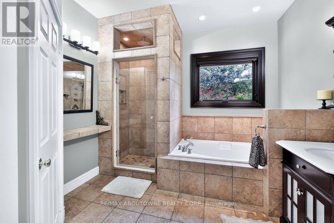
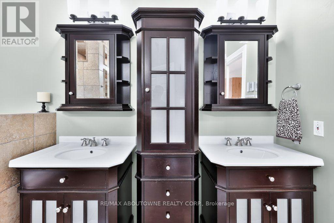
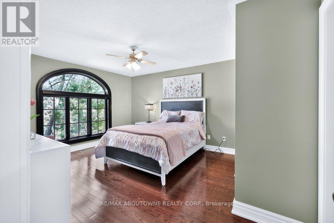
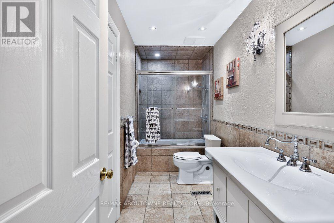
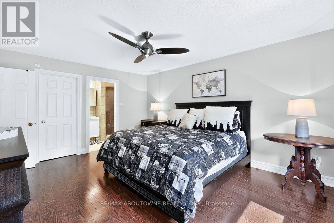
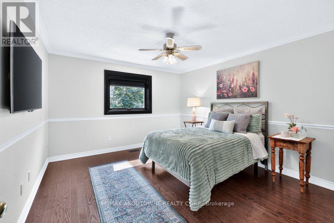
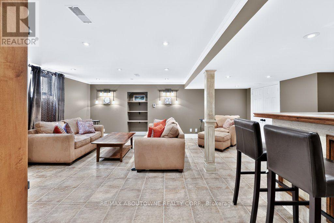
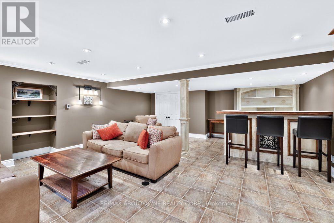
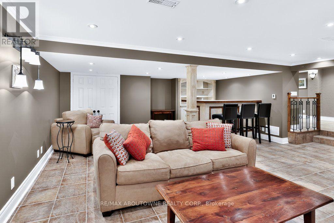
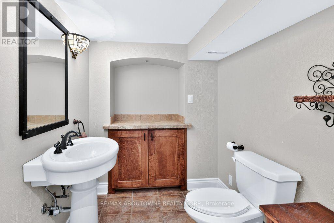
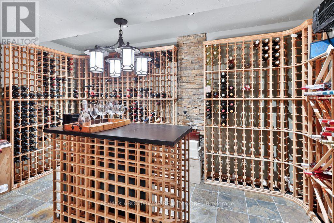
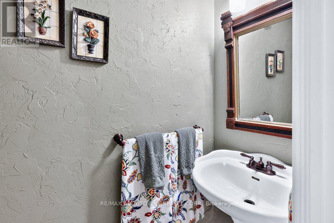
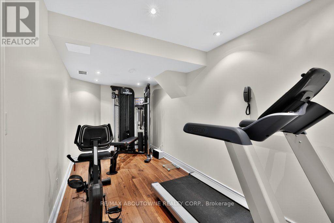
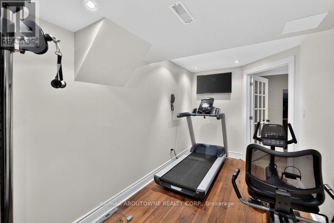
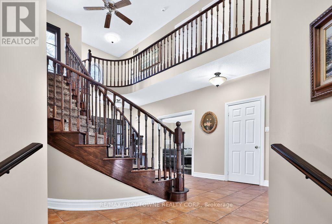
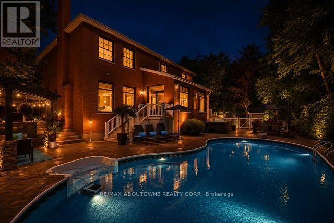
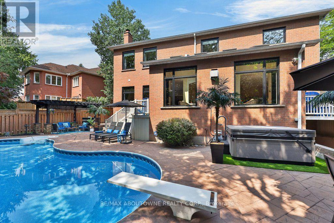
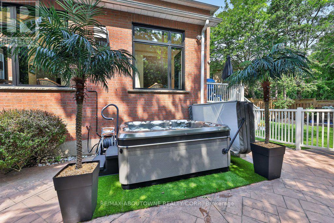
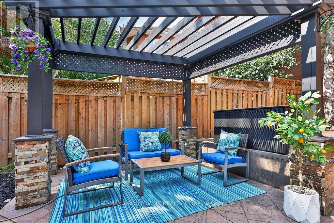
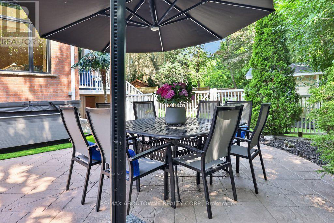
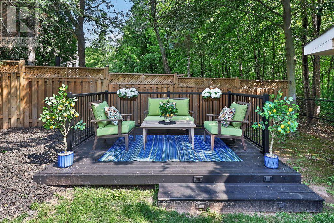
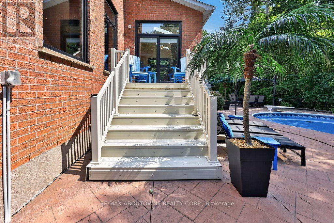
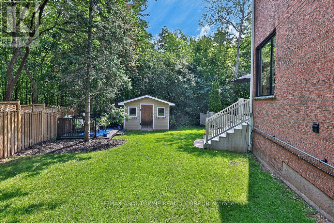
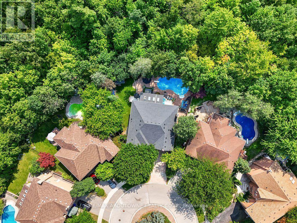
Some homes impress with their interiors. Others with their setting. Rarely do you find one that delivers both quite like this. Tucked into a quiet court and set against a spectacular mature ravine in the heart of River Oaks, this exclusive Merrick Seven Oaks Collection "Grosvenor" model offers over 6,000 sq ft of finished living space and a remarkable combination of privacy, scale and timeless sophistication. Generous principal rooms unfold across a light-filled main level, from elegant living and dining rooms to a 25-ft kitchen with custom cabinetry and premium built-inappliances and a separate family room with fireplace. At the rear, a nearly 22-ft sun room with skylights and fireplace draws your eye to the greenery beyond. Upstairs, the impressive primary retreat spans almost 30 ft and is joined by three generous bedrooms and a substantial private office with its own fireplace. The lower level is made for entertaining, with a large recreation room and wet bar, gym, full bath, wine cellar, separate tasting room and walk-up to the backyard. But step outside and the character of this property changes completely. More private resort than backyard, a series of outdoor living spaces unfolds against the ravine. A sparkling pool and hot tub anchor the setting, surrounded by extensive hardscaping and an elevated deck for dining and BBQs. A covered pergola creates an intimate outdoor lounge, while a separate terrace tucked among the trees offers another quiet escape. Mature landscaping wraps around it all, creating remarkable privacy and a backdrop that changes with the seasons. All this in one of Oakville's most established family neighbourhoods, surrounded by parks and trails and close to highly regarded public and private schools. A home where exceptional space, remarkable privacy and the natural beauty of its ravine setting come together in one of River Oaks' most desirable locations. (id:63203)
Property Details
| MLS® Number | W13676218 |
| Property Type | Single Family |
| Community Name | 1015 - RO River Oaks |
| Amenities Near By | Golf Nearby, Hospital, Park, Schools |
| Community Features | Community Centre |
| Equipment Type | Water Heater, Air Conditioner, Furnace |
| Features | Wooded Area |
| Parking Space Total | 6 |
| Pool Type | Inground Pool |
| Rental Equipment Type | Water Heater, Air Conditioner, Furnace |
Building
| Bathroom Total | 5 |
| Bedrooms Above Ground | 4 |
| Bedrooms Total | 4 |
| Appliances | All, Central Vacuum, Window Coverings |
| Basement Development | Finished |
| Basement Type | Full (finished) |
| Construction Style Attachment | Detached |
| Cooling Type | Central Air Conditioning |
| Exterior Finish | Brick |
| Fireplace Present | Yes |
| Fireplace Total | 2 |
| Foundation Type | Poured Concrete |
| Half Bath Total | 1 |
| Heating Fuel | Natural Gas |
| Heating Type | Forced Air |
| Stories Total | 2 |
| Size Interior | 3,500 - 5,000 Ft2 |
| Type | House |
| Utility Water | Municipal Water |
Parking
| Attached Garage | |
| Garage |
Land
| Acreage | No |
| Land Amenities | Golf Nearby, Hospital, Park, Schools |
| Sewer | Sanitary Sewer |
| Size Depth | 114 Ft ,9 In |
| Size Frontage | 44 Ft ,3 In |
| Size Irregular | 44.3 X 114.8 Ft |
| Size Total Text | 44.3 X 114.8 Ft |
Rooms
| Level | Type | Length | Width | Dimensions |
|---|---|---|---|---|
| Lower Level | Recreational, Games Room | 6.73 m | 5.44 m | 6.73 m x 5.44 m |
| Lower Level | Bathroom | 3.58 m | 1.78 m | 3.58 m x 1.78 m |
| Lower Level | Exercise Room | 4.88 m | 2.16 m | 4.88 m x 2.16 m |
| Lower Level | Other | 6.38 m | 3.12 m | 6.38 m x 3.12 m |
| Lower Level | Utility Room | 4.14 m | 2.74 m | 4.14 m x 2.74 m |
| Lower Level | Other | 3.86 m | 2.51 m | 3.86 m x 2.51 m |
| Lower Level | Other | 2.82 m | 2.79 m | 2.82 m x 2.79 m |
| Main Level | Foyer | 6.35 m | 4.14 m | 6.35 m x 4.14 m |
| Main Level | Bathroom | 3.66 m | 3.07 m | 3.66 m x 3.07 m |
| Main Level | Bedroom | 2.11 m | 0.81 m | 2.11 m x 0.81 m |
| Main Level | Living Room | 5.54 m | 3.81 m | 5.54 m x 3.81 m |
| Main Level | Dining Room | 5.84 m | 3.61 m | 5.84 m x 3.61 m |
| Main Level | Kitchen | 7.77 m | 3.89 m | 7.77 m x 3.89 m |
| Main Level | Sunroom | 6.68 m | 3.02 m | 6.68 m x 3.02 m |
| Main Level | Family Room | 6.07 m | 3.89 m | 6.07 m x 3.89 m |
| Main Level | Laundry Room | 2.82 m | 2.29 m | 2.82 m x 2.29 m |
| Upper Level | Bedroom | 5.05 m | 3.94 m | 5.05 m x 3.94 m |
| Upper Level | Bathroom | 2.11 m | 1.7 m | 2.11 m x 1.7 m |
| Upper Level | Bedroom | 4.8 m | 3.94 m | 4.8 m x 3.94 m |
| Upper Level | Bedroom | 3.99 m | 3.66 m | 3.99 m x 3.66 m |
| Upper Level | Bathroom | 3.94 m | 1.5 m | 3.94 m x 1.5 m |
| Upper Level | Office | 5.46 m | 3.61 m | 5.46 m x 3.61 m |
| Upper Level | Primary Bedroom | 8.97 m | 6.05 m | 8.97 m x 6.05 m |
Contact Us
Contact us for more information

The trademarks REALTOR®, REALTORS®, and the REALTOR® logo are controlled by The Canadian Real Estate Association (CREA) and identify real estate professionals who are members of CREA. The trademarks MLS®, Multiple Listing Service® and the associated logos are owned by The Canadian Real Estate Association (CREA) and identify the quality of services provided by real estate professionals who are members of CREA. The trademark DDF® is owned by The Canadian Real Estate Association (CREA) and identifies CREA's Data Distribution Facility (DDF®)
August 18 2026 03:33:46
Toronto Regional Real Estate Board
RE/MAX Aboutowne Realty Corp., RE/MAX Aboutowne Realty Corp., Brokerage