

326 Rosette Drive Waterloo, Ontario N2K 3W7

$765,000
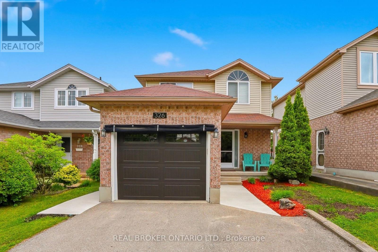
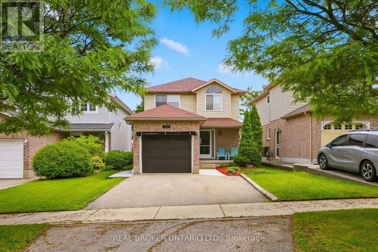
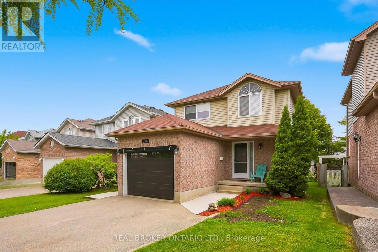
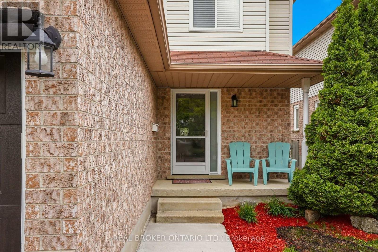
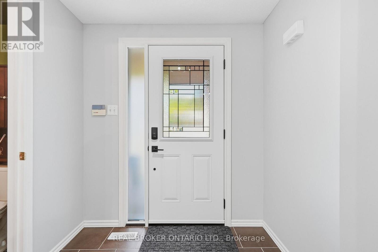
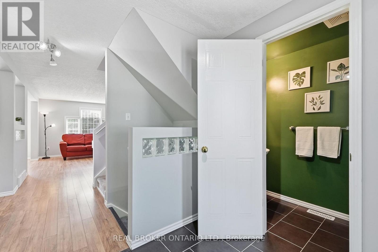
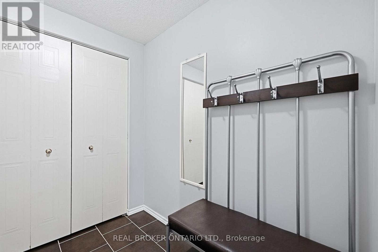
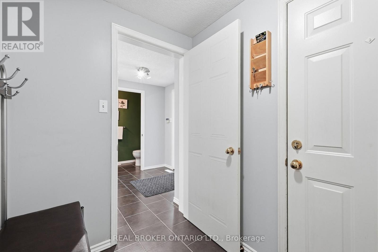
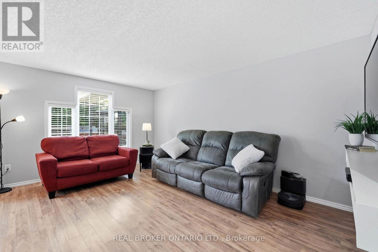
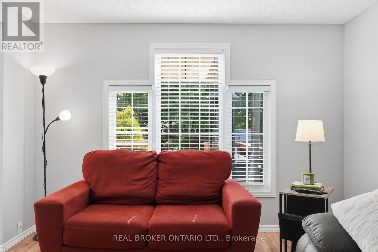
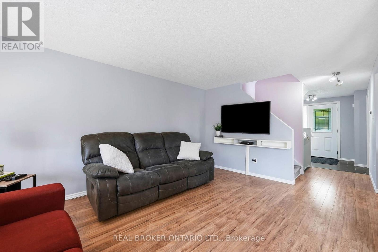
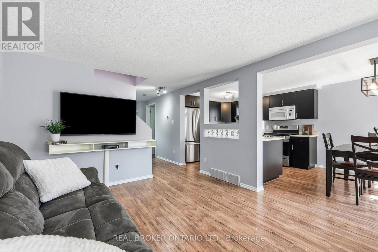
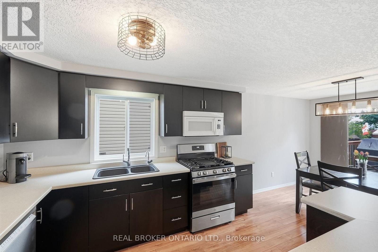
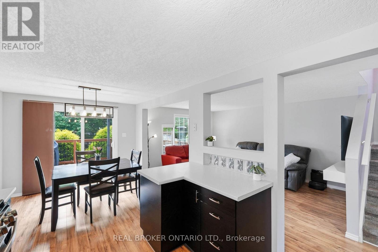
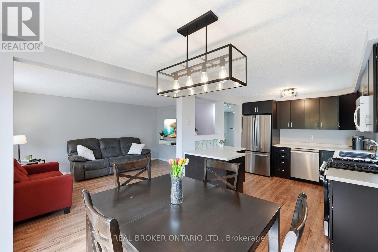
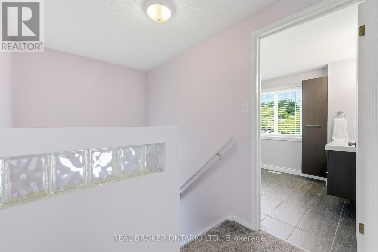
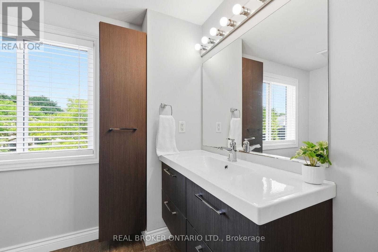
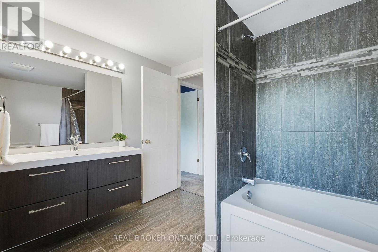
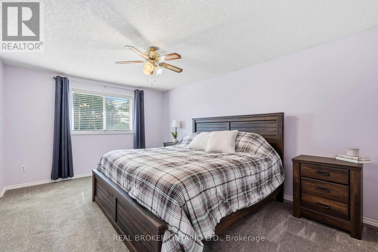
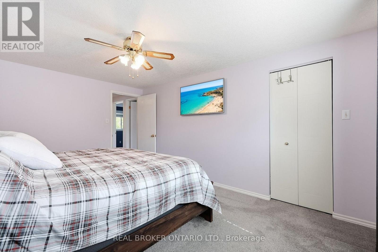
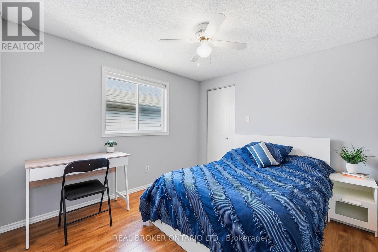
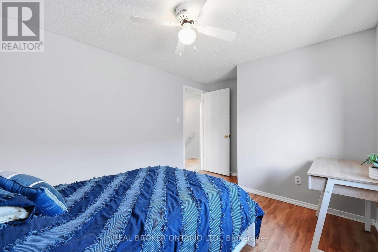
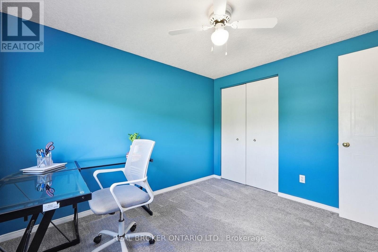
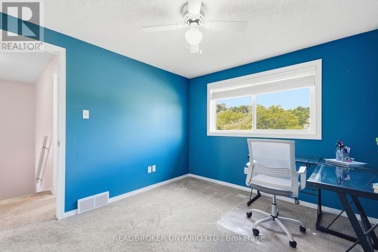
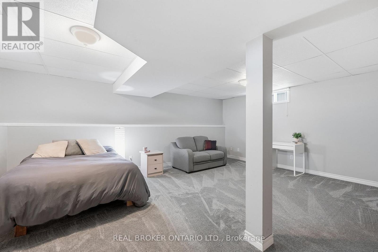
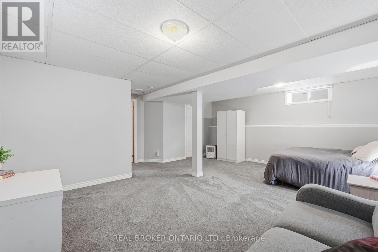
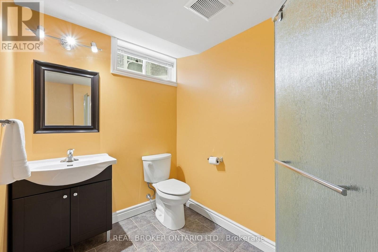
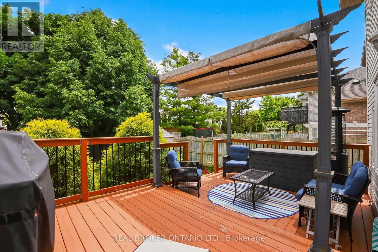
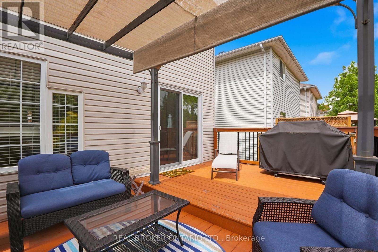
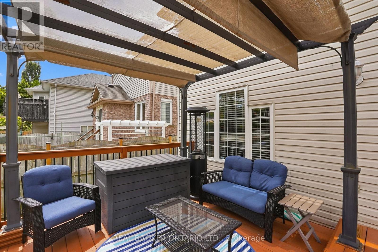
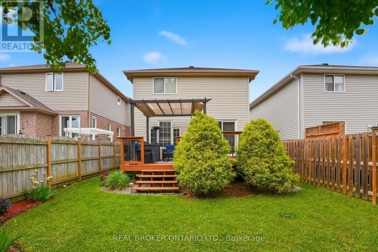
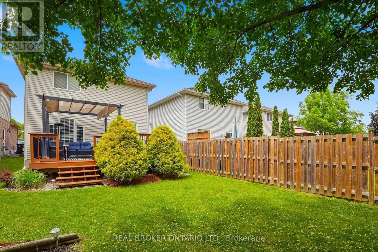
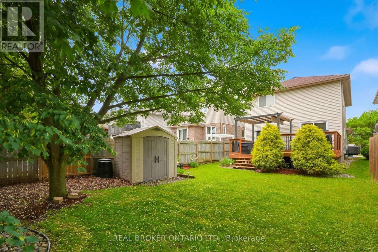
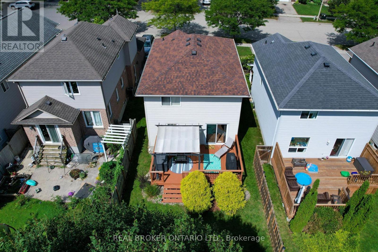
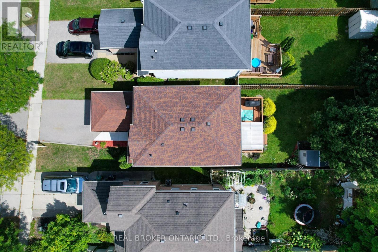
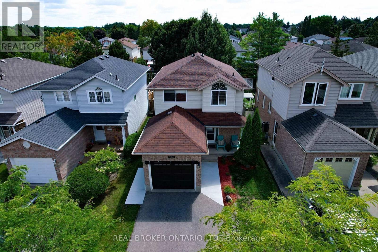
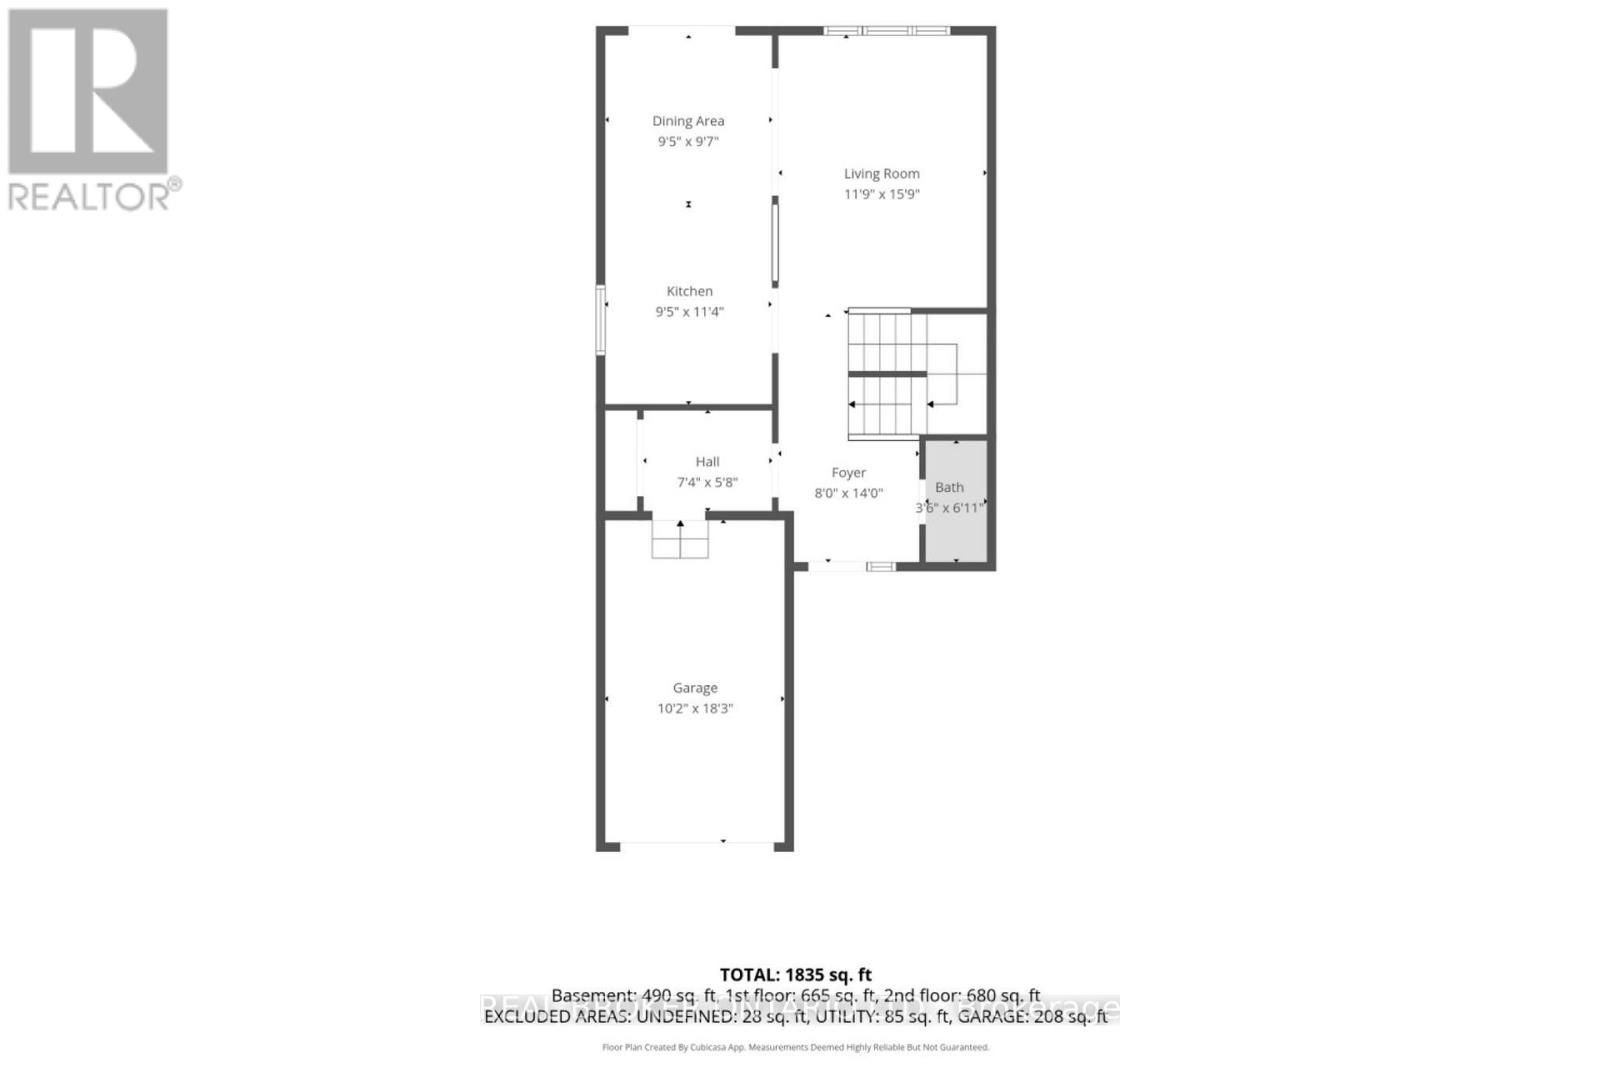
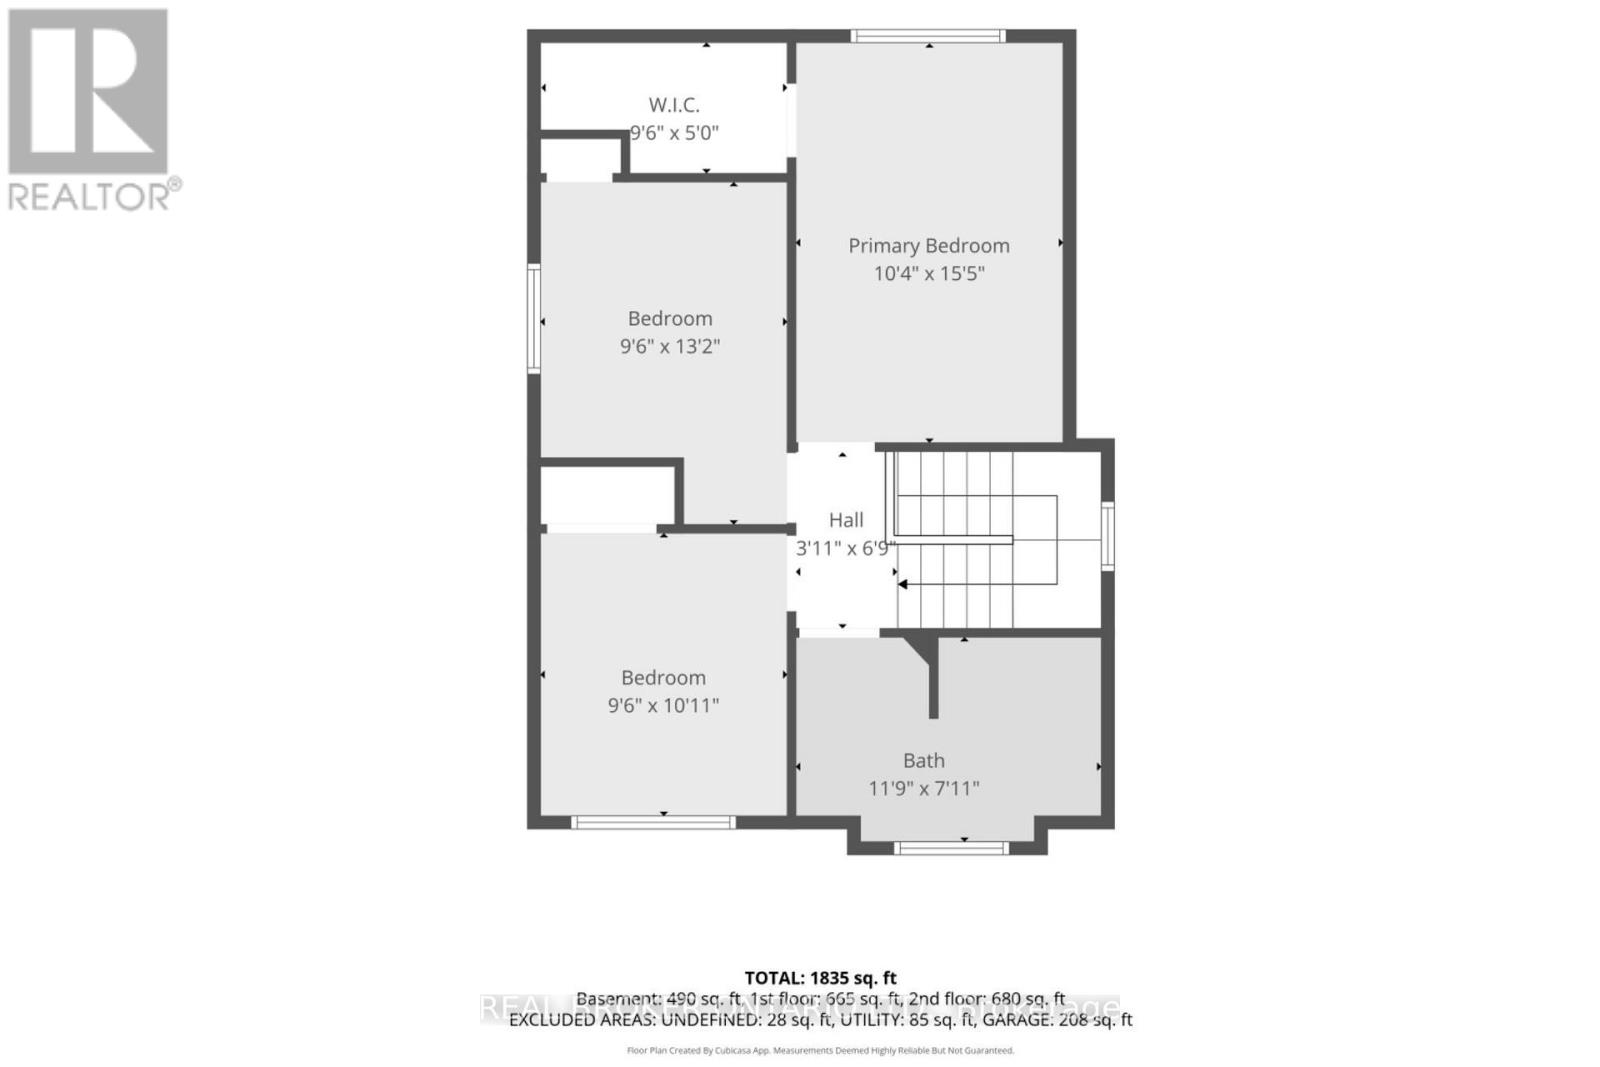
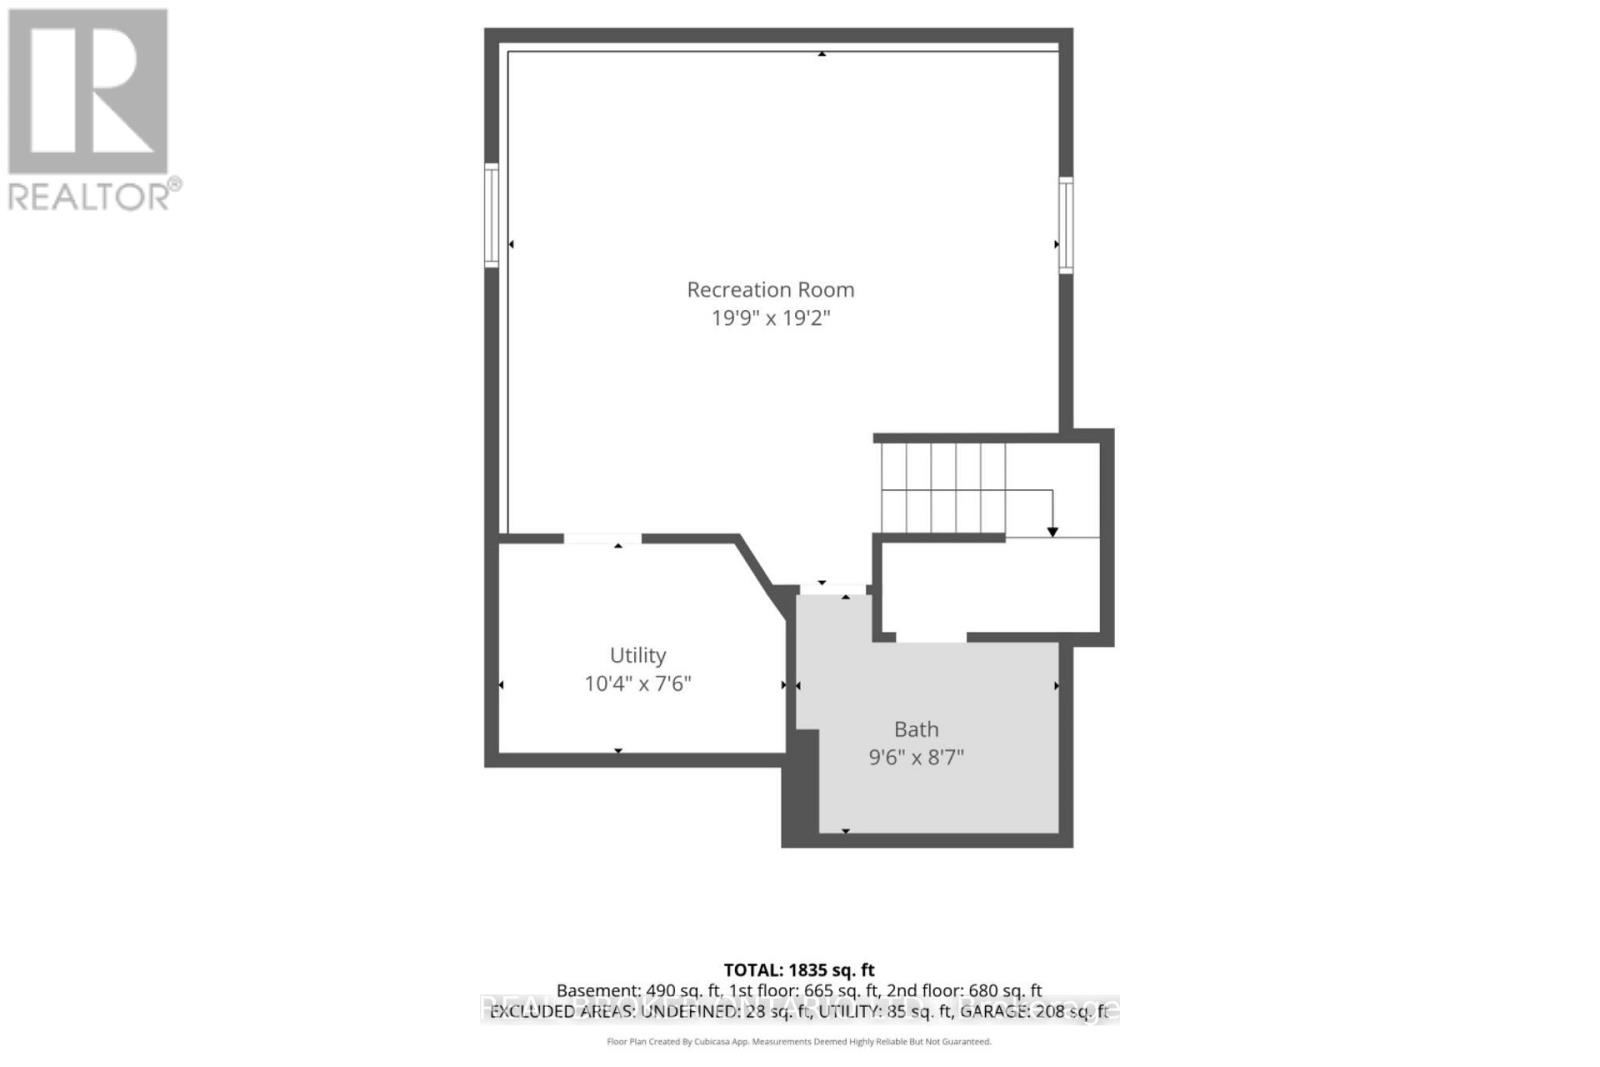
This beautifully maintained 3-bedroom, 3-bathroom home at 326 Rosette Drive is a rare find, combining modern updates with comfortable living in a desirable Waterloo neighborhood. Meticulously cared for and move-in ready, it offers everything today's buyers are looking for without the wait or hassle of renovations. The main floor welcomes you with an inviting open-concept living room and well appointed modern kitchen with updated appliances (2024), both boasts a fresh coat of paint (2026). Comfort is enhanced by a newer air conditioner, water heater, and water softener (all 2023). Updated front windows and blinds (2024) add a modern touch throughout. Upstairs, the thoughtful layout includes a spacious primary bedroom with a walk-in closet and fresh paint (2023), plus two additional generous bedrooms ideal for a growing family or guests. All bedrooms feature new carpet and flooring (2023), and the upstairs hallway was also freshly painted in 2023. The finished basement offers a large recreation room, utility room with newer mechanical systems, and a 3-piece bathroom, providing excellent flexibility for family activities or entertaining. Outside, enjoy the professionally landscaped yard with mature trees offering natural shade and privacy. A single-car attached garage includes a new door (2025) and opener (2024), while the freshly painted mudroom (2023) provides convenient entry from the garage. Located in a family-friendly neighborhood with easy access to schools, parks, shopping, and major transportation routes, this home combines modern updates with comfortable suburban living. Don't miss this exceptional opportunity!! (id:63203)
Open House
This property has open houses!
5:00 pm
Ends at:7:00 pm
12:00 pm
Ends at:2:00 pm
Property Details
| MLS® Number | X13715828 |
| Property Type | Single Family |
| Neigbourhood | University Downs |
| Amenities Near By | Place Of Worship, Public Transit, Schools |
| Features | Sump Pump |
| Parking Space Total | 3 |
| Structure | Deck |
Building
| Bathroom Total | 3 |
| Bedrooms Above Ground | 3 |
| Bedrooms Total | 3 |
| Age | 16 To 30 Years |
| Appliances | Garage Door Opener Remote(s), Water Heater, Water Softener, Dishwasher, Dryer, Garage Door Opener, Microwave, Stove, Washer, Window Coverings, Refrigerator |
| Basement Development | Finished |
| Basement Type | Full (finished) |
| Construction Style Attachment | Detached |
| Cooling Type | Central Air Conditioning |
| Exterior Finish | Brick Veneer, Vinyl Siding |
| Foundation Type | Concrete |
| Half Bath Total | 1 |
| Heating Fuel | Natural Gas |
| Heating Type | Forced Air |
| Stories Total | 2 |
| Size Interior | 1,100 - 1,500 Ft2 |
| Type | House |
| Utility Water | Municipal Water |
Parking
| Attached Garage | |
| Garage |
Land
| Acreage | No |
| Land Amenities | Place Of Worship, Public Transit, Schools |
| Sewer | Septic System |
| Size Depth | 127 Ft |
| Size Frontage | 30 Ft ,3 In |
| Size Irregular | 30.3 X 127 Ft |
| Size Total Text | 30.3 X 127 Ft|under 1/2 Acre |
| Zoning Description | R |
Rooms
| Level | Type | Length | Width | Dimensions |
|---|---|---|---|---|
| Second Level | Primary Bedroom | 3.15 m | 4.7 m | 3.15 m x 4.7 m |
| Second Level | Bedroom | 2.9 m | 4.01 m | 2.9 m x 4.01 m |
| Second Level | Bedroom 2 | 2.9 m | 3.33 m | 2.9 m x 3.33 m |
| Second Level | Bathroom | 3.58 m | 2.41 m | 3.58 m x 2.41 m |
| Basement | Recreational, Games Room | 6.02 m | 5.84 m | 6.02 m x 5.84 m |
| Basement | Bathroom | 2.9 m | 2.62 m | 2.9 m x 2.62 m |
| Basement | Utility Room | 3.15 m | 2.29 m | 3.15 m x 2.29 m |
| Main Level | Foyer | 2.44 m | 4.27 m | 2.44 m x 4.27 m |
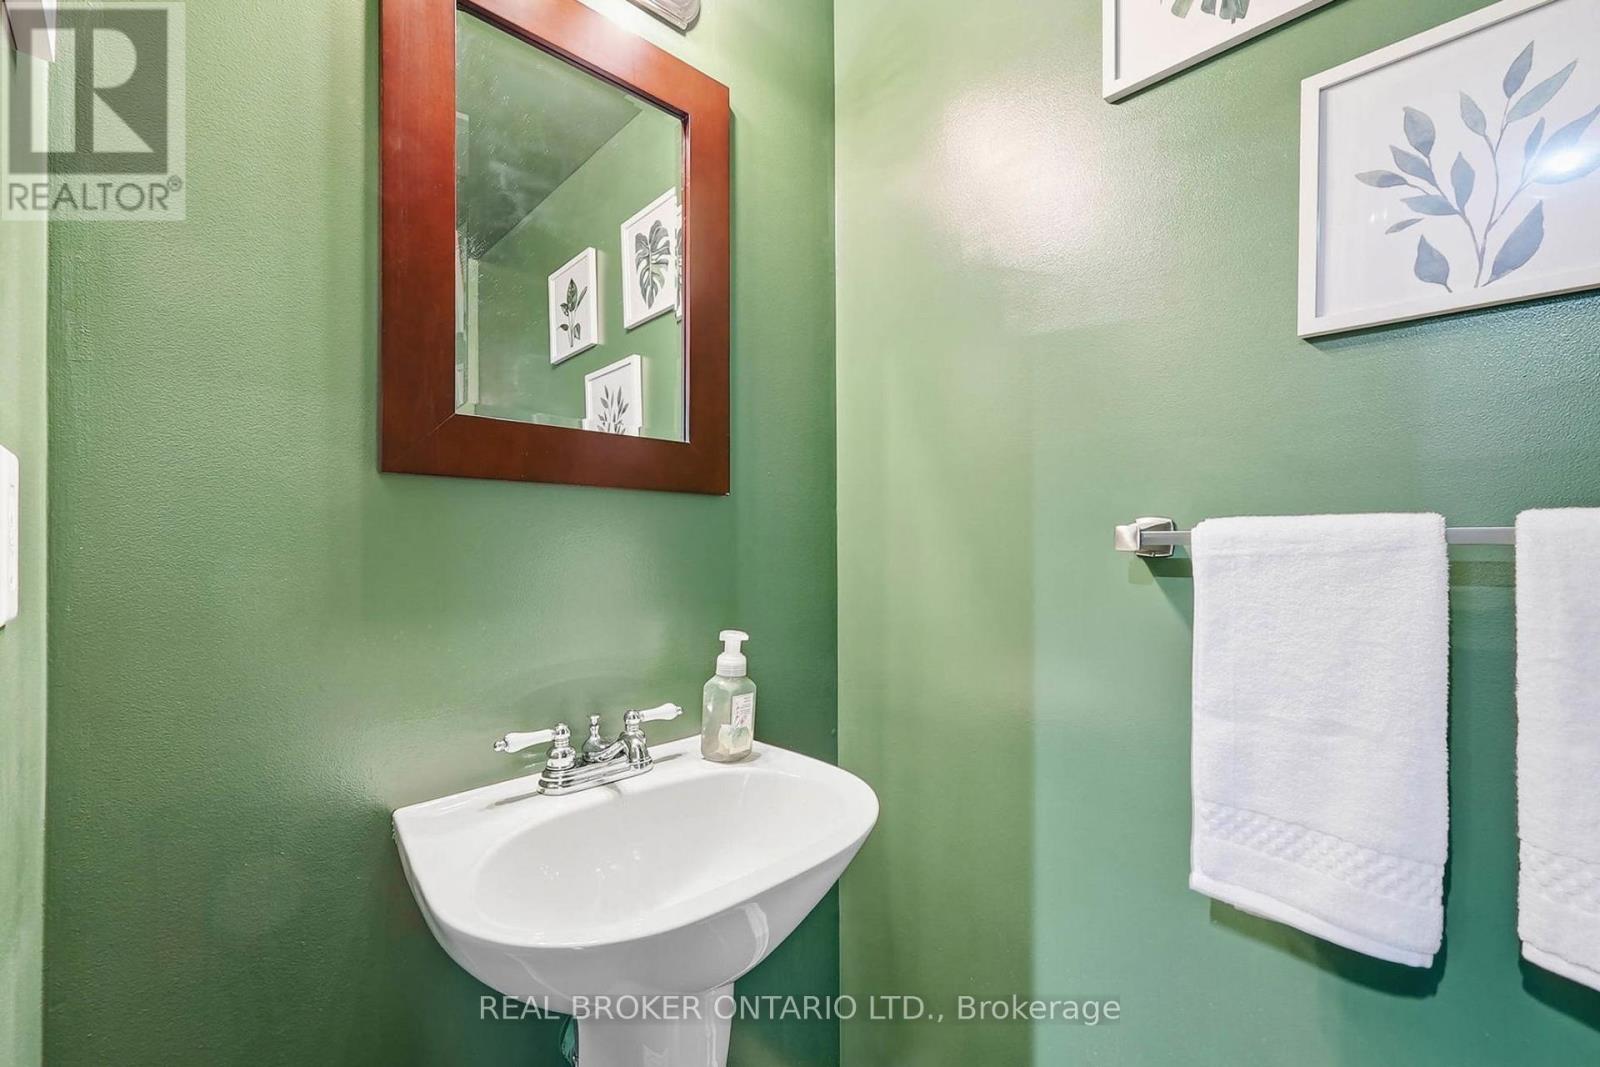
| Main Level | Bathroom | 1.07 m | 2.11 m | 1.07 m x 2.11 m |
| Main Level | Mud Room | 2.24 m | 1.73 m | 2.24 m x 1.73 m |
| Main Level | Kitchen | 2.87 m | 3.45 m | 2.87 m x 3.45 m |
| Main Level | Dining Room | 2.87 m | 2.92 m | 2.87 m x 2.92 m |
| Main Level | Living Room | 3.58 m | 4.8 m | 3.58 m x 4.8 m |
Contact Us
Contact us for more information

The trademarks REALTOR®, REALTORS®, and the REALTOR® logo are controlled by The Canadian Real Estate Association (CREA) and identify real estate professionals who are members of CREA. The trademarks MLS®, Multiple Listing Service® and the associated logos are owned by The Canadian Real Estate Association (CREA) and identify the quality of services provided by real estate professionals who are members of CREA. The trademark DDF® is owned by The Canadian Real Estate Association (CREA) and identifies CREA's Data Distribution Facility (DDF®)
August 26 2026 10:33:10
Toronto Regional Real Estate Board
Real Broker Ontario Ltd.