

328 Cedar Avenue Meaford, Ontario N4L 1W5










$849,000
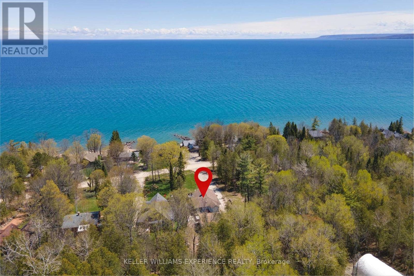
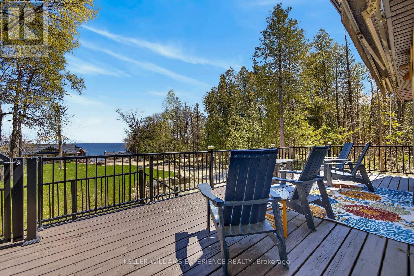
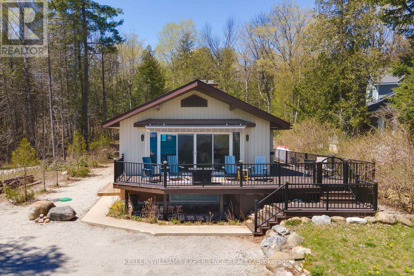
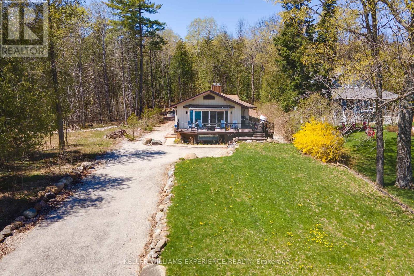
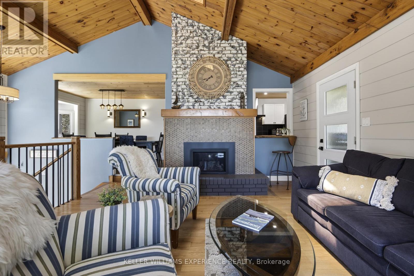
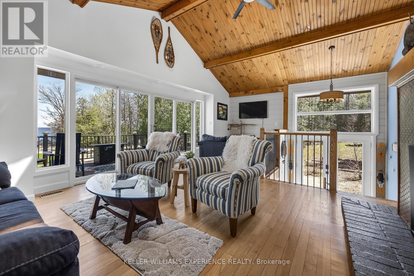
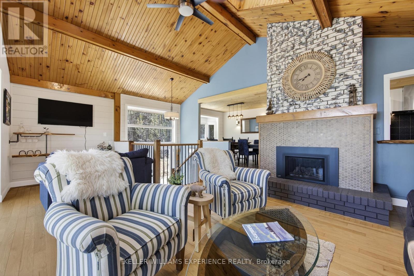
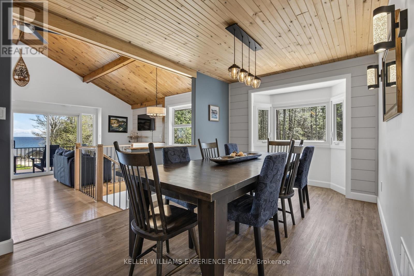
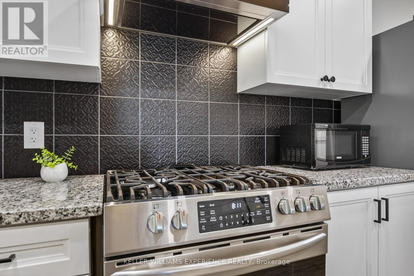
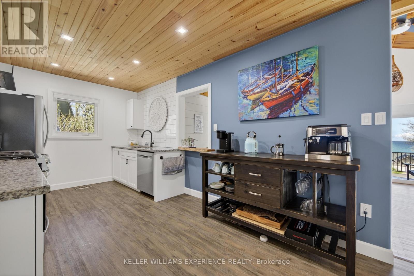
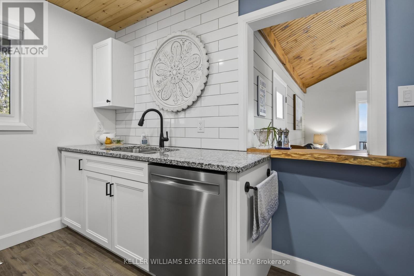
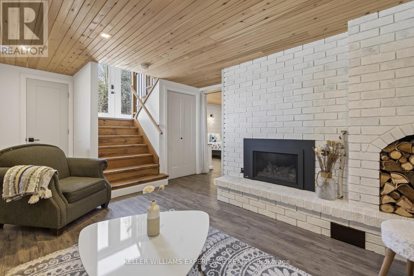
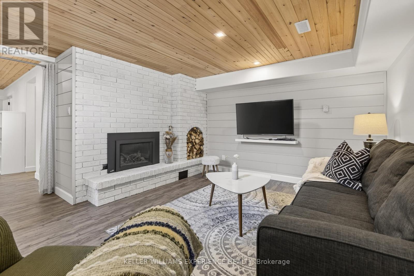
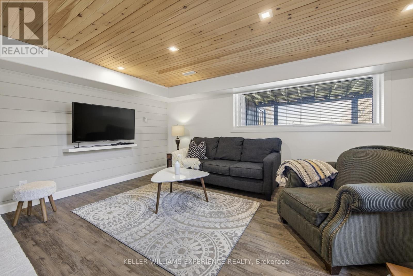
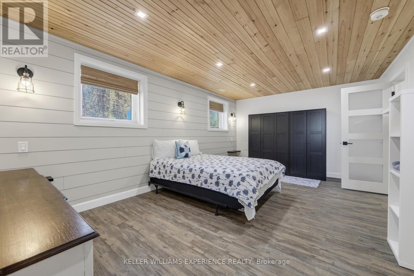
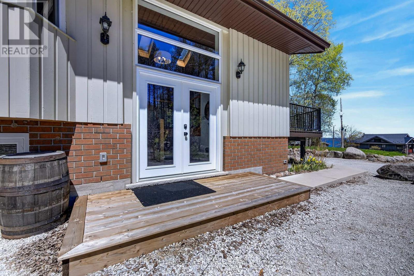
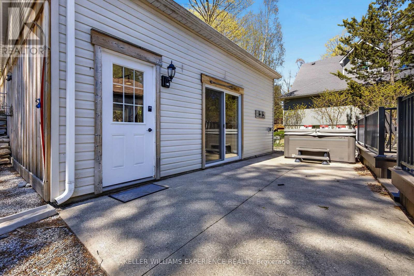
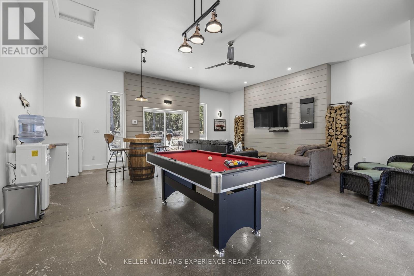
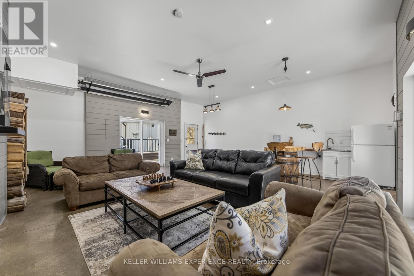
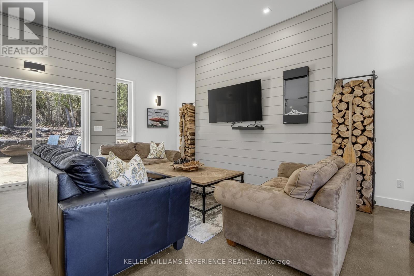
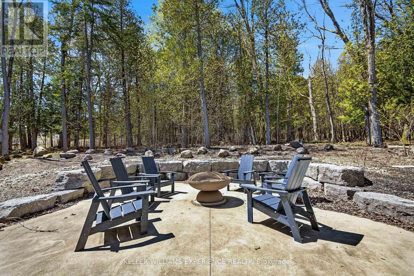
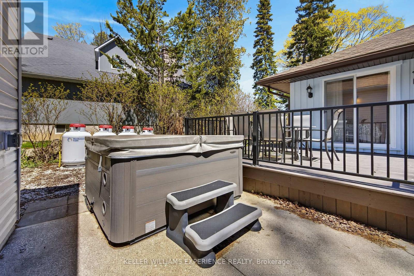
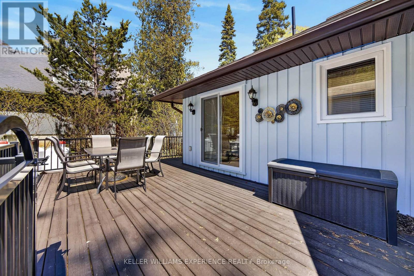
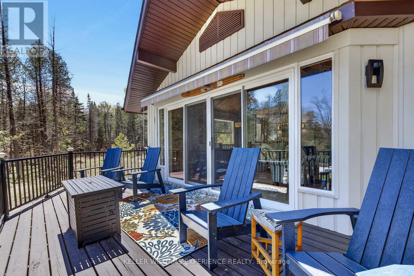
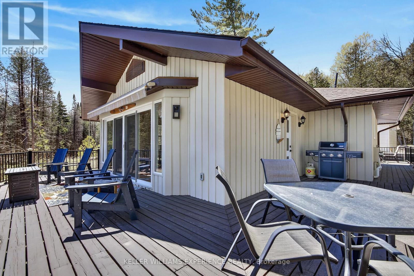
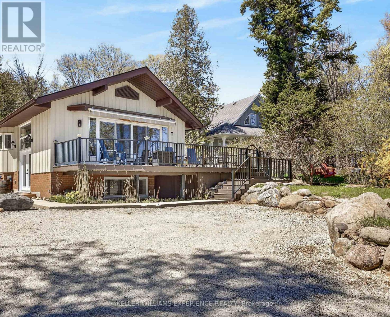
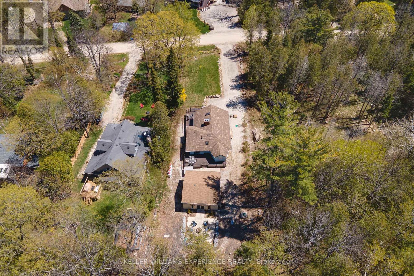
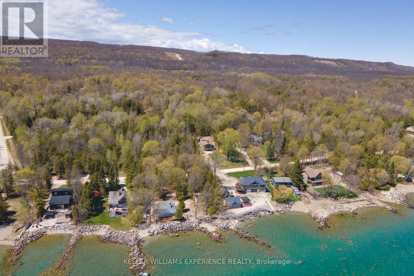
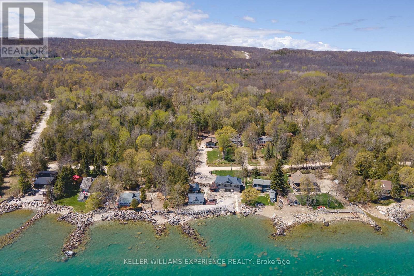
Turnkey Georgian Bay living with unforgettable water views. Whether you're looking for a full-time residence or a low-maintenance second home, this extensively renovated Meaford property is ready to enjoy from day one. The bright open-concept main floor features vaulted ceilings, a fireplace and panoramic, unobstructed views of Georgian Bay, with the scenery continuing out to the expansive deck. More than $300,000 was invested in improvements in 2022-2023, including new insulation, plumbing, electrical, well systems, septic pump, landscaping and extensive interior renovations. The fully finished lower level offers a cozy family room with a second fireplace, plus a private bedroom with its own ensuite. Outside, relax in the Hydropool 570G self-cleaning hot tub or entertain year-round in the impressive 24' x 24' converted garage, now an all-season hosting space. This property delivers the feel of waterfront living without the waterfront price tag. Just a one-minute walk to water access and designed for easy four-season enjoyment. (id:63203)
Property Details
| MLS® Number | X13767540 |
| Property Type | Single Family |
| Community Name | Meaford |
| Amenities Near By | Beach |
| Equipment Type | Propane Tank |
| Features | Wooded Area, Carpet Free, Sump Pump |
| Parking Space Total | 6 |
| Rental Equipment Type | Propane Tank |
| Structure | Deck |
| View Type | View Of Water, Lake View |
Building
| Bathroom Total | 2 |
| Bedrooms Above Ground | 2 |
| Bedrooms Below Ground | 1 |
| Bedrooms Total | 3 |
| Amenities | Fireplace(s) |
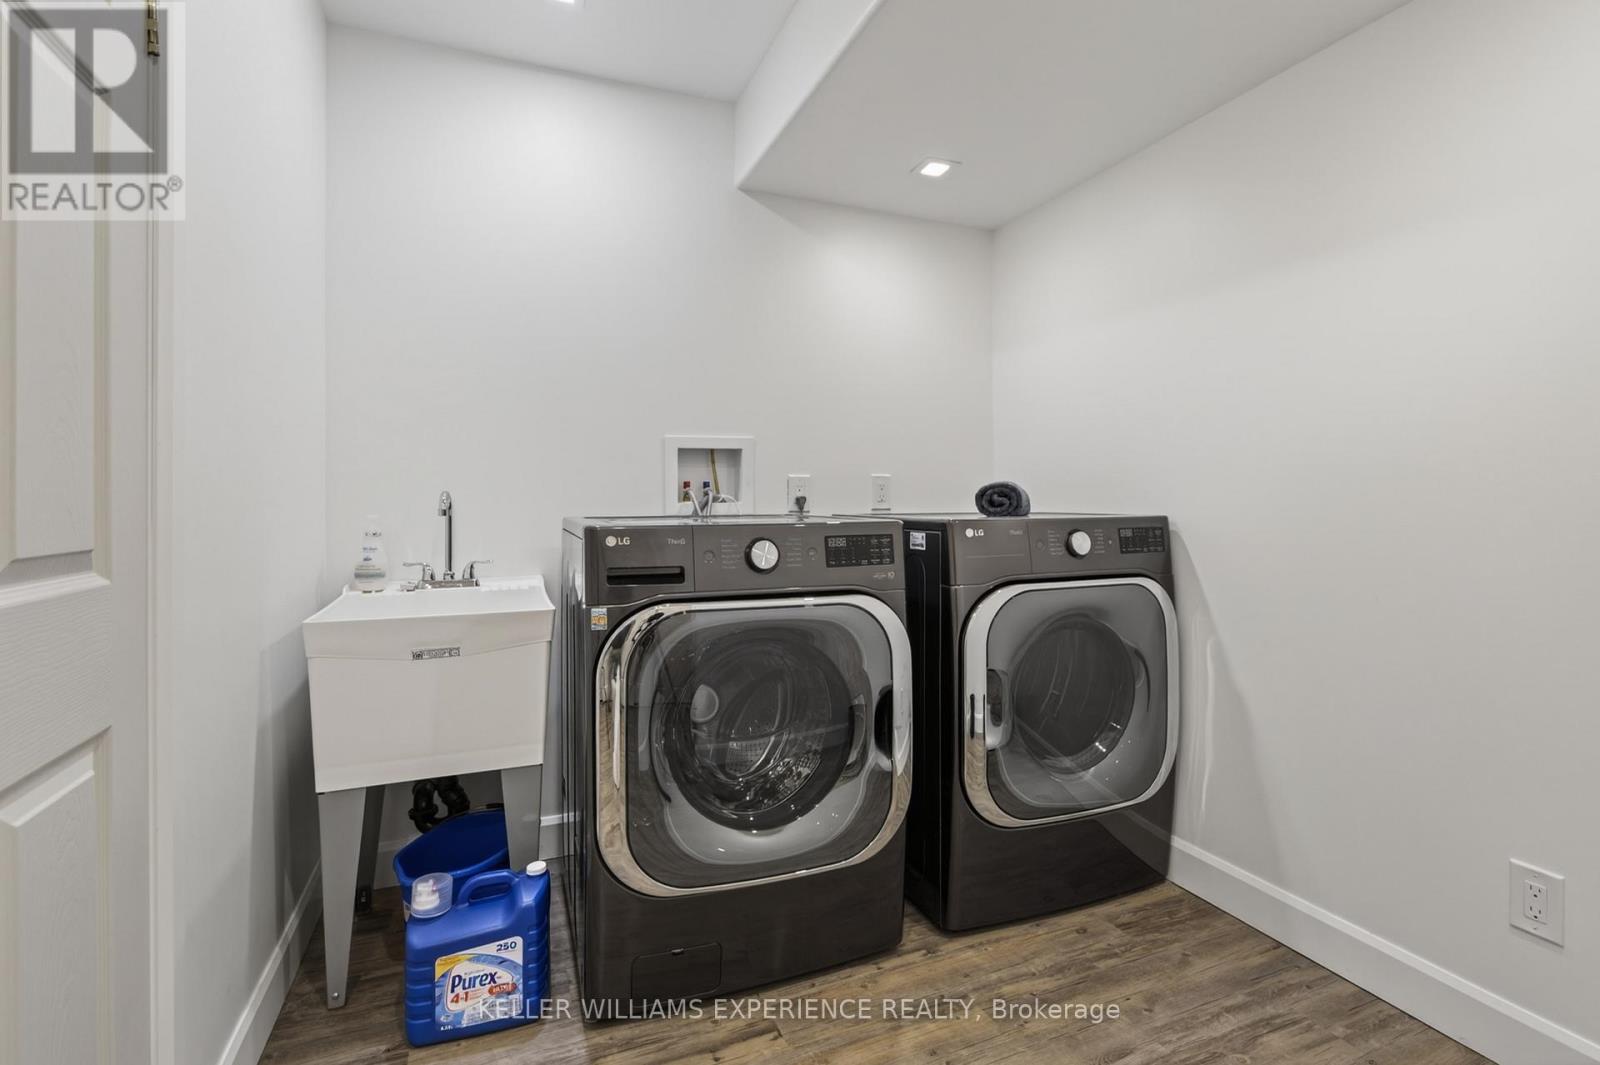
| Appliances | Hot Tub, Water Heater, Dishwasher, Dryer, Stove, Washer, Refrigerator |
| Architectural Style | Raised Bungalow |
| Basement Development | Finished |
| Basement Type | Full (finished) |
| Construction Style Attachment | Detached |
| Cooling Type | Central Air Conditioning |
| Exterior Finish | Vinyl Siding, Brick |
| Fireplace Present | Yes |
| Fireplace Total | 2 |
| Foundation Type | Block |
| Heating Fuel | Propane |
| Heating Type | Forced Air |
| Stories Total | 1 |
| Size Interior | 1,100 - 1,500 Ft2 |
| Type | House |
| Utility Water | Drilled Well |
Parking
| No Garage |
Land
| Acreage | No |
| Land Amenities | Beach |
| Sewer | Septic System |
| Size Depth | 203 Ft ,3 In |
| Size Frontage | 48 Ft ,7 In |
| Size Irregular | 48.6 X 203.3 Ft |
| Size Total Text | 48.6 X 203.3 Ft |
| Zoning Description | Rr |
Rooms
| Level | Type | Length | Width | Dimensions |
|---|---|---|---|---|
| Lower Level | Family Room | 5.39 m | 4.45 m | 5.39 m x 4.45 m |
| Lower Level | Bedroom 3 | 5.66 m | 3.72 m | 5.66 m x 3.72 m |
| Main Level | Living Room | 7.11 m | 5.16 m | 7.11 m x 5.16 m |
| Main Level | Dining Room | 5.32 m | 2.9 m | 5.32 m x 2.9 m |
| Main Level | Kitchen | 4.08 m | 2.7 m | 4.08 m x 2.7 m |
| Main Level | Primary Bedroom | 3.49 m | 2.95 m | 3.49 m x 2.95 m |
| Main Level | Bedroom 2 | 3.39 m | 2.95 m | 3.39 m x 2.95 m |
Utilities
| Electricity | Installed |
Contact Us
Contact us for more information

The trademarks REALTOR®, REALTORS®, and the REALTOR® logo are controlled by The Canadian Real Estate Association (CREA) and identify real estate professionals who are members of CREA. The trademarks MLS®, Multiple Listing Service® and the associated logos are owned by The Canadian Real Estate Association (CREA) and identify the quality of services provided by real estate professionals who are members of CREA. The trademark DDF® is owned by The Canadian Real Estate Association (CREA) and identifies CREA's Data Distribution Facility (DDF®)
September 11 2026 05:03:34
Toronto Regional Real Estate Board
Keller Williams Experience Realty