

33 - 60 Elmsdale Drive Kitchener, Ontario N2E 2G4

$2,600 Monthly
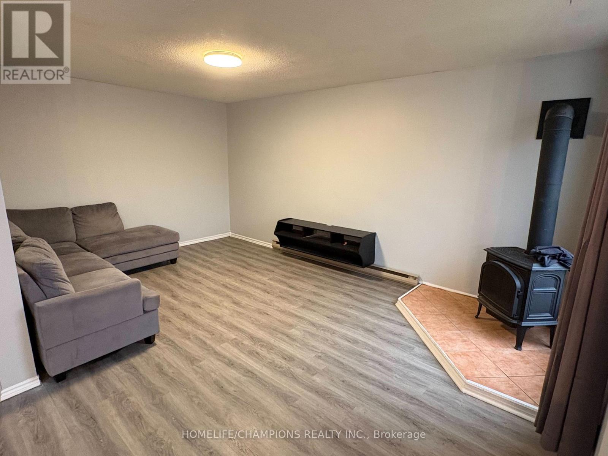
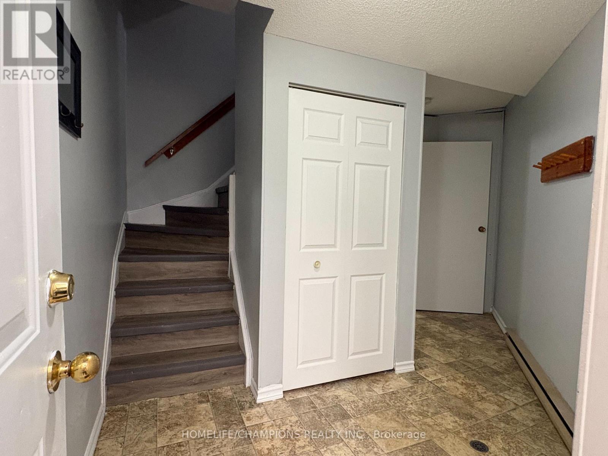
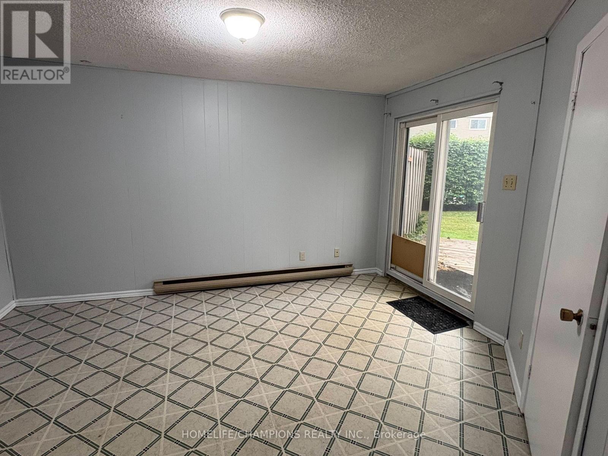
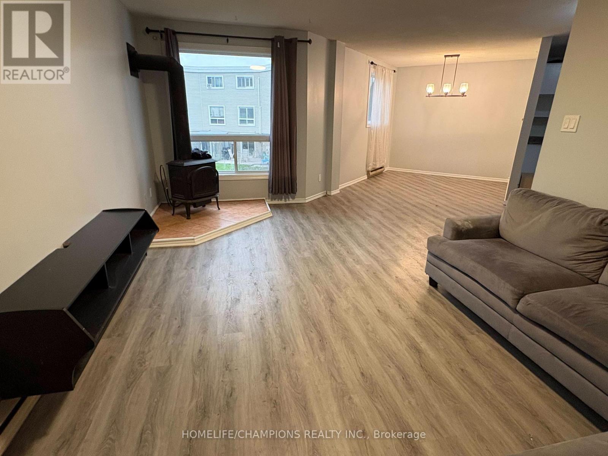
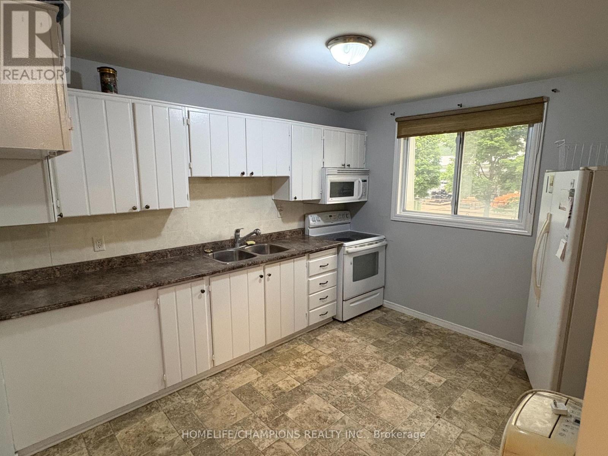
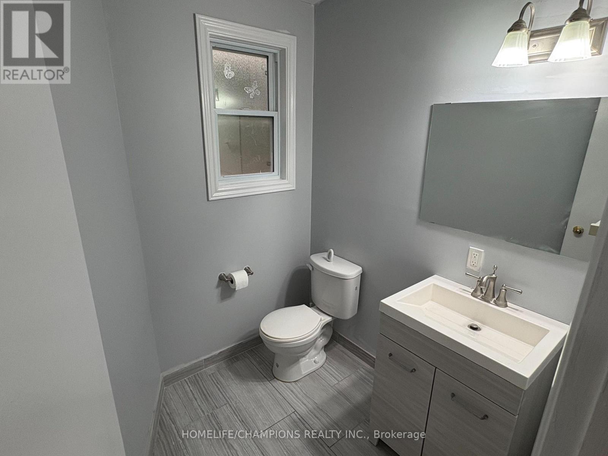
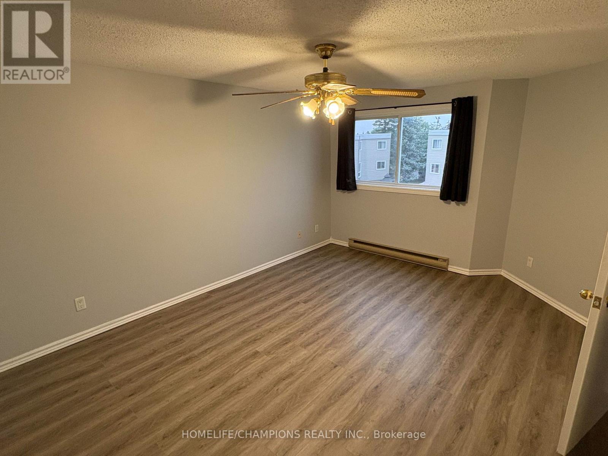
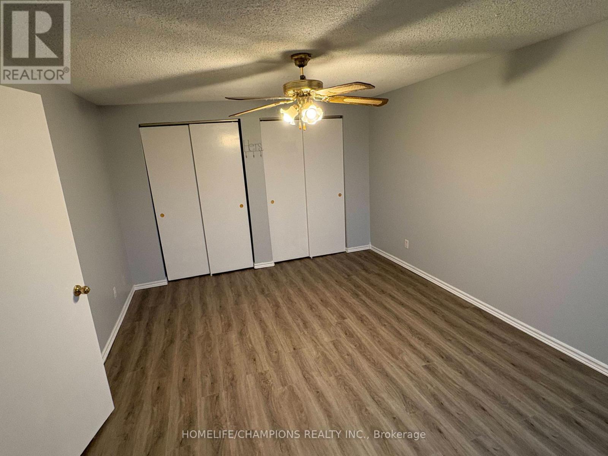
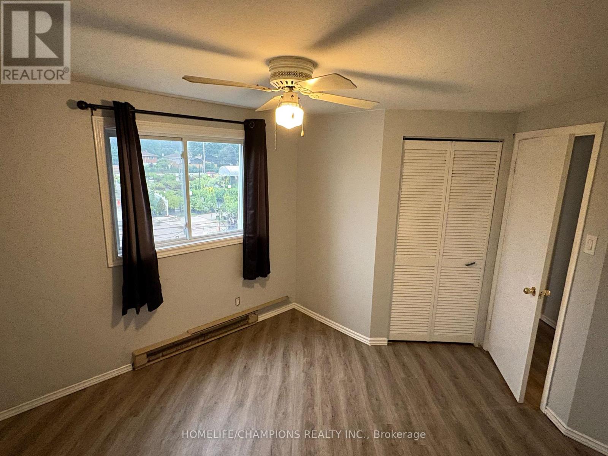
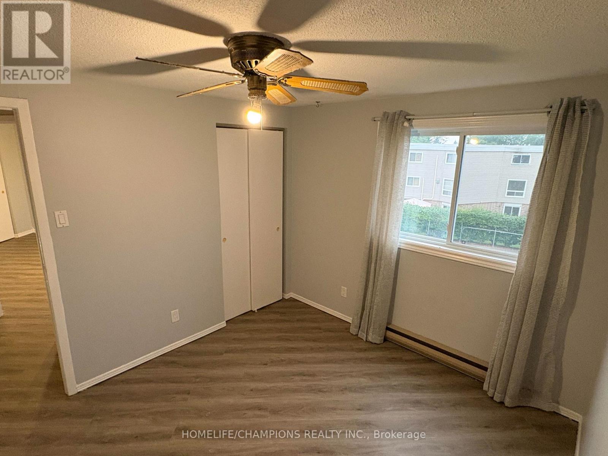
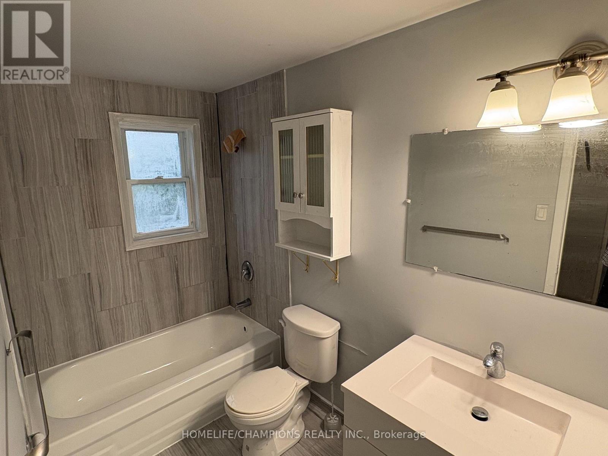
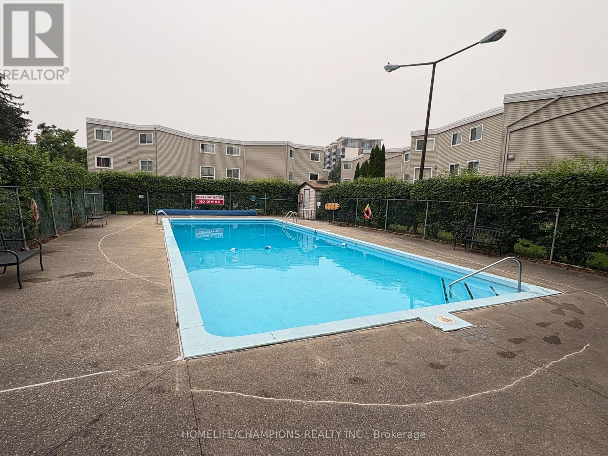
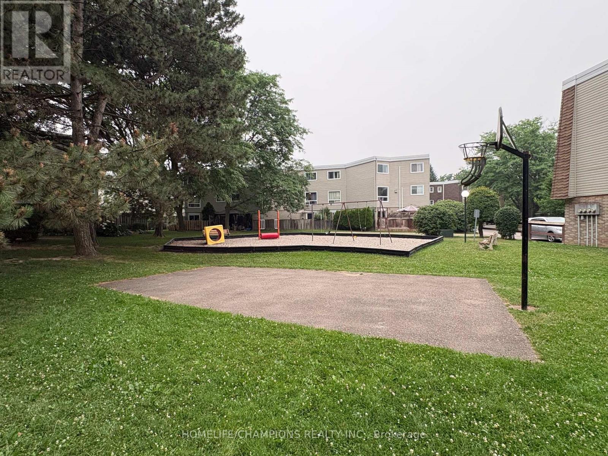
Welcome to this charming townhouse in a quiet Waterloo community! Featuring 3 bedrooms, 2 bathrooms, and a bright open-concept living area, this home offers comfort and functionality for everyday living. The spacious kitchen provides ample prep and storage space, while the finished recreation room walks out to a private patio. Residents also enjoy access to an outdoor pool and playground. Complete with 2 private parking spaces (1 garage and 1 driveway). This home is ideally located close to shopping, restaurants, parks, schools, and major highways, making commuting and daily errands a breeze. Don't miss this fantastic opportunity! (id:63203)
Property Details
| MLS® Number | X13585720 |
| Property Type | Single Family |
| Amenities Near By | Schools, Public Transit, Park |
| Community Features | Pets Allowed With Restrictions, Community Centre |
| Parking Space Total | 2 |
| Pool Type | Outdoor Pool |
| Structure | Playground, Deck, Patio(s) |
Building
| Bathroom Total | 3 |
| Bedrooms Above Ground | 3 |
| Bedrooms Total | 3 |
| Amenities | Visitor Parking, Fireplace(s), Separate Electricity Meters |
| Appliances | Water Heater, Water Meter, Dryer, Microwave, Hood Fan, Stove, Washer, Refrigerator |
| Basement Type | None |
| Exterior Finish | Brick, Vinyl Siding |
| Fireplace Present | Yes |
| Fireplace Total | 1 |
| Heating Fuel | Electric |
| Heating Type | Baseboard Heaters, Other |
| Stories Total | 3 |
| Size Interior | 1,600 - 1,799 Ft2 |
| Type | Row / Townhouse |
Parking
| Garage |
Land
| Acreage | No |
| Land Amenities | Schools, Public Transit, Park |
| Landscape Features | Landscaped |
Rooms
| Level | Type | Length | Width | Dimensions |
|---|---|---|---|---|
| Second Level | Living Room | 5.3 m | 3.4 m | 5.3 m x 3.4 m |
| Second Level | Kitchen | 3.7 m | 3.5 m | 3.7 m x 3.5 m |
| Second Level | Dining Room | 3.2 m | 2.7 m | 3.2 m x 2.7 m |
| Third Level | Primary Bedroom | 4.6 m | 3.5 m | 4.6 m x 3.5 m |
| Third Level | Bedroom 2 | 3.25 m | 2 m | 3.25 m x 2 m |
| Third Level | Bedroom 3 | 3 m | 2.8 m | 3 m x 2.8 m |
| Ground Level | Recreational, Games Room | 4.2 m | 3.3 m | 4.2 m x 3.3 m |
Contact Us
Contact us for more information

The trademarks REALTOR®, REALTORS®, and the REALTOR® logo are controlled by The Canadian Real Estate Association (CREA) and identify real estate professionals who are members of CREA. The trademarks MLS®, Multiple Listing Service® and the associated logos are owned by The Canadian Real Estate Association (CREA) and identify the quality of services provided by real estate professionals who are members of CREA. The trademark DDF® is owned by The Canadian Real Estate Association (CREA) and identifies CREA's Data Distribution Facility (DDF®)
July 20 2026 09:10:03
Toronto Regional Real Estate Board
Homelife/champions Realty Inc.