

33 Earnshaw Drive Markham, Ontario L6C 0E4

$1,788,000
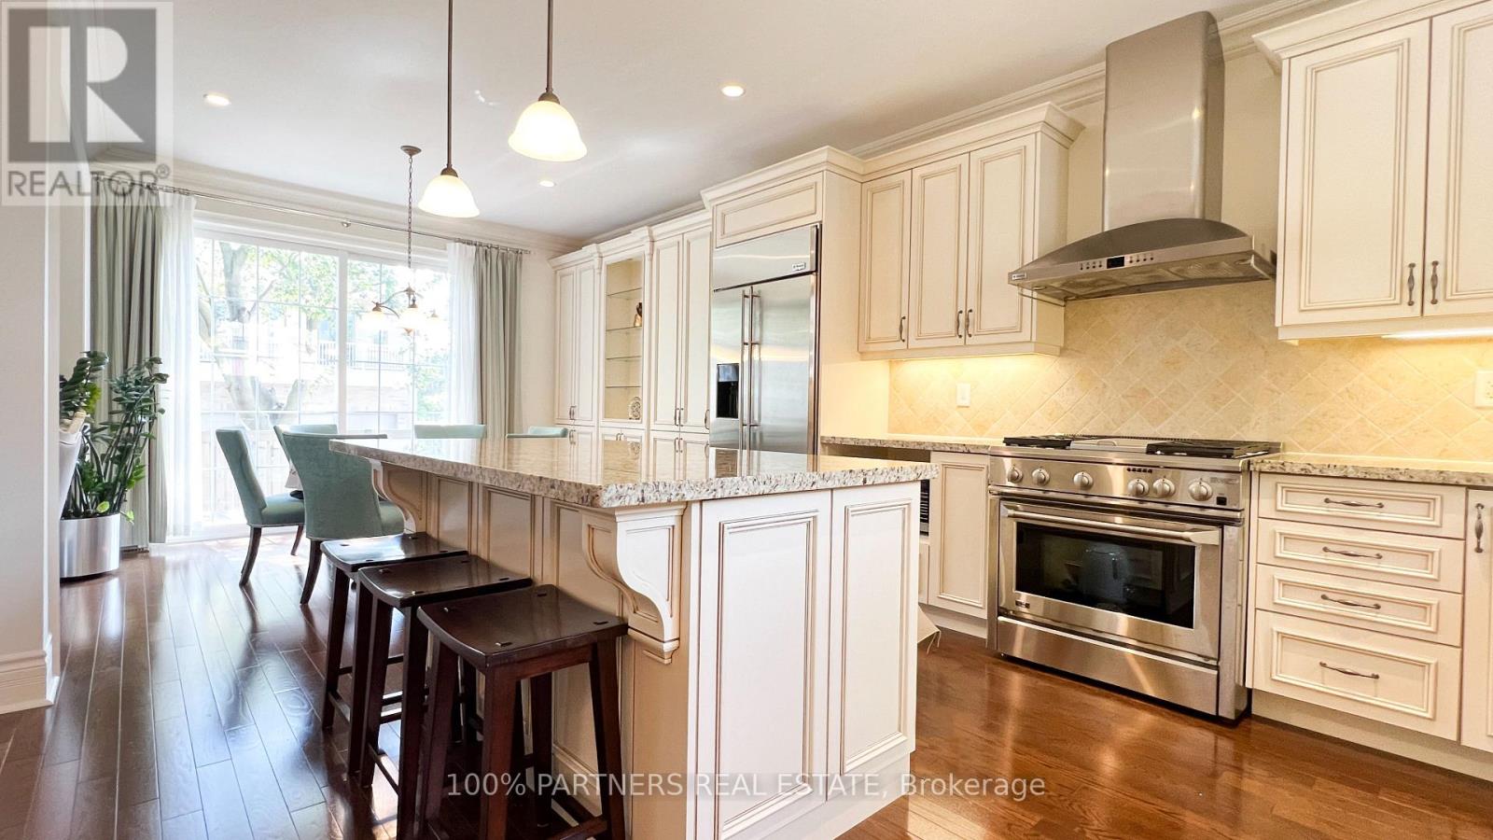
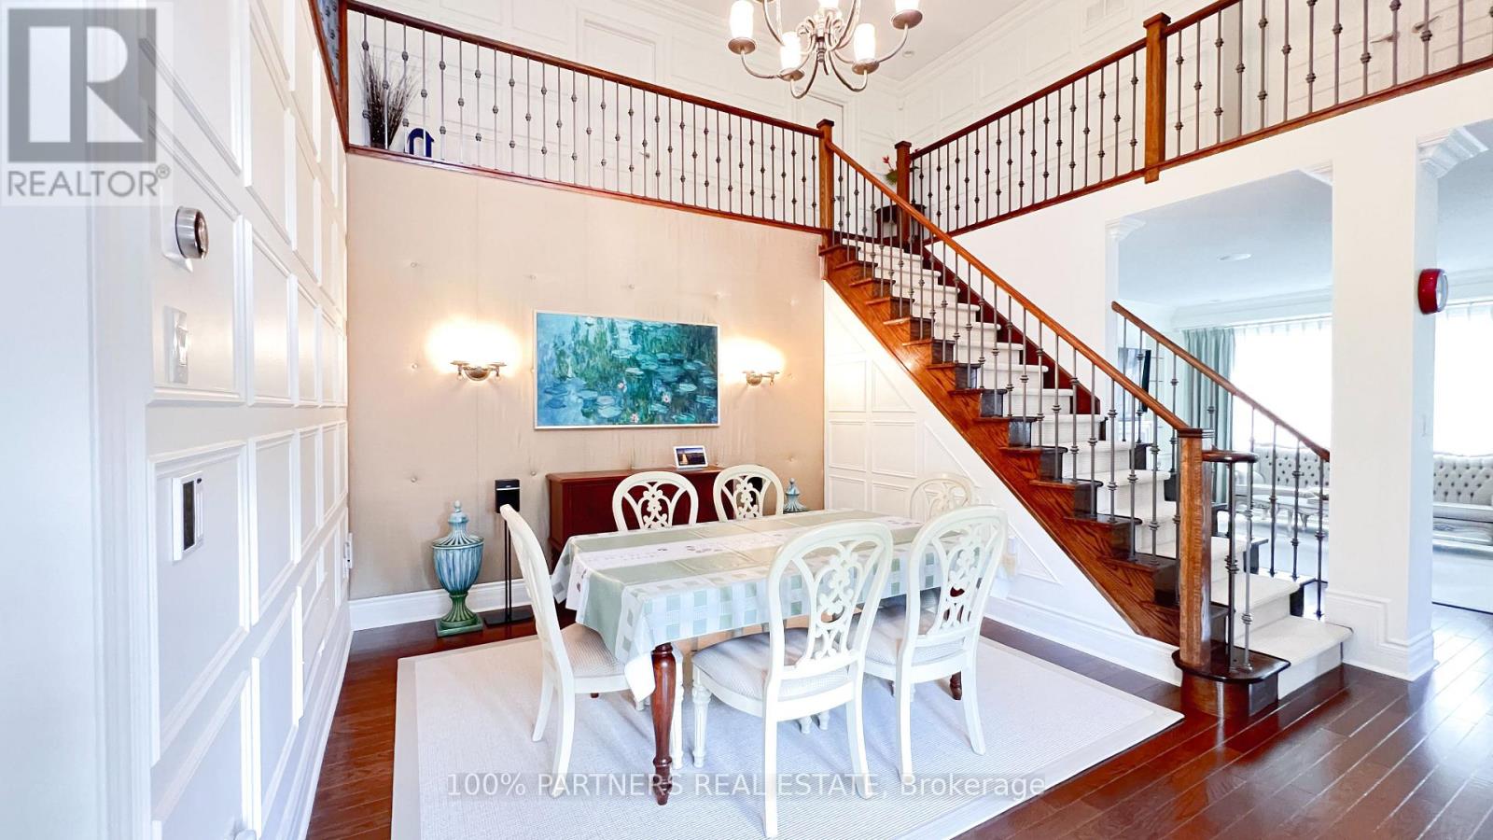
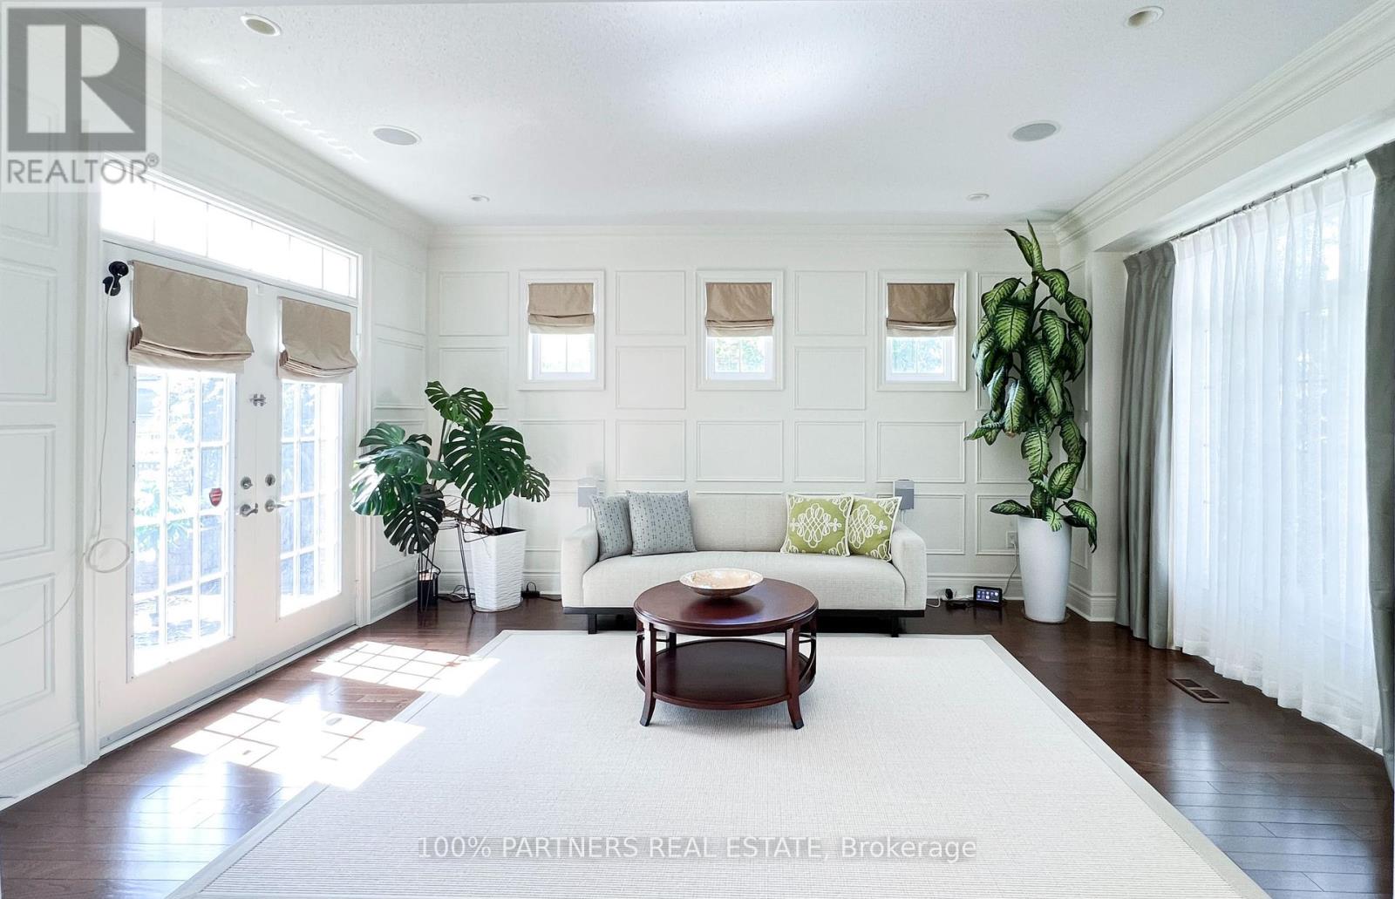
Magnificent Monarch-built architectural award-winning model home, this bright and artfully designed luxury estate showcases modern design, superior quality, and exceptional workmanship throughout. Approx 5,200 sqft Living Area Per MPAC (3,646SqFt 1st & 2nd Flr + 1,554SqFt Bsmt Area). Featuring rich hardwood flooring, rarely found 18-ft soaring ceilings in the dining room, elegant modern finishes, two chef's dream kitchens with dual modern cooking zones, quality stainless-steel built-in appliances seamlessly integrated into the cabinetry, a 9-ft island with granite countertops (in basement), high-end finishes, professional-grade gas range with oven, built-in refrigerator, extended cabinetry into the breakfast area for abundant hidden storage, a spacious breakfast area opening through an oversized sliding door to a beautifully south-facing backyard, double garage, custom wainscoting and panelling, wrought-iron staircases, 10-ft ceilings Library with wet bar and Laundry room area, 8-inch baseboards on main and second floors, custom built-in wall cabinets, four large ensuite bedrooms upstairs including a primary suite with a spacious 5-piece ensuite in sleek modern finishes. Quality finished basement with separate entrance to the garage, large Exercise area and recreation area ideal for family movie nights or gatherings, second Gourmet kitchen, and nanny suite with 3-piece bath (plus laundry potential). The elegant interlocking driveway delivers outstanding curb appeal, while the private backyard retreat is perfect for outdoor dining and entertaining, and the side yard offers additional space for gardening or play. **Furniture, appliances, and all other unlisted items are open to negotiation** (id:63203)
Open House
This property has open houses!
2:00 pm
Ends at:4:00 pm
2:00 pm
Ends at:4:00 pm
Property Details
| MLS® Number | N13750752 |
| Property Type | Single Family |
| Neigbourhood | Berczy Village |
| Community Name | Victoria Square |
| Amenities Near By | Park, Public Transit |
| Community Features | Community Centre |
| Equipment Type | Water Heater |
| Features | Lighting, Paved Yard, Guest Suite |
| Parking Space Total | 5 |
| Rental Equipment Type | Water Heater |
| Structure | Patio(s), Deck, Shed |
Building
| Bathroom Total | 5 |
| Bedrooms Above Ground | 4 |
| Bedrooms Below Ground | 1 |
| Bedrooms Total | 5 |
| Amenities | Fireplace(s) |
| Appliances | Central Vacuum, Intercom, Water Heater, Water Purifier, Garage Door Opener Remote(s), Dishwasher, Dryer, Oven, Hood Fan, Gas Stove(s), Washer, Window Coverings, Refrigerator |
| Basement Development | Finished |
| Basement Features | Separate Entrance |
| Basement Type | N/a (finished), N/a |
| Construction Style Attachment | Detached |
| Cooling Type | Central Air Conditioning |
| Exterior Finish | Brick |
| Fire Protection | Smoke Detectors, Security System |
| Fireplace Present | Yes |
| Fireplace Total | 1 |
| Flooring Type | Hardwood, Carpeted |
| Foundation Type | Unknown |
| Half Bath Total | 1 |
| Heating Fuel | Natural Gas |
| Heating Type | Forced Air |
| Stories Total | 2 |
| Size Interior | 3,500 - 5,000 Ft2 |
| Type | House |
| Utility Water | Municipal Water |
Parking
| Attached Garage | |
| Garage |
Land
| Acreage | No |
| Fence Type | Fenced Yard |
| Land Amenities | Park, Public Transit |
| Landscape Features | Landscaped |
| Sewer | Sanitary Sewer |
| Size Depth | 96 Ft ,1 In |
| Size Frontage | 53 Ft ,7 In |
| Size Irregular | 53.6 X 96.1 Ft |
| Size Total Text | 53.6 X 96.1 Ft |
Rooms
| Level | Type | Length | Width | Dimensions |
|---|---|---|---|---|
| Second Level | Bedroom 3 | 4.885 m | 4.792 m | 4.885 m x 4.792 m |
| Second Level | Bedroom 4 | 6.032 m | 5.864 m | 6.032 m x 5.864 m |
| Second Level | Primary Bedroom | 6.1 m | 3.96 m | 6.1 m x 3.96 m |
| Second Level | Bedroom 2 | 6.332 m | 3.626 m | 6.332 m x 3.626 m |
| Basement | Bedroom 5 | 2.776 m | 2.673 m | 2.776 m x 2.673 m |
| Basement | Recreational, Games Room | 9.708 m | 4.979 m | 9.708 m x 4.979 m |
| Basement | Kitchen | 5.019 m | 2.6 m | 5.019 m x 2.6 m |
| Basement | Dining Room | 5.019 m | 3.086 m | 5.019 m x 3.086 m |
| Main Level | Foyer | 5.064 m | 2.69 m | 5.064 m x 2.69 m |
| Main Level | Living Room | 4.819 m | 3.578 m | 4.819 m x 3.578 m |
| Main Level | Dining Room | 3.416 m | 3.668 m | 3.416 m x 3.668 m |
| Main Level | Kitchen | 7.26 m | 4.04 m | 7.26 m x 4.04 m |
| Main Level | Eating Area | 3.062 m | 4.04 m | 3.062 m x 4.04 m |
| Main Level | Family Room | 4.922 m | 5.03 m | 4.922 m x 5.03 m |
| Main Level | Library | 3.626 m | 2.699 m | 3.626 m x 2.699 m |
| Main Level | Laundry Room | 4.752 m | 3.072 m | 4.752 m x 3.072 m |
Contact Us
Contact us for more information

The trademarks REALTOR®, REALTORS®, and the REALTOR® logo are controlled by The Canadian Real Estate Association (CREA) and identify real estate professionals who are members of CREA. The trademarks MLS®, Multiple Listing Service® and the associated logos are owned by The Canadian Real Estate Association (CREA) and identify the quality of services provided by real estate professionals who are members of CREA. The trademark DDF® is owned by The Canadian Real Estate Association (CREA) and identifies CREA's Data Distribution Facility (DDF®)
September 07 2026 07:26:48
Toronto Regional Real Estate Board
100% Partners Real Estate